
Eco Friendly
Address
6385 Bellmoore Park Lane, Johns Creek, GA
Price
$ 1,350,000
Property Attributes
- MLS#7833176
- TypeSingle Family
- Listing Status Active
- CountyFulton
- CityJohns Creek
- NeighborhoodBellmoore Park
- Zip30097
- StyleCraftsman, Other
- Year Built2015
- Taxes$ 4858
- Price$ 1,350,000
- Bedrooms5
- Full Bathrooms5
- Half Bathrooms0
- Lot Size0.171 Acres
Data Source:
First Multiple Listing Services (FMLS)
Property Description
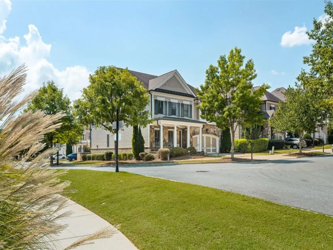
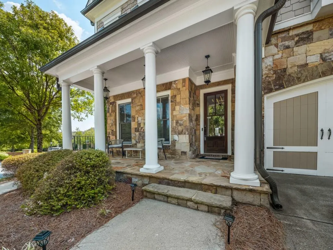
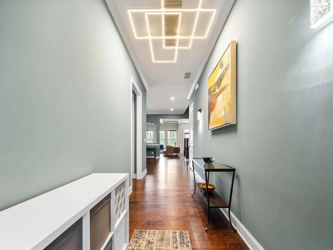
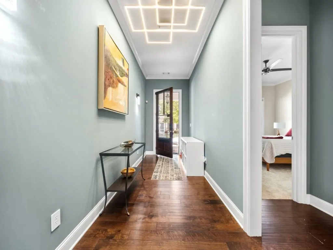
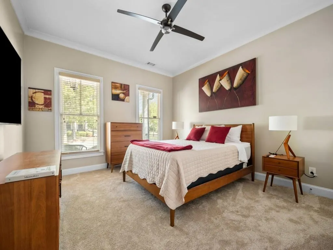
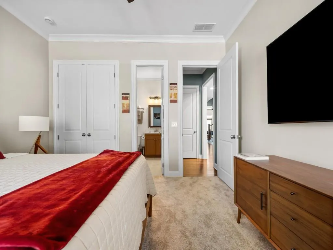
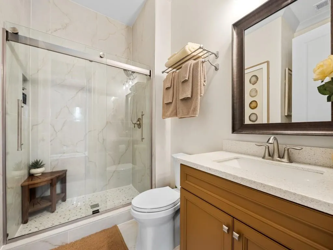
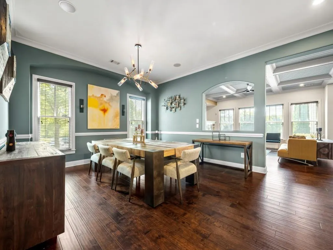
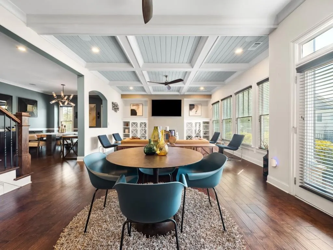
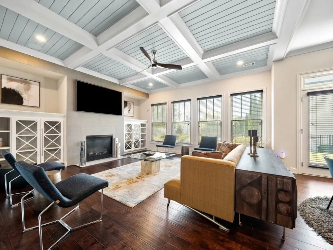
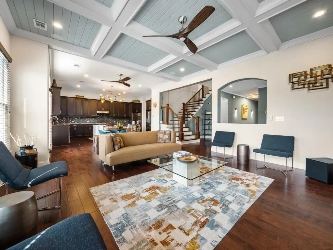
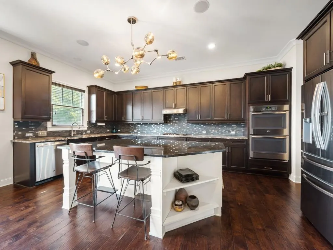
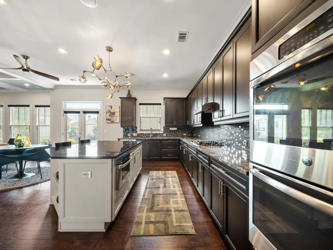
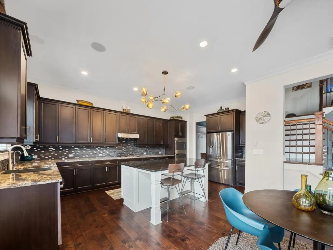
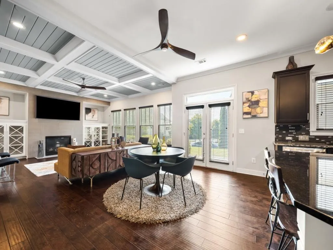
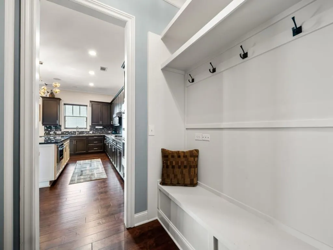
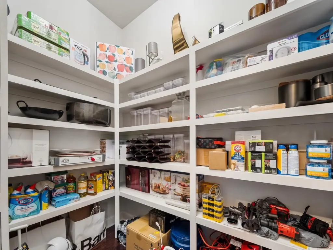
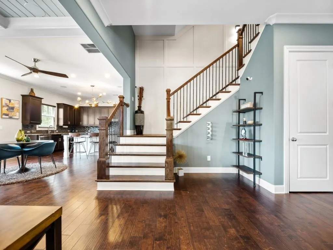
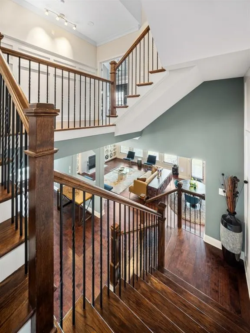
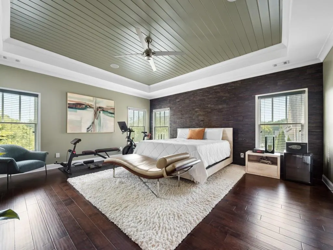
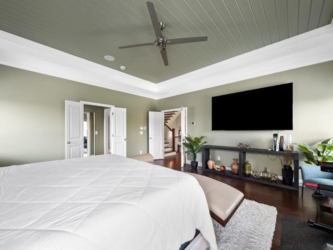
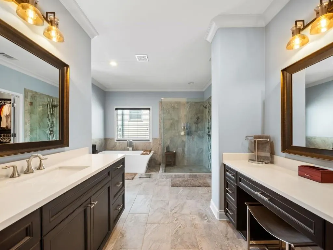
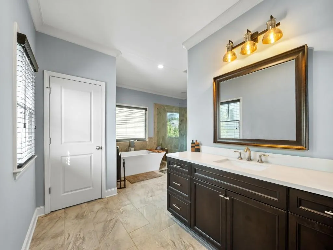
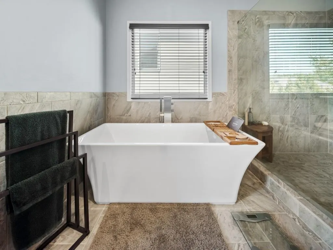
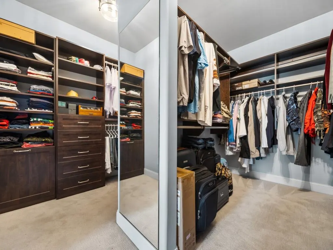
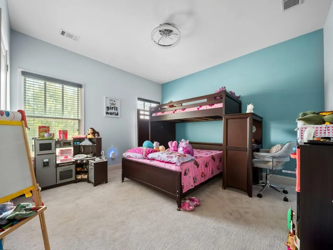
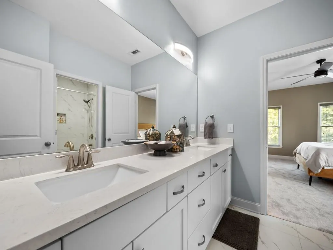
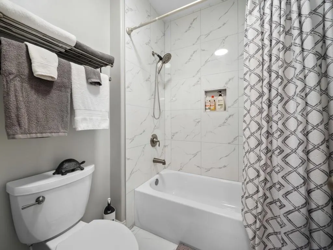
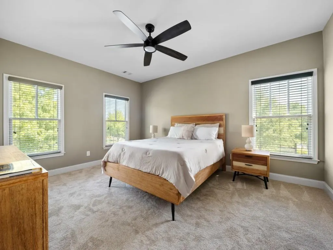
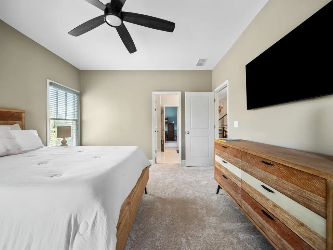
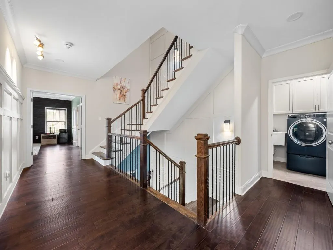
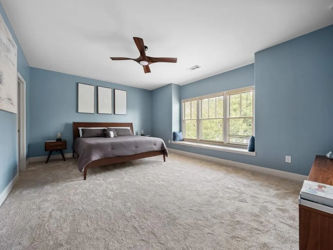
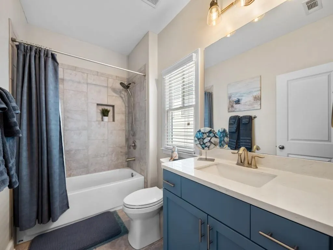
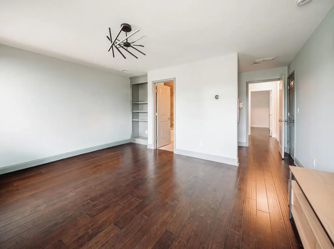
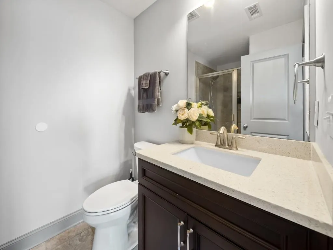
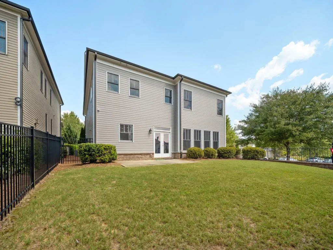
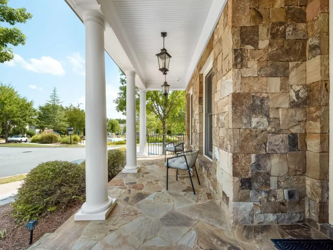
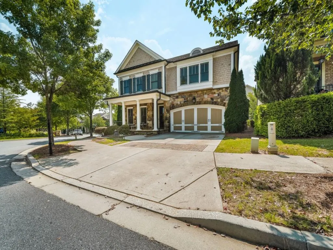
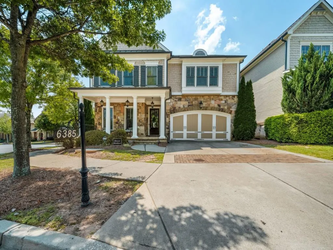
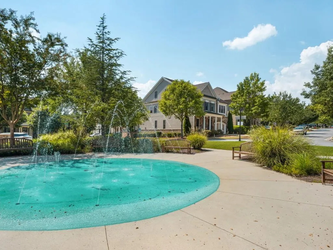
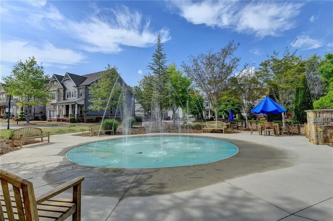
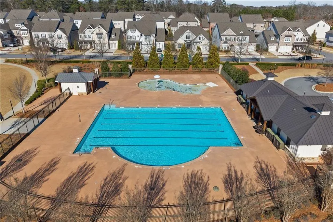
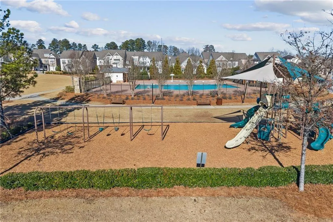
UPDATED THREE-LEVEL HOME ON A SPACIOUS CORNER LOT WITH POOL & PARK VIEWS! Welcome home to this exquisite Montgomery floorplan offering three levels of beautifully designed living space on a spacious corner lot with views of the splash pool and park area. Thoughtfully updated throughout, this impressive 5-bedroom, 5-bathroom home combines timeless architectural details, modern upgrades, and exceptional space for everyday living and entertaining. The main level welcomes you with a stunning great room featuring a coffered, paneled ceiling, fireplace, and beautiful views. The gourmet kitchen is a chef's dream, offering abundant custom cabinetry, generous preparation space, stainless steel appliances, and plenty of room to create and entertain. Kitchen windows overlook the private backyard, bringing natural light and peaceful views into the heart of the home. New designer light fixtures add an elegant finishing touch throughout. Also, the main-level features a guest bedroom and full bathroom. The luxurious Primary Suite provides a relaxing retreat with a stylish shiplap ceiling and custom split his-and-hers walk-in closets. The dedicated dressing area on her side includes a dressing table and sink vanity, creating a convenient and sophisticated space. The additional living level provides even more flexibility, while the third level is perfect for recreation, guests, hobbies, or a private retreat. It features a spacious bonus room, full bathroom, and built-in bar area an ideal setup for entertaining, movie nights, game days, or extended-stay guests. Several bathrooms have been beautifully renovated with updated finishes and tiled shower areas extending to the ceiling. These improvements are just some of the many updates throughout this meticulously cared-for home. With three levels of living, 5 bedrooms, 5 full bathrooms, a large bonus room, gourmet kitchen, custom cabinetry, designer lighting, multiple renovated bathrooms, private backyard views, and a prime corner-lot setting overlooking the community splash pool and park, this home offers an exceptional combination of style, comfort, and versatility. This amazing home is ready for you! Enjoy the photos, then schedule your private appointment to experience all the thoughtful updates and special features this Montgomery floorplan has to offer.
| Elementary School | Middle School | High School |
|---|---|---|
| Wilson Creek Elementary School | River Trail Middle School | Northview High School |
| Price History | |
|---|---|
| 9/4/2026 | Listed $1,350,000 |
General Features
| Sewer | Public Sewer |
|---|---|
| Heating | Forced Air,Natural Gas,Zoned |
| Cooling | Central Air,Electric,Zoned |
| Utilities | Cable Available,Electricity Available,Natural Gas Available,Phone Available,Underground Utilities,Water Available |
| Roof | Other |
| Appliances | Dishwasher,Disposal,Double Oven,Electric Oven,Gas Cooktop,Gas Water Heater,Microwave,Self Cleaning Oven |
| HOA Fee | 335 |
| Garage Spaces | 2 |
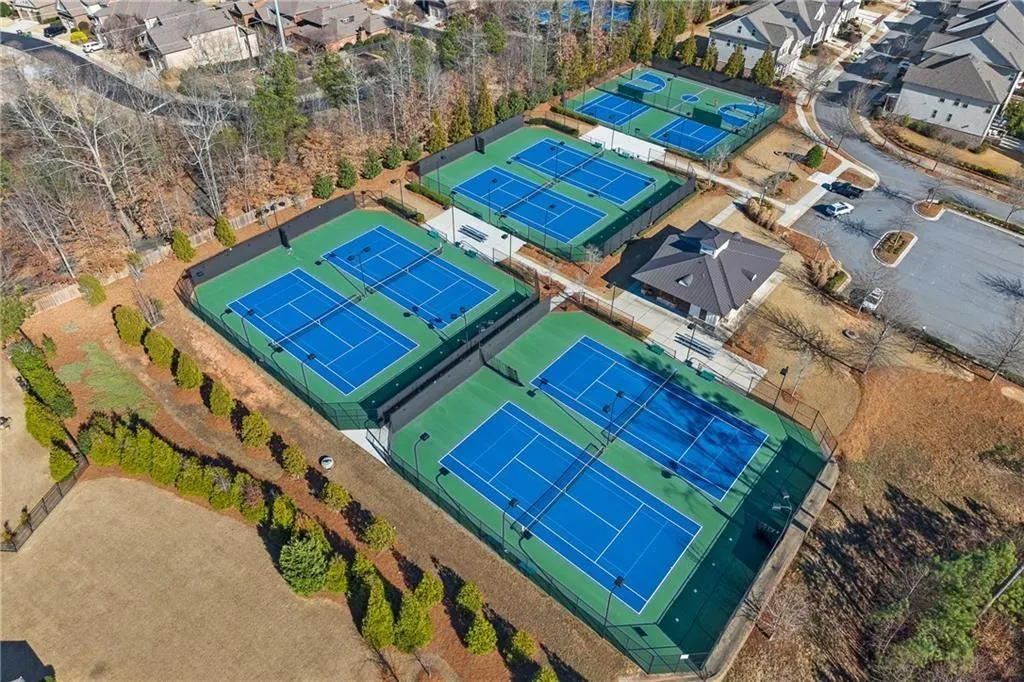
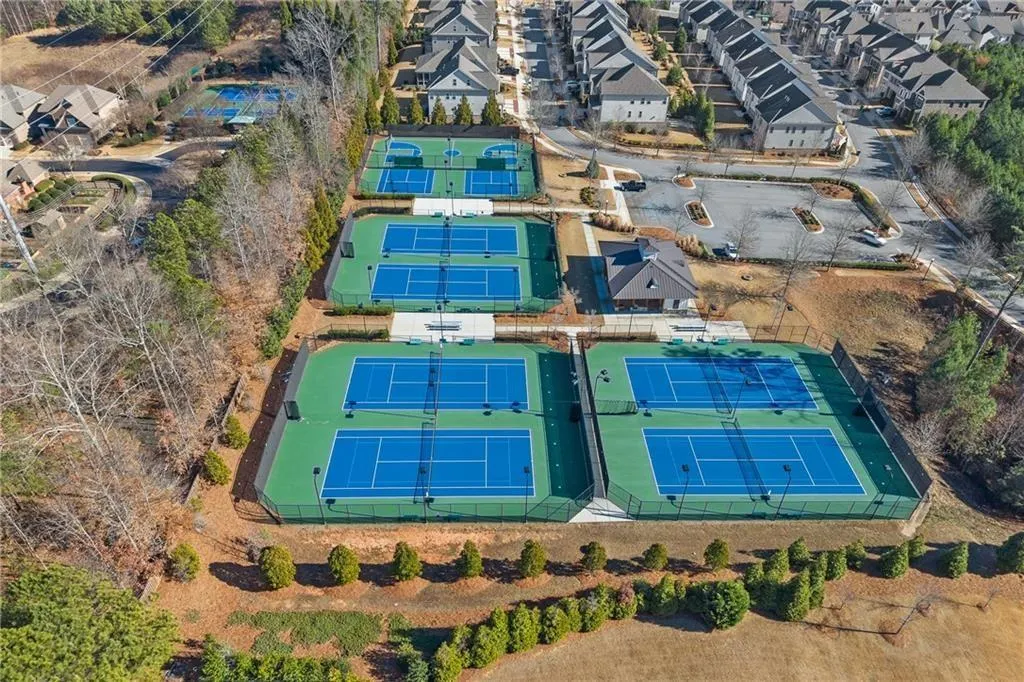
| Association Fee Includes | Maintenance Grounds,Maintenance Structure,Security,Swim,Tennis |
| Patio/Porch Features | Covered,Front Porch,Patio |
| Architectural Style | Craftsman,Other |
| Pool Features | None |
| Security Features | Carbon Monoxide Detector(s),Closed Circuit Camera(s),Fire Alarm,Security Gate,Security Guard,Security System Owned,Smoke Detector(s) |
| Construction Materials | Shingle Siding,Stone |
| Year Built | 2015 |
| Electric | 220 Volts in Laundry |
| View | Other |
| Levels | Three Or More |
| Property Subtype | Single Family Residence |
| Tax Year | 2025 |
| Ownership | Fee Simple |
| Parcel Number | 11 114004170276 |
| Waterfront Features | None |
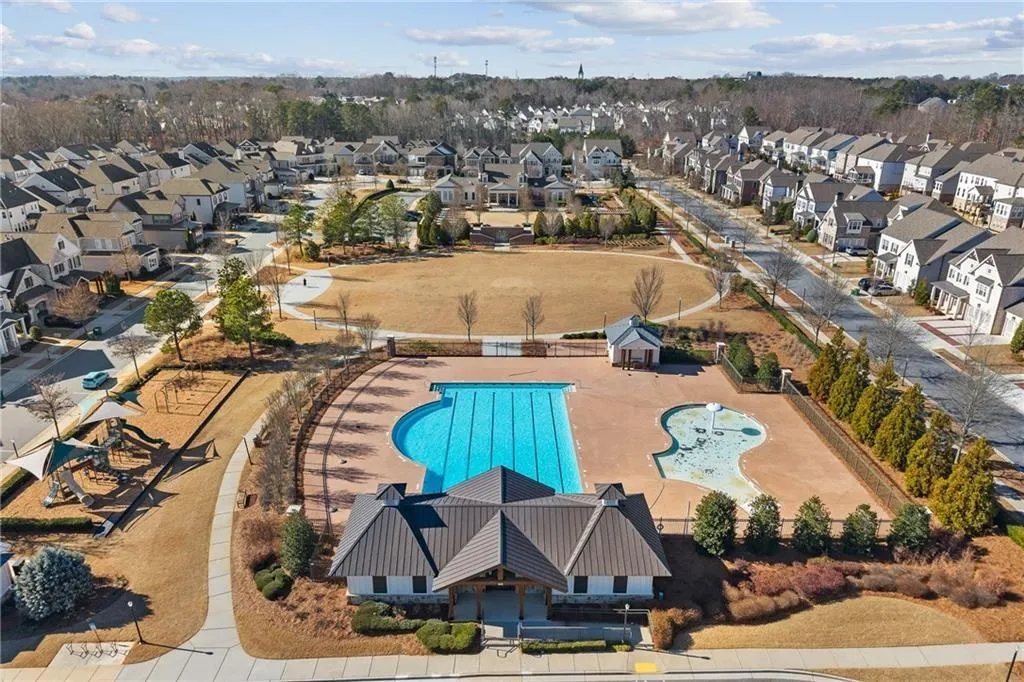
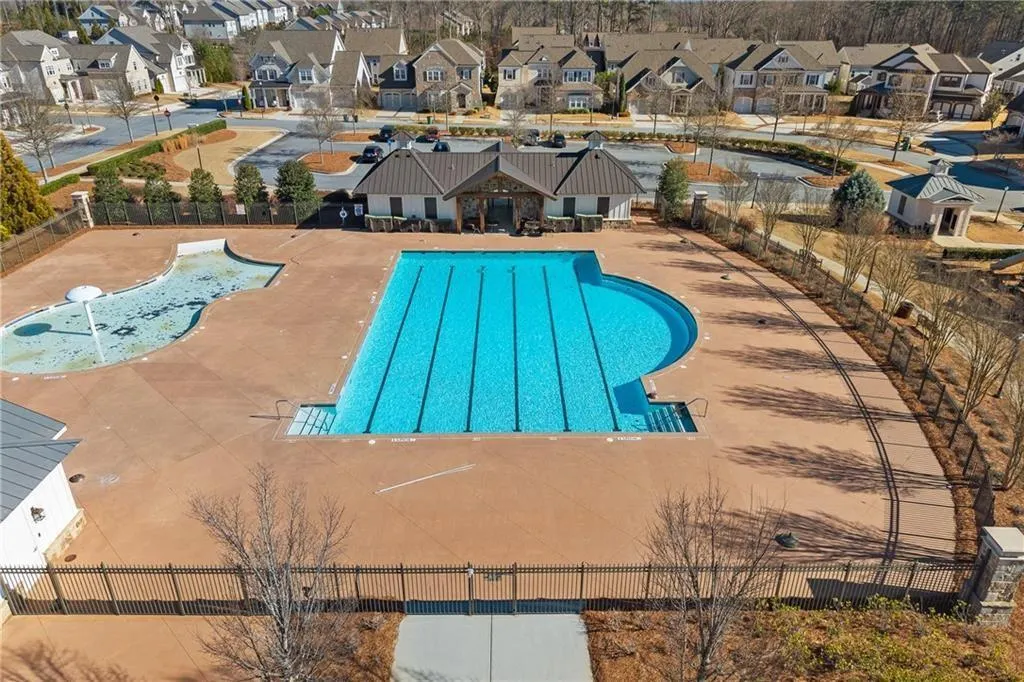
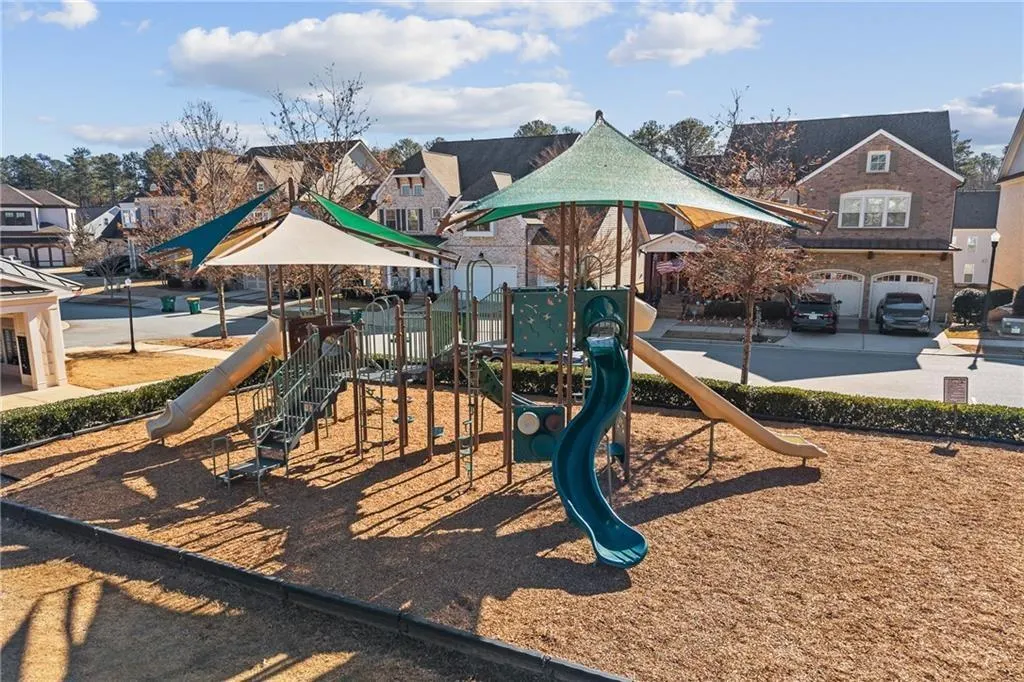
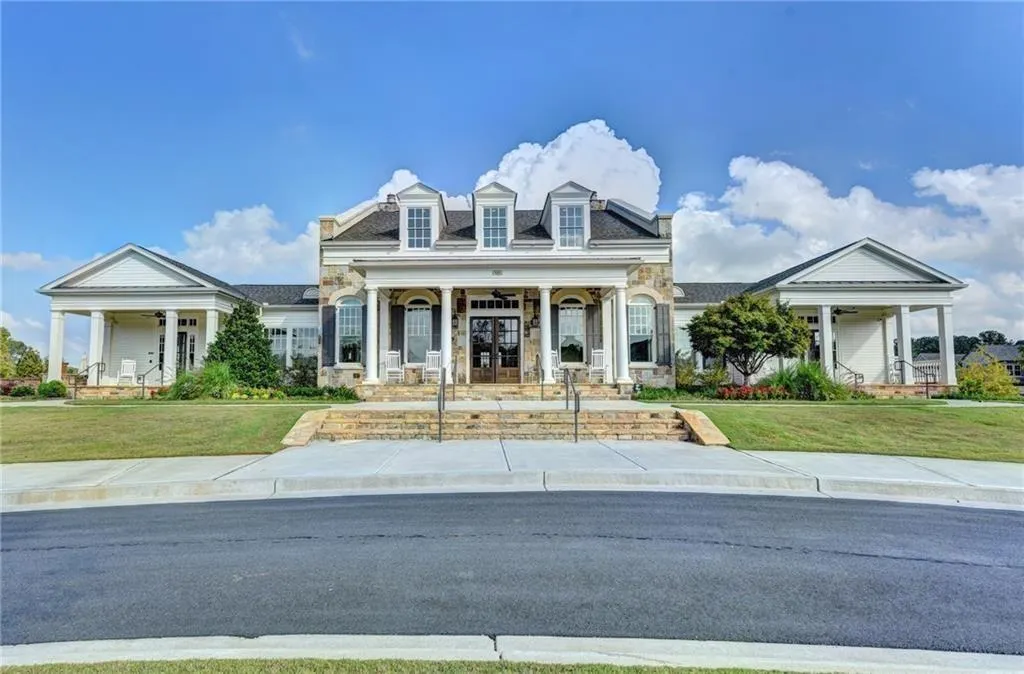
| Community Features | Clubhouse,Fitness Center,Gated,Homeowners Assoc,Park,Playground,Pool,Sidewalks,Street Lights,Tennis Court(s) |
| Accessibility | None |
| Assoc Fee Paid Per | Monthly |
| County | Fulton - GA |
| Property Type | Residential |
| HOA | false |
| Energy Efficient | Thermostat |
| Subdivision Name | Bellmoore Park |
| Green Energy Generation | None |
| Other Structures | None |
| Full Baths | 5 |
| Status | Active |
| Directions | GPS Friendly |
| High School | Northview |
| City | Johns Creek |
| Body of Water | None |
| Spa Features | None |
| Elementary School | Wilson Creek |
| Property Attached Y/N | false |
| Land Lease Y/N | false |
| Tax Annual Amount | 4858 |
| Home Warranty Y/N | false |
| Middle/Junior High School | River Trail |
| Property Condition | Resale |
| Standard Status | Active |
| Tax Lot | 241 |
| Freehold | IDX |
| Corporate Owner | None |
Interior Features
| Interior Amenities | Bookcases,Coffered Ceiling(s),Double Vanity,Entrance Foyer,High Ceilings 9 ft Main,High Speed Internet,Smart Home,Tray Ceiling(s),Walk-In Closet(s) |
|---|---|
| Basement | None |
| Flooring | Carpet,Ceramic Tile,Hardwood |
| Total Fireplaces | 1 |
| Fireplace Features | Factory Built,Gas Log |
| Common Walls | No Common Walls |
| Window Features | Double Pane Windows |
| Above Grade Finished Area | 4250 |
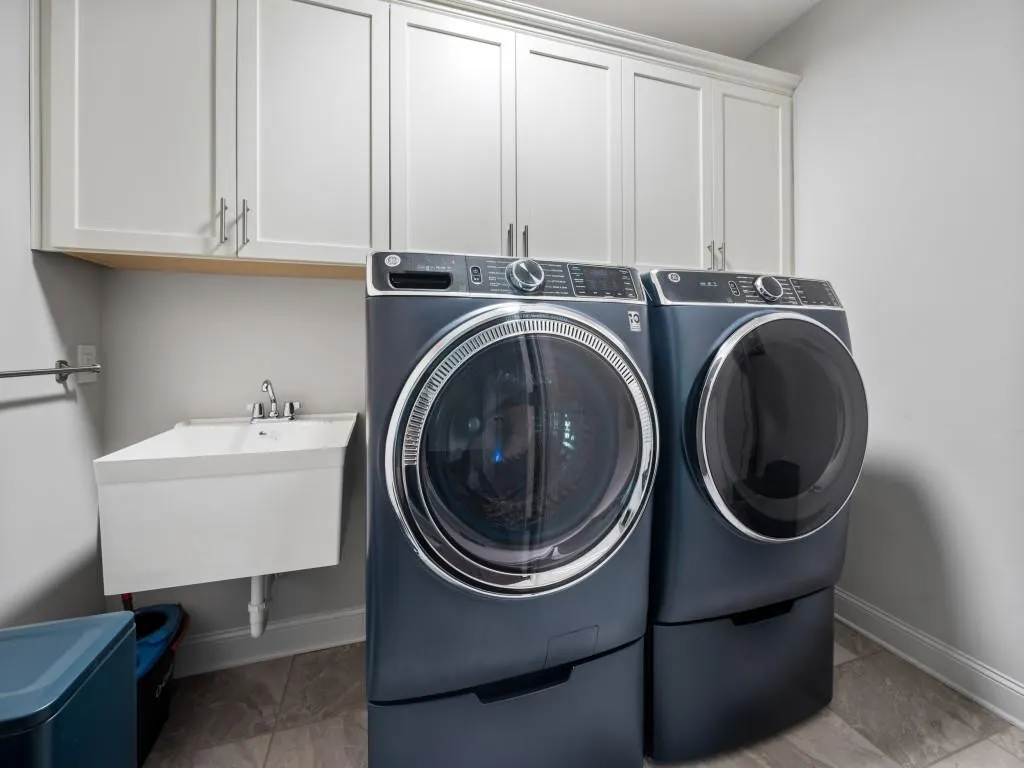
| Laundry Features | Laundry Room,Upper Level |
| Total Bedrooms | 5 |
| Room Type | Bonus Room |
| Main Level Bedrooms | 1 |
| Main Level Bathrooms | 1 |
| Kitchen Features | Breakfast Bar,Cabinets Stain,Eat-in Kitchen,Kitchen Island,Pantry Walk-In,Stone Counters,View to Family Room |
| Total Baths | 5 |
| RoomBedroomFeatures | Oversized Master |
| Primary Bathroom Features | Other |
| Dining Room Features | Separate Dining Room |
Exterior Features
| Exterior Amenities | Private Entrance,Private Yard |
|---|---|
| Fencing | Back Yard,Privacy,Wrought Iron |
| Parking Features | Attached,Garage,Garage Faces Front,Kitchen Level,Level Driveway |
| Lot Features | Back Yard,Corner Lot,Level,Open Lot,Private |
| Water Source | Public |
| Foundation Details | None |
| Building Area Total | 4250 |
| Lot Dimensions | X |
| Lot Size Acres | 0.171 |
| Road Surface Type | Asphalt,Paved |
| Lot Size Source | Public Records |
| Road Frontage Type | Other |
| Other Equipment | None |
| Horse Amenities | None |
Amenities
- Foreclosure
- Views
- Short Sale
- New Construction
- Adult 55+
- Lease To Own
- No HOA Fees
- Furnished
- Primary On Main
- Air Conditioning
- Seller Finance
- Green
- Fixer Upper
- Horse
- Golf
- Fireplace
- Deck
- Garage
- Basement
- Pool
Property vs Single Family Average in 30097
Statistics provided by Inside Real Estate
Price
Taxes
Year Built
In The Neighborhood
Open House
Johns Creek
$ 1,499,000
1294 Cauley Creek Overlook
Johns Creek, GA 30097
- Type
- Single Family
- Rooms
- 6 Beds + 5 Baths

Johns Creek
$ 949,900
6070 Bellmoore Park Lane
Johns Creek, GA 30097
- Type
- Single Family
- Rooms
- 4 Beds + 4 Baths
Johns Creek
$ 1,249,900
11205 Olbrich Trail
Johns Creek, GA 30097
- Type
- Single Family
- Rooms
- 5 Beds + 4.5 Baths
Johns Creek
$ 1,279,000
6210 Bellmoore Park Lane
Johns Creek, GA 30097
- Type
- Single Family
- Rooms
- 6 Beds + 3.5 Baths
Views
Johns Creek
$ 1,412,900
10005 Grandview Square
Johns Creek, GA 30097
- Type
- Single Family
- Rooms
- 5 Beds + 4.5 Baths
Views
Johns Creek
$ 1,492,900
3070 Labrouste Cove
Johns Creek, GA 30097
- Type
- Single Family
- Rooms
- 5 Beds + 4.5 Baths
Reduced
Johns Creek
$ 1,375,600
3060 Labrouste Cove
Johns Creek, GA 30097
- Type
- Single Family
- Rooms
- 4 Beds + 4 Baths
Primary On Main
Johns Creek
$ 859,000
1003 Shurcliff Lane
Johns Creek, GA 30097
- Type
- Single Family
- Rooms
- 3 Beds + 2.5 Baths
 ©2026 Georgia Multiple Listing Service All information deemed reliable but not guaranteed. All properties are subject to prior sale, change or withdrawal. Neither listing broker(s) or information provider(s) shall be responsible for any typographical errors, misinformation, misprints and shall be held totally harmless. Listing(s) information is provided for consumer's personal, non-commercial use and may not be used for any purpose other than to identify prospective properties consumers may
