
Address
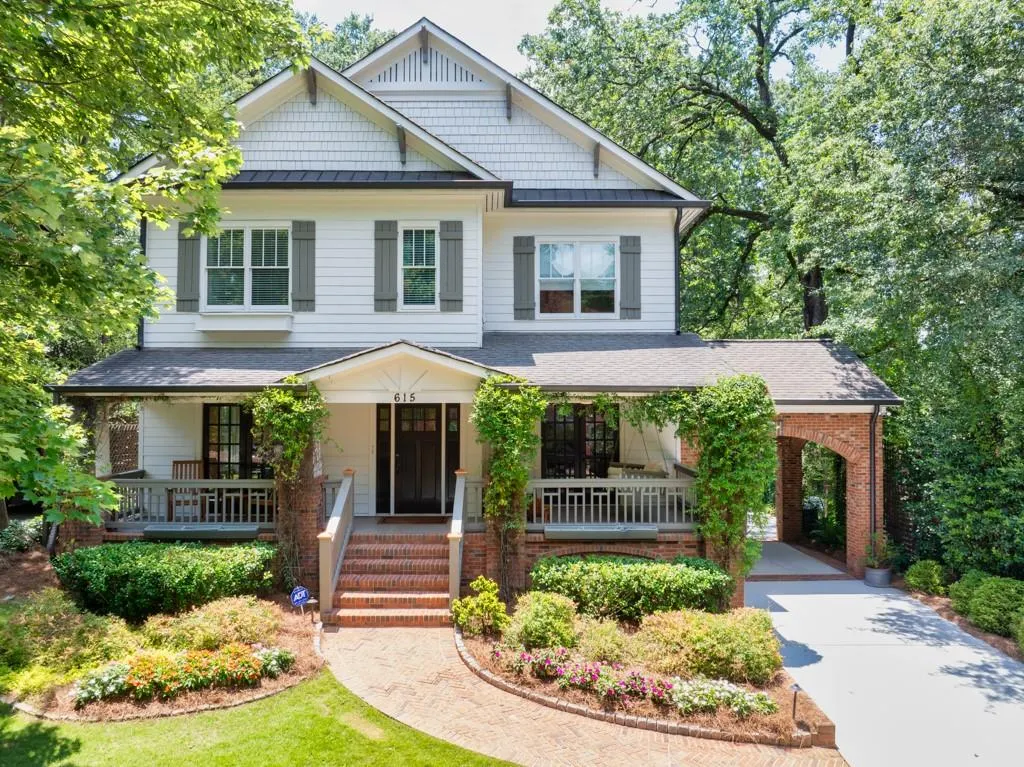
615 Burke Road Ne, Atlanta, GA
Price
$ 1,649,000
Property Attributes
- MLS#7834044
- TypeSingle Family
- Listing Status Active
- CountyFulton
- CityAtlanta
- NeighborhoodPeachtree Park
- Zip30305
- StyleCraftsman, Traditional
- Year Built2006
- Taxes$ 20154
- Price$ 1,649,000
- Bedrooms6
- Full Bathrooms5
- Half Bathrooms1
- Lot Size0.3811 Acres
Data Source:
First Multiple Listing Services (FMLS)
Property Description
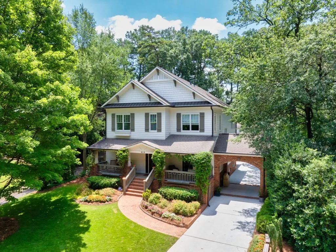
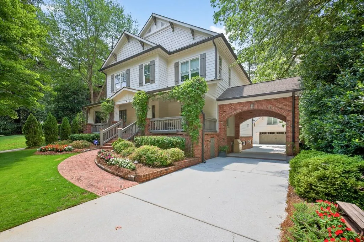
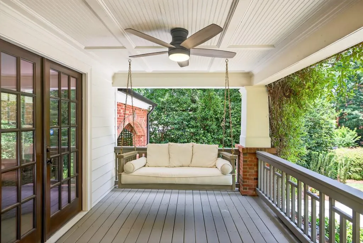
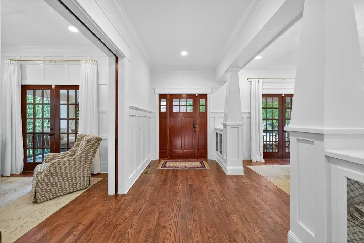
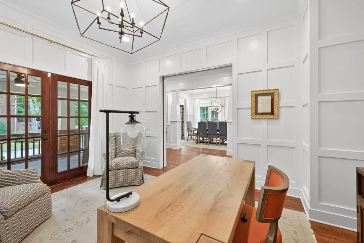
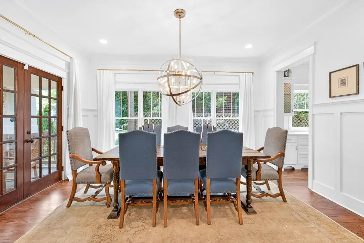
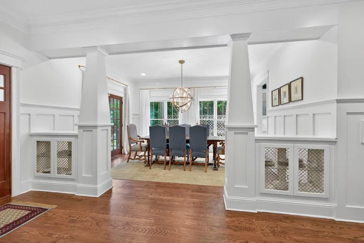
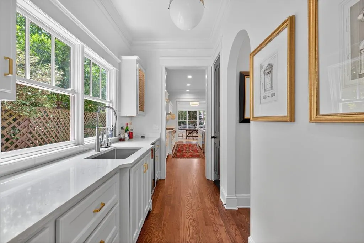
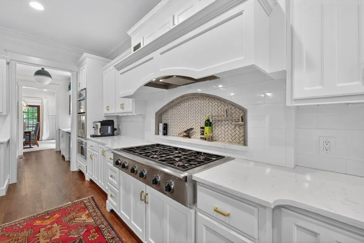
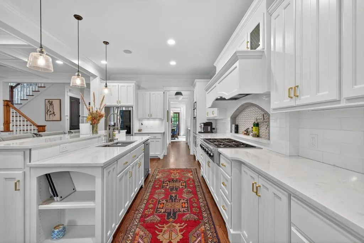
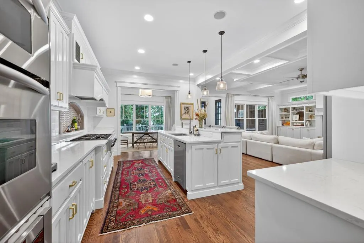
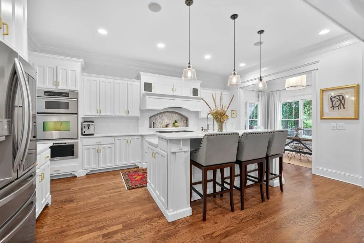
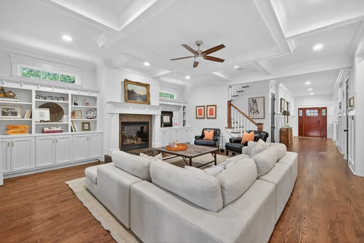
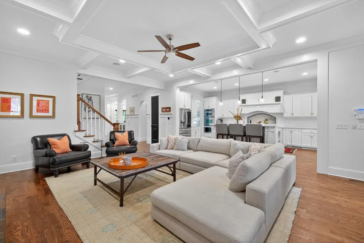
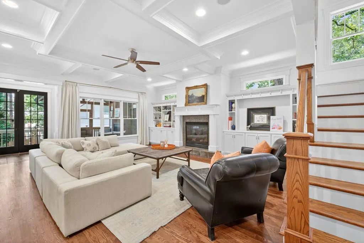
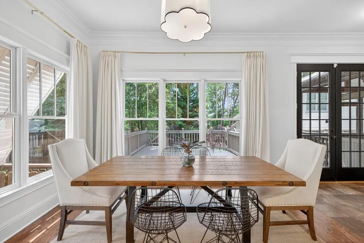
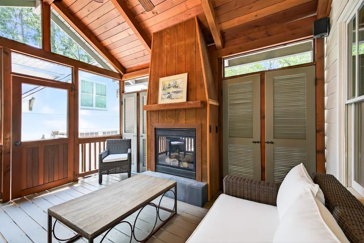
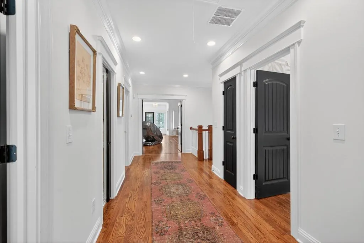
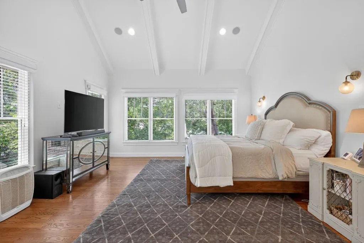
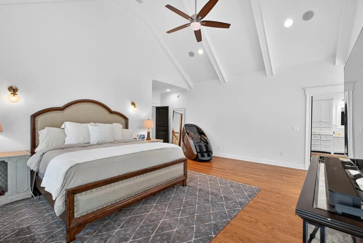
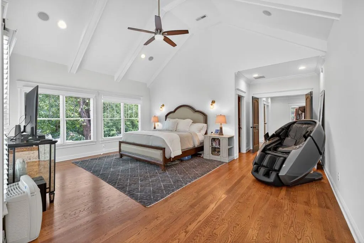
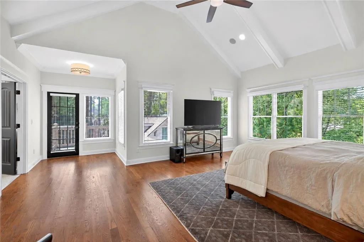
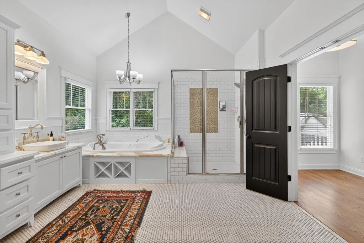
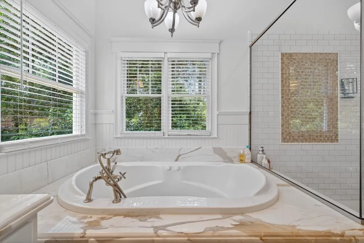
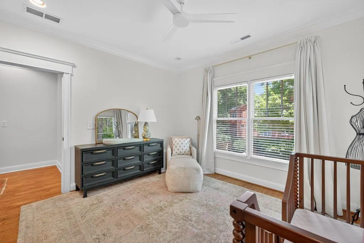
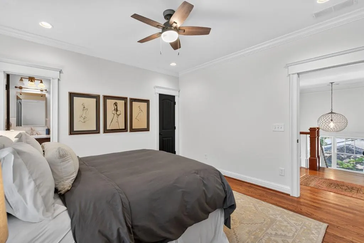
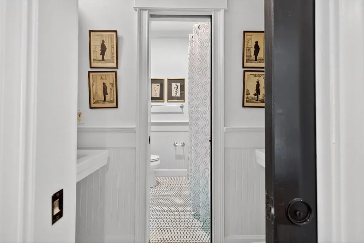
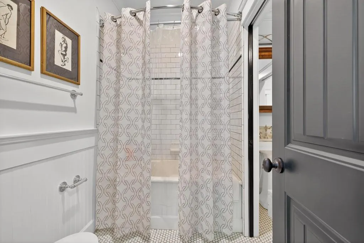
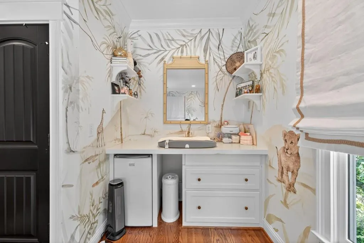
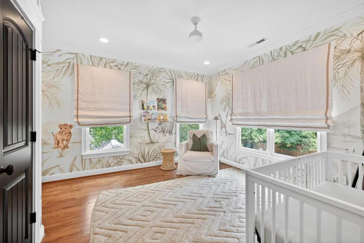
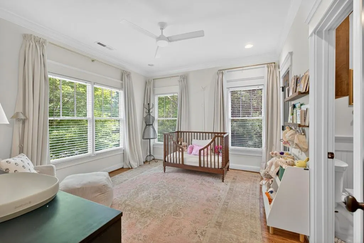
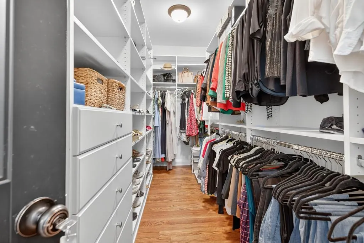
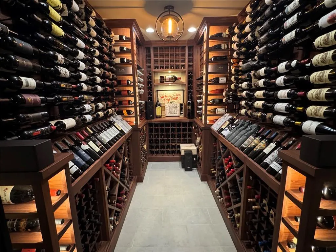
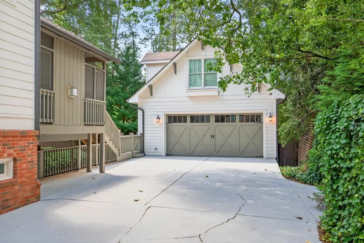
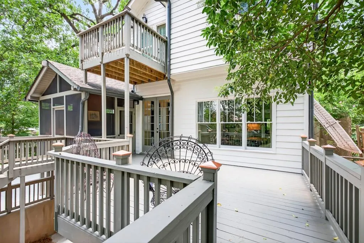
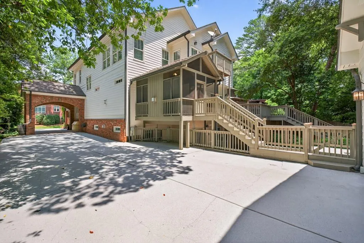
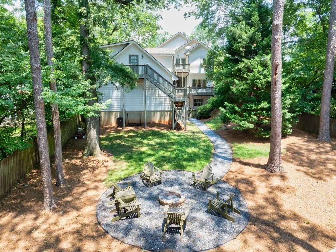
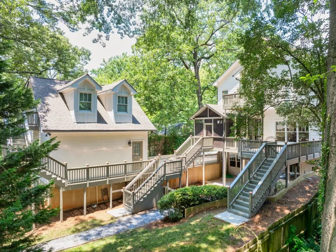
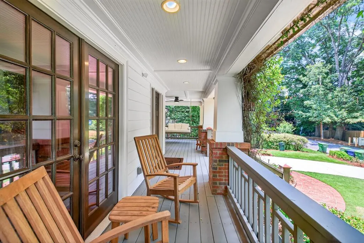
NOW REINTRODUCED AND STRATEGICALLY POSITIONED AT A NEW PRICE—an exceptional opportunity in sought-after Peachtree Park. Offering remarkable space, privacy, flexibility, and income potential, this distinctive Buckhead residence features three separate living spaces within one private setting—an increasingly rare combination ideal for multigenerational living, extended guests, an au pair, home offices, or rental income. The welcoming foyer opens to elegant formal living and dining rooms, while the fireside great room flows seamlessly into the kitchen, creating an inviting setting for everyday living and entertaining. Upstairs, the expansive primary suite features vaulted ceilings and generous proportions. Three additional bedrooms and two full bathrooms provide abundant space for family, guests, or a growing household. The finished terrace level functions as an independent living space with a full kitchen, spacious great room, full bathroom, private laundry, separate rear entrance, climate-controlled wine cellar, and dedicated theater room. The detached garage includes a beautifully finished apartment above. Previously leased through word of mouth, its rental income has historically covered nearly all the property taxes—an exceptional benefit rarely found in Peachtree Park. Outside, the fully fenced backyard offers a private retreat framed by newly planted mature evergreen trees. A circular fire pit provides the perfect gathering place for entertaining or relaxing outdoors. Additional highlights include a new roof completed in 2025 and an outstanding Buckhead location near premier shopping, dining, entertainment, and neighborhood amenities. Freshly positioned for today’s market, this home represents an extraordinary value and deserves to be experienced in person. Schedule a private showing and discover the exceptional possibilities offered by this one-of-a-kind Peachtree Park residence.
| Elementary School | Middle School | High School |
|---|---|---|
| Garden Hills Elementary School | Willis A. Sutton Middle School | North Atlanta High School |
| Price History | |
|---|---|
| 9/8/2026 | Listed $1,649,000 |
General Features
| Sewer | Public Sewer |
|---|---|
| Heating | Forced Air |
| Cooling | Ceiling Fan(s),Central Air |
| Utilities | Cable Available,Electricity Available,Water Available |
| Roof | Composition |
| Appliances | Dishwasher,Disposal,Dryer,Gas Water Heater,Washer |
| Patio/Porch Features | Deck,Patio,Screened |
| Architectural Style | Craftsman,Traditional |
| Pool Features | None |
| Security Features | Carbon Monoxide Detector(s),Smoke Detector(s) |
| Construction Materials | Brick |
| Year Built | 2006 |
| Electric | None |
| View | Other |
| Levels | Three Or More |
| Property Subtype | Single Family Residence |
| Tax Year | 2025 |
| Parcel Number | 17 004700010552 |
| Waterfront Features | None |
| Community Features | Playground |
| Accessibility | None |
| County | Fulton - GA |
| Property Type | Residential |
| HOA | false |
| Energy Efficient | None |
| Subdivision Name | Peachtree Park |
| Green Energy Generation | None |
| Other Structures | Guest House |
| Full Baths | 5 |
| Status | Active |
| Directions | GPS Friendly |
| High School | North Atlanta |
| City | Atlanta |
| Body of Water | None |
| Spa Features | None |
| Elementary School | Garden Hills |
| Property Attached Y/N | false |
| Land Lease Y/N | false |
| Tax Annual Amount | 20154 |
| Home Warranty Y/N | false |
| Middle/Junior High School | Willis A. Sutton |
| Property Condition | Resale |
| Standard Status | Active |
| Freehold | IDX |
| Corporate Owner | None |
Interior Features
| Interior Amenities | Double Vanity,Vaulted Ceiling(s),Wet Bar |
|---|---|
| Basement | Finished |
| Flooring | Hardwood |
| Total Fireplaces | 2 |
| Fireplace Features | Gas Starter |
| Common Walls | No Common Walls |
| Window Features | Double Pane Windows,Window Treatments |
| Half Baths | 1 |
| Laundry Features | Upper Level |
| Total Bedrooms | 6 |
| Room Type | Laundry,Loft,Media Room,Sun Room,Wine Cellar |
| Kitchen Features | Breakfast Bar,Breakfast Room,Kitchen Island,Pantry Walk-In,Solid Surface Counters |
| Total Baths | 6 |
| RoomBedroomFeatures | Other |
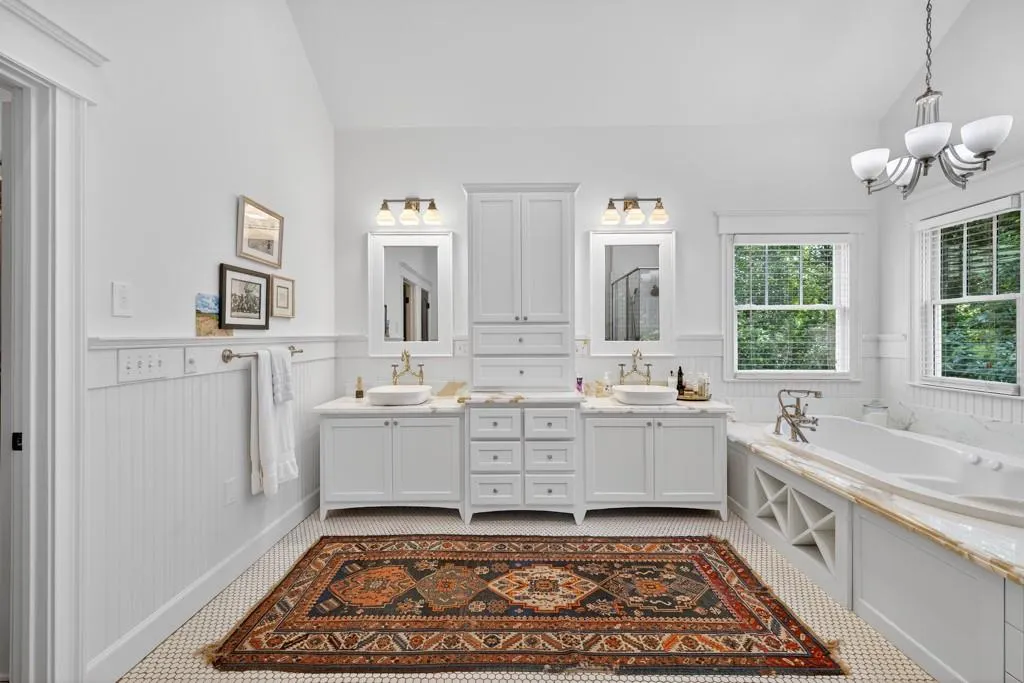
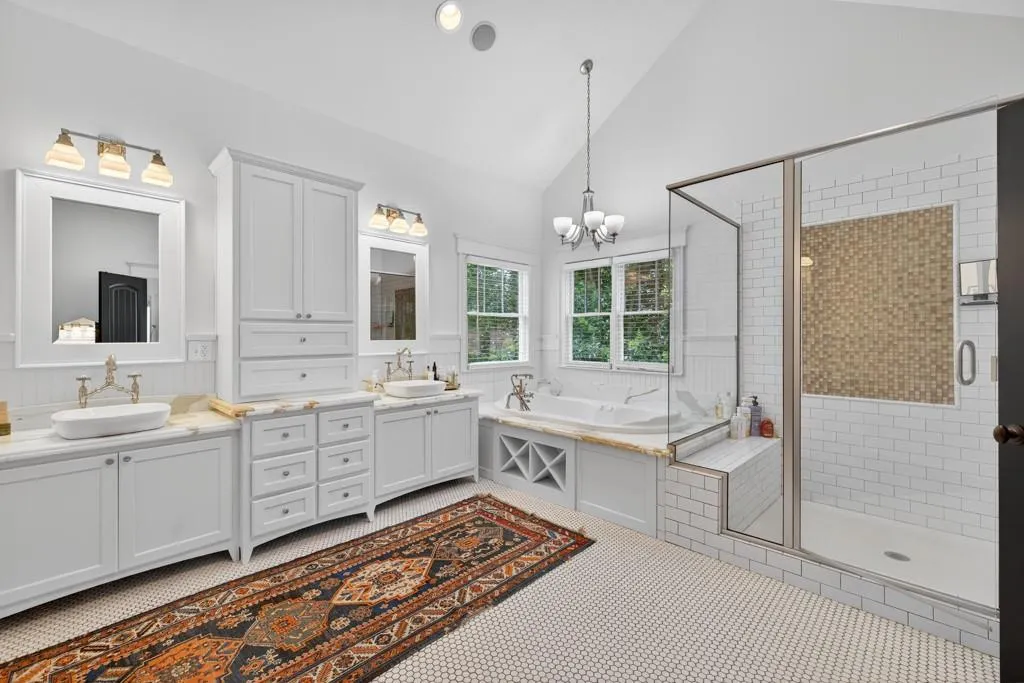
| Primary Bathroom Features | Double Vanity,Vaulted Ceiling(s) |
| Dining Room Features | Seats 12+ |
Exterior Features
| Exterior Amenities | Private Yard |
|---|---|
| Fencing | Back Yard |
| Parking Features | Detached |
| Lot Features | Private |
| Water Source | Public |
| Foundation Details | Block |
| Building Area Total | 5858 |
| Lot Dimensions | x |
| Lot Size Acres | 0.3811 |
| Road Surface Type | Asphalt |
| Lot Size Source | Appraiser |
| Road Frontage Type | City Street |
| Other Equipment | Home Theater |
| Horse Amenities | None |
Amenities
- Foreclosure
- Views
- Short Sale
- New Construction
- Adult 55+
- Lease To Own
- No HOA Fees
- Furnished
- Primary On Main
- Air Conditioning
- Seller Finance
- Green
- Fixer Upper
- Horse
- Golf
- Fireplace
- Deck
- Garage
- Basement
- Pool
Property vs Single Family Average in 30305
Statistics provided by Inside Real Estate
Price
Taxes
Year Built
In The Neighborhood
Open House
Atlanta
$ 1,550,000
652 Timm Valley Road Ne
Atlanta, GA 30305
- Type
- Single Family
- Rooms
- 5 Beds + 4.5 Baths

Primary On Main
Atlanta
$ 995,000
651 E Paces Ferry Road Ne
Atlanta, GA 30305
- Type
- Single Family
- Rooms
- 3 Beds + 3 Baths
Views
Atlanta
$ 999,000
616 E Paces Ferry Road Ne
Atlanta, GA 30305
- Type
- Single Family
- Rooms
- 3 Beds + 2 Baths
 ©2026 Georgia Multiple Listing Service All information deemed reliable but not guaranteed. All properties are subject to prior sale, change or withdrawal. Neither listing broker(s) or information provider(s) shall be responsible for any typographical errors, misinformation, misprints and shall be held totally harmless. Listing(s) information is provided for consumer's personal, non-commercial use and may not be used for any purpose other than to identify prospective properties consumers may
