



Address
3131 Dale Drive Ne, Atlanta, GA
Price
$ 925,000
Property Attributes
- MLS#7836196
- TypeSingle Family
- Listing Status Active
- CountyFulton
- CityAtlanta
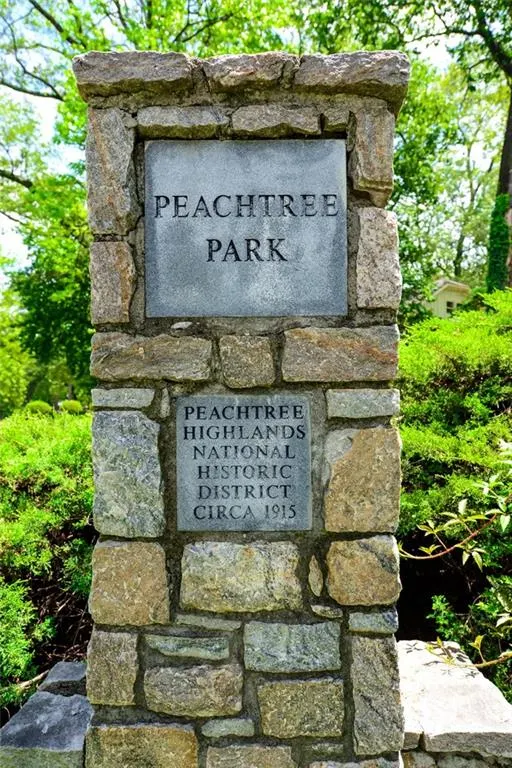
- NeighborhoodPeachtree Park
- Zip30305
- StyleTraditional
- Year Built1961
- Taxes$ 10421
- Price$ 925,000
- Bedrooms6
- Full Bathrooms4
- Half Bathrooms0
- Lot Size1.1283 Acres
Data Source:
First Multiple Listing Services (FMLS)
Property Description
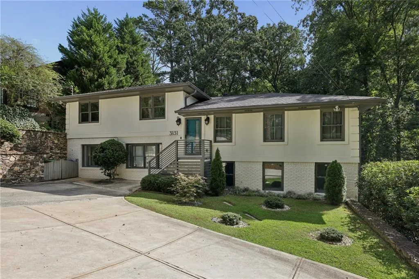
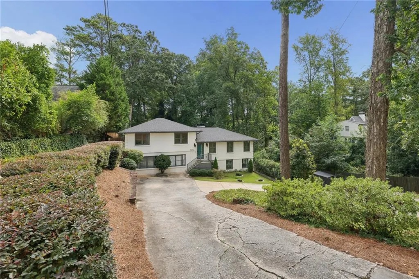
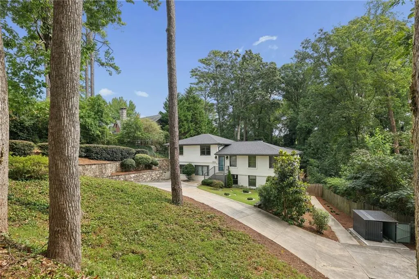
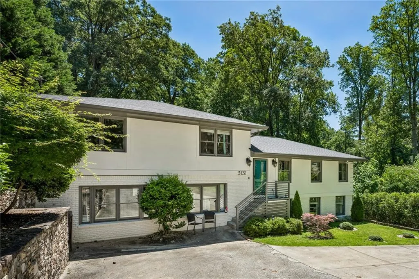
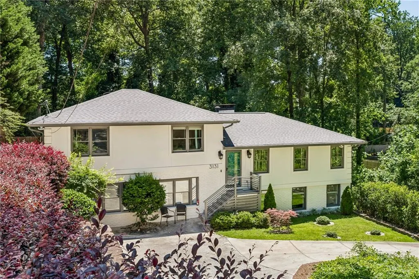
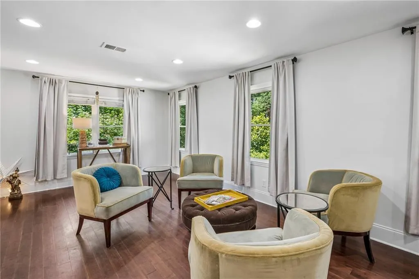
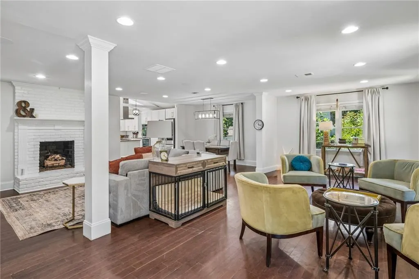
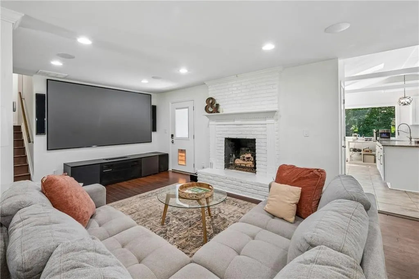
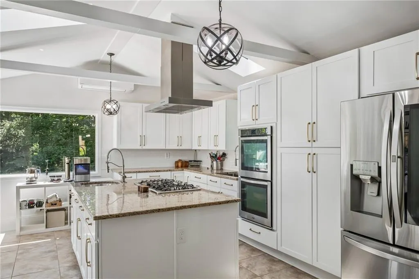
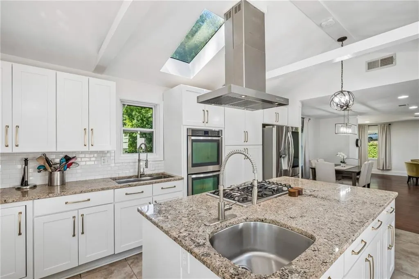
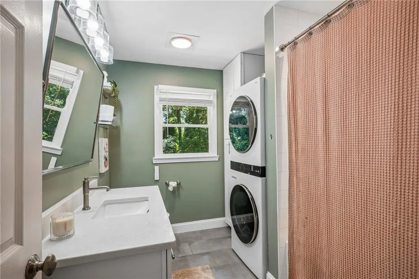
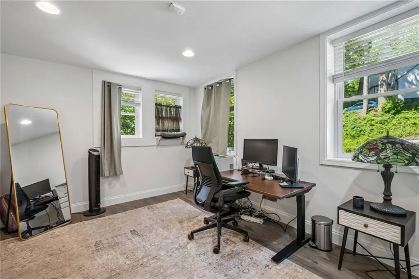
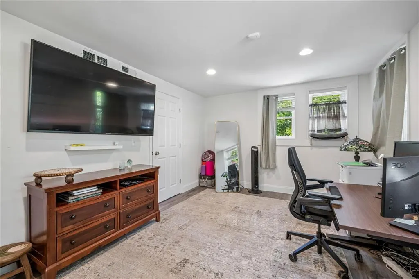
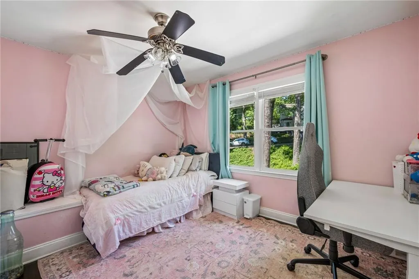
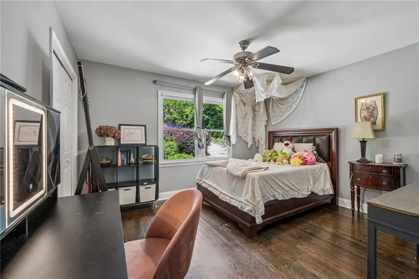
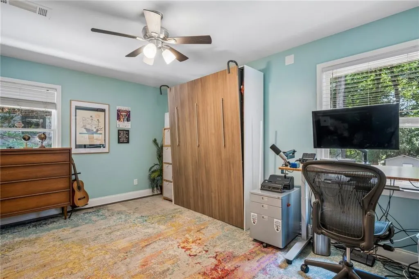
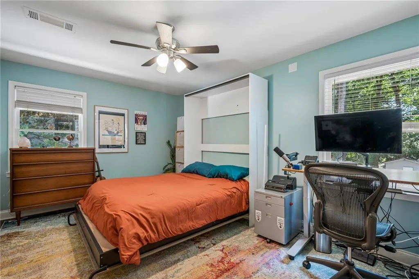
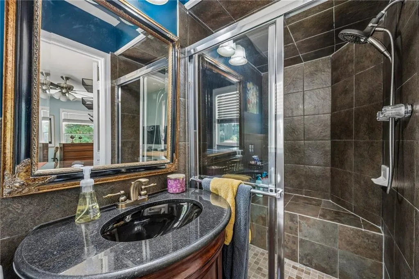
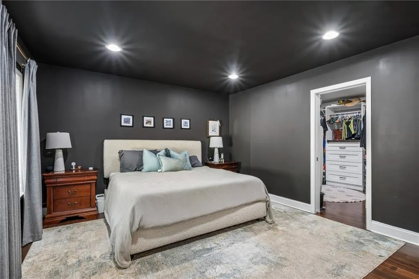
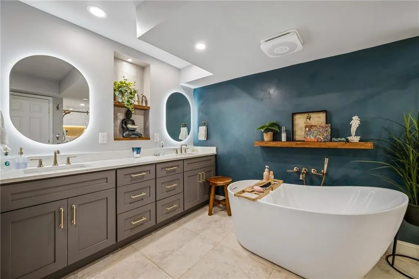
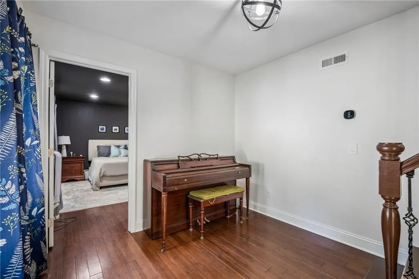
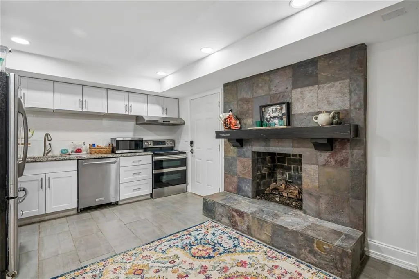
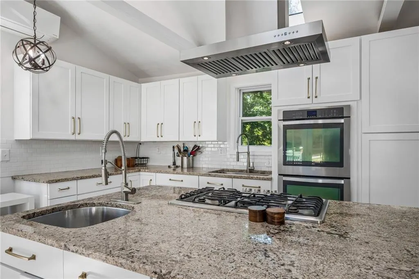
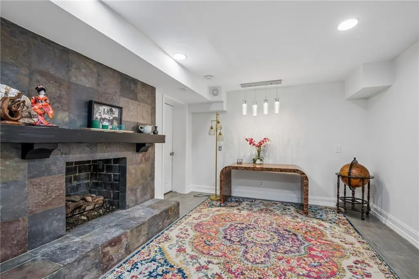
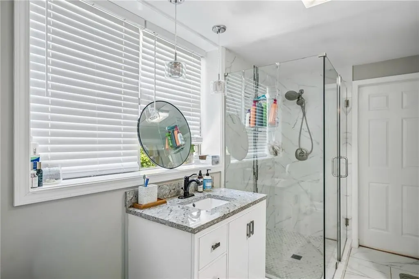
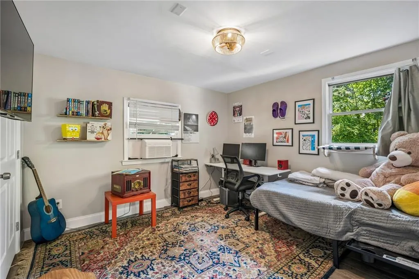
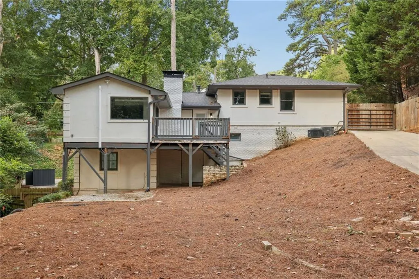
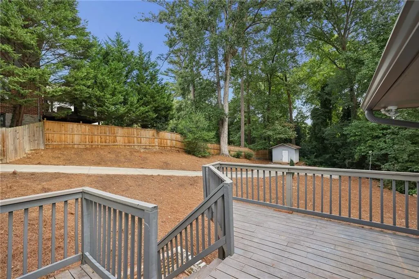
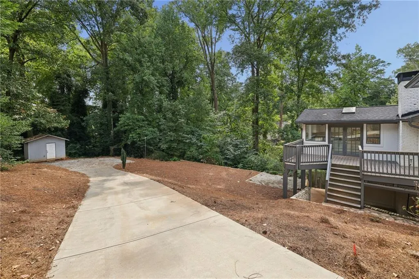
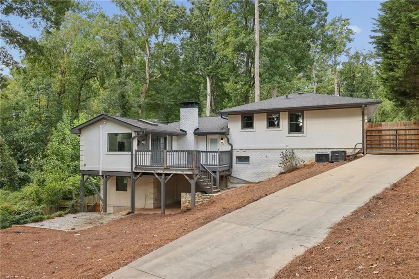
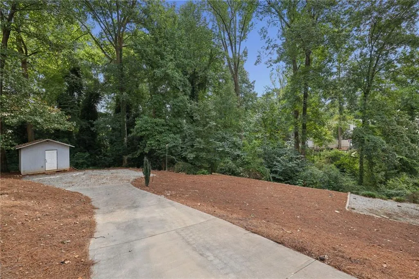
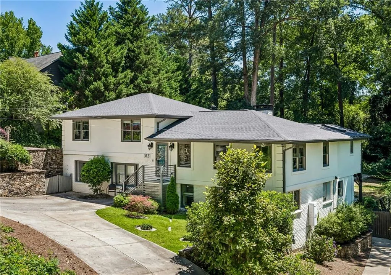
A rare opportunity in the heart of Peachtree Park! Situated on over one acre—an incredibly unique find for the neighborhood—this beautifully renovated home offers 6 bedrooms, 4 full bathrooms, and an exceptional amount of space in one of Buckhead’s most sought-after communities. The home has been thoughtfully refreshed throughout, including a newly updated kitchen and bathrooms, while maintaining a comfortable, welcoming feel. Generous living spaces provide plenty of room for everyday living and entertaining, and the expansive property offers a level of privacy and outdoor space rarely found this close to everything Buckhead has to offer. The finished terrace level features a complete apartment with its own living space, kitchen, bedroom, and bath—perfect for guests, an au pair, in-laws, or additional flex space. Best of all, enjoy the walkability that makes Peachtree Park so special. Stroll to some of Buckhead’s favorite restaurants, shops, and everyday conveniences, then come home to more than an acre of your own private retreat. With 6 bedrooms, 4 full baths, beautifully refreshed interiors, a full basement apartment, and over an acre in Peachtree Park, this is a truly special property in an unbeatable location. Built in 120” projector with built in surround speakers in wall and ceiling. All light switches are Lutron ready for smart homes control, in addition to smart thermostats.
| Elementary School | Middle School | High School |
|---|---|---|
| Garden Hills Elementary School | Willis A. Sutton Middle School | North Atlanta High School |
| Price History | |
|---|---|
| 9/11/2026 | Listed $925,000 |
General Features
| Sewer | Public Sewer |
|---|---|
| Heating | Central |
| Cooling | Ceiling Fan(s),Central Air |
| Utilities | Electricity Available,Natural Gas Available,Sewer Available,Water Available |
| Roof | Composition |
| Appliances | Dishwasher,Disposal,Double Oven,Gas Cooktop |
| Patio/Porch Features | Deck |
| Architectural Style | Traditional |
| Pool Features | None |
| Security Features | None |
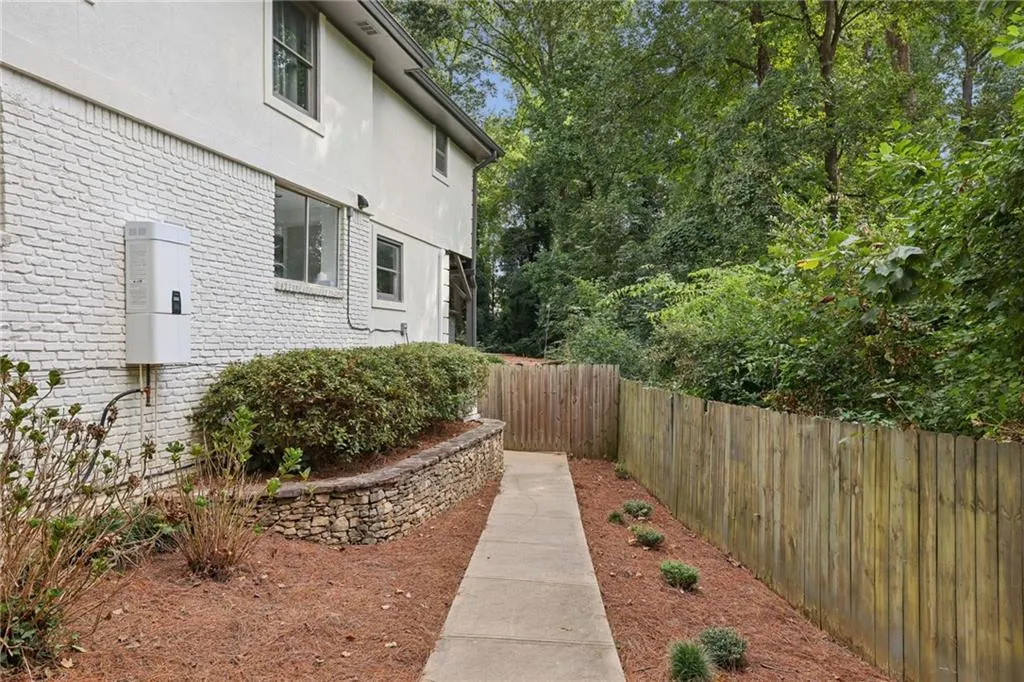
| Construction Materials | Brick 4 Sides |
| Year Built | 1961 |
| Electric | None |
| View | Neighborhood |
| Levels | Three Or More |
| Property Subtype | Single Family Residence |
| Tax Year | 2025 |
| Parcel Number | 17 004600130211 |
| Waterfront Features | None |
| Community Features | Homeowners Assoc,Near Beltline,Near Public Transport,Near Schools,Near Shopping |
| Accessibility | None |
| County | Fulton - GA |
| Property Type | Residential |
| HOA | false |
| Energy Efficient | None |
| Subdivision Name | Peachtree Park |
| Green Energy Generation | None |
| Other Structures | None |
| Full Baths | 4 |
| Status | Active |
| Directions | Piedmont Rd. to Peachtree Drive. Right on Dale Dr. Home on left. |
| High School | North Atlanta |
| City | Atlanta |
| Body of Water | None |
| Spa Features | None |
| Elementary School | Garden Hills |
| Property Attached Y/N | false |
| Land Lease Y/N | false |
| Tax Annual Amount | 10421 |
| Home Warranty Y/N | false |
| Middle/Junior High School | Willis A. Sutton |
| Property Condition | Resale |
| Virtual Tour | https://player.vimeo.com/progressive_redirect/playback/1198759187/rendition/1080p/file.mp4%20%281080p%29.mp4?loc=external&log_user=0&signature=d70669e90ffcf67a006acbc8f7c02868cc6790392877beac9ec1ab3216baed00 |
| Standard Status | Active |
| Freehold | IDX |
| Corporate Owner | None |
Interior Features
| Interior Amenities | Crown Molding |
|---|---|
| Basement | Finished,Finished Bath,Interior Entry,Walk-Out Access |
| Flooring | Hardwood,Tile |
| Total Fireplaces | 2 |
| Fireplace Features | Basement,Family Room |
| Common Walls | No Common Walls |
| Window Features | None |
| Above Grade Finished Area | 1755 |
| Laundry Features | In Bathroom |
| Total Bedrooms | 6 |
| Below Grade Finished Area | 1100 |
| Room Type | Kitchen |
| Main Level Bedrooms | 1 |
| Main Level Bathrooms | 1 |
| Kitchen Features | View to Family Room |
| Total Baths | 4 |
| RoomBedroomFeatures | None |
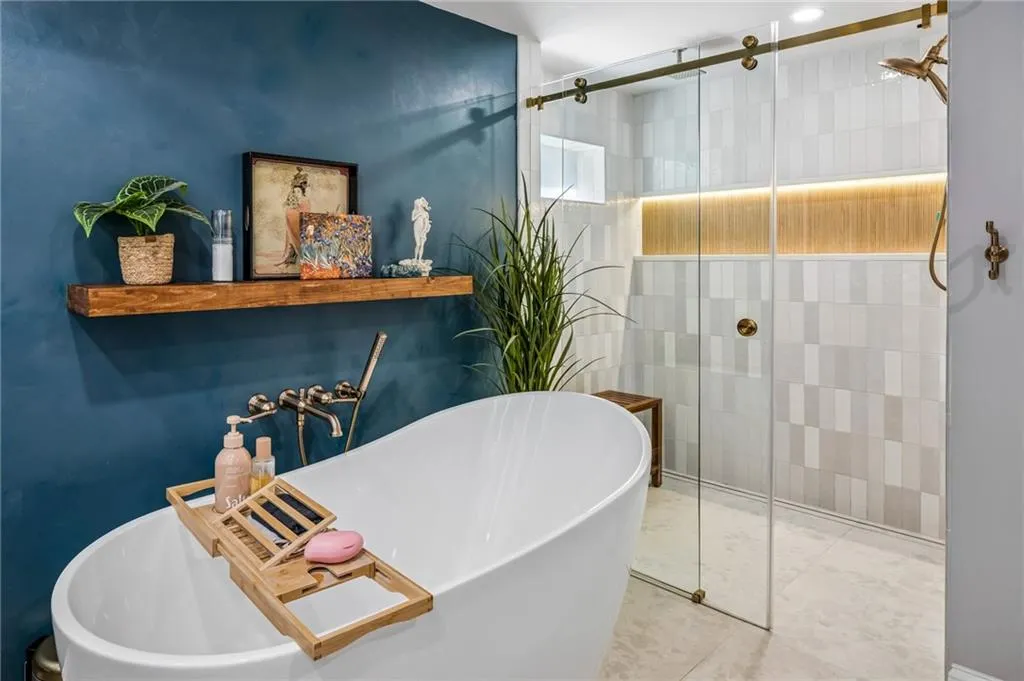
| Primary Bathroom Features | Separate Tub/Shower,Soaking Tub |
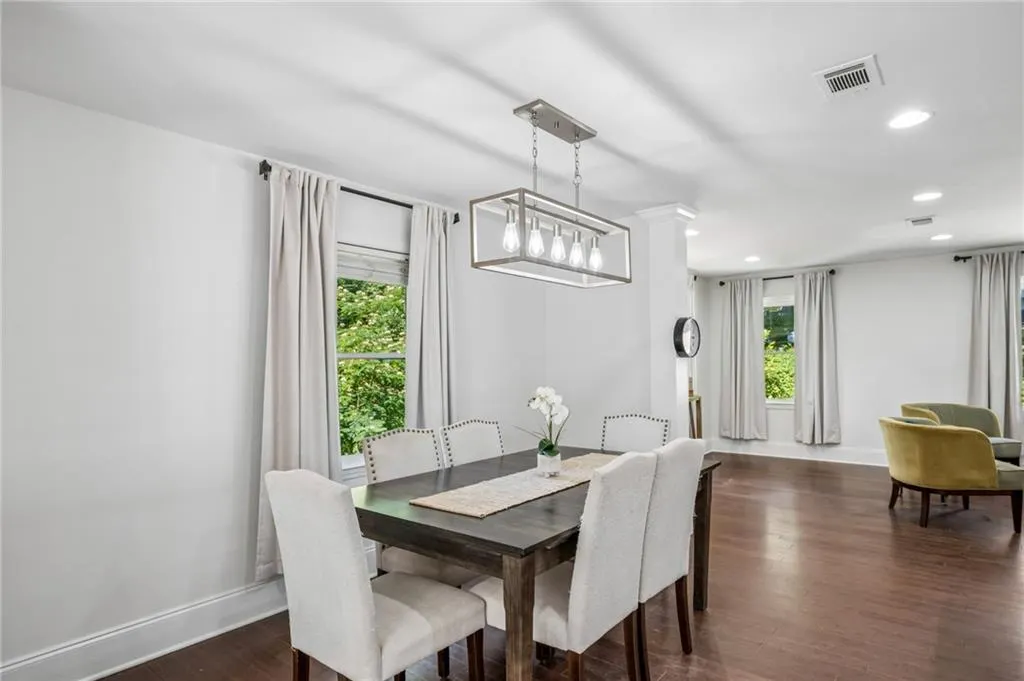
| Dining Room Features | Open Concept |
Exterior Features
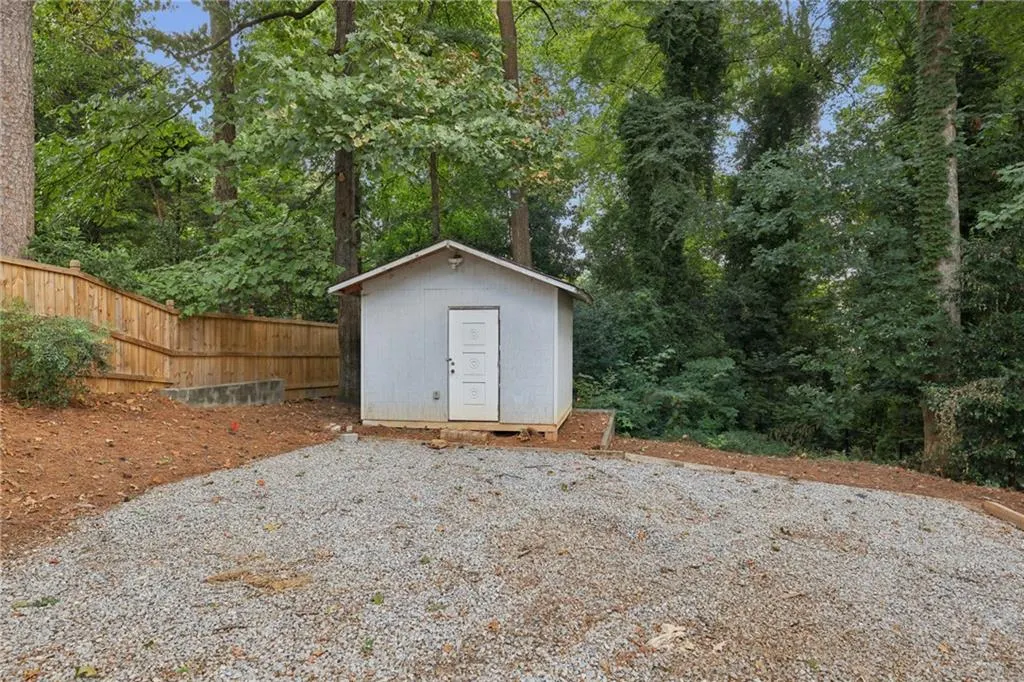
| Exterior Amenities | Private Yard,Storage |
|---|---|
| Fencing | Back Yard |
| Parking Features | Driveway |
| Lot Features | Back Yard,Corner Lot,Front Yard |
| Water Source | Public |
| Foundation Details | Block |
| Building Area Total | 2855 |
| Lot Dimensions | x |
| Lot Size Acres | 1.1283 |
| Road Surface Type | Paved |
| Lot Size Source | Public Records |
| Road Frontage Type | None |
| Other Equipment | None |
| Horse Amenities | None |
Amenities
- Foreclosure
- Views
- Short Sale
- New Construction
- Adult 55+
- Lease To Own
- No HOA Fees
- Furnished
- Primary On Main
- Air Conditioning
- Seller Finance
- Green
- Fixer Upper
- Horse
- Golf
- Fireplace
- Deck
- Garage
- Basement
- Pool
Property vs Single Family Average in 30305
Statistics provided by Inside Real Estate
Price
Taxes
Year Built
In The Neighborhood
Open House
Atlanta
$ 1,550,000
652 Timm Valley Road Ne
Atlanta, GA 30305
- Type
- Single Family
- Rooms
- 5 Beds + 4.5 Baths

Views
Atlanta
$ 2,075,000
707 Darlington Road Ne
Atlanta, GA 30305
- Type
- Single Family
- Rooms
- 4 Beds + 3.5 Baths
Primary On Main
Atlanta
$ 995,000
651 E Paces Ferry Road Ne
Atlanta, GA 30305
- Type
- Single Family
- Rooms
- 3 Beds + 3 Baths
Views
Atlanta
$ 999,000
616 E Paces Ferry Road Ne
Atlanta, GA 30305
- Type
- Single Family
- Rooms
- 3 Beds + 2 Baths
 ©2026 Georgia Multiple Listing Service All information deemed reliable but not guaranteed. All properties are subject to prior sale, change or withdrawal. Neither listing broker(s) or information provider(s) shall be responsible for any typographical errors, misinformation, misprints and shall be held totally harmless. Listing(s) information is provided for consumer's personal, non-commercial use and may not be used for any purpose other than to identify prospective properties consumers may
