
Primary on Main - Eco Friendly









Address
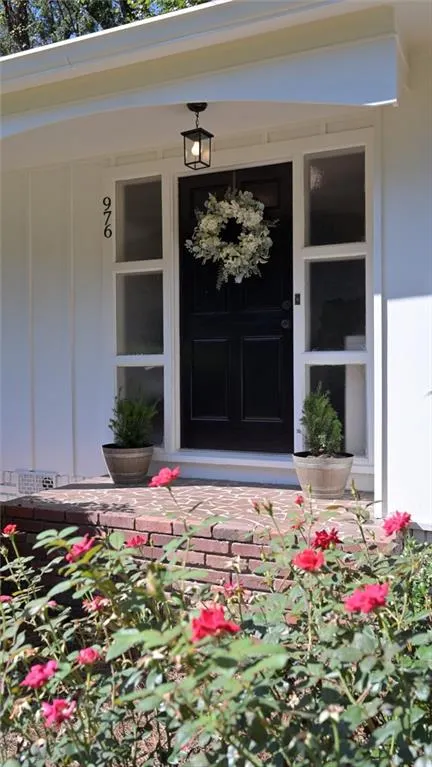
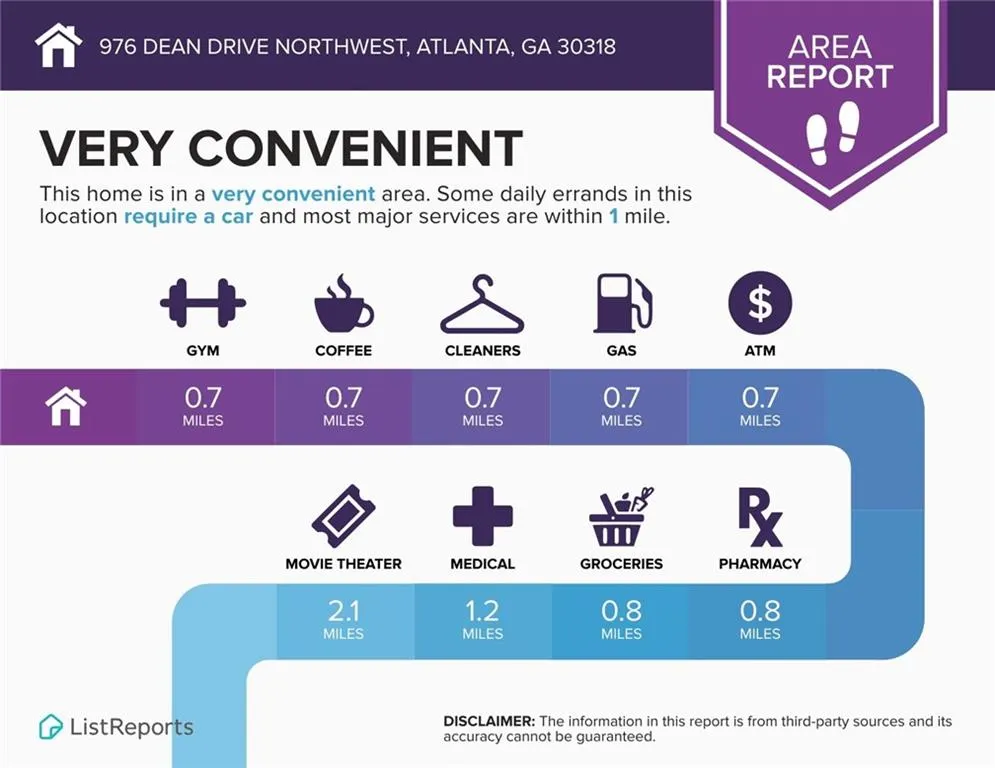
976 Dean Drive Nw, Atlanta, GA
Price
$ 950,000
Property Attributes
- MLS#7835210
- TypeSingle Family
- Listing Status Coming Soon
- CountyFulton
- CityAtlanta
- NeighborhoodWildwood
- Zip30318
- StyleRanch, Traditional
- Year Built1952
- Taxes$ 9838
- Price$ 950,000
- Bedrooms3
- Full Bathrooms2
- Half Bathrooms0
- Lot Size0.604 Acres
Data Source:
First Multiple Listing Services (FMLS)
Property Description
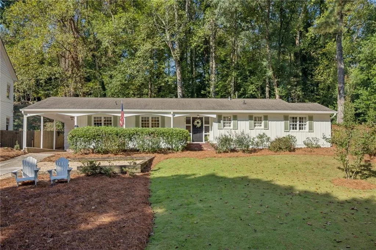
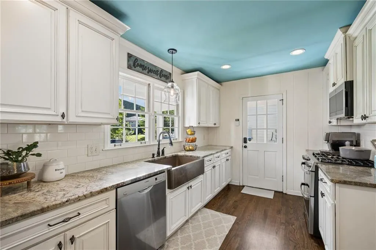
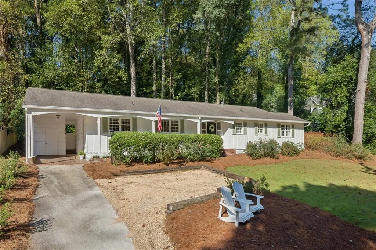
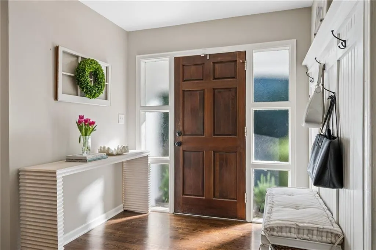
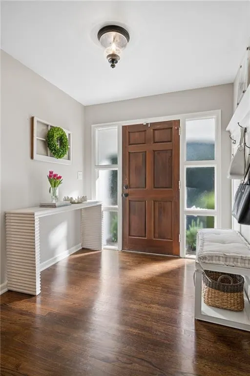
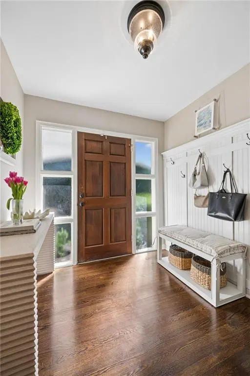
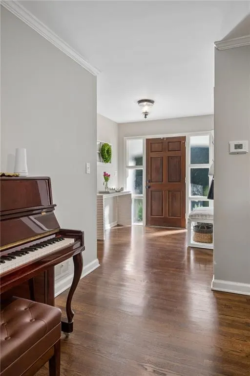
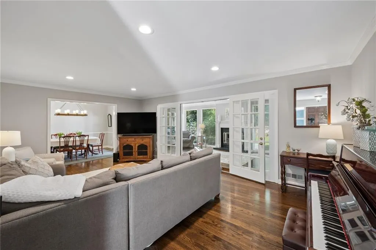
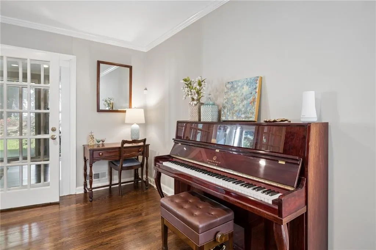
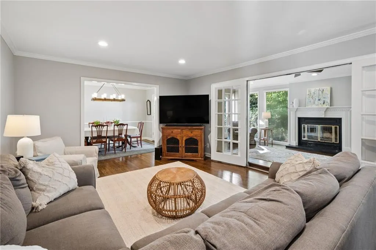
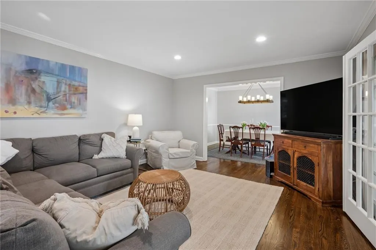
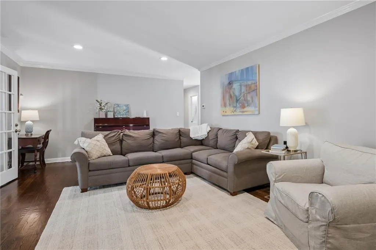
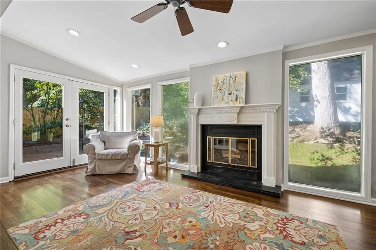
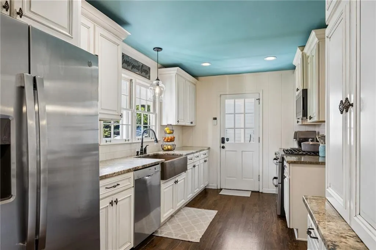
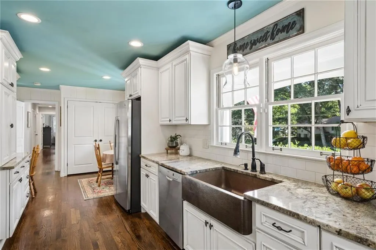
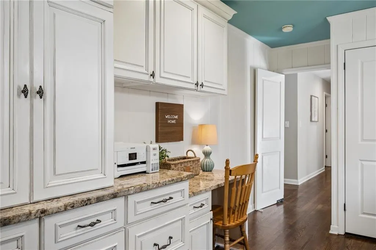
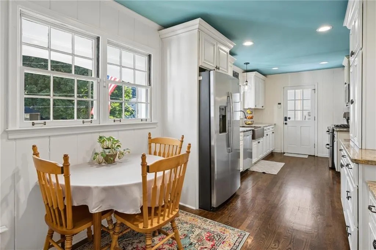
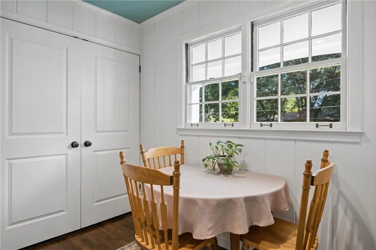
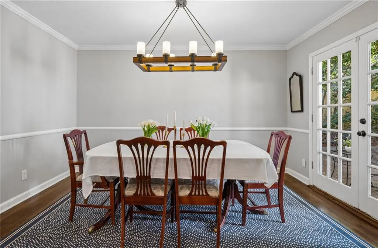
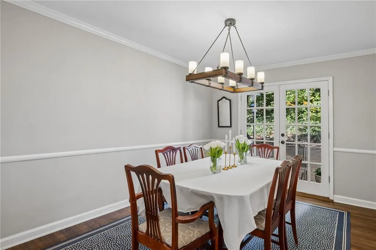
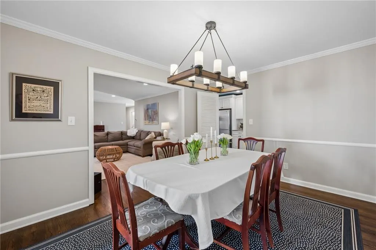
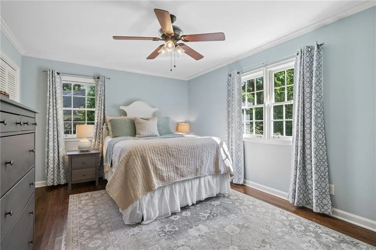
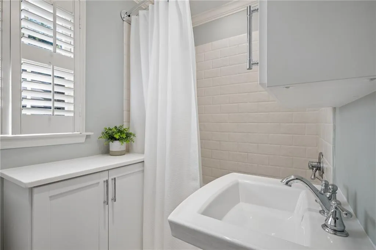
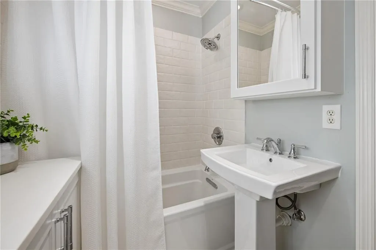
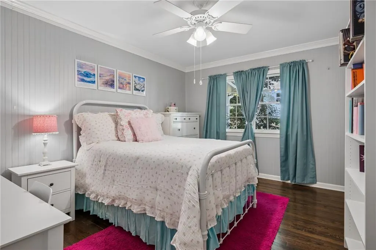
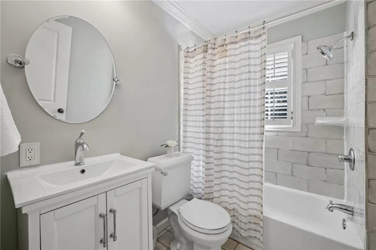
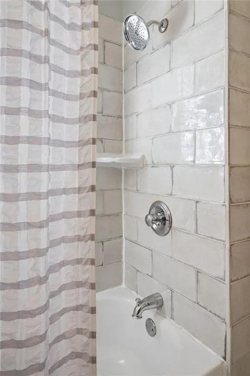
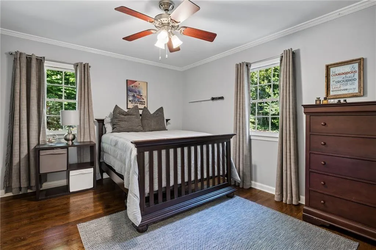
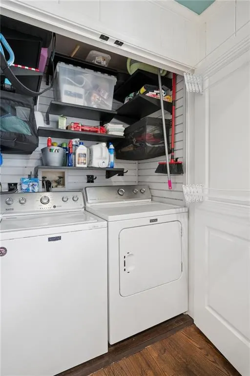
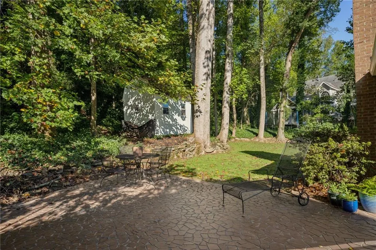
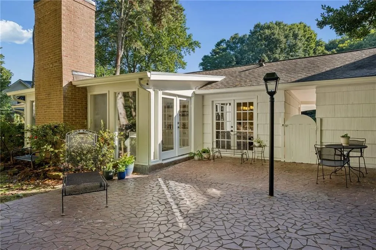
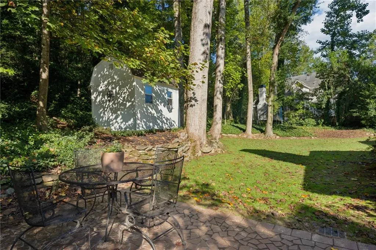
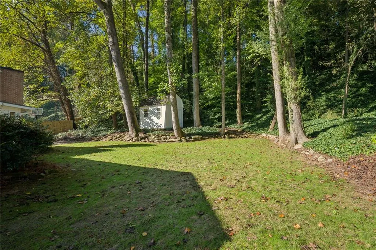
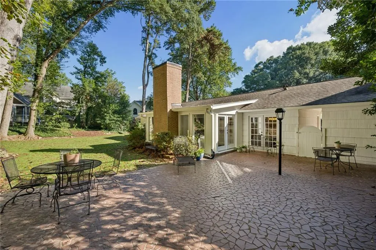
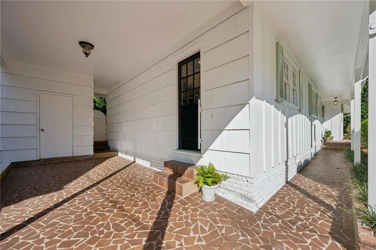
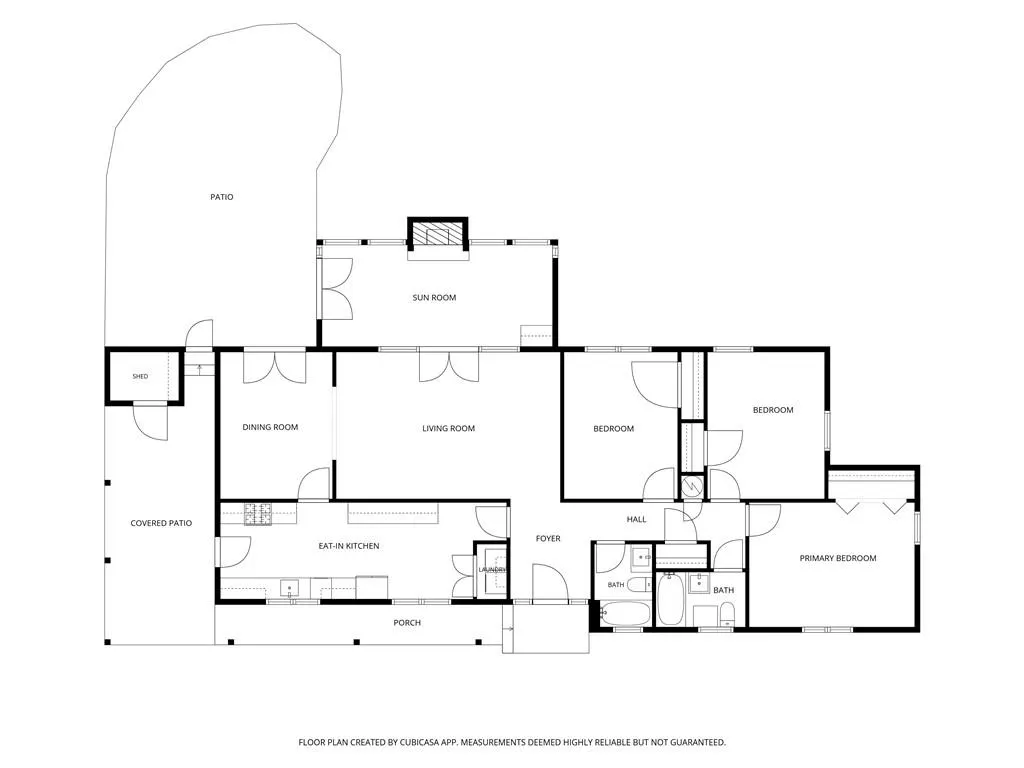
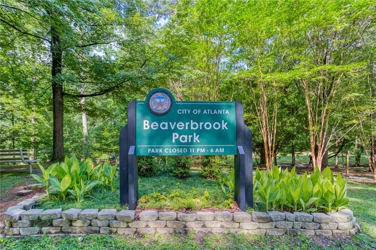
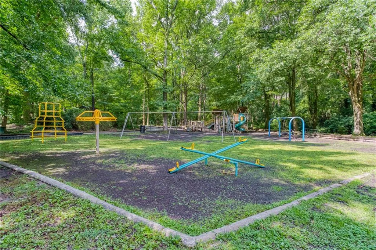
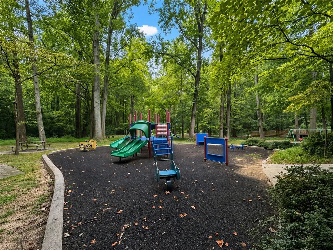
Nestled in on a quiet, no-outlet street, and positioned on over half an acre of property, there is no better opportunity to be had than at 976 Dean Drive! An updated and well maintained traditional ranch boasting of 3 beds and 2 baths on one level makes for easy living. Be welcomed inside the home with a gracious entrance foyer and mud room hanging space. The kitchen has been updated with white cabinetry, granite countertops, new GE profile gas range and microwave, copper farmhouse sink, built-in desk, as well as enough room for a breakfast table! A separate dining room is perfectly positioned between the kitchen and living room. The living room is connected by French doors to a separate sunroom that includes a fireplace and lots of built-in bookshelves. Both bathrooms have been updated with beautiful tile work and custom cabinetry for maximizing storage. Large and private play yard with walk out access from the sunroom and patio. Wonderful, practical perks like storage closet in carport, large shed in rear as well as laundry storage system in the laundry closet. Great parking off street with an attached carport (direct kitchen access), pea gravel parking pad as well as a secondary driveway. Conveniently located in the highly desirable Morris Brandon school district, this home is just a short distance from Bobby Jones golf, Bitsy Grant tennis center, the Northwest Beltline trail, Memorial Park, Beaverbrook park, shops, and restaurants.
| Elementary School | Middle School | High School |
|---|---|---|
| Morris Brandon Elementary School | Willis A. Sutton Middle School | North Atlanta High School |
| Price History | |
|---|---|
| 9/15/2026 | Listed $950,000 |
General Features
| Sewer | Public Sewer |
|---|---|
| Heating | Central,Natural Gas |
| Cooling | Ceiling Fan(s),Central Air |
| Utilities | Cable Available,Electricity Available,Natural Gas Available,Phone Available,Sewer Available,Water Available |
| Roof | Composition |
| Appliances | Dishwasher,Disposal,Double Oven,ENERGY STAR Qualified Appliances,Gas Range,Gas Water Heater,Microwave,Self Cleaning Oven |
| Patio/Porch Features | Patio |
| Architectural Style | Ranch,Traditional |
| Pool Features | None |
| Security Features | Carbon Monoxide Detector(s),Security Lights,Security System Owned,Smoke Detector(s) |
| Construction Materials | Cement Siding,Frame |
| Year Built | 1952 |
| Electric | 110 Volts,220 Volts in Laundry |
| View | Neighborhood |
| Levels | One |
| Property Subtype | Single Family Residence |
| Tax Year | 2025 |
| Parcel Number | 17 018400040230 |
| Waterfront Features | None |
| Community Features | Near Beltline,Near Schools,Near Trails/Greenway,Park,Playground,Street Lights |
| Accessibility | None |
| County | Fulton - GA |
| Property Type | Residential |
| HOA | false |
| Energy Efficient | Appliances,Thermostat |
| Subdivision Name | Wildwood |
| Green Energy Generation | None |
| Other Structures | Shed(s) |
| Full Baths | 2 |
| Status | Coming Soon |
| Directions | Use GPS |
| High School | North Atlanta |
| City | Atlanta |
| Body of Water | None |
| Carport Spaces | 1 |
| Spa Features | None |
| Elementary School | Morris Brandon |
| Property Attached Y/N | false |
| Land Lease Y/N | false |
| Tax Annual Amount | 9838 |
| Home Warranty Y/N | false |
| Middle/Junior High School | Willis A. Sutton |
| Property Condition | Resale |
| Virtual Tour | https://player.vimeo.com/progressive_redirect/playback/1226964363/rendition/1080p/file.mp4%20%281080p%29.mp4?loc=external&log_user=0&signature=a4b575863fbb053376da453d29c01ca159aa6a472cd75c345ca39a3b7dd590cc |
| Standard Status | Coming Soon |
| Freehold | IDX |
| Corporate Owner | None |
Interior Features
| Interior Amenities | Bookcases,Disappearing Attic Stairs,Entrance Foyer,High Speed Internet |
|---|---|
| Basement | Crawl Space,Exterior Entry |
| Flooring | Ceramic Tile,Hardwood |
| Total Fireplaces | 1 |
| Fireplace Features | Gas Starter,Masonry,Other Room |
| Common Walls | No Common Walls |
| Window Features | Shutters |
| Laundry Features | Common Area,Laundry Closet,Main Level |
| Total Bedrooms | 3 |
| Room Type | Dining Room,Living Room,Sun Room |
| Main Level Bedrooms | 3 |
| Main Level Bathrooms | 2 |
| Kitchen Features | Cabinets White,Eat-in Kitchen,Stone Counters |
| Total Baths | 2 |
| RoomBedroomFeatures | Master on Main,Roommate Floor Plan |
| Primary Bathroom Features | None |
| Dining Room Features | Separate Dining Room |
Exterior Features
| Exterior Amenities | Private Yard,Storage |
|---|---|
| Fencing | Back Yard,Chain Link,Wood |
| Parking Features | Attached,Carport,Driveway,Kitchen Level,On Street,Parking Pad |
| Lot Features | Back Yard,Front Yard,Landscaped,Level,Private,Sloped |
| Water Source | Public |
| Foundation Details | Brick/Mortar |
| Building Area Total | 1840 |
| Lot Dimensions | x |
| Lot Size Acres | 0.604 |
| Road Surface Type | Paved |
| Lot Size Source | Public Records |
| Road Frontage Type | City Street |
| Other Equipment | None |
| Horse Amenities | None |
Amenities
- Foreclosure
- Views
- Short Sale
- New Construction
- Adult 55+
- Lease To Own
- No HOA Fees
- Furnished
- Primary On Main
- Air Conditioning
- Seller Finance
- Green
- Fixer Upper
- Horse
- Golf
- Fireplace
- Deck
- Garage
- Basement
- Pool
Property vs Single Family Average in 30318
Statistics provided by Inside Real Estate
Price
Taxes
Year Built
In The Neighborhood
Just Listed
Young Harris
$ 399,900
152 Dockery Ridge Road
Young Harris, GA 30582
- Type
- Single Family
- Size
- 1,900 SqFt
- Rooms
- 3 Beds + 2 Baths
Views
Atlanta
$ 1,495,000
835 Glenbrook Drive
Atlanta, GA 30318
- Type
- Single Family
- Rooms
- 4 Beds + 3.5 Baths

Atlanta
$ 1,499,000
964 Northcliffe Drive
Atlanta, GA 30318
- Type
- Single Family
- Rooms
- 4 Beds + 5 Baths
Atlanta
$ 2,150,000
1005 Wadsworth Drive Nw
Atlanta, GA 30318
- Type
- Single Family
- Rooms
- 5 Beds + 4 Baths
Covington
$ 430,000
13158 Greywolf Lane
Covington, GA 30014
- Type
- Single Family
- Size
- 1,598 SqFt
- Rooms
- 5 Beds + 5 Baths
Eco Friendly
Atlanta
$ 2,200,000
896 Glenbrook Drive Nw
Atlanta, GA 30318
- Type
- Single Family
- Rooms
- 4 Beds + 3.5 Baths
Eco Friendly
Atlanta
$ 1,995,000
912 Beaverbrook Drive Nw
Atlanta, GA 30318
- Type
- Single Family
- Rooms
- 4 Beds + 5.5 Baths
Primary On Main
Marietta
$ 430,000
3307 Wildwood Drive Sw
Marietta, GA 30060
- Type
- Single Family
- Rooms
- 3 Beds + 3 Baths
Reduced
Covington
$ 385,974
13274 Tolstoy
Covington, GA 30014
- Type
- Single Family
- Rooms
- 4 Beds + 4 Baths
Reduced
Buford
$ 650,000
5303 Timber Wild Lane
Buford, GA 30518
- Type
- Single Family
- Rooms
- 4 Beds + 2.5 Baths
New Construction
Covington
$ 431,240
13401 Whitman Lane
Covington, GA 30014
- Type
- Single Family
- Rooms
- 4 Beds + 3.5 Baths
New Construction
Covington
$ 407,850
13417 Whitman Lane Se
Covington, GA 30014
- Type
- Single Family
- Rooms
- 4 Beds + 2.5 Baths
Views
Covington
$ 455,495
13430 Whitman Lane Se
Covington, GA 30014
- Type
- Single Family
- Rooms
- 4 Beds + 3 Baths
New Construction
Covington
$ 407,530
13440 Se Whitman Lane
Covington, GA 30014
- Type
- Single Family
- Size
- 2,654 SqFt
- Rooms
- 4 Beds + 2.5 Baths
 ©2026 Georgia Multiple Listing Service All information deemed reliable but not guaranteed. All properties are subject to prior sale, change or withdrawal. Neither listing broker(s) or information provider(s) shall be responsible for any typographical errors, misinformation, misprints and shall be held totally harmless. Listing(s) information is provided for consumer's personal, non-commercial use and may not be used for any purpose other than to identify prospective properties consumers may
