

Address
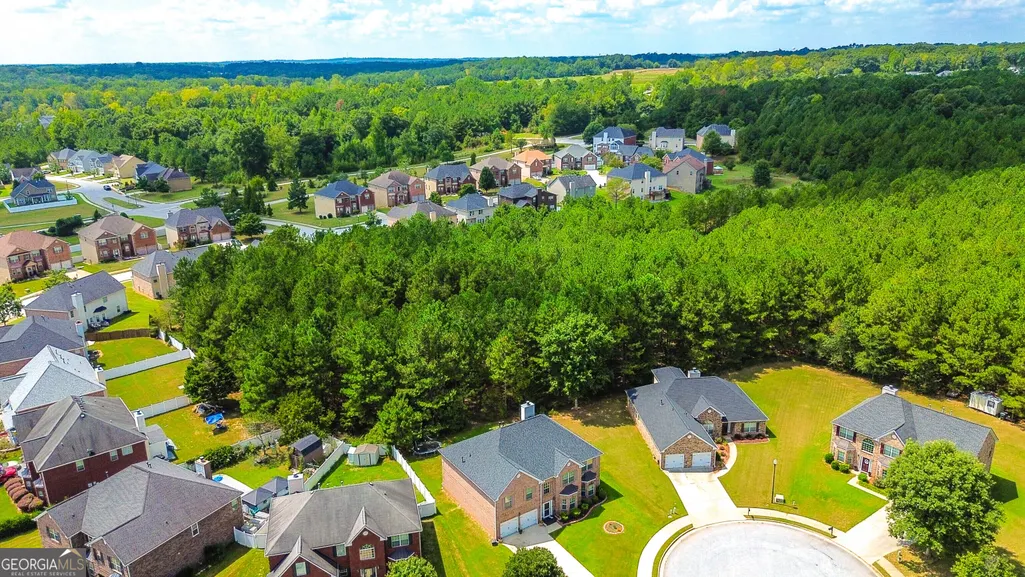
13158 Greywolf Lane, Covington, GA
Price
$ 430,000
Property Attributes
- MLS#10844044
- TypeSingle Family
- Listing Status New
- CountyNewton
- CityCovington
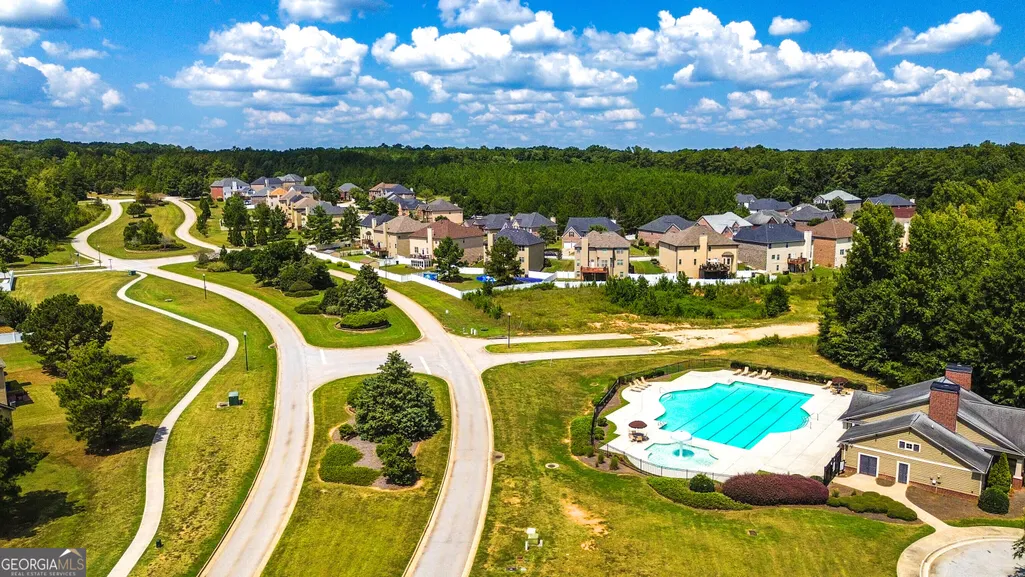
- NeighborhoodWildwood
- Zip30014
- StyleBrick 3 Side
- Year Built2007
- Taxes$ 5021
- Price$ 430,000
- Bedrooms5
- Full Bathrooms4
- Half Bathrooms2
- Sqr Footage1598
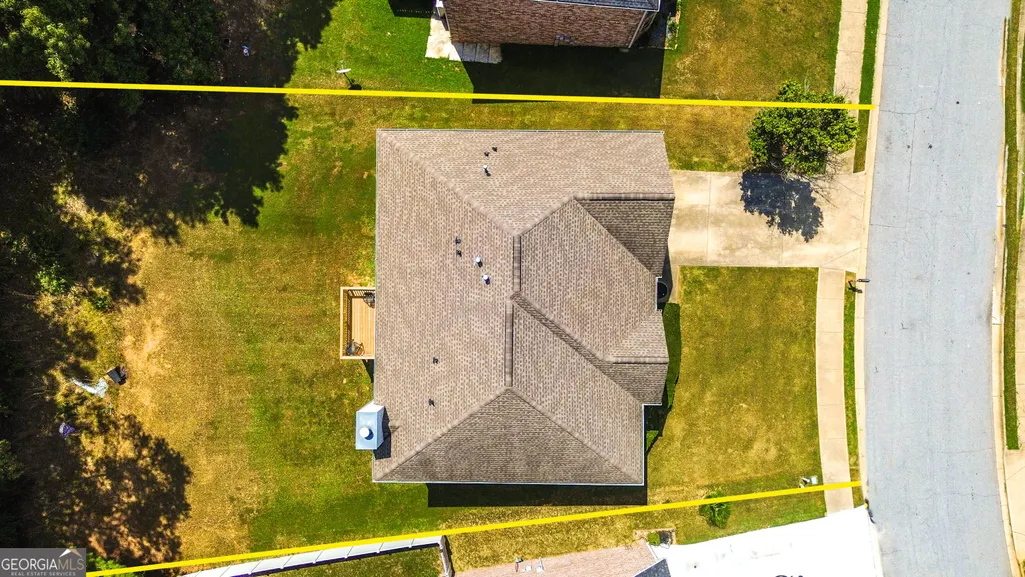
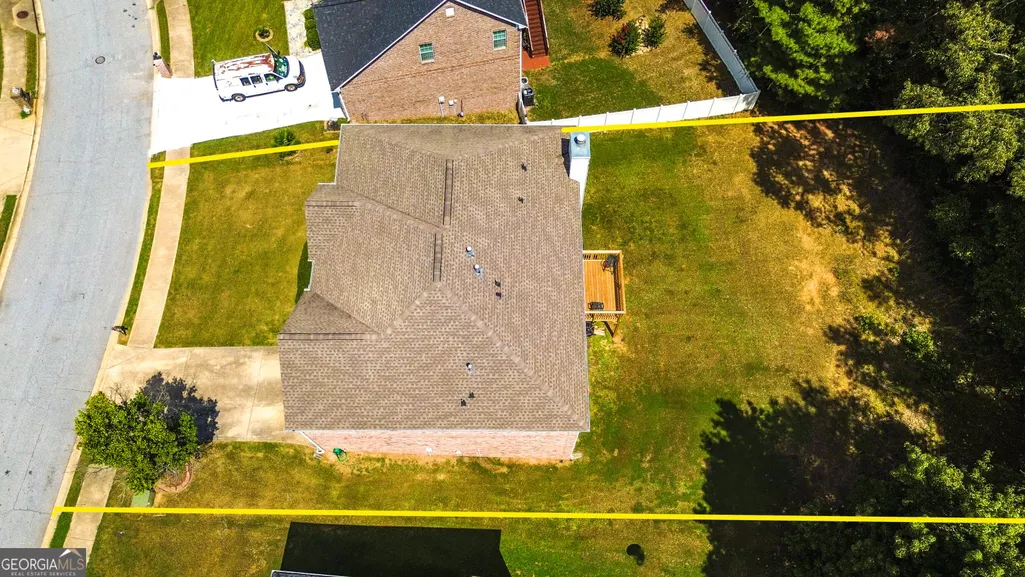
- Lot Size0.18 Acres
Data Source:
Georgia MLS (GAMLS)
Property Description
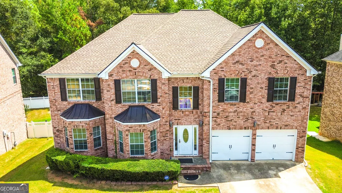
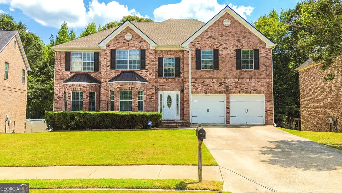
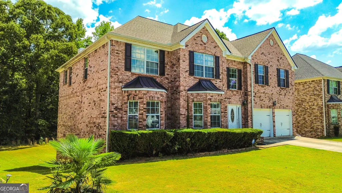
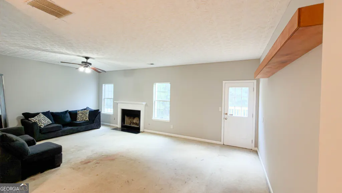
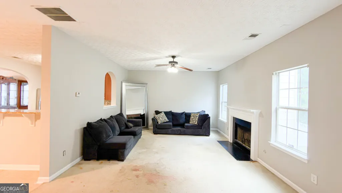
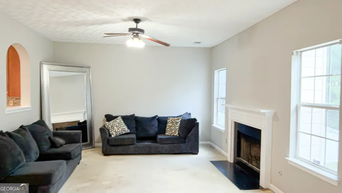
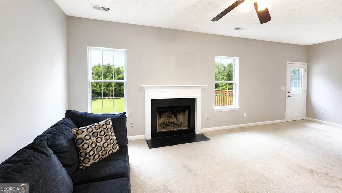
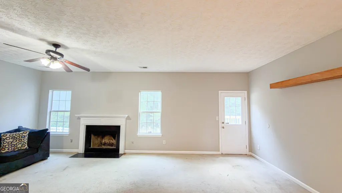
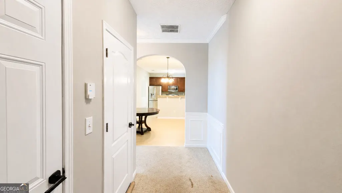
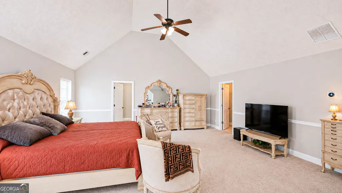
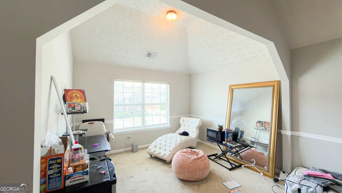
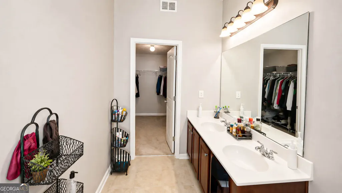
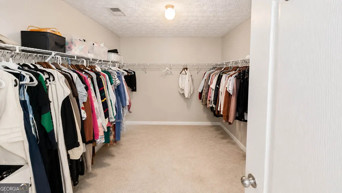
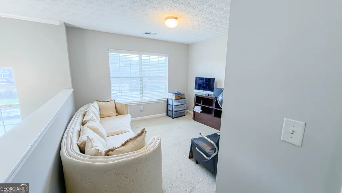
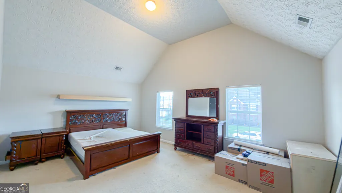
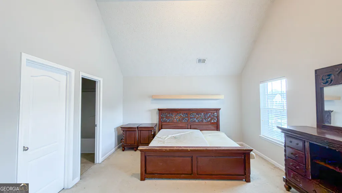
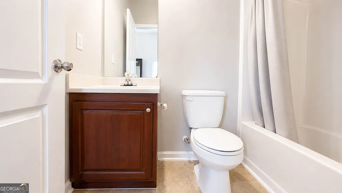
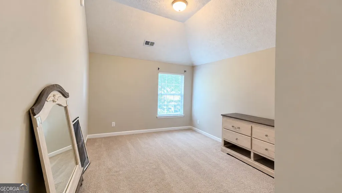
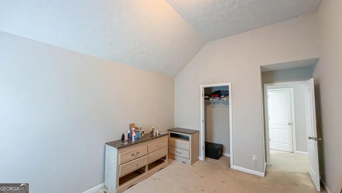
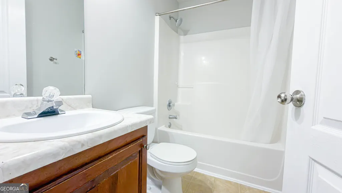
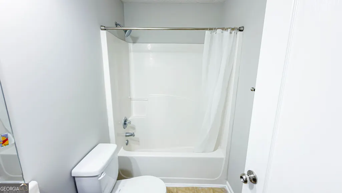
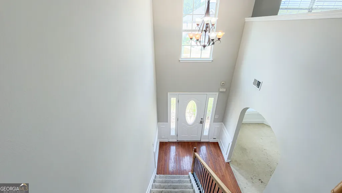
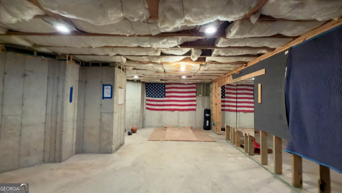
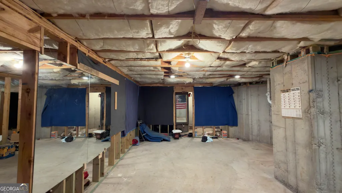
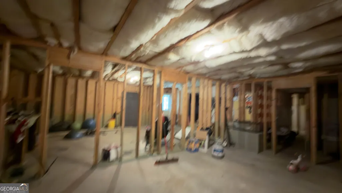
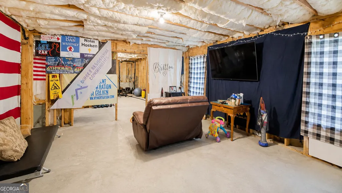
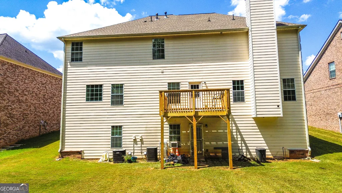
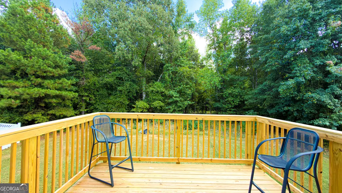
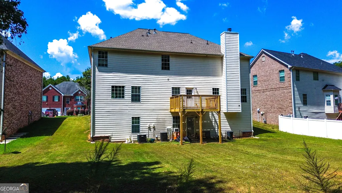
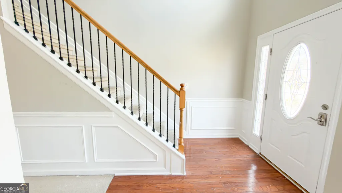
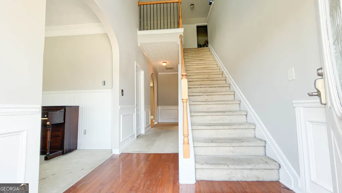
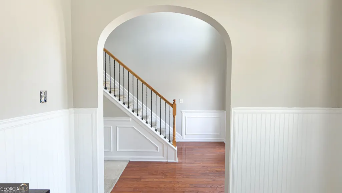
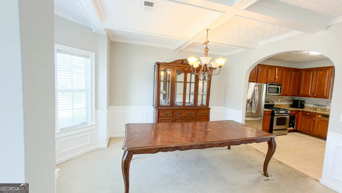
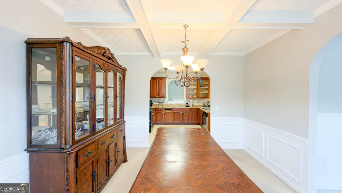
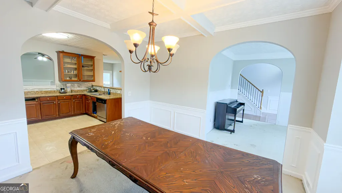
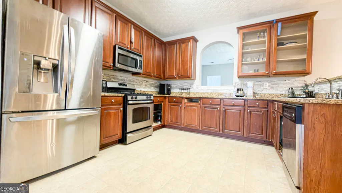
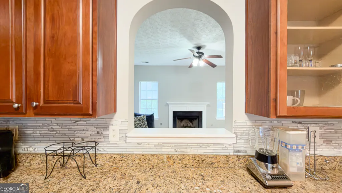
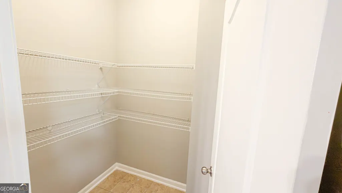
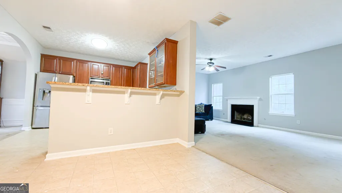
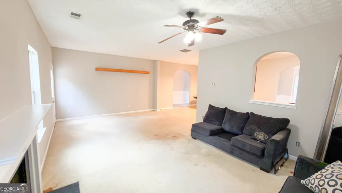
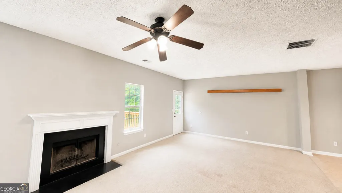
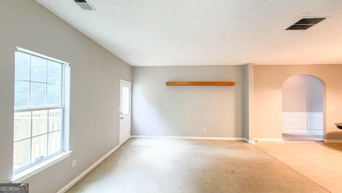
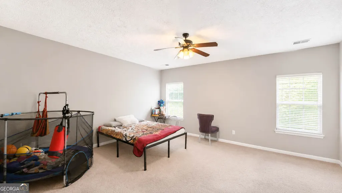
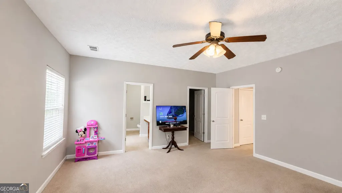
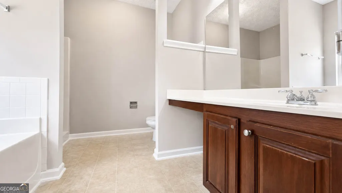
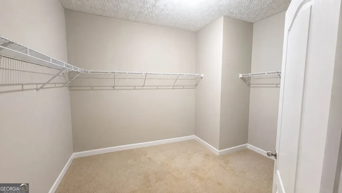
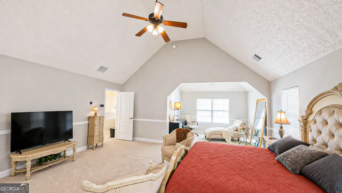
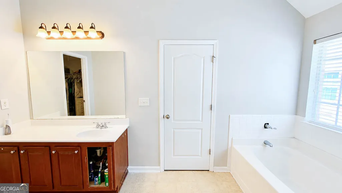
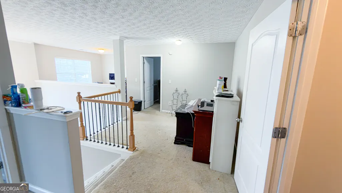
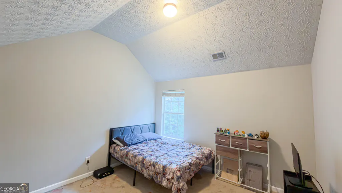
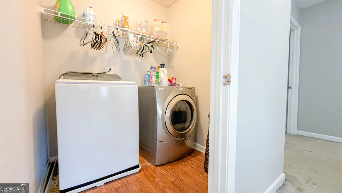
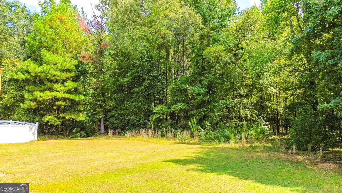
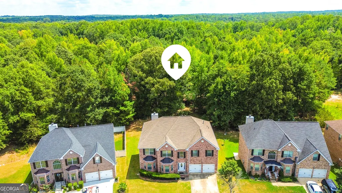
Welcome Home! Spacious 5-Bedroom Retreat with Room to Grow! Step into comfort, style, and endless possibilities in this expansive two-story home featuring 5 bedrooms, 4 full bathrooms, and 2 half baths-perfect for multi-generational living, entertaining, or hosting guests. The main level welcomes you with a gracious foyer leading to a cozy living room, formal dining room, and a spacious kitchen complete with a walk-in pantry. The inviting family room opens onto a brand-new deck overlooking the level backyard, creating the perfect setting for gatherings, relaxation, and outdoor play. The main level also features an oversized in-law suite and a convenient half bath. Upstairs, you'll find an open loft, a grand primary suite with a comfortable sitting area and two walk-in closets, plus two en-suite bedrooms ideal for teens, guests, or additional family members. A fourth bedroom, additional full bathroom, and half bath complete the upper level. The conveniently located upstairs laundry room adds to the home's functionality. The unfinished basement is already studded and ready for your vision, offering endless potential for a home theater, gym, recreation room, additional living space, or whatever suits your needs. The home has been freshly painted, giving it a clean, refreshed feel and making it move-in ready. With generous living spaces, versatile bedrooms, a level backyard, and room to grow, this home offers the space and flexibility you've been looking for. Preferred Closing Attorney: Lueder, Larkin & Hunter, LLC - Conyers
| Elementary School | Middle School | High School |
|---|---|---|
| Flint Hill Elementary School | Cousins Middle School | Eastside High School |
| Price History | |
|---|---|
| 9/11/2026 | Listed $430,000 |
General Features
| Sewer | Public Sewer |
|---|---|
| Heating | Central,Natural Gas |
| Cooling | Ceiling Fan(s),Central Air |
| Utilities | Cable Available,Electricity Available,High Speed Internet,Natural Gas Available,Phone Available,Sewer Connected,Underground Utilities |
| Roof | Composition |
| Appliances | Dishwasher,Gas Water Heater,Microwave,Range,Refrigerator |
| HOA Fee | 750 |
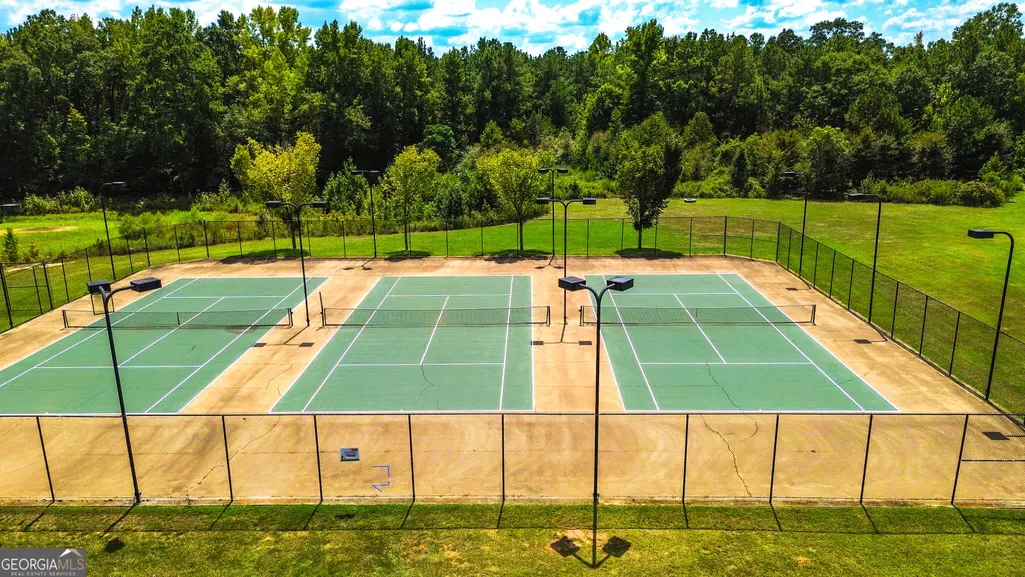
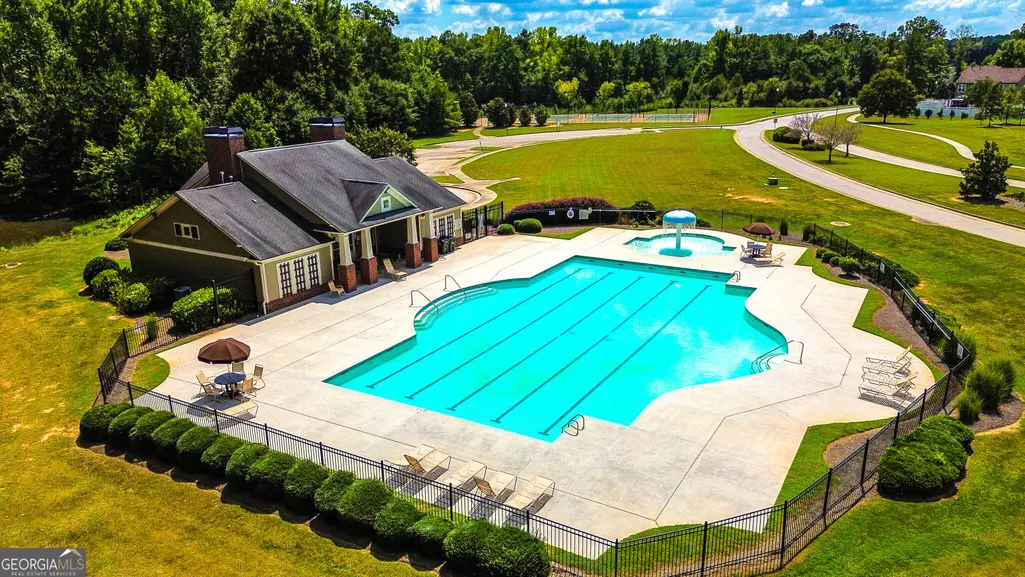
| Association Fee Includes | Maintenance Grounds,Management Fee,Swimming,Tennis |
| Architectural Style | Brick 3 Side |
| Security Features | Smoke Detector(s) |
| Construction Materials | Brick,Wood Siding |
| Year Built | 2007 |
| Electric | 220 Volts |
| Levels | Two |
| Property Subtype | Single Family Residence |
| Tax Year | 2025 |
| Community Features | Clubhouse,Pool,Tennis Court(s) |
| County | Newton |
| New Construction | false |
| Property Type | Residential |
| HOA | true |
| Attached Garage | false |
| Subdivision Name | Wildwood |
| Garage Y/N | true |
| Full Baths | 4 |
| Status | New |
| Directions | From I-20 East. Exit 93 toward Hazelbrand Rd. Turn Right onto GA-142E. Turn Left onto Scenic Pkwy Turn Left onto Coyote Dr. SE Turn Right onto Grey Wolf Ln. Home will be on the Right. |
| High School | Eastside |
| City | Covington |
| Lot Size Units | Square Feet |
| Lot Size Square Feet | 7840.8 |
| Carport Y/N | false |
| Elementary School | Flint Hill |
| Land Lease Y/N | false |
| Tax Annual Amount | 5021.95 |
| Home Warranty Y/N | false |
| Middle/Junior High School | Cousins |
| Property Condition | Resale |
| Structure Type | House |
| Building Area Units | Square Feet |
| Living Area Units | Square Feet |
| Standard Status | Active |
Interior Features
| Interior Amenities | High Ceilings,In-Law Floorplan,Separate Shower,Soaking Tub,Split Bedroom Plan,Entrance Foyer,Walk-In Closet(s) |
|---|---|
| Basement | Daylight,Unfinished |
| Flooring | Carpet,Laminate,Vinyl |
| Total Fireplaces | 1 |
| Air Conditioning Y/N | true |
| Heating Y/N | true |
| Fireplace Y/N | true |
| Above Grade Finished Area | 1598 |
| Half Baths | 2 |
| Laundry Features | Upper Level |
| Total Bedrooms | 5 |
| Main Level Bedrooms | 1 |
| Main Level Bathrooms | 1 |
| Below Grade Finished Area Unit Type | Square Feet |
| LivingAreaSource | Public Records |
| Above Grade Finished Area Unit Type | Square Feet |
| Total Baths | 6 |
Exterior Features
| Parking Features | Garage |
|---|---|
| Lot Features | Level |
| Water Source | Public |
| Lot Size Area | 7840.8 |
| Building Area Total | 1598 |
| Lot Size Acres | 0.18 |
| Lot Size Source | Public Records |
Amenities
- Foreclosure
- Views
- Short Sale
- New Construction
- Adult 55+
- Lease To Own
- No HOA Fees
- Furnished
- Primary On Main
- Air Conditioning
- Seller Finance
- Green
- Fixer Upper
- Horse
- Golf
- Fireplace
- Deck
- Garage
- Basement
- Pool
Property vs Single Family Average in 30014
Price
Taxes
Year Built
In The Neighborhood
Just Listed
Young Harris
$ 399,900
152 Dockery Ridge Road
Young Harris, GA 30582
- Type
- Single Family
- Size
- 1,900 SqFt
- Rooms
- 3 Beds + 2 Baths
Just Listed
Atlanta
$ 950,000
976 Dean Drive Nw
Atlanta, GA 30318
- Type
- Single Family
- Rooms
- 3 Beds + 2 Baths

Views
Atlanta
$ 1,495,000
835 Glenbrook Drive
Atlanta, GA 30318
- Type
- Single Family
- Rooms
- 4 Beds + 3.5 Baths
Atlanta
$ 1,499,000
964 Northcliffe Drive
Atlanta, GA 30318
- Type
- Single Family
- Rooms
- 4 Beds + 5 Baths
Atlanta
$ 2,150,000
1005 Wadsworth Drive Nw
Atlanta, GA 30318
- Type
- Single Family
- Rooms
- 5 Beds + 4 Baths
Eco Friendly
Atlanta
$ 2,200,000
896 Glenbrook Drive Nw
Atlanta, GA 30318
- Type
- Single Family
- Rooms
- 4 Beds + 3.5 Baths
Eco Friendly
Atlanta
$ 1,995,000
912 Beaverbrook Drive Nw
Atlanta, GA 30318
- Type
- Single Family
- Rooms
- 4 Beds + 5.5 Baths
Primary On Main
Marietta
$ 430,000
3307 Wildwood Drive Sw
Marietta, GA 30060
- Type
- Single Family
- Rooms
- 3 Beds + 3 Baths
Reduced
Covington
$ 385,974
13274 Tolstoy
Covington, GA 30014
- Type
- Single Family
- Rooms
- 4 Beds + 4 Baths
Reduced
Buford
$ 650,000
5303 Timber Wild Lane
Buford, GA 30518
- Type
- Single Family
- Rooms
- 4 Beds + 2.5 Baths
New Construction
Covington
$ 431,240
13401 Whitman Lane
Covington, GA 30014
- Type
- Single Family
- Rooms
- 4 Beds + 3.5 Baths
New Construction
Covington
$ 407,850
13417 Whitman Lane Se
Covington, GA 30014
- Type
- Single Family
- Rooms
- 4 Beds + 2.5 Baths
Views
Covington
$ 455,495
13430 Whitman Lane Se
Covington, GA 30014
- Type
- Single Family
- Rooms
- 4 Beds + 3 Baths
New Construction
Covington
$ 407,530
13440 Se Whitman Lane
Covington, GA 30014
- Type
- Single Family
- Size
- 2,654 SqFt
- Rooms
- 4 Beds + 2.5 Baths
 ©2026 Georgia Multiple Listing Service All information deemed reliable but not guaranteed. All properties are subject to prior sale, change or withdrawal. Neither listing broker(s) or information provider(s) shall be responsible for any typographical errors, misinformation, misprints and shall be held totally harmless. Listing(s) information is provided for consumer's personal, non-commercial use and may not be used for any purpose other than to identify prospective properties consumers may
