
Open House Sun, Sep 20th 02:00 PM - 04:00 PM - Views - New Construction
Address
2253 Paul Avenue Nw, Atlanta, GA
Price
$ 900,000
Property Attributes
- MLS#7835267
- TypeSingle Family
- Listing Status Active
- CountyFulton
- CityAtlanta
- NeighborhoodRiverside
- Zip30318
- StyleContemporary, Craftsman
- Year Built2025
- Taxes$ 4671
- Price$ 900,000
- Bedrooms4
- Full Bathrooms3
- Half Bathrooms1
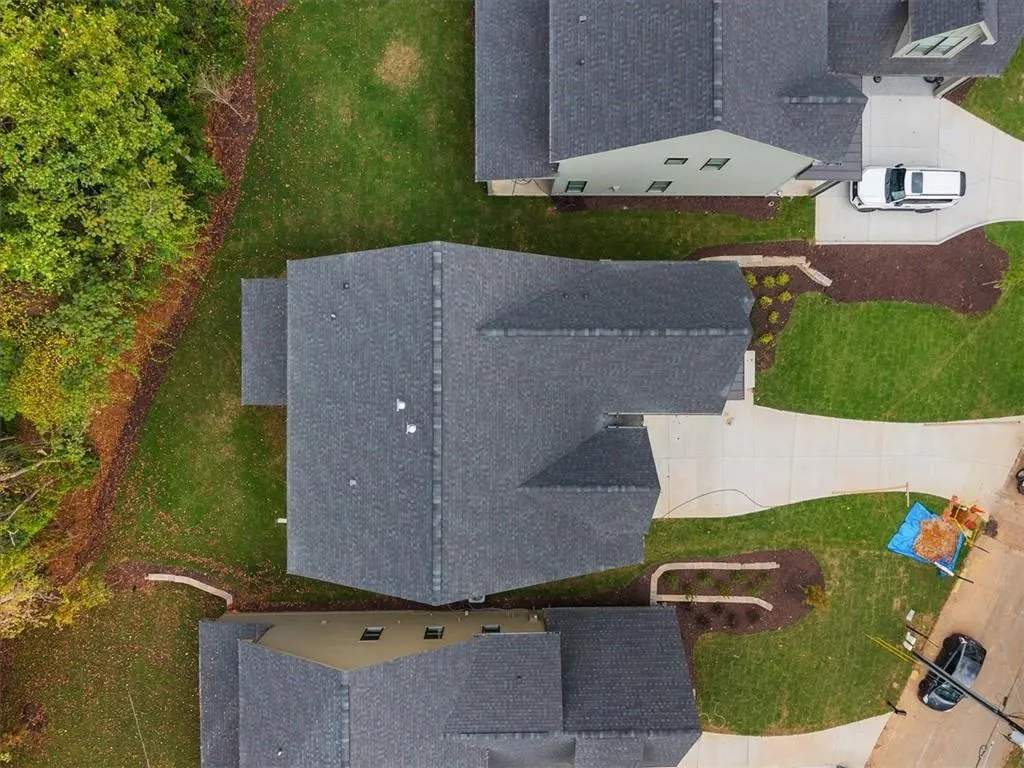
- Lot Size0.302 Acres
Data Source:
First Multiple Listing Services (FMLS)
Property Description
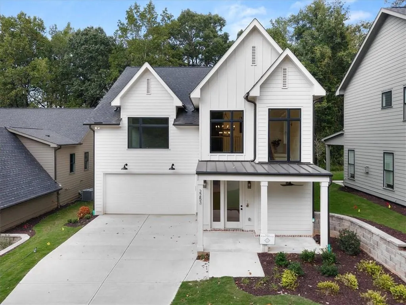
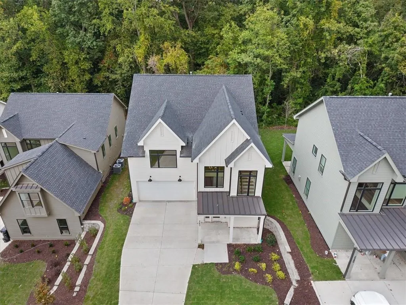
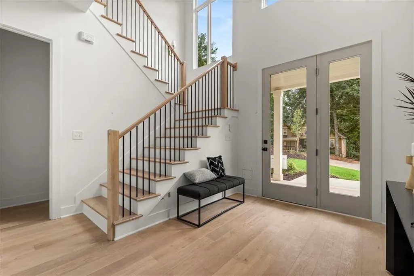
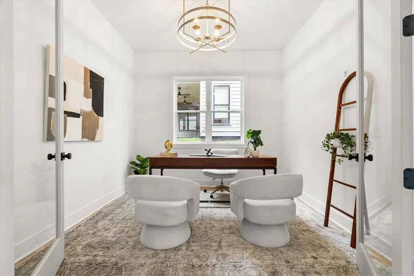
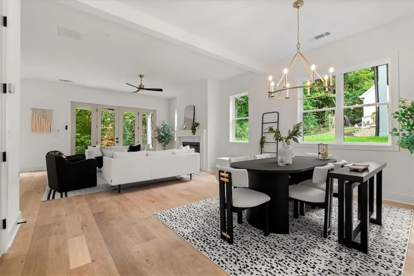
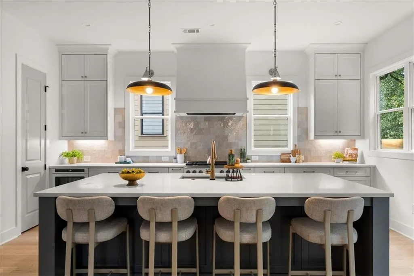
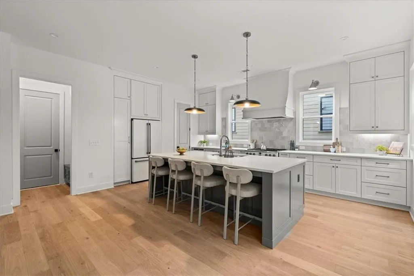
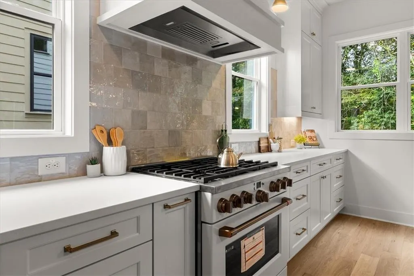
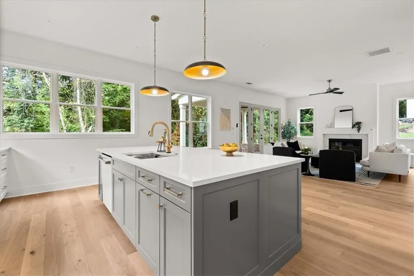
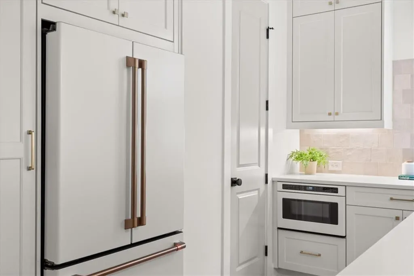
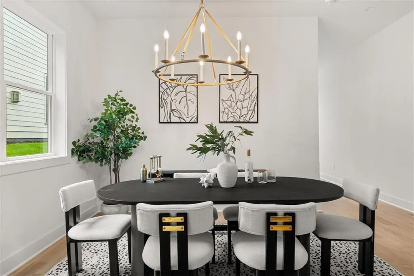
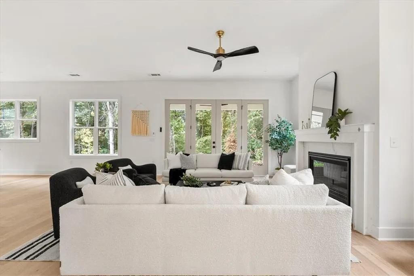
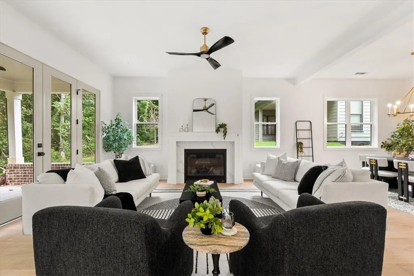
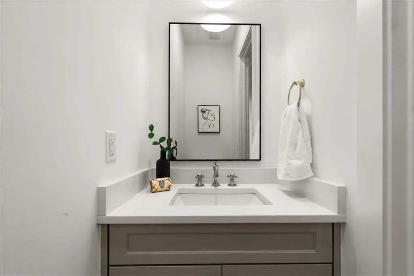
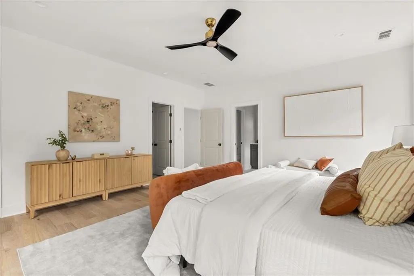
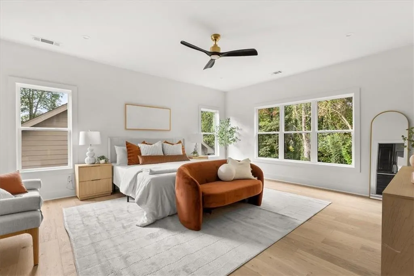
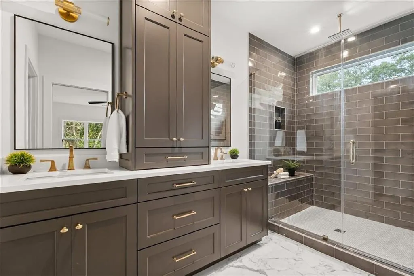
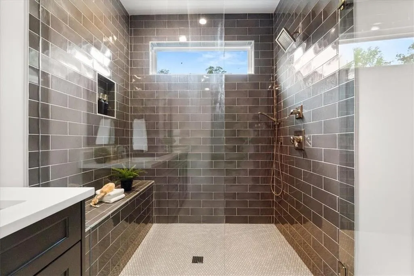
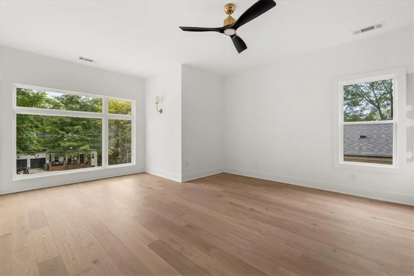
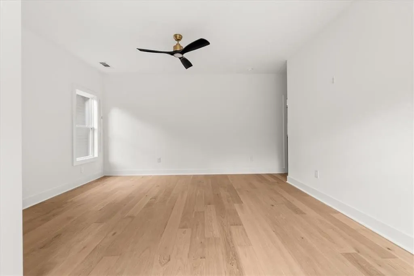
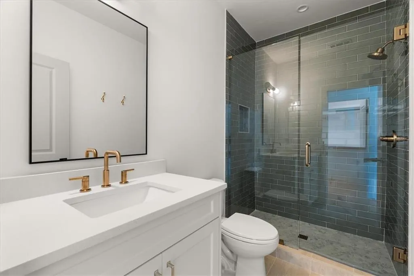
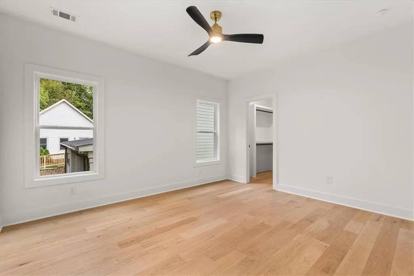
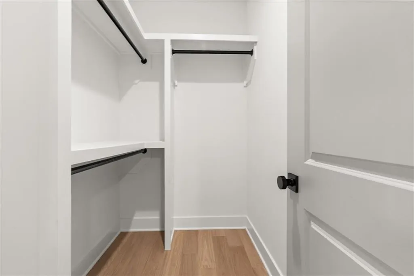
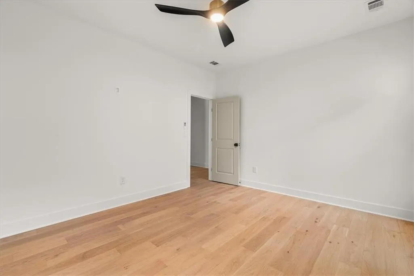
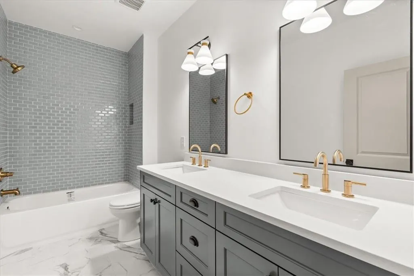
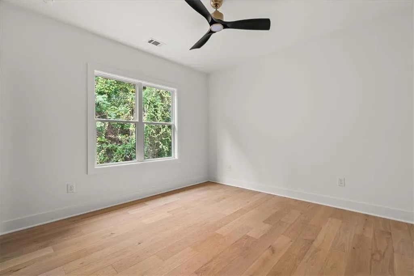
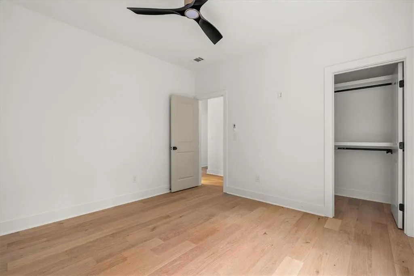
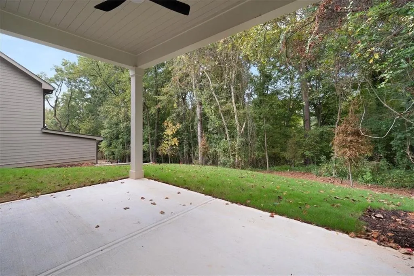
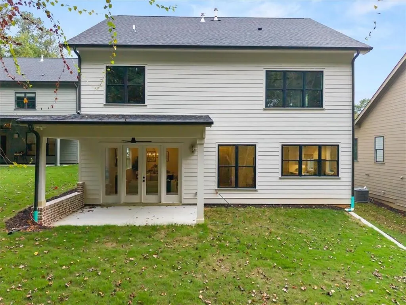
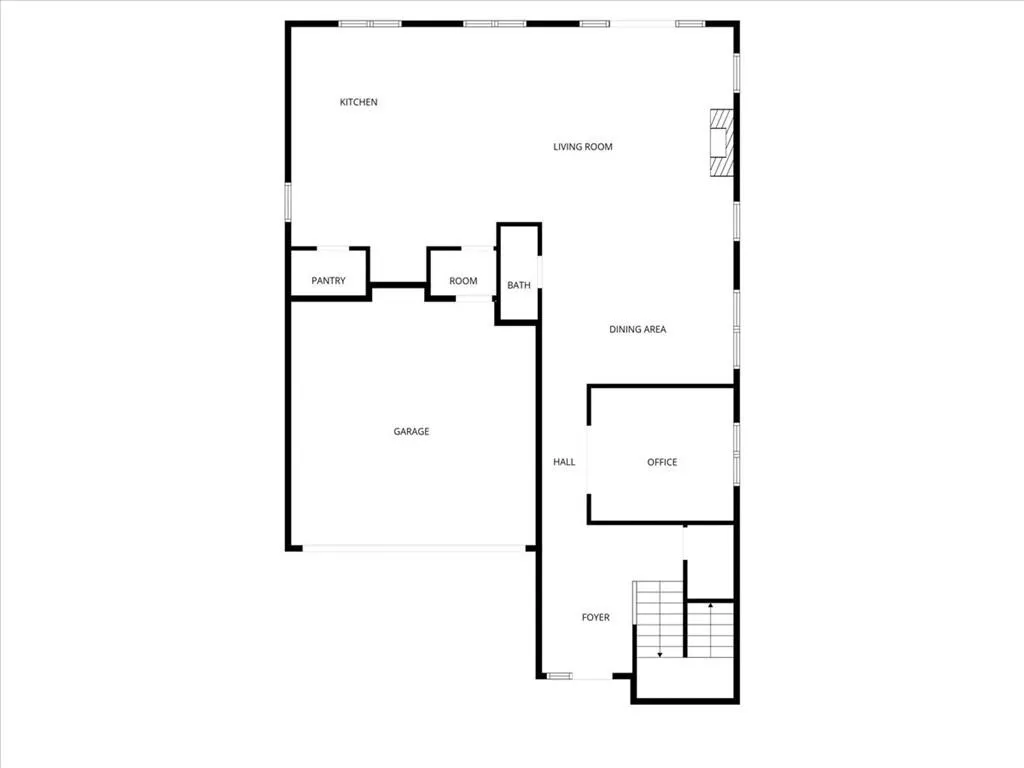
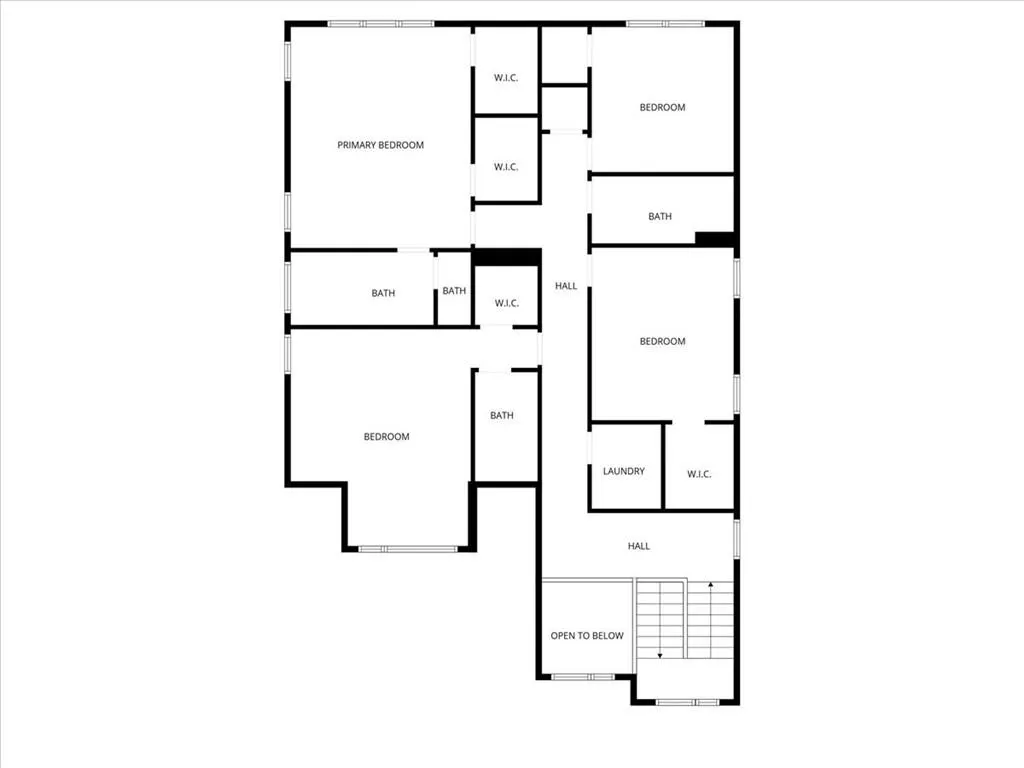
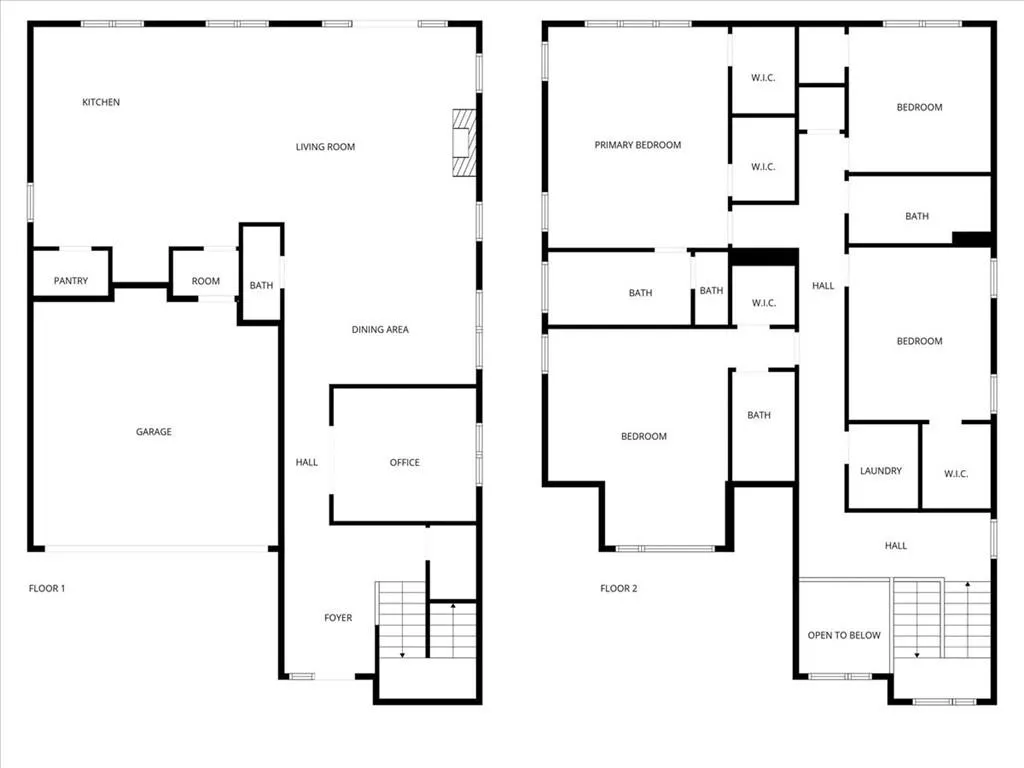
Exceptional value in Riverside / Upper Westside — this brand new home is now offered at $899,000, with the neighboring property recently appraising at $950,000. Built by Deane Johnson Homes, this thoughtfully designed modern farmhouse blends timeless craftsmanship with clean, contemporary finishes across 3,072 square feet. The light-filled open floor plan features wide-plank hardwood floors, custom cabinetry, and a stunning chef’s kitchen with quartz countertops, stainless steel appliances, and a spacious walk-in pantry. The kitchen flows seamlessly into the expansive living room with a gas fireplace and built-in shelving — ideal for entertaining or relaxed evenings at home. A main-level office and powder room provide flexibility for remote work or guest space. Upstairs, the oversized primary suite offers a true retreat with dual walk-in closets and a spa-inspired bathroom featuring marble tile, dual vanities, and a large glass-enclosed shower. Three additional bedrooms and well-appointed bathrooms provide ample space for family or guests. Step outside to a covered patio overlooking a private wooded backyard — a rare setting for new construction in the city. Located just minutes from The Works, Westside Park, top dining, shopping, and major Atlanta conveniences, this home offers the perfect combination of modern living and prime Upper Westside location.
| Elementary School | Middle School | High School |
|---|---|---|
| Bolton Academy Elementary School | Willis A. Sutton Middle School | North Atlanta High School |
| Price History | |
|---|---|
| 9/9/2026 | Listed $900,000 |
General Features
| Sewer | Public Sewer |
|---|---|
| Heating | Central |
| Cooling | Central Air |
| Utilities | Cable Available,Electricity Available,Natural Gas Available,Phone Available,Sewer Available,Underground Utilities,Water Available |
| Roof | Composition |
| Appliances | Dishwasher,Disposal,Gas Range,Microwave,Range Hood,Refrigerator |
| Garage Spaces | 2 |
| Patio/Porch Features | Covered,Patio |
| Architectural Style | Contemporary,Craftsman |
| Pool Features | None |
| Security Features | Carbon Monoxide Detector(s),Fire Alarm,Smoke Detector(s) |
| Construction Materials | HardiPlank Type |
| Year Built | 2025 |
| Electric | 220 Volts,220 Volts in Garage |
| View | City |
| Levels | Two |
| Property Subtype | Single Family Residence |
| Tax Year | 2025 |
| Parcel Number | 17 025300011757 |
| Waterfront Features | None |
| Community Features | None |
| Accessibility | Accessible Approach with Ramp |
| County | Fulton - GA |
| Property Type | Residential |
| HOA | false |
| Energy Efficient | None |
| Subdivision Name | Riverside |
| Green Energy Generation | None |
| Other Structures | None |
| Full Baths | 3 |
| Status | Active |
| Directions | GPS |
| High School | North Atlanta |
| City | Atlanta |
| Body of Water | None |
| Spa Features | None |
| Elementary School | Bolton Academy |
| Property Attached Y/N | false |
| Land Lease Y/N | false |
| Tax Annual Amount | 4671 |
| Home Warranty Y/N | true |
| Middle/Junior High School | Willis A. Sutton |
| Property Condition | New Construction |
| Standard Status | Active |
| Freehold | IDX |
| Corporate Owner | None |
Interior Features
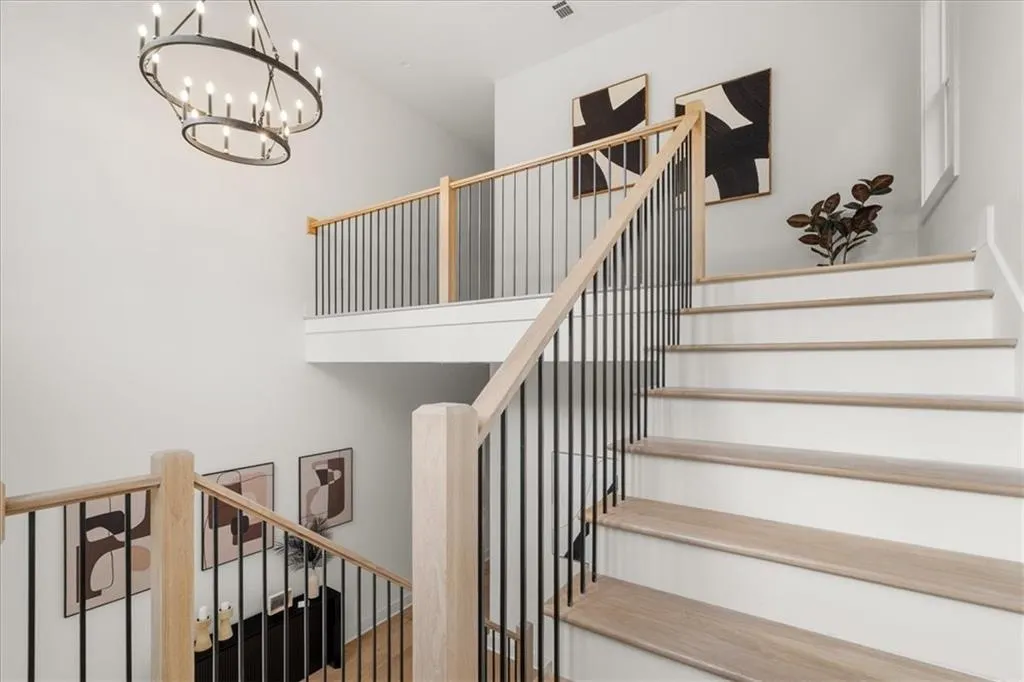
| Interior Amenities | Double Vanity,Entrance Foyer 2 Story,High Ceilings 10 ft Main,High Ceilings 10 ft Upper |
|---|---|
| Basement | None |
| Flooring | Wood,Other |
| Total Fireplaces | 1 |
| Fireplace Features | Factory Built |
| Common Walls | No Common Walls |
| Window Features | Bay Window(s),Double Pane Windows,ENERGY STAR Qualified Windows |
| Half Baths | 1 |
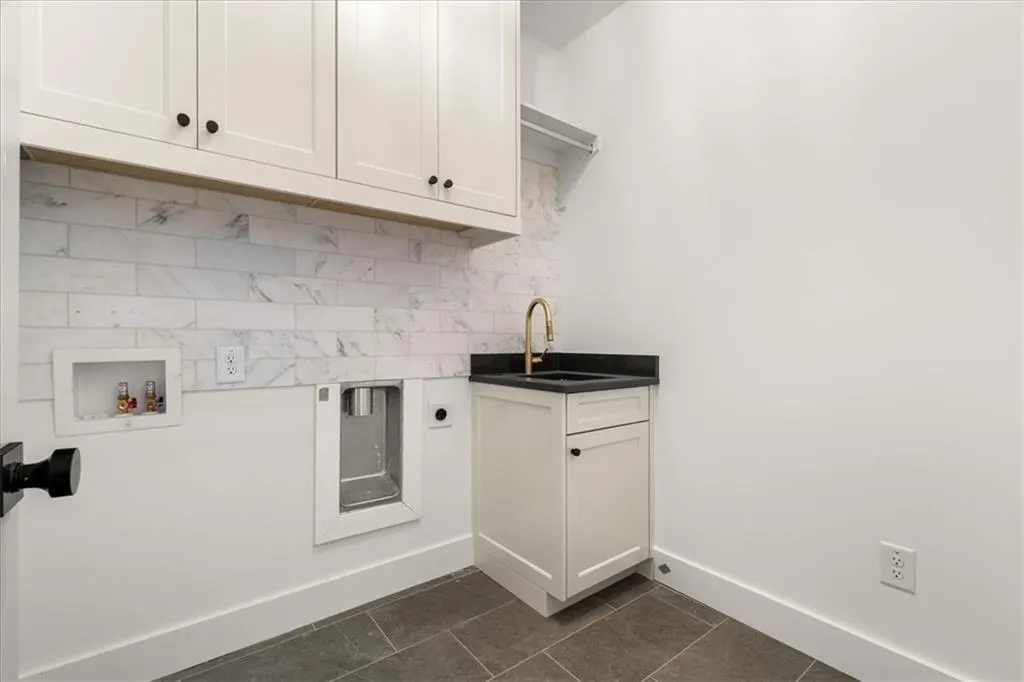
| Laundry Features | Sink,Upper Level |
| Total Bedrooms | 4 |
| Room Type | Bonus Room,Office |
| Kitchen Features | Breakfast Bar,Breakfast Room,Eat-in Kitchen,Kitchen Island,Stone Counters |
| Total Baths | 4 |
| RoomBedroomFeatures | Oversized Master |
| Primary Bathroom Features | Double Vanity,Shower Only |
| Dining Room Features | Great Room,Open Concept |
Exterior Features
| Exterior Amenities | None |
|---|---|
| Fencing | Privacy |
| Parking Features | Garage |
| Lot Features | Back Yard,Cleared,Wooded |
| Water Source | Public |
| Foundation Details | Slab |
| Building Area Total | 3072 |
| Lot Dimensions | 50x200 |
| Lot Size Acres | 0.302 |
| Road Surface Type | Asphalt |
| Lot Size Source | Public Records |
| Road Frontage Type | City Street |
| Other Equipment | None |
| Horse Amenities | None |
Amenities
- Foreclosure
- Views
- Short Sale
- New Construction
- Adult 55+
- Lease To Own
- No HOA Fees
- Furnished
- Primary On Main
- Air Conditioning
- Seller Finance
- Green
- Fixer Upper
- Horse
- Golf
- Fireplace
- Deck
- Garage
- Basement
- Pool
Property vs Single Family Average in 30318
Statistics provided by Inside Real Estate
Price
Taxes
Year Built
In The Neighborhood
Just Listed
Atlanta
$ 519,500
2325 Elmwood Circle Se
Atlanta, GA 30339
- Type
- Single Family
- Rooms
- 3 Beds + 2.5 Baths

Views
Sandy Springs
$ 925,000
990 Winding Creek Trail
Sandy Springs, GA 30328
- Type
- Single Family
- Rooms
- 4 Beds + 3 Baths
Views
Atlanta
$ 425,000
2152 Forrest Place Nw
Atlanta, GA 30318
- Type
- Single Family
- Rooms
- 2 Beds + 2 Baths
Views
Sandy Springs
$ 4,200,000
765 Heards Ferry Road
Sandy Springs, GA 30328
- Type
- Single Family
- Rooms
- 6 Beds + 6 Baths
Eco Friendly
Mcdonough
$ 370,000
409 Coosa Court
Mcdonough, GA 30252
- Type
- Single Family
- Rooms
- 4 Beds + 2.5 Baths
Sandy Springs
$ 799,000
635 Winding Creek Court
Sandy Springs, GA 30328
- Type
- Single Family
- Rooms
- 4 Beds + 3 Baths
Views
Woodstock
$ 689,900
183 Archie Way
Woodstock, GA 30188
- Type
- Single Family
- Rooms
- 6 Beds + 4 Baths
Eco Friendly
Atlanta
$ 450,000
1962 Main Street Nw
Atlanta, GA 30318
- Type
- Single Family
- Rooms
- 3 Beds + 2 Baths
Primary On Main
Atlanta
$ 635,000
2222 Spink Street Nw
Atlanta, GA 30318
- Type
- Single Family
- Rooms
- 4 Beds + 3.5 Baths
Reduced
Calhoun
$ 289,000
103 River Meadow Drive
Calhoun, GA 30701
- Type
- Single Family
- Rooms
- 3 Beds + 2 Baths
Views
Woodstock
$ 635,000
513 Anfield Drive
Woodstock, GA 30188
- Type
- Single Family
- Rooms
- 5 Beds + 3 Baths
Eco Friendly
Woodstock
$ 624,900
403 Boyd Court
Woodstock, GA 30188
- Type
- Single Family
- Rooms
- 4 Beds + 2.5 Baths
New Construction
Atlanta
$ 985,000
2467 Edwards Drive Nw
Atlanta, GA 30318
- Type
- Single Family
- Rooms
- 5 Beds + 5 Baths
 ©2026 Georgia Multiple Listing Service All information deemed reliable but not guaranteed. All properties are subject to prior sale, change or withdrawal. Neither listing broker(s) or information provider(s) shall be responsible for any typographical errors, misinformation, misprints and shall be held totally harmless. Listing(s) information is provided for consumer's personal, non-commercial use and may not be used for any purpose other than to identify prospective properties consumers may
