
Primary on Main - Eco Friendly
Address
2325 Elmwood Circle Se, Atlanta, GA
Price
$ 519,500
Property Attributes
- MLS#7838385
- TypeSingle Family
- Listing Status Active
- CountyCobb
- CityAtlanta
- NeighborhoodRiverside
- Zip30339
- StyleBungalow, Cottage, Mid-Century Modern, Ranch
- Year Built1959
- Taxes$ 4284
- Price$ 519,500
- Bedrooms3
- Full Bathrooms2
- Half Bathrooms1
- Lot Size0.5 Acres
Data Source:
First Multiple Listing Services (FMLS)
Property Description
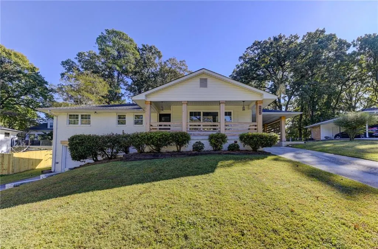
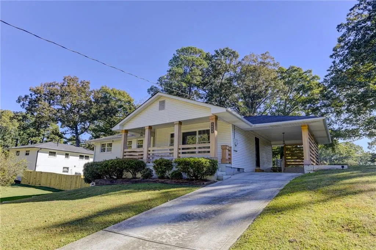
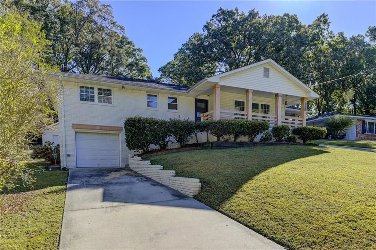
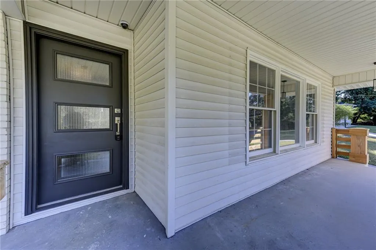
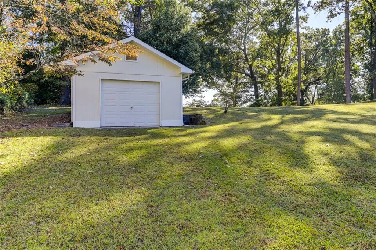
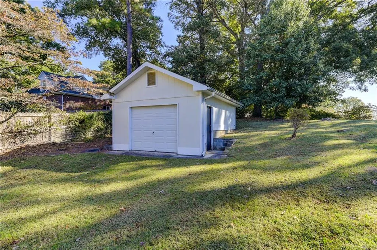
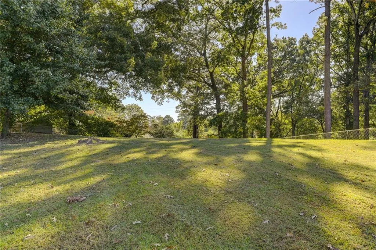
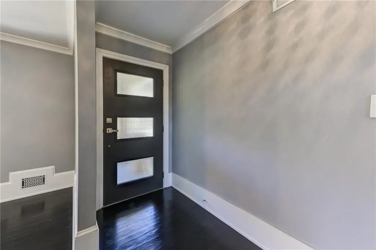
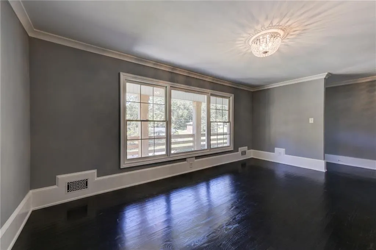
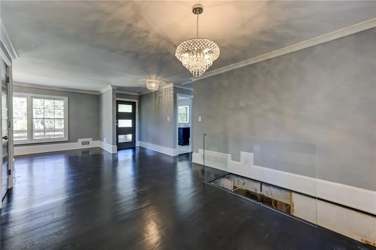
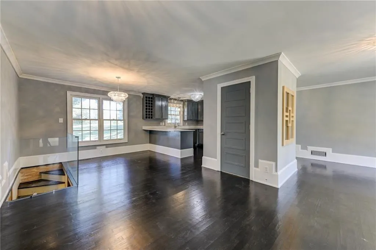
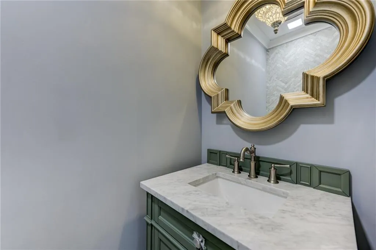
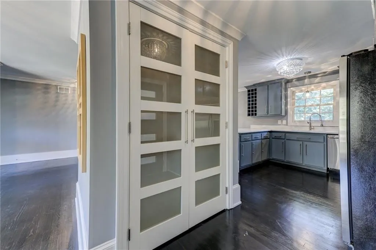
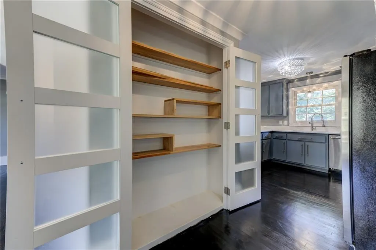
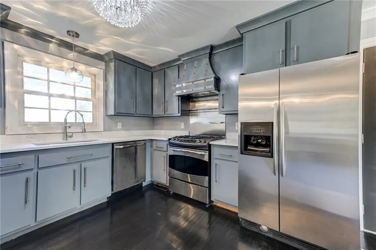
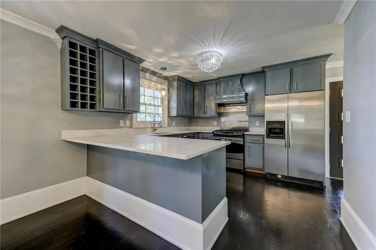
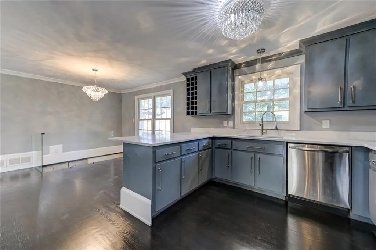
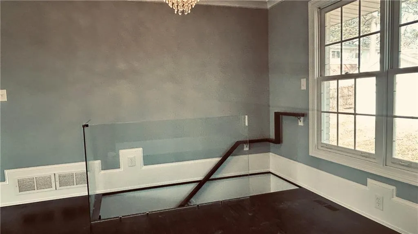
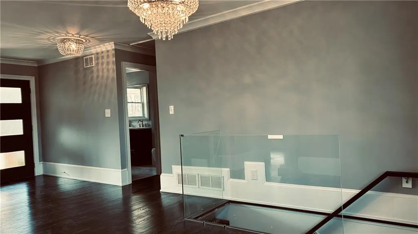
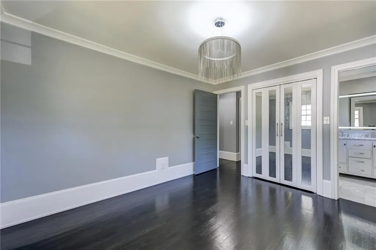
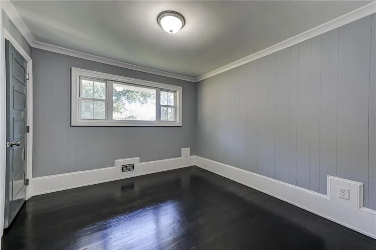
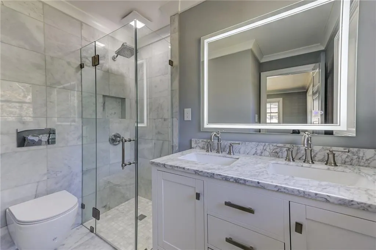
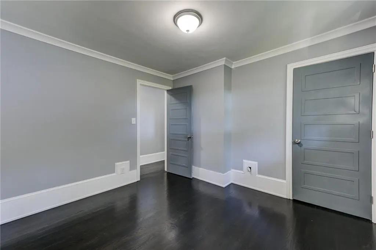
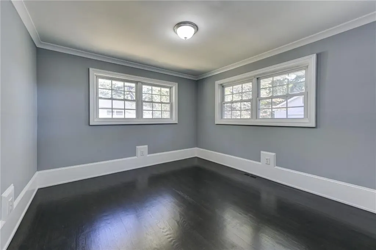
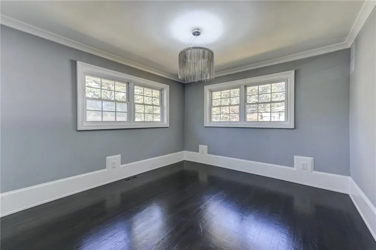
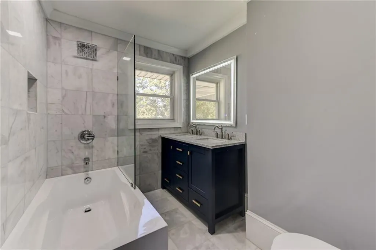
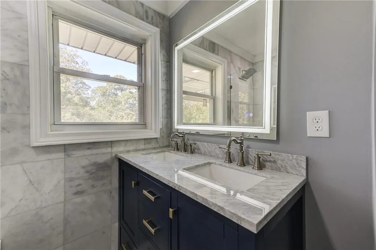
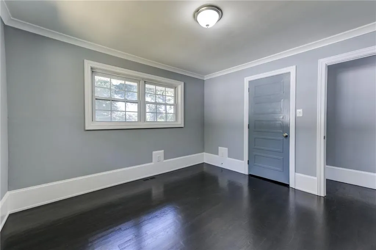
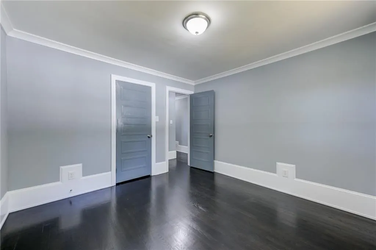
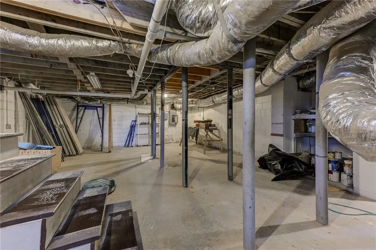
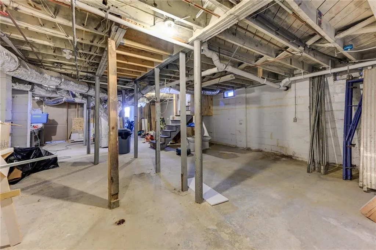
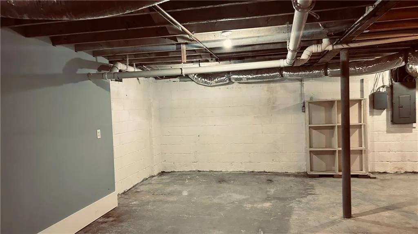
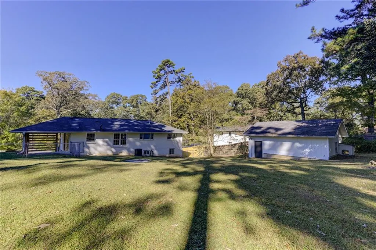
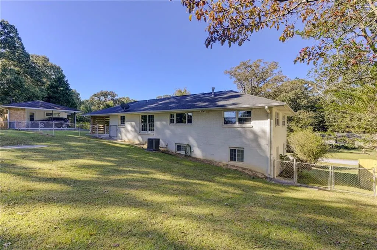
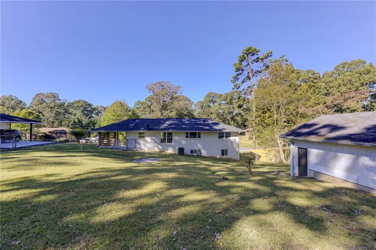
Completely Remodeled w/ Attention to Detail and Quality of Materials. Large Fenced Yard. Great Location within a 5 Minute Drive to All the Happenings on The Westside and 15 minute Drive to Buckhead/ Midtown. Covered Front Porch w/ Custom Mid-Century Front Door. Walk Inside and You have Newly Refinished Ebony Hardwood Floors. Large Open Floorplan Featuring; Large Living Room. Dining Area. Chefs Kitchen Featuring Designer Cabinets, Counter Tops & Backsplash & High-End Appliances. The Kitchen Adjoins the Keeping/ Breakfast Room Which Includes a Very Cool Glass Wall Leading Down to your Terrace Level. Newly Added Guest Powder Room. New Guest Bath with Designer Selected Stone Counters & Double Vanities, Large Soaking Tub w/ Stone Surround, Frameless Glass Shower Wall & Stone Accent Wall. Two Large Secondary Bedrooms with Ample Closet Space. Beautiful Master Bedroom with En-Suite Bath Appointed w/ Designer Stone, Frameless Glass Shower, New Vanity w/ Super Sexy Mirror. Outside in The Beautiful Backyard there is a 20 x 20 Detached Garage with Electricity and Water which can easily be converted into an In-law Suite or VRBO / AIR BNB for Income Generation. Full Daylight Terrace Level Ready for You & Your Imagination to Finish it ot to whatever your Heart Desires. The Entire Home has Been Completely & Extensively Remodeled/ Updated. New Plumbing, Electrical, the Works. My Clients Loss is Your Gain. Don’t Miss out on this Opportunity!
| Elementary School | Middle School | High School |
|---|---|---|
| Nickajack Elementary School | Campbell Middle School | Campbell High School |
| Price History | |
|---|---|
| 9/15/2026 | Listed $519,500 |
General Features
| Sewer | Septic Tank |
|---|---|
| Heating | Central |
| Cooling | Central Air |
| Utilities | Cable Available,Electricity Available,Natural Gas Available,Phone Available,Water Available |
| Roof | Composition |
| Appliances | Dishwasher,Disposal,Electric Oven,Gas Cooktop,Gas Range,Gas Water Heater,Range Hood,Refrigerator,Self Cleaning Oven |
| Garage Spaces | 2 |
| Patio/Porch Features | Covered,Front Porch,Rooftop |
| Architectural Style | Bungalow,Cottage,Mid-Century Modern,Ranch |
| Pool Features | None |
| Security Features | Carbon Monoxide Detector(s),Smoke Detector(s) |
| Construction Materials | Vinyl Siding |
| Year Built | 1959 |
| Electric | 110 Volts,220 Volts |
| View | Neighborhood |
| Levels | One |
| Property Subtype | Single Family Residence |
| Tax Year | 2025 |
| Parcel Number | 17075800100 |
| Waterfront Features | None |
| Community Features | Curbs,Near Beltline,Near Public Transport,Near Schools,Near Shopping,Near Trails/Greenway,Park,Playground,Restaurant,Street Lights |
| Accessibility | None |
| County | Cobb - GA |
| Property Type | Residential |
| HOA | false |
| Energy Efficient | Appliances,HVAC,Lighting,Water Heater |
| Subdivision Name | Riverside |
| Green Energy Generation | None |
| Other Structures | Garage(s),Guest House,Second Residence,Storage,Workshop |
| Full Baths | 2 |
| Status | Active |
| High School | Campbell |
| City | Atlanta |
| Body of Water | None |
| Carport Spaces | 1 |
| Spa Features | None |
| Elementary School | Nickajack |
| Property Attached Y/N | false |
| Land Lease Y/N | false |
| Tax Annual Amount | 4284 |
| Home Warranty Y/N | false |
| Middle/Junior High School | Campbell |
| Property Condition | Resale |
| Standard Status | Active |
| Tax Lot | 7 |
| Freehold | IDX |
| Corporate Owner | None |
Interior Features
| Interior Amenities | Crown Molding,Disappearing Attic Stairs,Double Vanity,High Speed Internet,Low Flow Plumbing Fixtures,Recessed Lighting |
|---|---|
| Basement | Bath/Stubbed,Daylight,Exterior Entry,Full,Interior Entry,Walk-Out Access |
| Flooring | Hardwood,Stone |
| Fireplace Features | None |
| Common Walls | No Common Walls |
| Window Features | Double Pane Windows,Insulated Windows |
| Above Grade Finished Area | 1728 |
| Half Baths | 1 |
| Laundry Features | Electric Dryer Hookup,Gas Dryer Hookup,In Basement |
| Total Bedrooms | 3 |
| Room Type | Basement,Other |
| Main Level Bedrooms | 3 |
| Main Level Bathrooms | 2 |
| Kitchen Features | Breakfast Room,Cabinets White,Keeping Room,Kitchen Island,Other Surface Counters,Pantry,Solid Surface Counters,View to Family Room |
| Total Baths | 3 |
| RoomBedroomFeatures | Master on Main,Roommate Floor Plan |
| Primary Bathroom Features | Shower Only |
| Dining Room Features | Separate Dining Room |
Exterior Features
| Exterior Amenities | Private Entrance,Private Yard,Rain Gutters,Other |
|---|---|
| Fencing | Back Yard,Chain Link |
| Parking Features | Carport,Garage |
| Lot Features | Back Yard,Cleared,Front Yard,Level,Open Lot,Rectangular Lot |
| Water Source | Public |
| Foundation Details | Block |
| Building Area Total | 1728 |
| Lot Size Acres | 0.5 |
| Road Surface Type | Asphalt |
| Lot Size Source | Appraiser |
| Road Frontage Type | County Road |
| Other Equipment | None |
| Horse Amenities | None |
Amenities
- Foreclosure
- Views
- Short Sale
- New Construction
- Adult 55+
- Lease To Own
- No HOA Fees
- Furnished
- Primary On Main
- Air Conditioning
- Seller Finance
- Green
- Fixer Upper
- Horse
- Golf
- Fireplace
- Deck
- Garage
- Basement
- Pool
Property vs Single Family Average in 30339
Statistics provided by Inside Real Estate
Price
Taxes
Year Built
In The Neighborhood
Views
Sandy Springs
$ 925,000
990 Winding Creek Trail
Sandy Springs, GA 30328
- Type
- Single Family
- Rooms
- 4 Beds + 3 Baths

Views
Atlanta
$ 425,000
2152 Forrest Place Nw
Atlanta, GA 30318
- Type
- Single Family
- Rooms
- 2 Beds + 2 Baths
Open House
Atlanta
$ 900,000
2253 Paul Avenue Nw
Atlanta, GA 30318
- Type
- Single Family
- Rooms
- 4 Beds + 3.5 Baths
Views
Sandy Springs
$ 4,200,000
765 Heards Ferry Road
Sandy Springs, GA 30328
- Type
- Single Family
- Rooms
- 6 Beds + 6 Baths
Eco Friendly
Mcdonough
$ 370,000
409 Coosa Court
Mcdonough, GA 30252
- Type
- Single Family
- Rooms
- 4 Beds + 2.5 Baths
Sandy Springs
$ 799,000
635 Winding Creek Court
Sandy Springs, GA 30328
- Type
- Single Family
- Rooms
- 4 Beds + 3 Baths
Views
Woodstock
$ 689,900
183 Archie Way
Woodstock, GA 30188
- Type
- Single Family
- Rooms
- 6 Beds + 4 Baths
Eco Friendly
Atlanta
$ 450,000
1962 Main Street Nw
Atlanta, GA 30318
- Type
- Single Family
- Rooms
- 3 Beds + 2 Baths
Primary On Main
Atlanta
$ 635,000
2222 Spink Street Nw
Atlanta, GA 30318
- Type
- Single Family
- Rooms
- 4 Beds + 3.5 Baths
Reduced
Calhoun
$ 289,000
103 River Meadow Drive
Calhoun, GA 30701
- Type
- Single Family
- Rooms
- 3 Beds + 2 Baths
Viewed
Woodstock
$ 635,000
513 Anfield Drive
Woodstock, GA 30188
- Type
- Single Family
- Rooms
- 5 Beds + 3 Baths
Eco Friendly
Woodstock
$ 624,900
403 Boyd Court
Woodstock, GA 30188
- Type
- Single Family
- Rooms
- 4 Beds + 2.5 Baths
New Construction
Atlanta
$ 985,000
2467 Edwards Drive Nw
Atlanta, GA 30318
- Type
- Single Family
- Rooms
- 5 Beds + 5 Baths
 ©2026 Georgia Multiple Listing Service All information deemed reliable but not guaranteed. All properties are subject to prior sale, change or withdrawal. Neither listing broker(s) or information provider(s) shall be responsible for any typographical errors, misinformation, misprints and shall be held totally harmless. Listing(s) information is provided for consumer's personal, non-commercial use and may not be used for any purpose other than to identify prospective properties consumers may
