
Views - Eco Friendly
Address
313 Walker Drive, Monroe, GA
Price
$ 250,000
Property Attributes
- MLS#7836085
- TypeSingle Family
- Listing Status Active
- CountyWalton
- CityMonroe
- NeighborhoodWILDWOOD ESTATES
- Zip30655
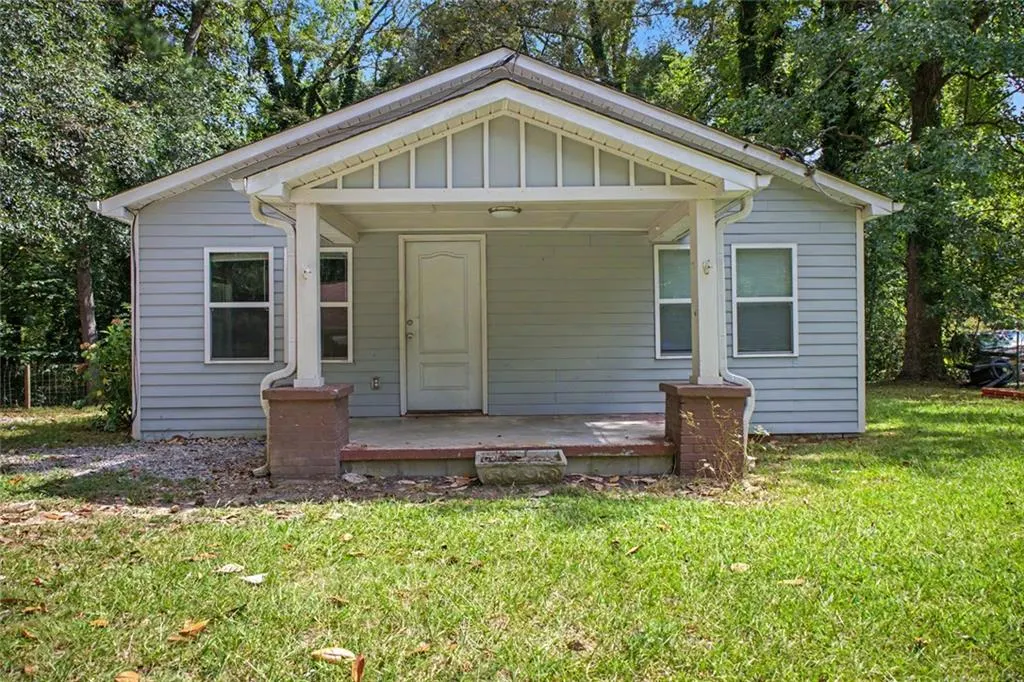
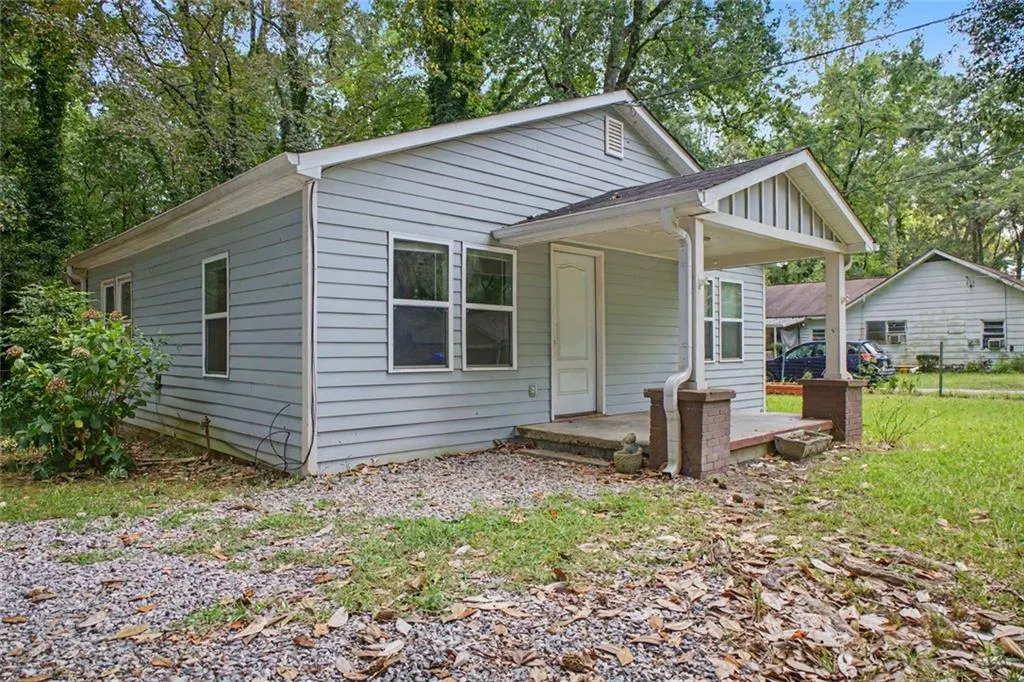
- StyleRanch
- Year Built1945
- Taxes$ 1980
- Price$ 250,000
- Bedrooms2
- Full Bathrooms2
- Half Bathrooms0
- Lot Size0.63 Acres
Data Source:
First Multiple Listing Services (FMLS)
Property Description
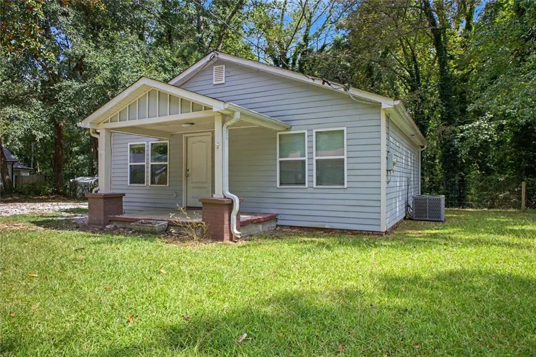
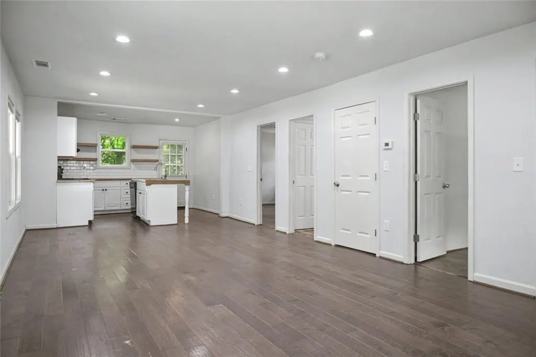
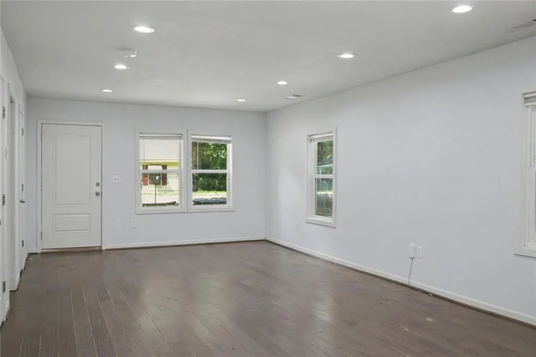
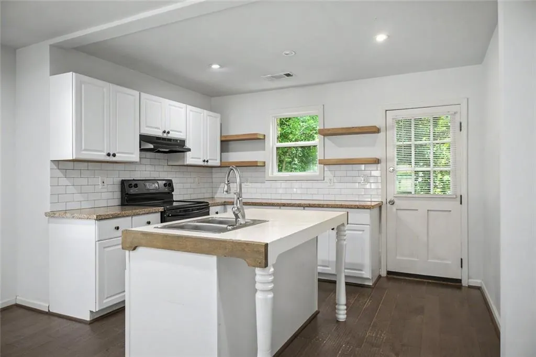
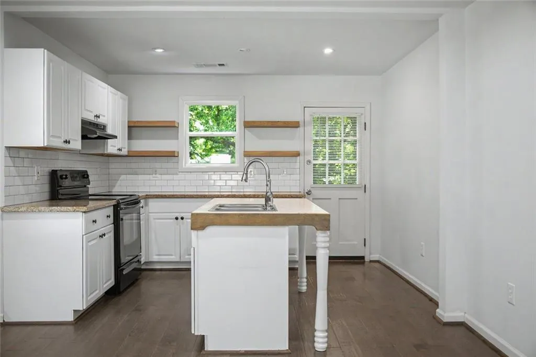
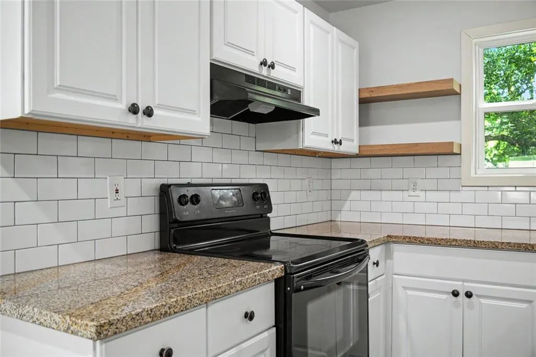
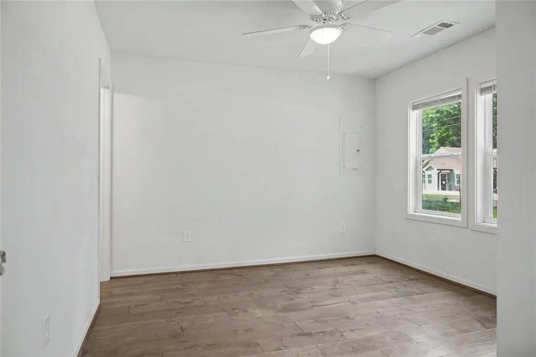
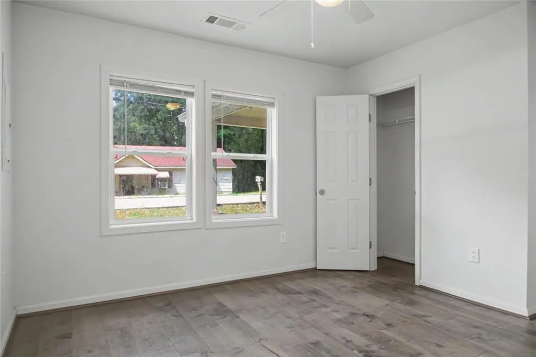
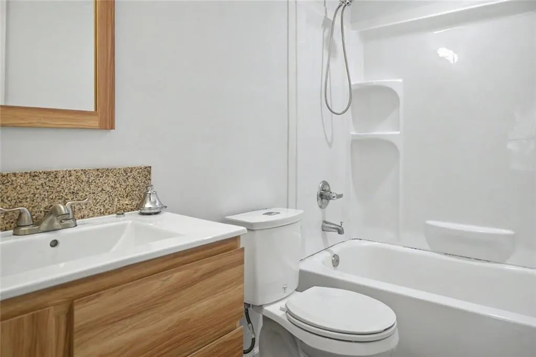
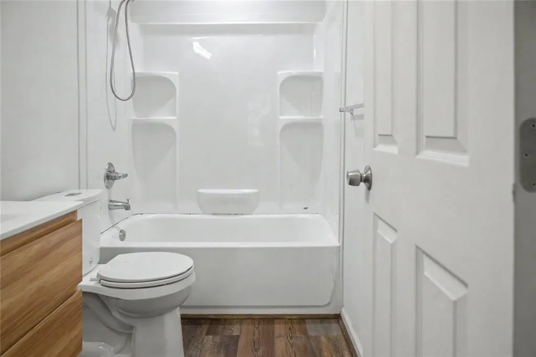
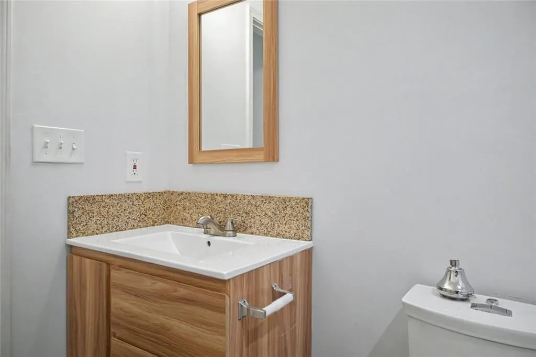
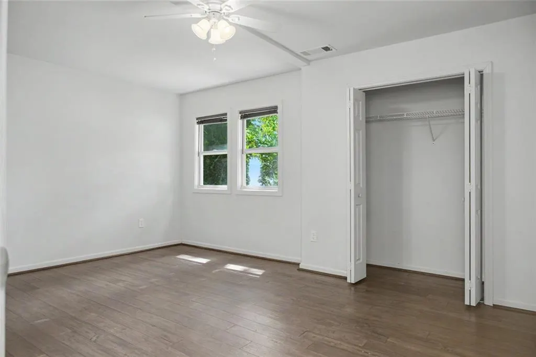
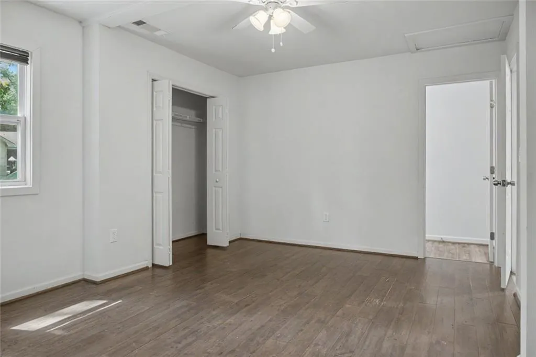
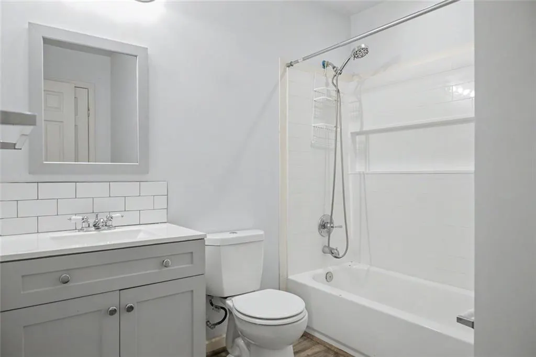
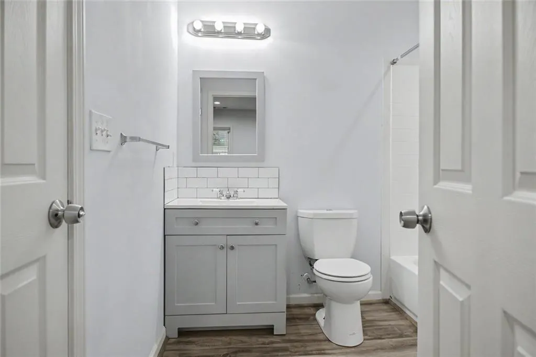
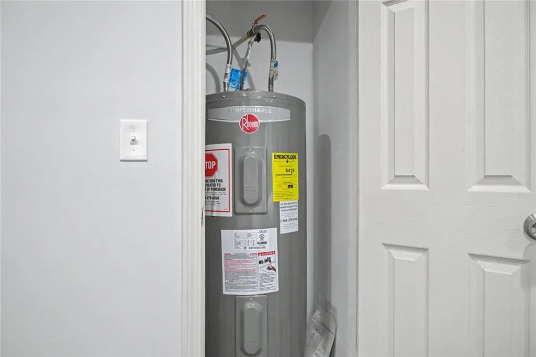
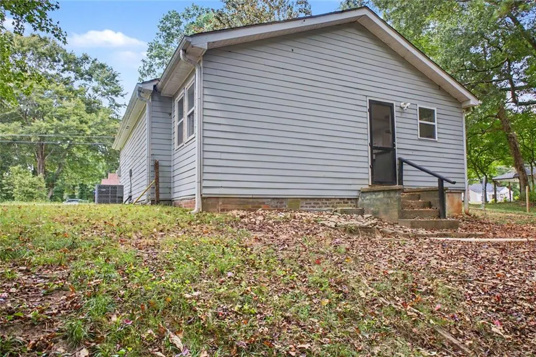
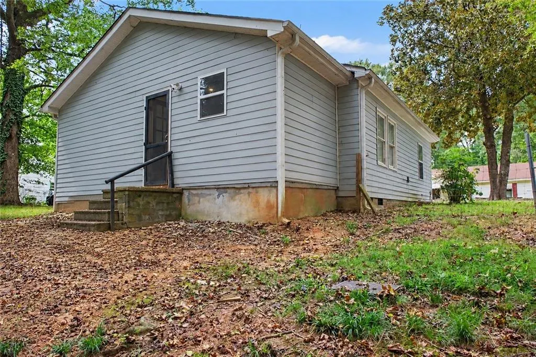
Welcome to 313 Walker Drive, a beautifully renovated 2-bedroom, 2-bath ranch offering modern comfort, thoughtful updates, and an inviting open-concept design. Originally built in 1945, this home was completely gutted and remodeled from the studs up in 2020, with major components replaced, including the roof, HVAC system, water heater, appliances, and more. Step inside to a bright, welcoming interior where the kitchen flows seamlessly into the living area, creating an ideal space for both everyday living and entertaining. The kitchen features a generously sized island that provides additional prep space and seating while serving as a natural gathering place at the heart of the home. Both bedrooms are comfortably sized with ample closet space, while the two well-proportioned bathrooms add to the home's functional and thoughtfully designed layout. Offering just under 1,000 square feet and situated on a spacious 0.63-acre lot, this move-in-ready home combines manageable living space with plenty of room to enjoy outdoors. Conveniently located just minutes from the growing downtown Monroe area, you'll have easy access to a variety of local dining, shopping, and entertainment options. Whether you're searching for your first home, looking to downsize, or considering an investment property, 313 Walker Drive offers a wonderful combination of extensive updates, comfortable living spaces, a generous lot, and a convenient Monroe location
| Elementary School | Middle School | High School |
|---|---|---|
| Atha Road Elementary School | Youth Middle School | Walnut Grove High School |
| Price History | |
|---|---|
| 9/11/2026 | Listed $250,000 |
General Features
| Sewer | Public Sewer |
|---|---|
| Heating | Central |
| Cooling | Central Air |
| Utilities | Electricity Available,Natural Gas Available,Water Available |
| Roof | Shingle,Composition |
| Appliances | Dishwasher,Electric Oven,Electric Range,Electric Water Heater |
| Patio/Porch Features | Covered,Front Porch |
| Architectural Style | Ranch |
| Pool Features | None |
| Security Features | Carbon Monoxide Detector(s),Smoke Detector(s) |
| Construction Materials | Other,Fiber Cement |
| Year Built | 1945 |
| Electric | 110 Volts,220 Volts in Laundry |
| View | City |
| Levels | One |
| Property Subtype | Single Family Residence |
| Tax Year | 2025 |
| Parcel Number | M020000000329000 |
| Waterfront Features | None |
| Community Features | None |
| Accessibility | None |
| County | Walton - GA |
| Property Type | Residential |
| HOA | false |
| Energy Efficient | HVAC,Water Heater |
| Subdivision Name | WILDWOOD ESTATES |
| Green Energy Generation | None |
| Other Structures | Other |
| Full Baths | 2 |
| Status | Active |
| Directions | GPS friendly address |
| High School | Walnut Grove |
| City | Monroe |
| Body of Water | None |
| Spa Features | None |
| Elementary School | Atha Road |
| Property Attached Y/N | false |
| Land Lease Y/N | false |
| Tax Annual Amount | 1980 |
| Home Warranty Y/N | false |
| Middle/Junior High School | Youth |
| Property Condition | Updated/Remodeled |
| Standard Status | Active |
| Freehold | IDX |
| Corporate Owner | None |
Interior Features
| Interior Amenities | Recessed Lighting,Other |
|---|---|
| Basement | Crawl Space |
| Flooring | Wood,Other |
| Fireplace Features | None |
| Common Walls | No Common Walls |
| Window Features | Insulated Windows,Double Pane Windows |
| Above Grade Finished Area | 976 |
| Laundry Features | Laundry Closet |
| Total Bedrooms | 2 |
| Room Type | Bathroom,Living Room,Other |
| Main Level Bedrooms | 2 |
| Main Level Bathrooms | 2 |
| Kitchen Features | Cabinets White,Eat-in Kitchen,Kitchen Island |
| Total Baths | 2 |
| RoomBedroomFeatures | Other |
| Primary Bathroom Features | Tub/Shower Combo,Other |
| Dining Room Features | Open Concept |
Exterior Features
| Exterior Amenities | Other,Rain Gutters,Lighting |
|---|---|
| Fencing | None |
| Parking Features | Driveway |
| Lot Features | Back Yard,Front Yard,Other |
| Water Source | Public |
| Total Parking | 3 |
| Foundation Details | Block,Brick/Mortar |
| Building Area Total | 976 |
| Lot Dimensions | 263x324x276x260 |
| Lot Size Acres | 0.63 |
| Road Surface Type | Asphalt |
| Lot Size Source | Public Records |
| Road Frontage Type | City Street |
| Other Equipment | None |
| Horse Amenities | None |
Amenities
- Foreclosure
- Views
- Short Sale
- New Construction
- Adult 55+
- Lease To Own
- No HOA Fees
- Furnished
- Primary On Main
- Air Conditioning
- Seller Finance
- Green
- Fixer Upper
- Horse
- Golf
- Fireplace
- Deck
- Garage
- Basement
- Pool
Property vs Single Family Average in 30655
Statistics provided by Inside Real Estate
Price
Taxes
Year Built
In The Neighborhood
Eco Friendly
Stockbridge
$ 219,000
106 Old Atlanta Road
Stockbridge, GA 30281
- Type
- Single Family
- Rooms
- 3 Beds + 2 Baths

Primary On Main
Woodbine
$ 375,000
77 Thoroughbred Road
Woodbine, GA 31569
- Type
- Single Family
- Size
- 2,280 SqFt
- Rooms
- 5 Beds + 2 Baths
Reduced
Stockbridge
$ 225,000
124 Julie Lane
Stockbridge, GA 30281
- Type
- Single Family
- Rooms
- 3 Beds + 2 Baths
Reduced
Monroe
$ 368,898
2777 Chickadee Drive
Monroe, GA 30655
- Type
- Single Family
- Rooms
- 4 Beds + 3 Baths
Reduced
Fayetteville
$ 664,700
120 Ellenwood Court
Fayetteville, GA 30215
- Type
- Single Family
- Size
- 3,775 SqFt
- Rooms
- 3 Beds + 3 Baths
Views
Monroe
$ 268,500
2569 Wildwood Way
Monroe, GA 30655
- Type
- Single Family
- Rooms
- 2 Beds + 1.5 Baths
Reduced
Hinesville
$ 175,000
791 Wildwood Drive
Hinesville, GA 31313
- Type
- Single Family
- Size
- 1,050 SqFt
- Rooms
- 3 Beds + 2 Baths
 ©2026 Georgia Multiple Listing Service All information deemed reliable but not guaranteed. All properties are subject to prior sale, change or withdrawal. Neither listing broker(s) or information provider(s) shall be responsible for any typographical errors, misinformation, misprints and shall be held totally harmless. Listing(s) information is provided for consumer's personal, non-commercial use and may not be used for any purpose other than to identify prospective properties consumers may
