
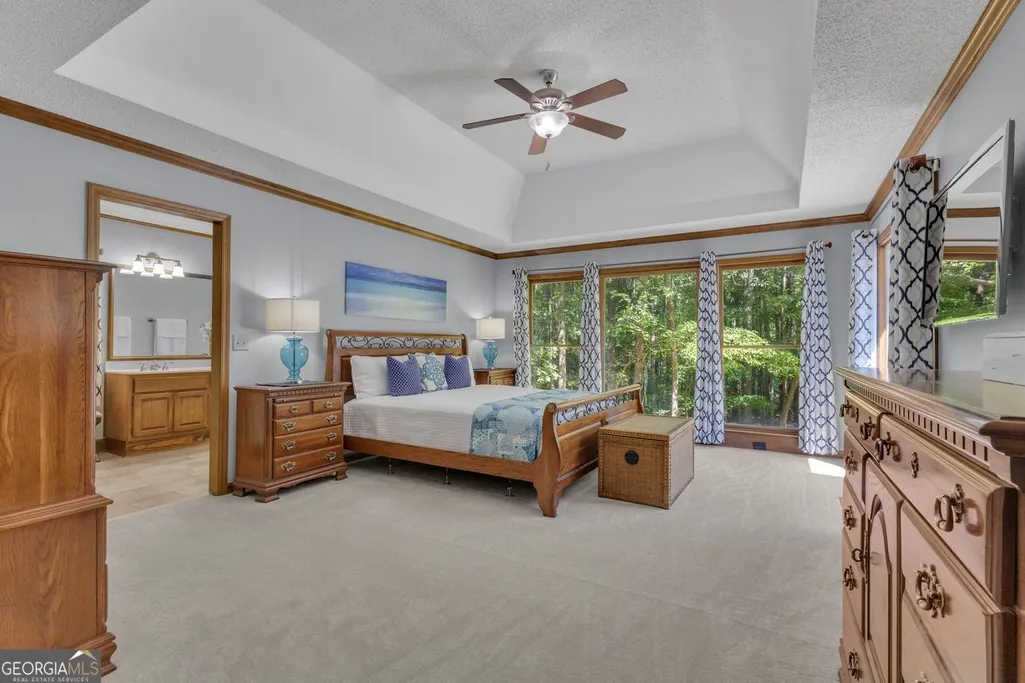
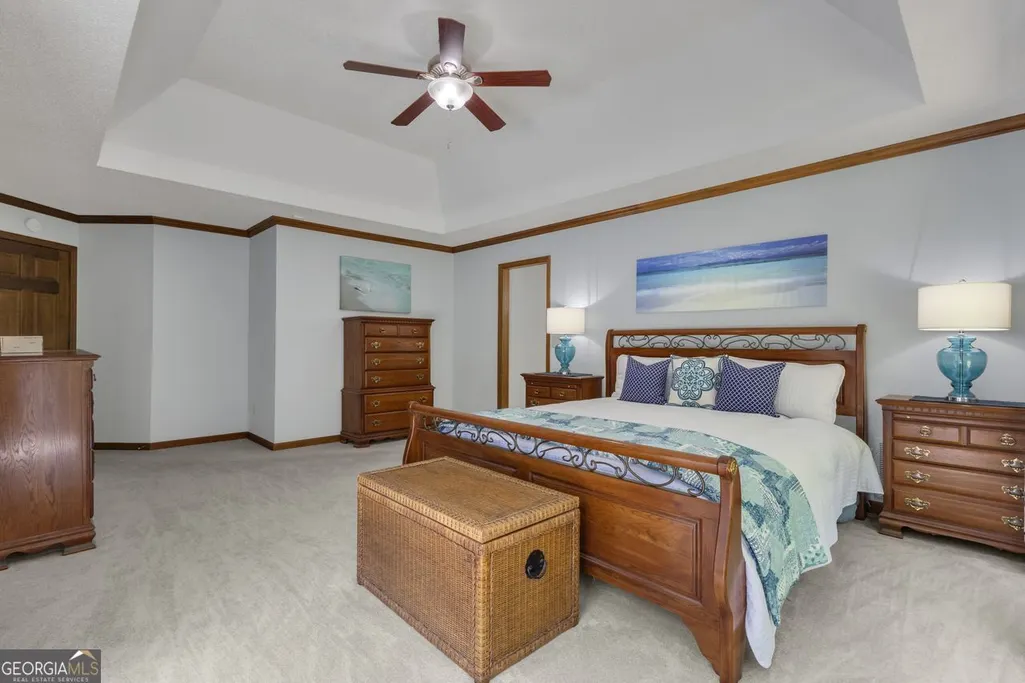
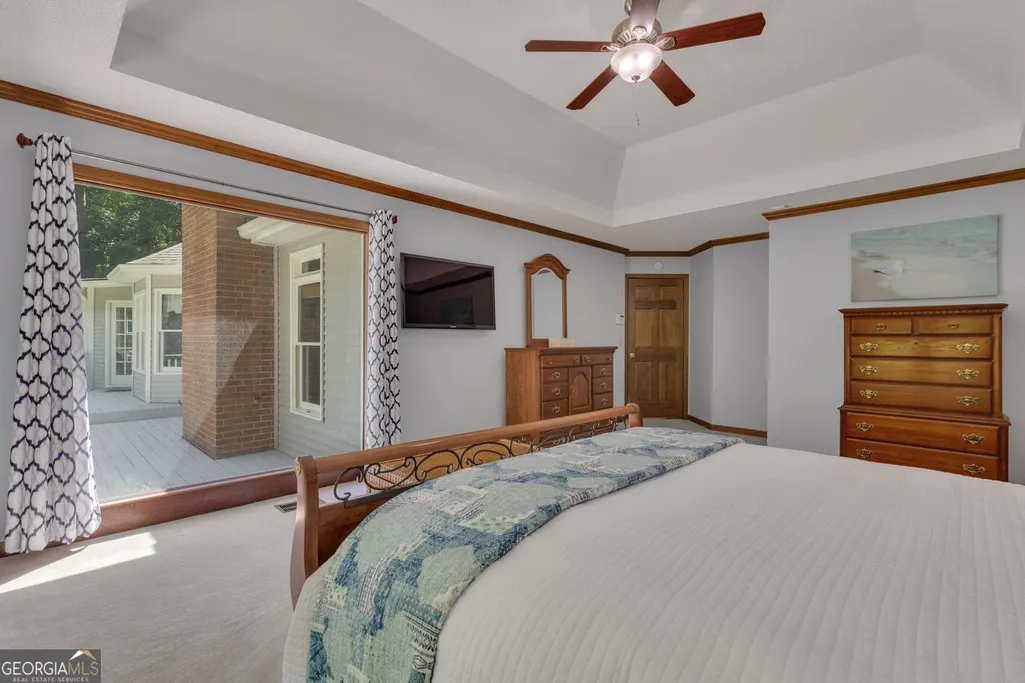
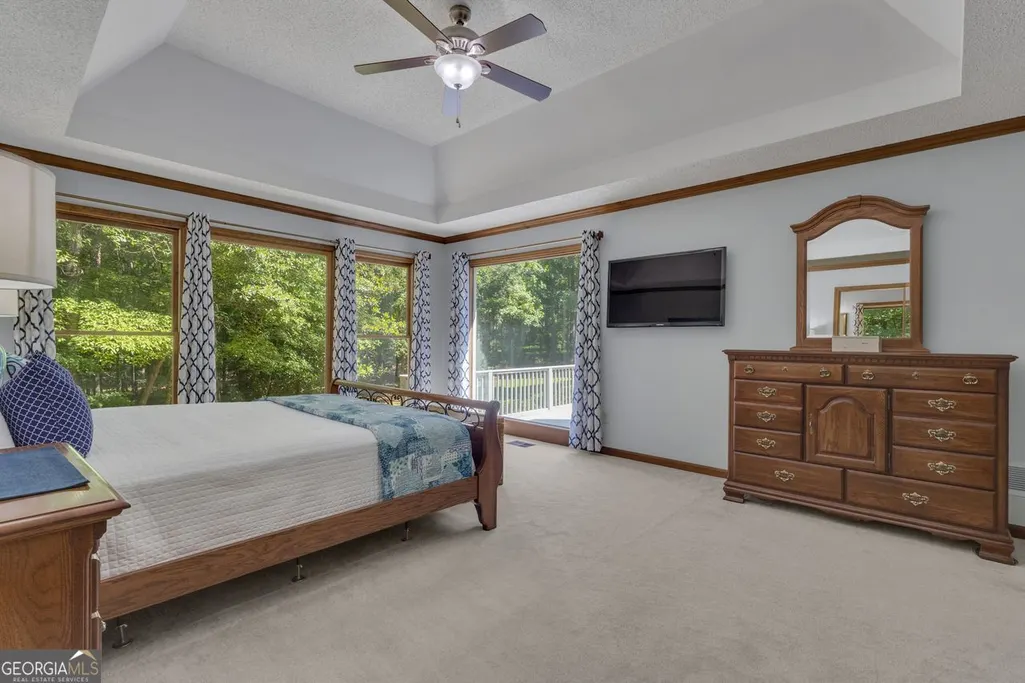
Price Reduction - Primary on Main



Address
120 Ellenwood Court, Fayetteville, GA
Price
$ 664,700
Property Attributes
- MLS#10802642
- TypeSingle Family
- Listing Status Under Contract
- CountyFayette
- CityFayetteville
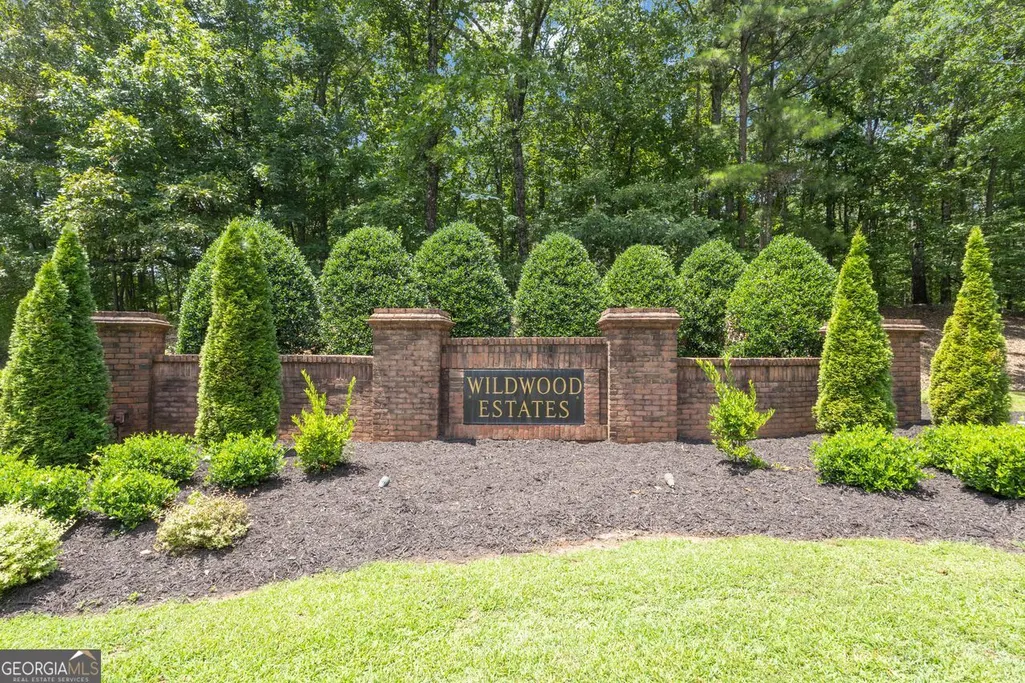
- NeighborhoodWildwood Estates
- Zip30215
- StyleBrick Front, Brick/Frame, Ranch
- Year Built1989
- Taxes$ 7260
- Price$ 664,700
- Bedrooms3
- Full Bathrooms2
- Half Bathrooms2
- Sqr Footage3775
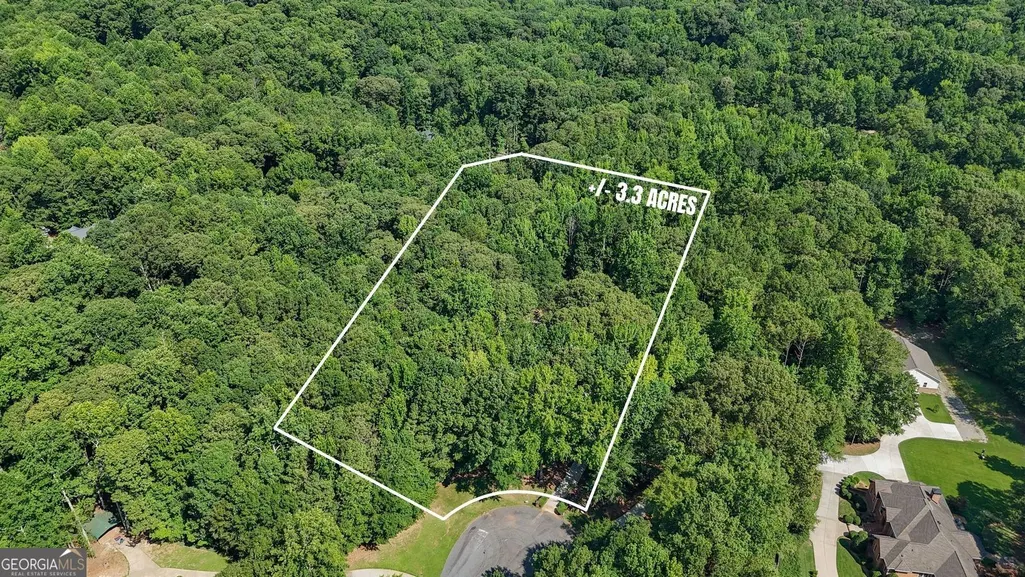
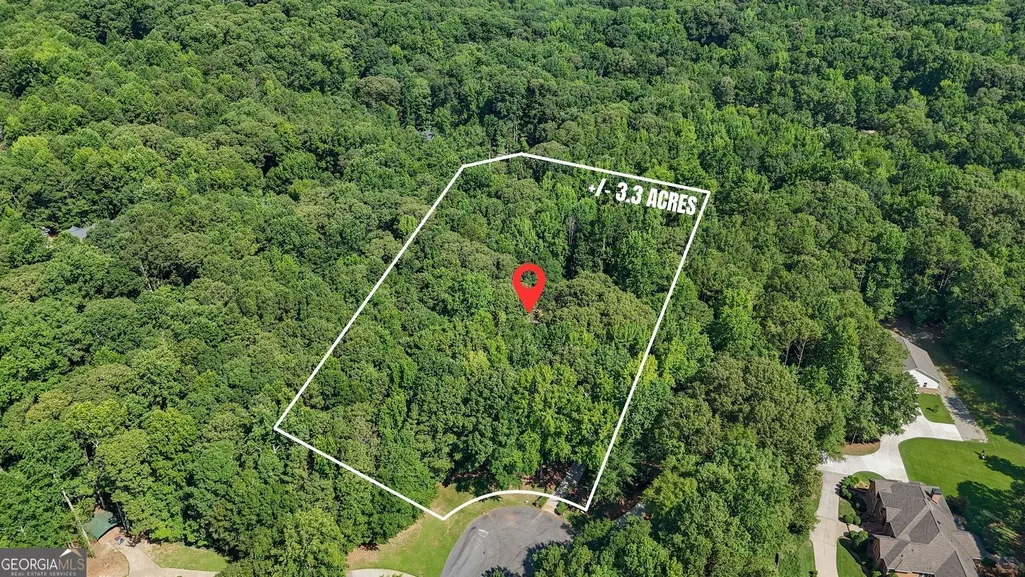
- Lot Size3.3 Acres
Data Source:
Georgia MLS (GAMLS)
Property Description
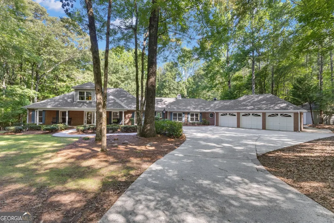
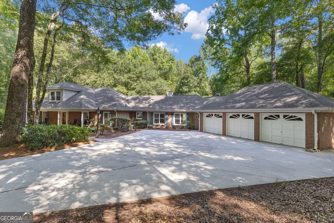
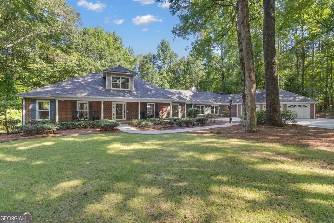
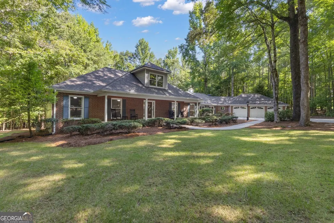
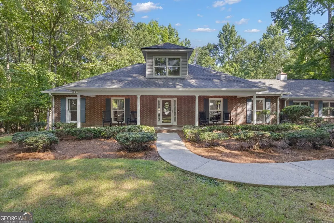
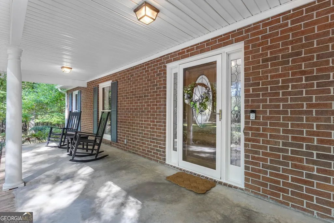
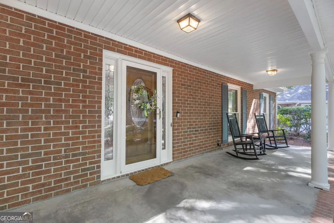
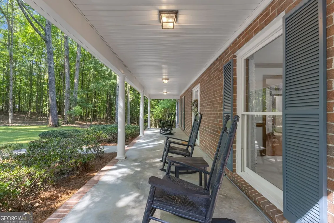
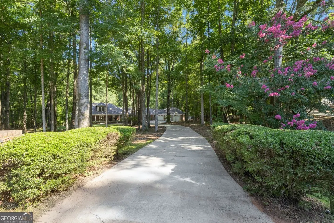
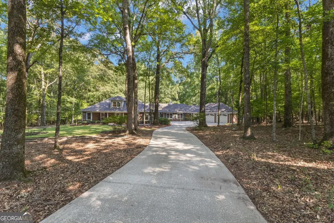
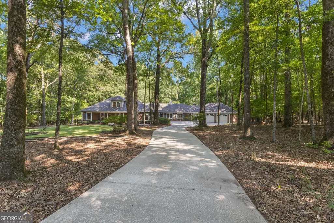
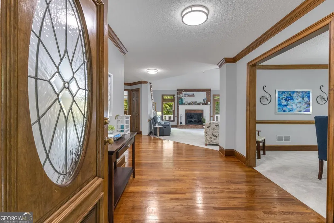
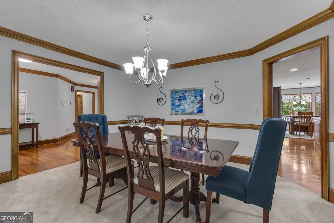
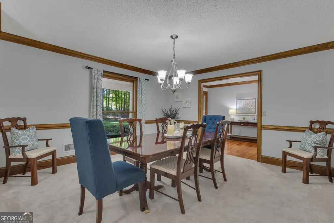
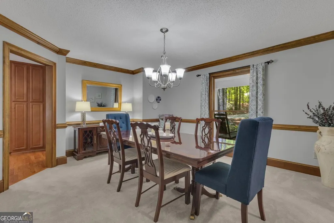
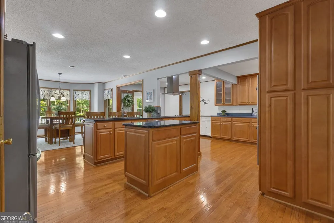
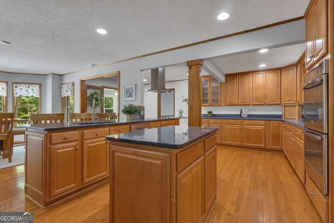
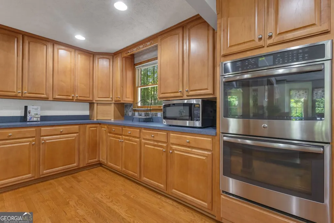
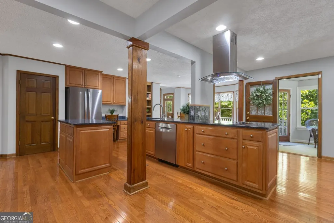
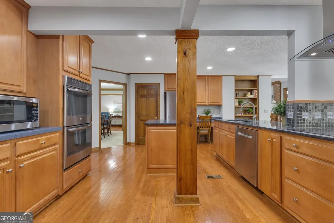
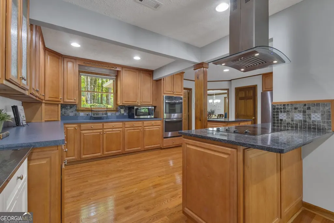
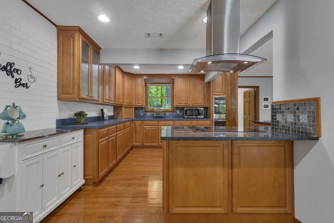
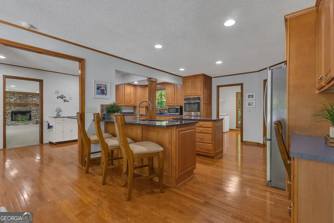
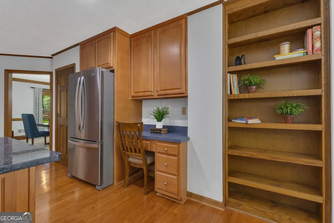
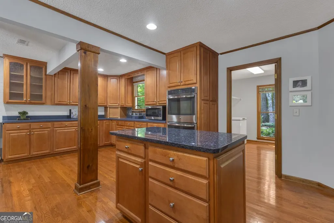
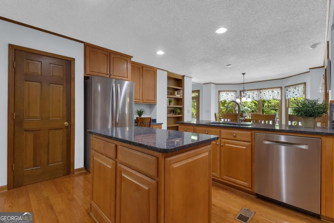
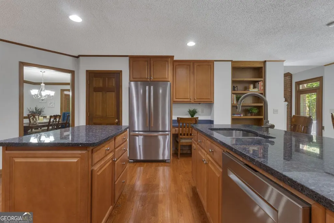
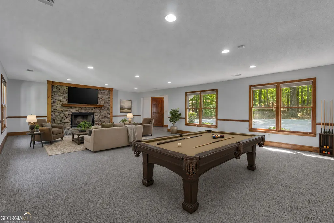
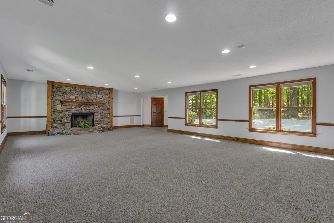
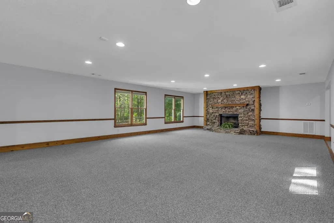
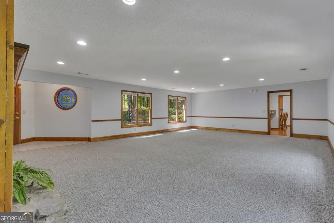
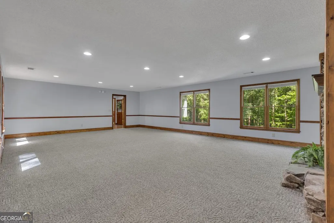
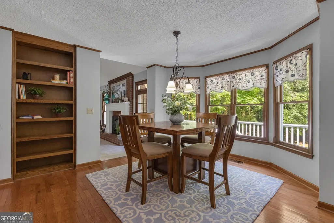

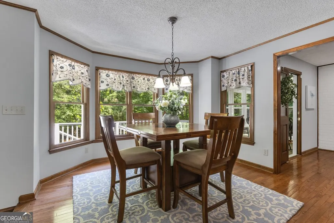
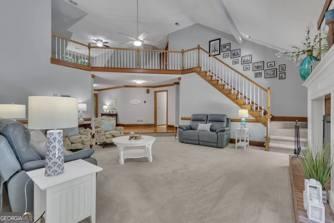
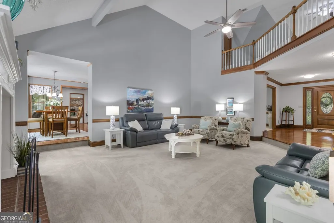
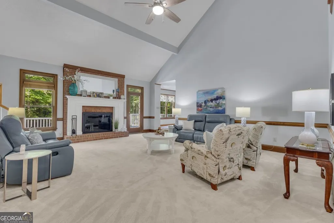
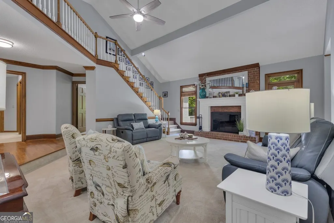
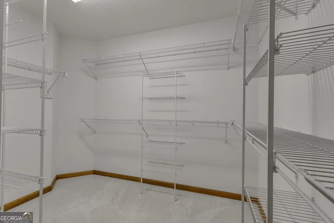
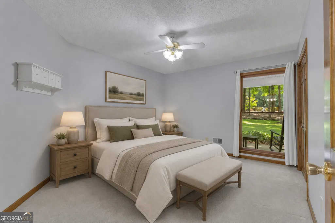
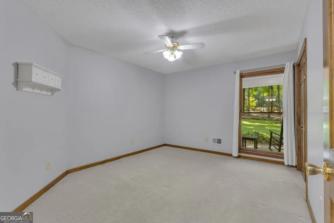
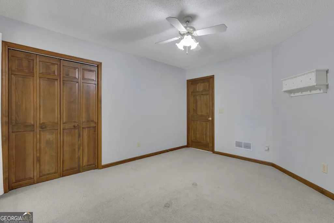
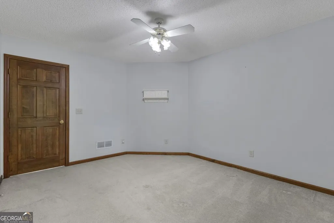
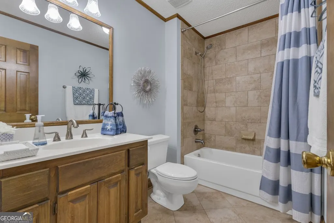
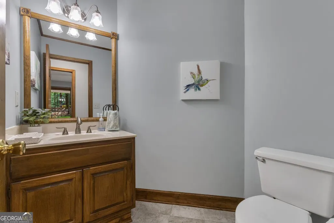
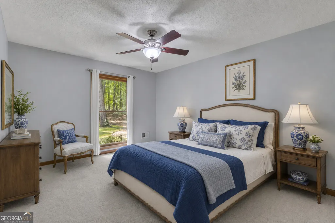
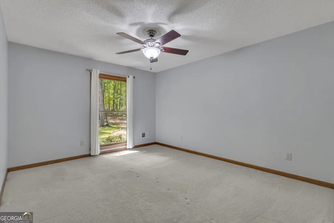
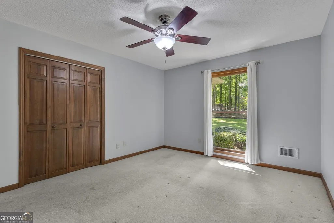
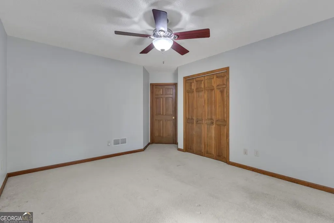
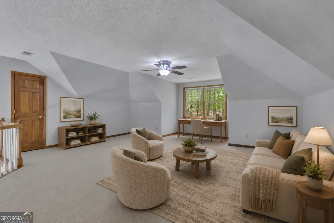
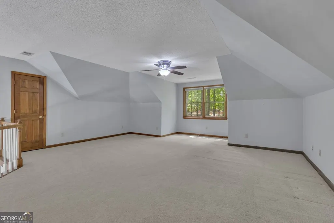
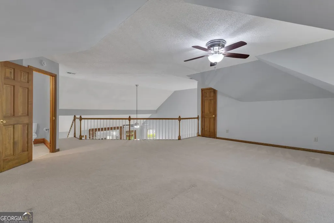
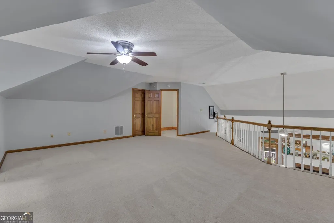
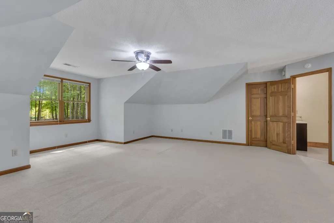
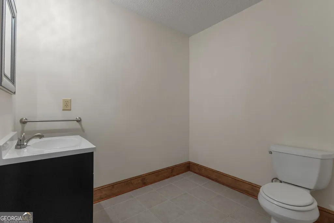
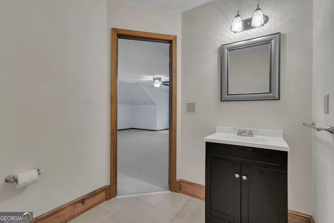
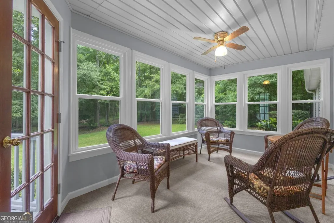
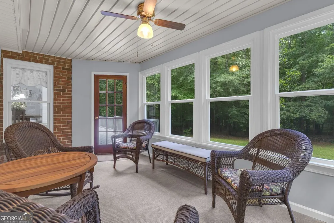
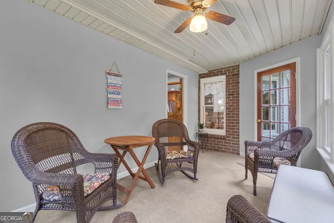
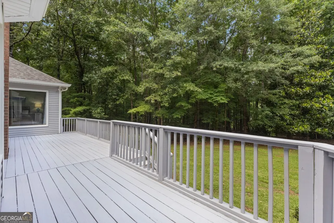
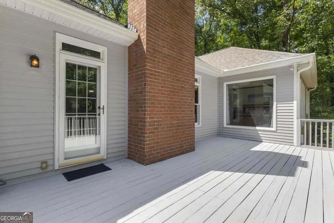

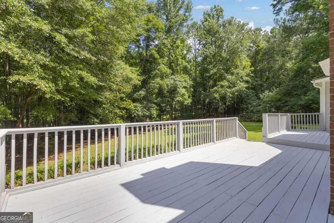
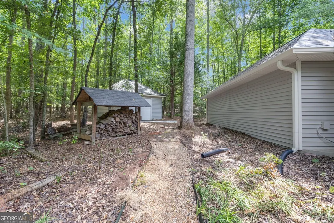
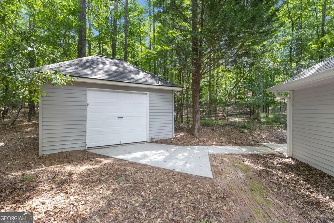
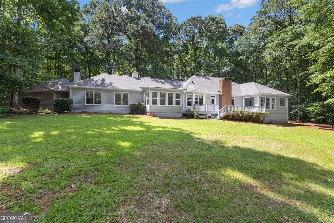
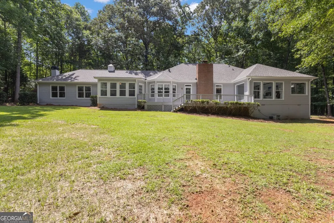
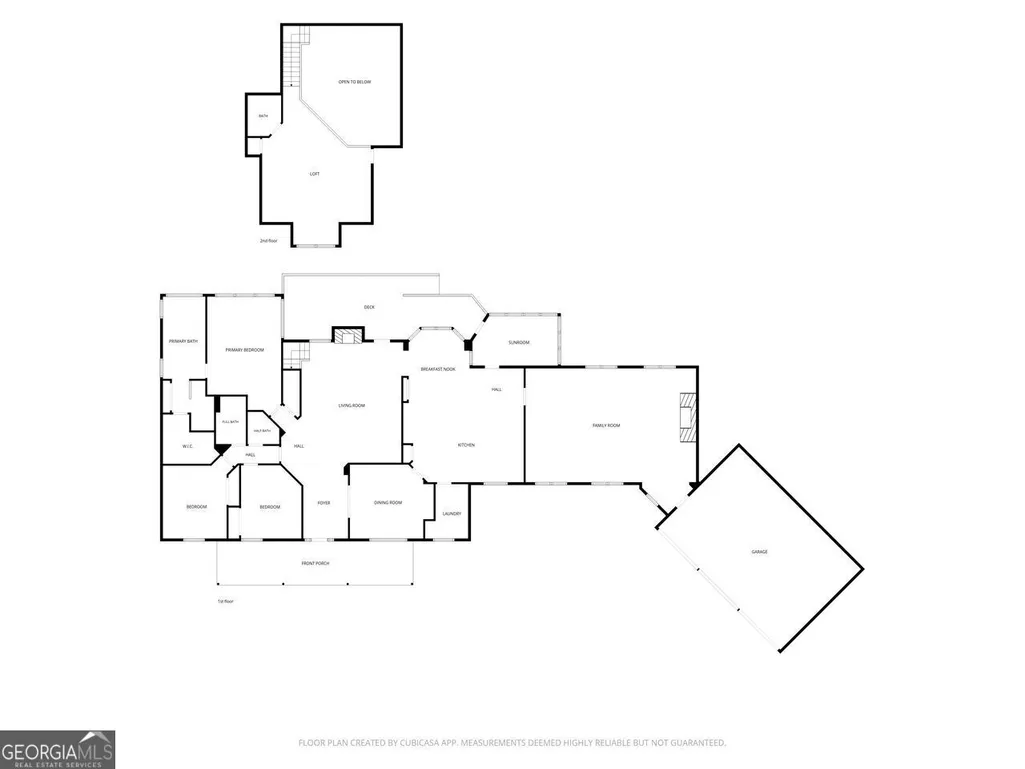
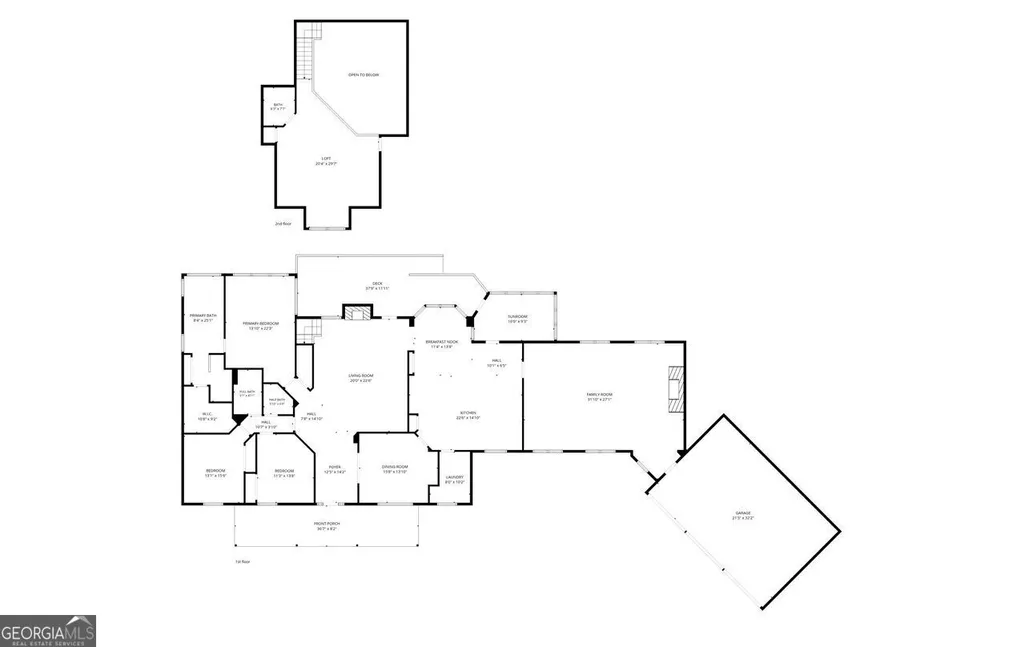
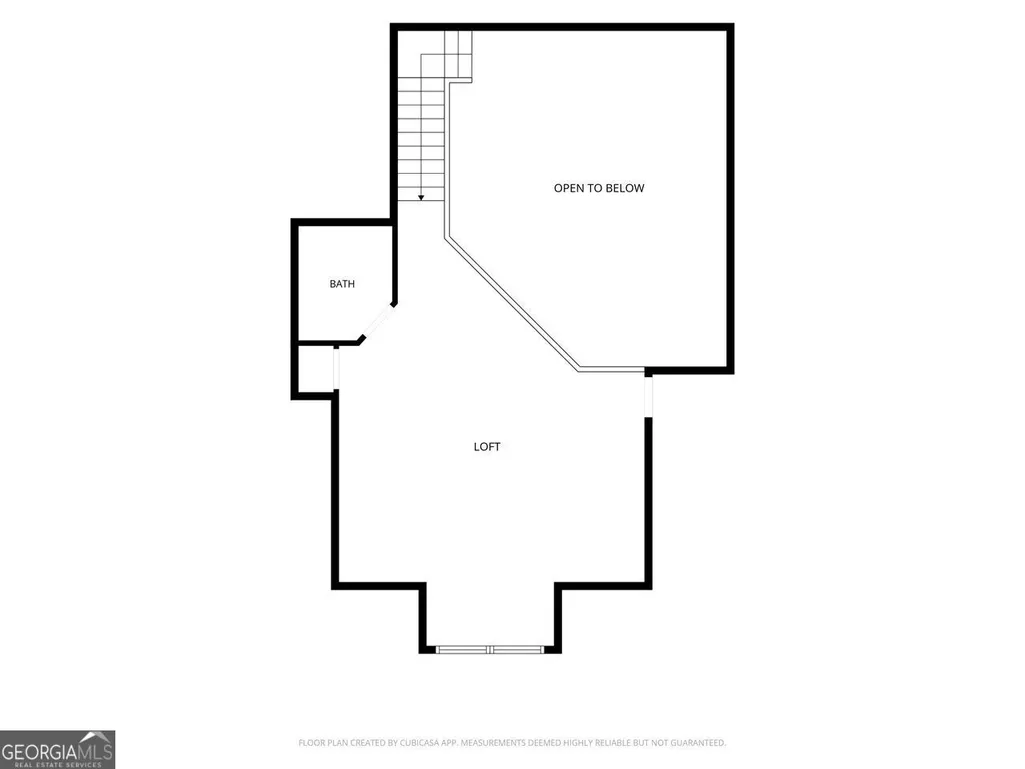
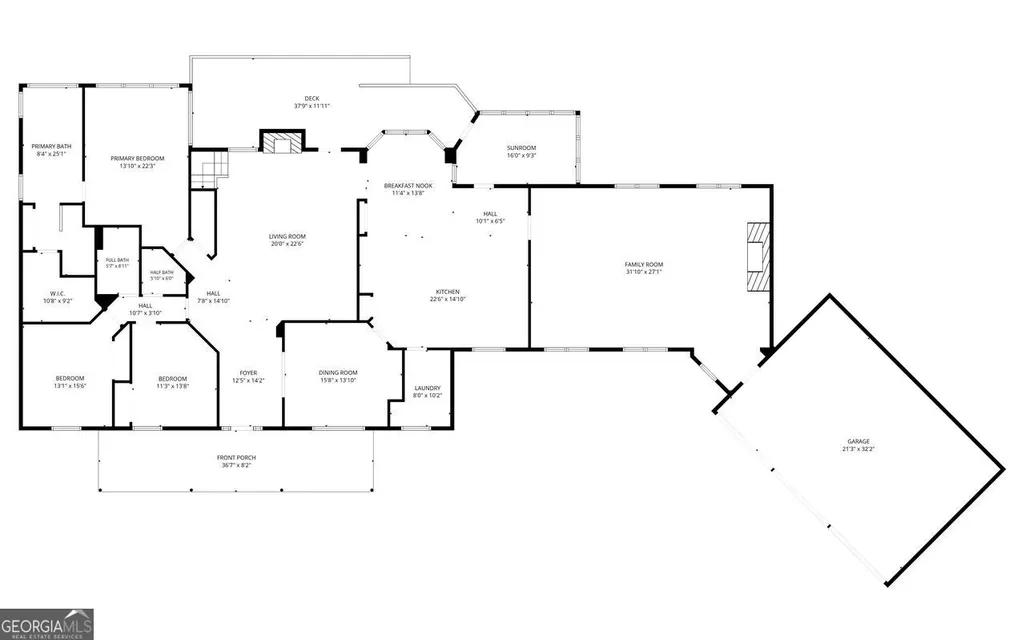
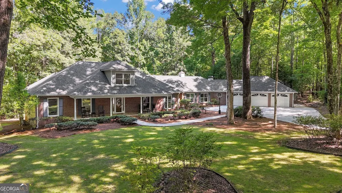
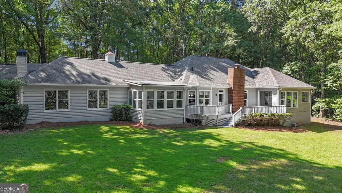
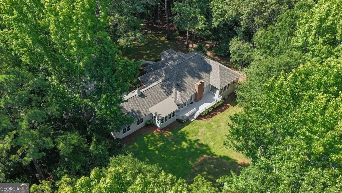
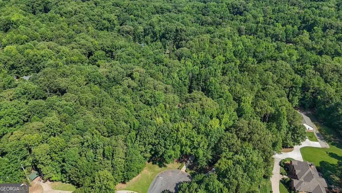
Back on the market at no fault of the Seller. The previous buyer elected not to proceed during the due-diligence period. The property is available and ready for its next buyer. Welcome Home to this Custom-Built, Sprawling Ranch nestled on 3.3 private wooded acres at the end of a quiet cul-de-sac in sought-after Fayette County! Surrounded by mature hardwoods and offering exceptional privacy, this timeless home combines quality craftsmanship, generous living spaces, and the peaceful lifestyle you've been searching for. From the moment you arrive, the long driveway, the expansive rocking chair front porch, and oversized three-car garage create an unforgettable first impression. Step inside the inviting foyer where beautiful hardwood floors, extensive trim work, and thoughtfully designed living spaces immediately showcase the quality found throughout. The formal dining room is perfect for hosting holidays and special occasions, while the vaulted great room is the heart of the home, featuring soaring ceilings, a stunning brick fireplace, and walls of windows that flood the space with natural light while framing peaceful views of the private backyard. The chef's kitchen was designed with both function and entertaining in mind, offering stainless steel appliances, double ovens, abundant cabinetry, generous counter space, a center island, breakfast bar, built-in desk, and sunny breakfast area. Whether preparing everyday meals or gathering with family and friends, this kitchen is sure to become a favorite. Just beyond, the beautiful sunroom offers the perfect place to begin or end your day. Relax with a cup of coffee while enjoying tranquil views of the wooded backyard, where deer, birds, and other wildlife are frequent visitors. Step outside onto the expansive deck spanning the entire back of the home, creating the perfect setting for outdoor entertaining or simply enjoying the peace and quiet that makes this property so special. When it's time to gather, this home truly shines. The expansive recreation room, complete with a second fireplace, offers endless possibilities for movie nights, game days, billiards, hobbies, or simply spending time with the people who matter most. Overlooking the vaulted great room, the versatile loft provides additional flexible living space ideal for a home office, reading retreat, fitness area, hobby room, or guest accommodations. Located in the highly sought-after Starr's Mill School District, you'll enjoy the tranquility of country living while remaining just minutes from Peachtree City, Trilith Studios, Trilith LIVE, the U.S. Soccer National Training Center, shopping, dining, and Hartsfield-Jackson Atlanta International Airport. This is more than a home...it's a place where family gathers, lifelong memories are made, and peaceful living becomes part of everyday life. Welcome Home.
| Elementary School | Middle School | High School |
|---|---|---|
| Peeples Elementary School | Rising Starr Middle School | Starrs Mill High School |
| Price History | |
|---|---|
| 7/10/2026 | Listed $684,700 |
| 9/7/2026 | 3$664,700 |
General Features
| Sewer | Septic Tank |
|---|---|
| Heating | Central,Heat Pump |
| Cooling | Ceiling Fan(s),Central Air,Electric |
| Utilities | Cable Available,High Speed Internet,Underground Utilities |
| Roof | Composition |
| Appliances | Cooktop,Dishwasher,Double Oven,Electric Water Heater,Microwave,Oven,Refrigerator,Stainless Steel Appliance(s) |
| Association Fee Includes | None |
| Architectural Style | Brick Front,Brick/Frame,Ranch |
| Construction Materials | Brick,Vinyl Siding |
| Year Built | 1989 |
| Levels | One |
| Property Subtype | Single Family Residence |
| Tax Year | 25 |
| Community Features | None |
| County | Fayette |
| New Construction | false |
| Property Type | Residential |
| HOA | false |
| Attached Garage | true |
| Subdivision Name | Wildwood Estates |
| Garage Y/N | true |
| Full Baths | 2 |
| Status | Under Contract |
| Directions | GPS Friendly : ) |
| High School | Starrs Mill |
| City | Fayetteville |
| Lot Size Units | Acres |
| Lot Size Square Feet | 143748 |
| Carport Y/N | false |
| Elementary School | Peeples |
| Land Lease Y/N | false |
| Tax Annual Amount | 7260 |
| Home Warranty Y/N | false |
| Middle/Junior High School | Rising Starr |
| Property Condition | Resale |
| Structure Type | House |
| Building Area Units | Square Feet |
| Living Area Units | Square Feet |
| Standard Status | Pending |
Interior Features
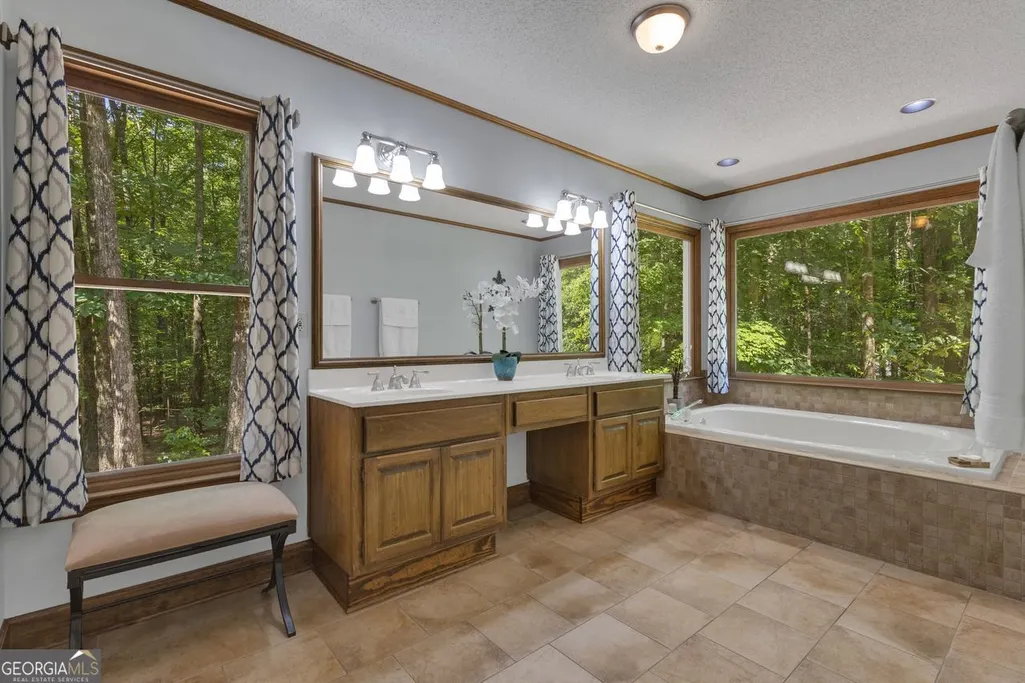
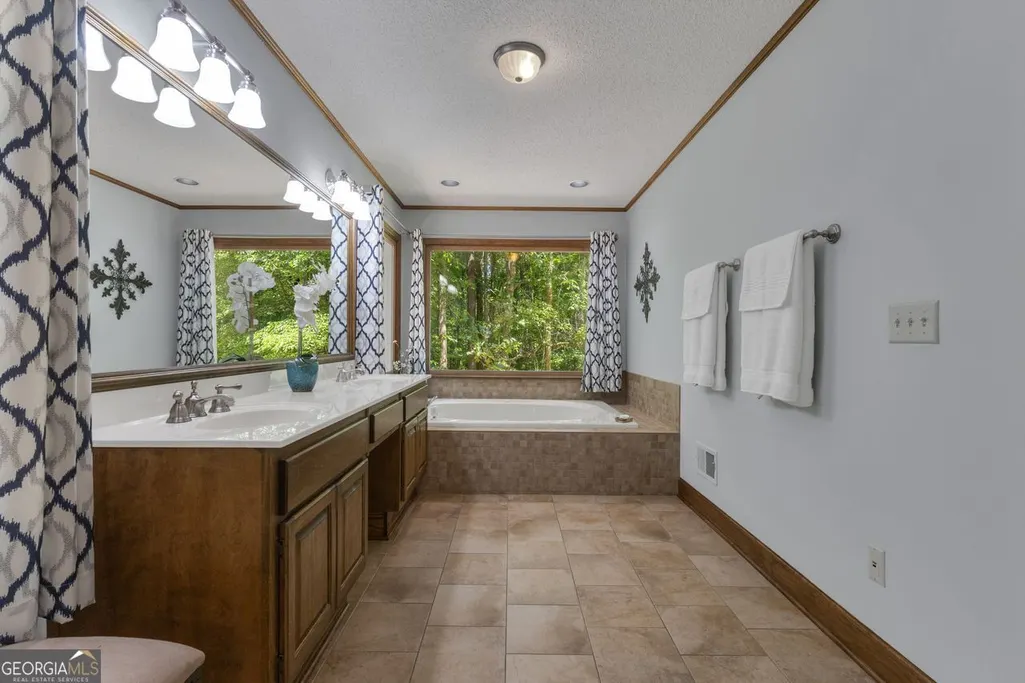
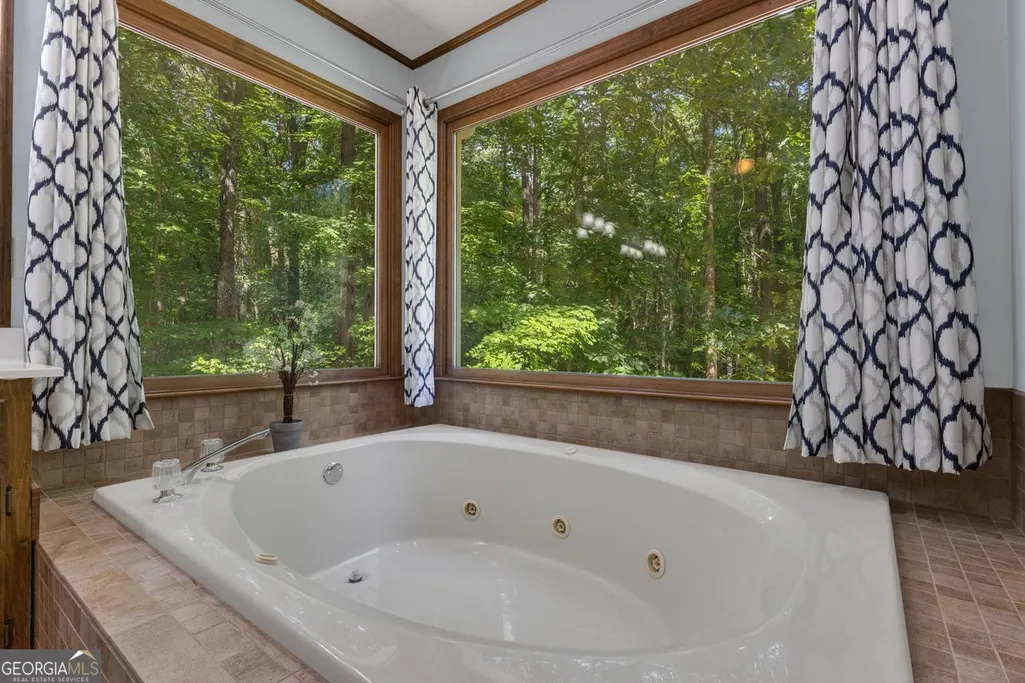
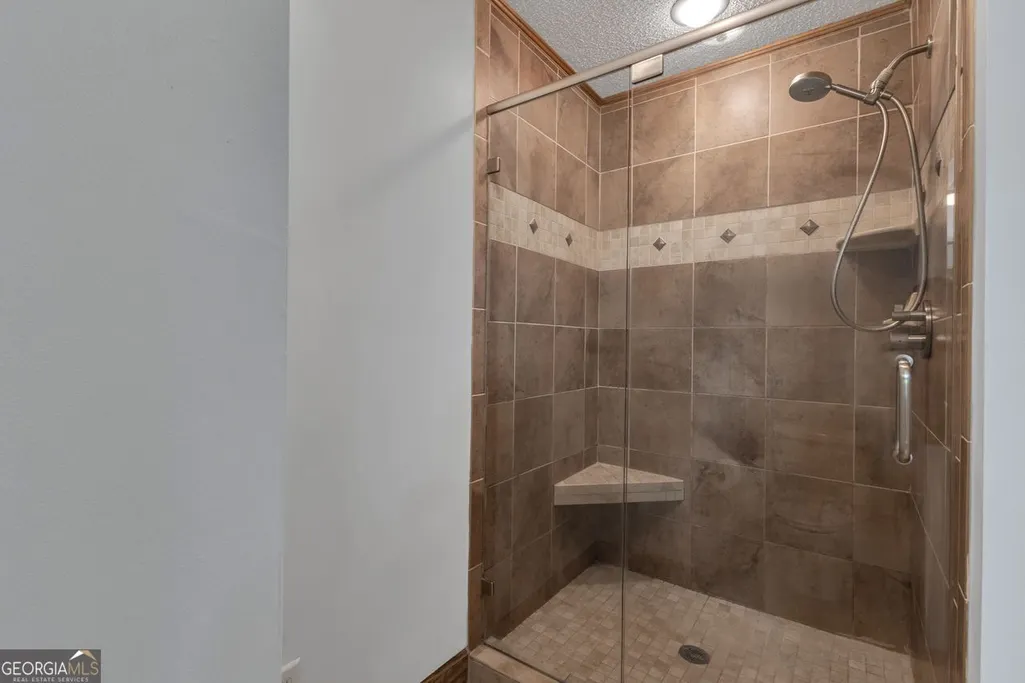
| Interior Amenities | Double Vanity,High Ceilings,Master On Main Level,Separate Shower,Soaking Tub,Tile Bath,Vaulted Ceiling(s),Walk-In Closet(s) |
|---|---|
| Basement | Crawl Space,None |
| Flooring | Carpet,Hardwood,Tile |
| Total Fireplaces | 2 |
| Air Conditioning Y/N | true |
| Heating Y/N | true |
| Fireplace Y/N | true |
| Above Grade Finished Area | 3775 |
| Half Baths | 2 |
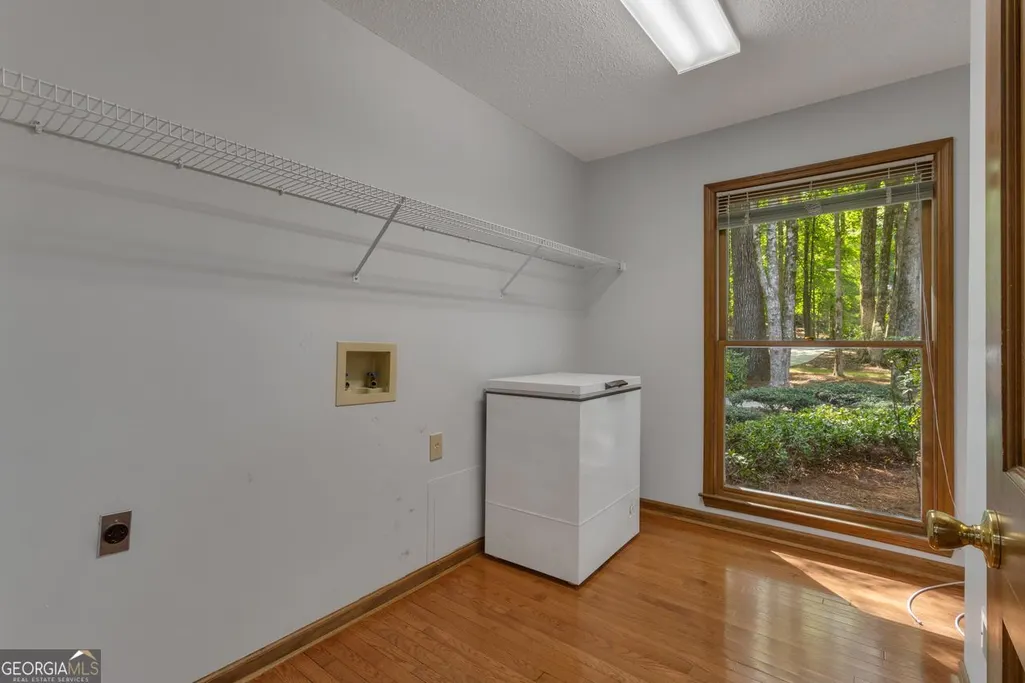
| Laundry Features | Common Area |
| Total Bedrooms | 3 |
| Main Level Bedrooms | 3 |
| Main Level Bathrooms | 2 |
| Below Grade Finished Area Unit Type | Square Feet |
| LivingAreaSource | Public Records |
| Above Grade Finished Area Unit Type | Square Feet |
| Total Baths | 4 |
Exterior Features
| Parking Features | Garage,Attached,Kitchen Level,Garage Door Opener |
|---|---|
| Lot Features | Cul-De-Sac,Level |
| Water Source | Well |
| Total Parking | 2 |
| Lot Size Area | 3.3 |
| Building Area Total | 3775 |
| Lot Size Acres | 3.3 |
| Lot Size Source | Public Records |
Amenities
- Foreclosure
- Views
- Short Sale
- New Construction
- Adult 55+
- Lease To Own
- No HOA Fees
- Furnished
- Primary On Main
- Air Conditioning
- Seller Finance
- Green
- Fixer Upper
- Horse
- Golf
- Fireplace
- Deck
- Garage
- Basement
- Pool
Property vs Single Family Average in 30215
Price
Taxes
Year Built
In The Neighborhood
Eco Friendly
Stockbridge
$ 219,000
106 Old Atlanta Road
Stockbridge, GA 30281
- Type
- Single Family
- Rooms
- 3 Beds + 2 Baths

Primary On Main
Woodbine
$ 375,000
77 Thoroughbred Road
Woodbine, GA 31569
- Type
- Single Family
- Size
- 2,280 SqFt
- Rooms
- 5 Beds + 2 Baths
Reduced
Stockbridge
$ 225,000
124 Julie Lane
Stockbridge, GA 30281
- Type
- Single Family
- Rooms
- 3 Beds + 2 Baths
Reduced
Monroe
$ 368,898
2777 Chickadee Drive
Monroe, GA 30655
- Type
- Single Family
- Rooms
- 4 Beds + 3 Baths
Views
Monroe
$ 268,500
2569 Wildwood Way
Monroe, GA 30655
- Type
- Single Family
- Rooms
- 2 Beds + 1.5 Baths
Reduced
Hinesville
$ 175,000
791 Wildwood Drive
Hinesville, GA 31313
- Type
- Single Family
- Size
- 1,050 SqFt
- Rooms
- 3 Beds + 2 Baths
 ©2026 Georgia Multiple Listing Service All information deemed reliable but not guaranteed. All properties are subject to prior sale, change or withdrawal. Neither listing broker(s) or information provider(s) shall be responsible for any typographical errors, misinformation, misprints and shall be held totally harmless. Listing(s) information is provided for consumer's personal, non-commercial use and may not be used for any purpose other than to identify prospective properties consumers may
