
Open House Sat, Sep 19th 12:00 PM - 02:00 PM - Views - Eco Friendly


Address
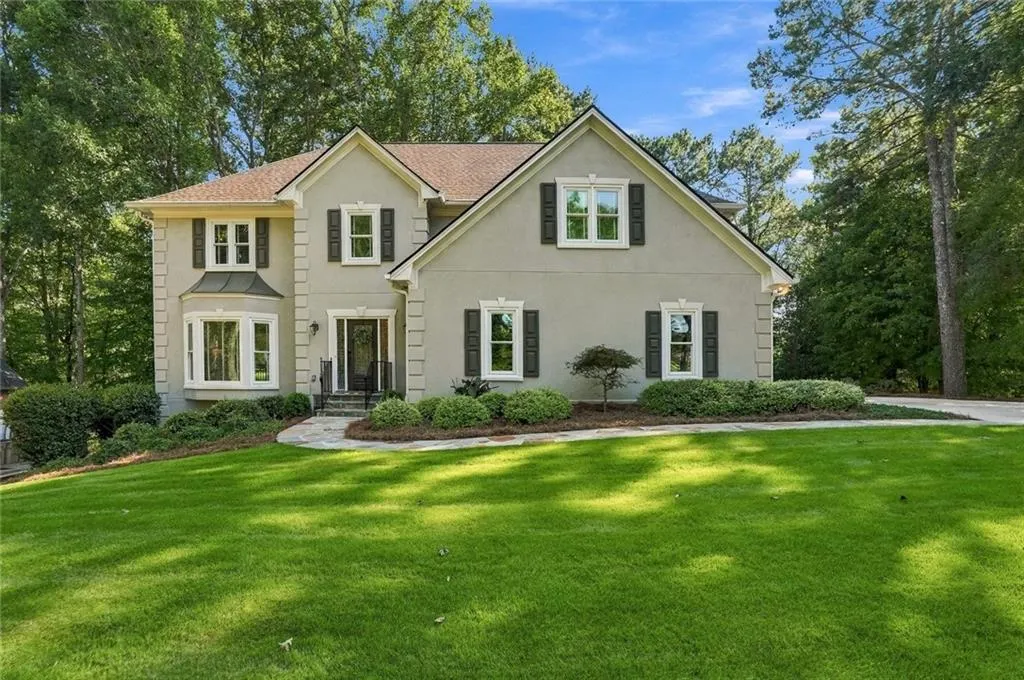
515 Crossgate Trail, Johns Creek, GA
Price
$ 900,000
Property Attributes
- MLS#7837765
- TypeSingle Family
- Listing Status Active
- CountyFulton
- CityJohns Creek
- NeighborhoodDoubleGate
- Zip30022
- StyleTraditional
- Year Built1988
- Taxes$ 4458
- Price$ 900,000
- Bedrooms5
- Full Bathrooms3
- Half Bathrooms1
- Lot Size0.3994 Acres
Data Source:
First Multiple Listing Services (FMLS)
Property Description
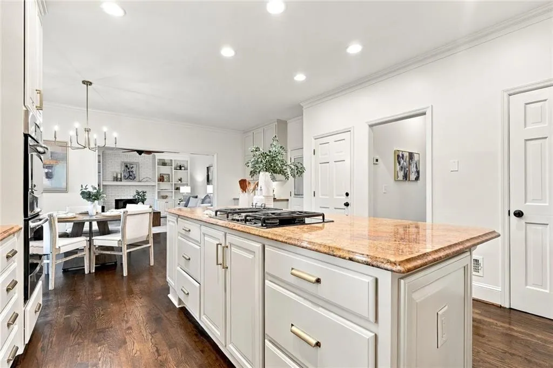
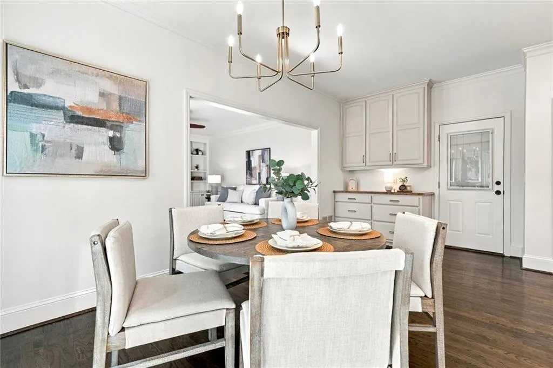
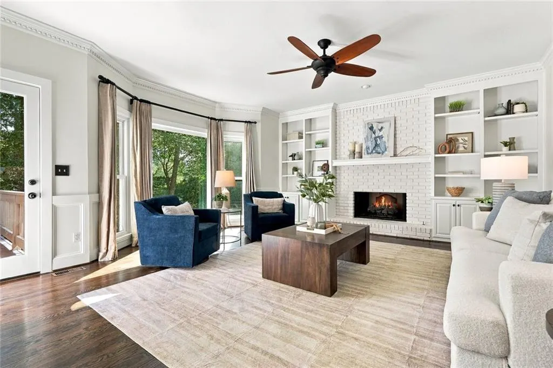
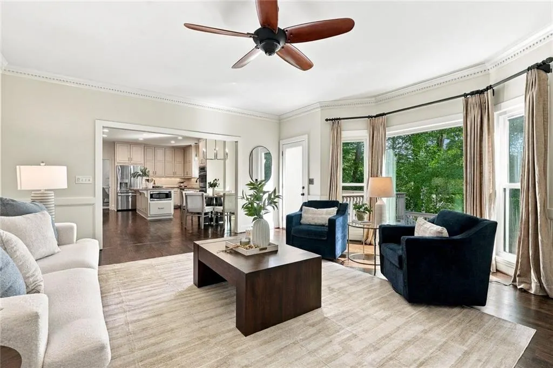
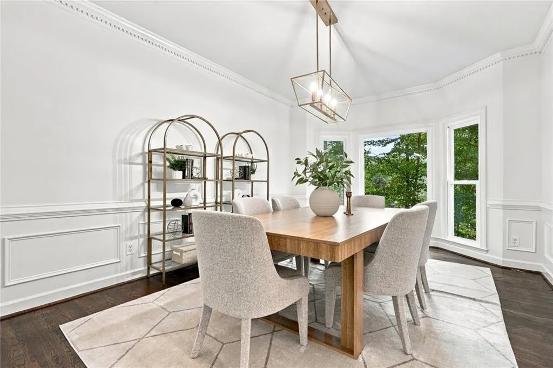
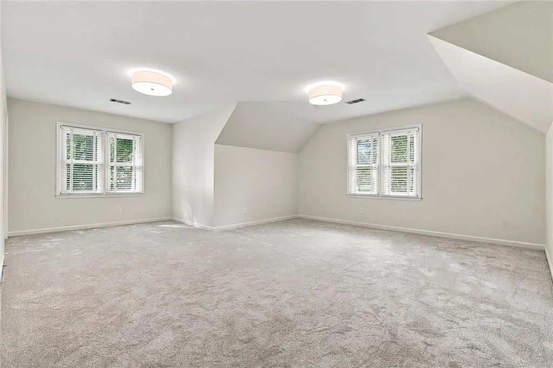
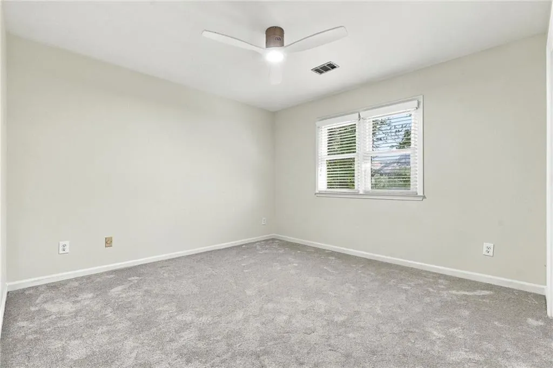
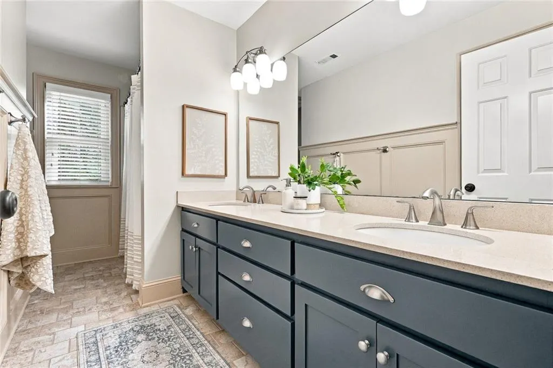
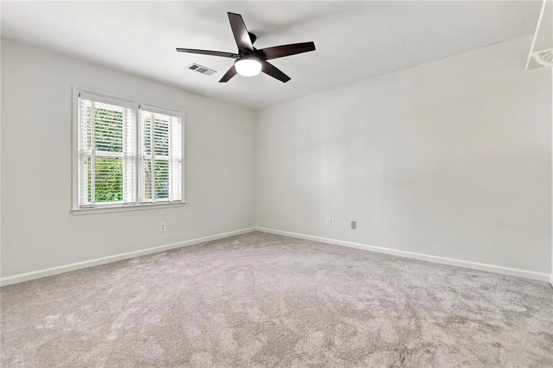
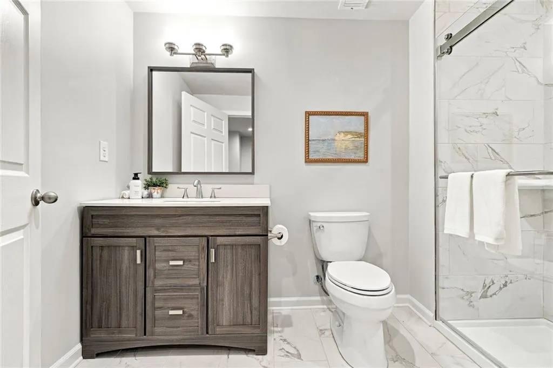
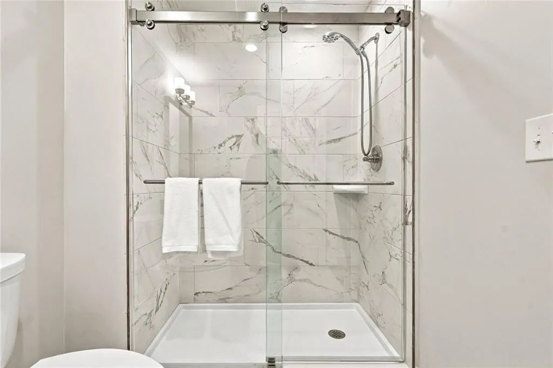
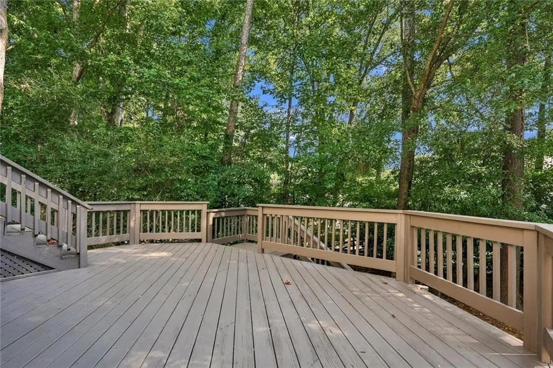
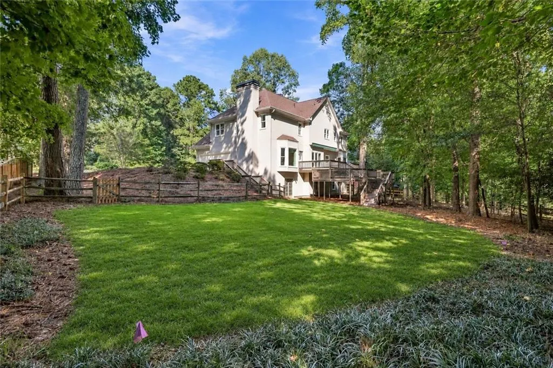
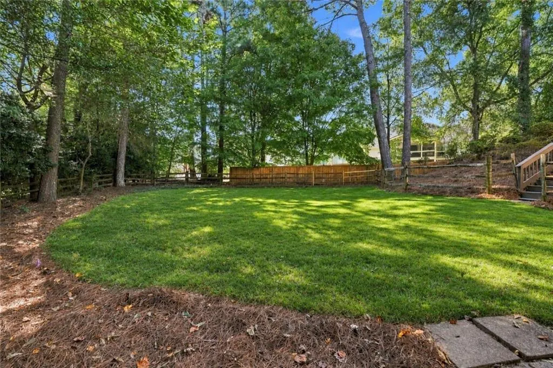
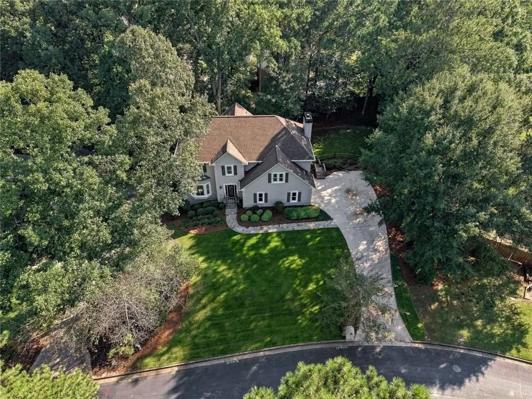
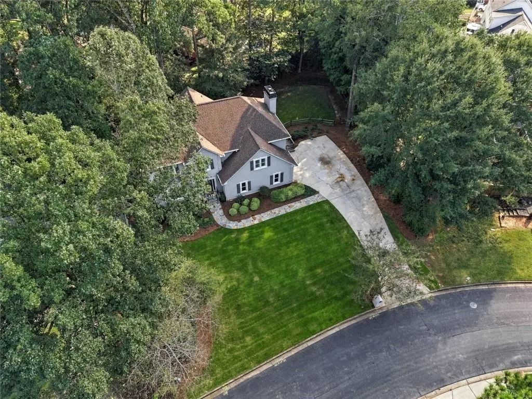
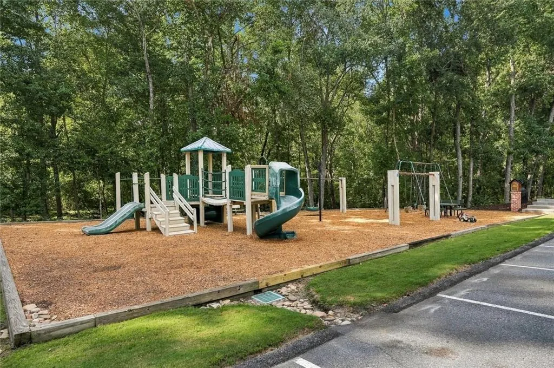
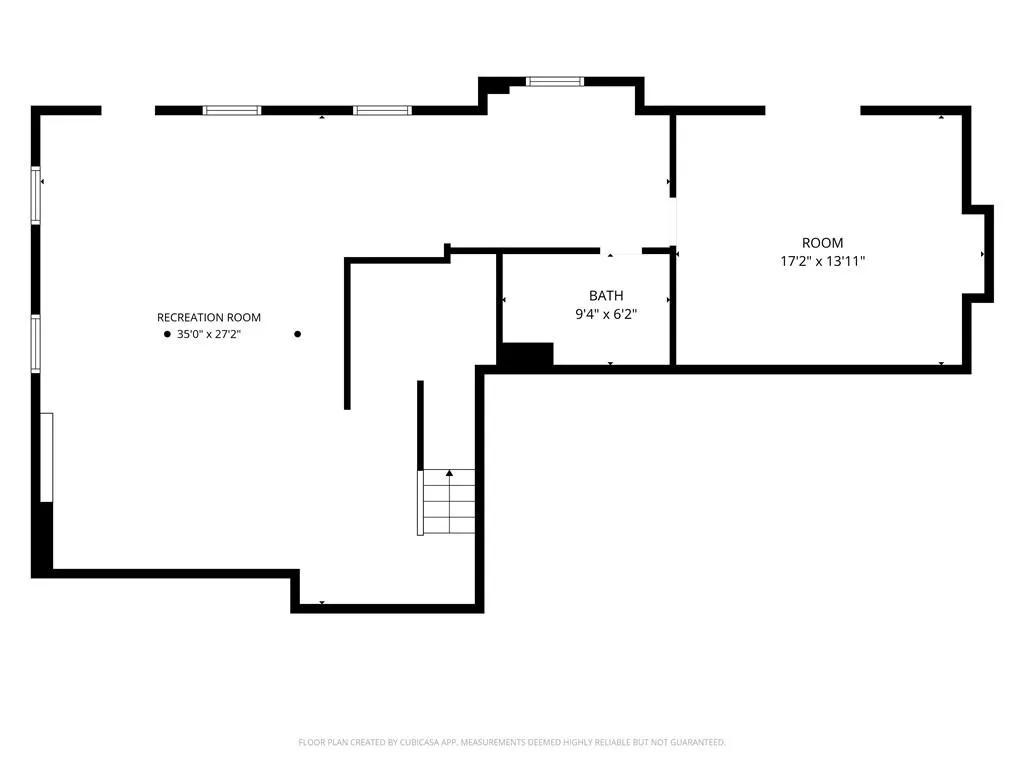
Welcome home to 515 Crossgate Trail, where thoughtful updates and METICULOUS CARE make everyday living in DoubleGate feel special. The spacious kitchen brings everyone together with a NEW GAS COOKTOP, DOUBLE OVENS, ceiling-height cabinetry, and loads of deep drawers and cabinet space. Champagne Bronze hardware adds a stylish touch, while views into the family room keep you connected. Retreat to the oversized primary suite, complete with a cozy fireplace—a rare find in DoubleGate—and an EN-SUITE FULLY RENOVATED in 2026 featuring an oversized shower with Bluetooth-enabled speaker. The finished basement offers additional living space perfect for gaming and entertaining, a renovated full bathroom, and unfinished space ready to be turned into an additional bedroom. Outside, a private deck and FLAT BACKYARD invite relaxed evenings, weekend gatherings, and plenty of room for the kids to play, with NEW SOD and IRRIGATION SYSTEM installed in 2026. Updated lighting and fresh paint throughout most of the interior complement the substantial improvements: A NEW ROOF in 2024, TWO NEW HVAC SYSTEMS in 2022, and NEW TRIPLE-PANE WINDOWS installed in 2016 with a transferable warranty. The garage even includes a Tesla charging station for added convenience! Live your best life in Johns Creek, named America’s #1 Best Place to Live by U.S. News & World Report for 2025–2026. Enjoy easy access to Avalon and even more shopping and dining to explore when Medley opens this fall! And right here at home, DoubleGate offers just as much to love: exceptional amenities, an active swim and tennis community, and top schools. With activities for adults and kids, tennis teams, a swim team, and more, there’s always something to look forward to. Beautifully updated, lovingly maintained, and ready for new memories—515 Crossgate Trail is your opportunity to be a part of it all!
| Elementary School | Middle School | High School |
|---|---|---|
| State Bridge Crossing Elementary School | Autrey Mill Middle School | Johns Creek High School |
| Price History | |
|---|---|
| 9/17/2026 | Listed $900,000 |
General Features
| Sewer | Public Sewer |
|---|---|
| Heating | Central,Forced Air,Natural Gas |
| Cooling | Ceiling Fan(s),Central Air |
| Utilities | Cable Available,Electricity Available,Natural Gas Available,Sewer Available,Underground Utilities,Water Available |
| Roof | Composition |
| Appliances | Dishwasher,Disposal,Double Oven,Dryer,Gas Cooktop,Gas Water Heater,Microwave,Refrigerator,Self Cleaning Oven,Washer |
| HOA Fee | 110 |
| Garage Spaces | 2 |
| Association Fee Includes | Maintenance Grounds |
| Patio/Porch Features | Deck |
| Architectural Style | Traditional |
| Pool Features | None |
| Security Features | Smoke Detector(s) |
| Construction Materials | Stucco |
| Year Built | 1988 |
| Electric | Other |
| View | Neighborhood,Trees/Woods |
| Levels | Two |
| Property Subtype | Single Family Residence |
| Tax Year | 2025 |
| Parcel Number | 11 071402470569 |
| Waterfront Features | None |
| Community Features | Curbs,Homeowners Assoc,Near Schools,Near Shopping,Near Trails/Greenway,Pickleball,Playground,Pool,Street Lights,Swim Team,Tennis Court(s) |
| Accessibility | None |
| Assoc Fee Paid Per | Annually |
| County | Fulton - GA |
| Property Type | Residential |
| HOA | true |
| Energy Efficient | Thermostat |
| Subdivision Name | DoubleGate |
| Green Energy Generation | None |
| Other Structures | None |
| Full Baths | 3 |
| Status | Active |
| Directions | GPS |
| High School | Johns Creek |
| City | Johns Creek |
| Body of Water | None |
| Spa Features | None |
| Elementary School | State Bridge Crossing |
| Property Attached Y/N | false |
| Land Lease Y/N | false |
| Tax Annual Amount | 4458 |
| Home Warranty Y/N | false |
| Middle/Junior High School | Autrey Mill |
| Property Condition | Resale |
| Standard Status | Active |
| Freehold | IDX |
| Corporate Owner | None |
Interior Features
| Interior Amenities | Bookcases,Crown Molding,Double Vanity,Entrance Foyer,His and Hers Closets,Recessed Lighting,Tray Ceiling(s),Walk-In Closet(s) |
|---|---|
| Basement | Daylight,Exterior Entry,Finished,Interior Entry |
| Flooring | Carpet,Hardwood,Luxury Vinyl,Tile |
| Total Fireplaces | 2 |
| Fireplace Features | Brick,Family Room,Gas Log,Master Bedroom |
| Common Walls | No Common Walls |
| Window Features | Insulated Windows,Window Treatments |
| Above Grade Finished Area | 3218 |
| Half Baths | 1 |
| Laundry Features | In Hall,Laundry Room,Upper Level |
| Total Bedrooms | 5 |
| Below Grade Finished Area | 1210 |
| Room Type | Basement,Bonus Room,Family Room,Living Room |
| Kitchen Features | Cabinets Other,Eat-in Kitchen,Kitchen Island,Pantry,Stone Counters,View to Family Room |
| Total Baths | 4 |
| RoomBedroomFeatures | Oversized Master |
| Primary Bathroom Features | Double Vanity,Separate Tub/Shower |
| Dining Room Features | Seats 12+,Separate Dining Room |
Exterior Features
| Exterior Amenities | Rain Gutters |
|---|---|
| Fencing | Back Yard |
| Parking Features | Garage,Garage Door Opener,Garage Faces Side,Kitchen Level,Level Driveway,Electric Vehicle Charging Station(s) |
| Lot Features | Back Yard,Level,Private,Sprinklers In Front,Sprinklers In Rear,Wooded |
| Water Source | Public |
| Foundation Details | Concrete Perimeter |
| Building Area Total | 3218 |
| Lot Dimensions | 0x0x0 |
| Lot Size Acres | 0.3994 |
| Road Surface Type | Paved |
| Lot Size Source | Public Records |
| Road Frontage Type | Other |
| Other Equipment | Irrigation Equipment |
| Horse Amenities | None |
Amenities
- Foreclosure
- Views
- Short Sale
- New Construction
- Adult 55+
- Lease To Own
- No HOA Fees
- Furnished
- Primary On Main
- Air Conditioning
- Seller Finance
- Green
- Fixer Upper
- Horse
- Golf
- Fireplace
- Deck
- Garage
- Basement
- Pool
Property vs Single Family Average in 30022
Statistics provided by Inside Real Estate
Price
Taxes
Year Built
In The Neighborhood
Just Listed
Lizella
$ 369,000
517 Capers Lane
Lizella, GA 31052
- Type
- Single Family
- Size
- 2,470 SqFt
- Rooms
- 4 Beds + 3 Baths
Views
Johns Creek
$ 825,000
325 Cantlegate Close
Johns Creek, GA 30022
- Type
- Single Family
- Rooms
- 4 Beds + 3.5 Baths

Reduced
Johns Creek
$ 1,150,000
425 Cullingworth Drive
Johns Creek, GA 30022
- Type
- Single Family
- Rooms
- 5 Beds + 4 Baths
Albany
$ 369,900
231 Dunaway Drive
Albany, GA 31721
- Type
- Single Family
- Size
- 4,315 SqFt
- Rooms
- 6 Beds + 5 Baths
Primary On Main
Lizella
$ 389,900
240 Lannington Drive
Lizella, GA 31052
- Type
- Single Family
- Size
- 2,102 SqFt
- Rooms
- 4 Beds + 2.5 Baths
Johns Creek
$ 925,000
715 Apsley Way
Johns Creek, GA 30022
- Type
- Single Family
- Rooms
- 6 Beds + 5 Baths
Reduced
Bonaire
$ 295,201
201 Willowgate Drive
Bonaire, GA 31005
- Type
- Single Family
- Size
- 2,492 SqFt
- Rooms
- 4 Beds + 2 Baths
Reduced
Lizella
$ 339,500
426 Burlington Drive
Lizella, GA 31052
- Type
- Single Family
- Size
- 1,981 SqFt
- Rooms
- 4 Beds + 2.5 Baths
Reduced
Lizella
$ 339,500
442 Burlington Drive
Lizella, GA 31052
- Type
- Single Family
- Size
- 1,900 SqFt
- Rooms
- 4 Beds + 2.5 Baths
New Construction
Lizella
$ 377,500
438 Burlington Drive
Lizella, GA 31052
- Type
- Single Family
- Size
- 2,150 SqFt
- Rooms
- 4 Beds + 2.5 Baths
 ©2026 Georgia Multiple Listing Service All information deemed reliable but not guaranteed. All properties are subject to prior sale, change or withdrawal. Neither listing broker(s) or information provider(s) shall be responsible for any typographical errors, misinformation, misprints and shall be held totally harmless. Listing(s) information is provided for consumer's personal, non-commercial use and may not be used for any purpose other than to identify prospective properties consumers may
