
Open House Sat, Sep 19th 01:00 PM - 03:00 PM - Primary on Main
Address
716 Oakland Avenue Se, Atlanta, GA
Price
$ 1,150,000
Property Attributes
- MLS#7837901
- TypeSingle Family
- Listing Status Active
- CountyFulton
- CityAtlanta
- NeighborhoodGrant Park
- Zip30315
- StyleCraftsman
- Year Built1920
- Taxes$ 8128
- Price$ 1,150,000
- Bedrooms5
- Full Bathrooms3
- Half Bathrooms1
- Lot Size0.1947 Acres
Data Source:
First Multiple Listing Services (FMLS)
Property Description
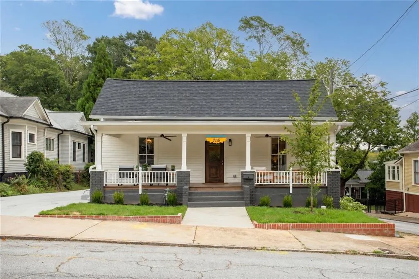
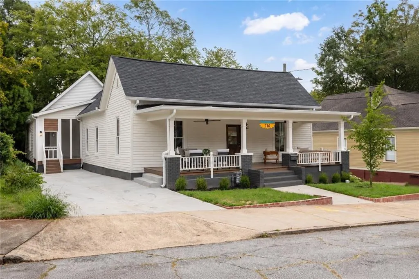
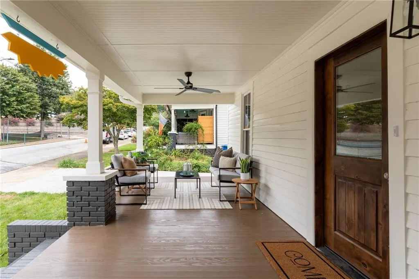
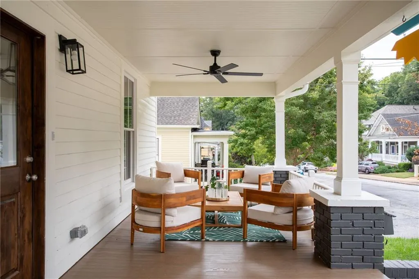
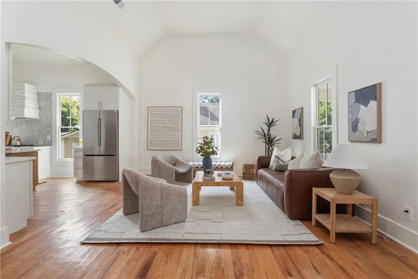
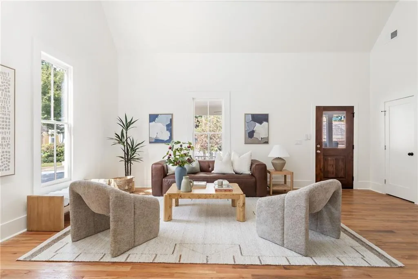
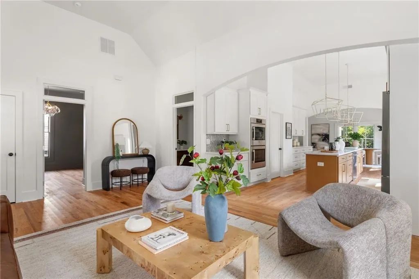
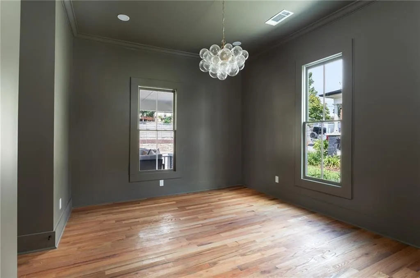
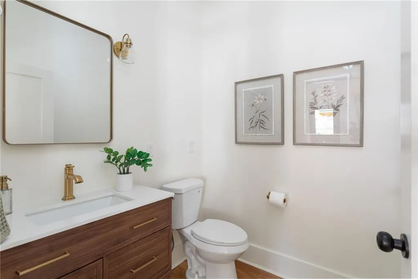
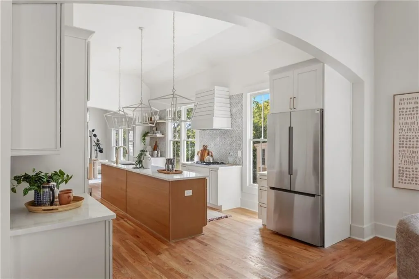
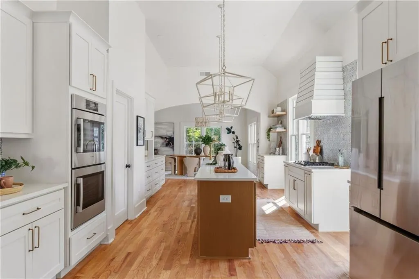
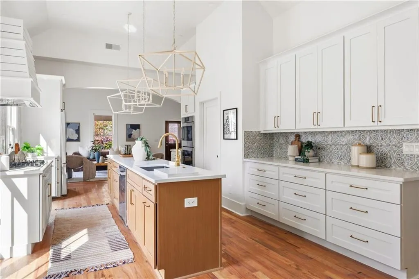
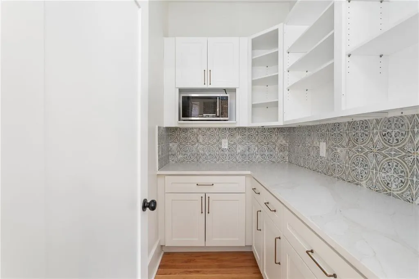
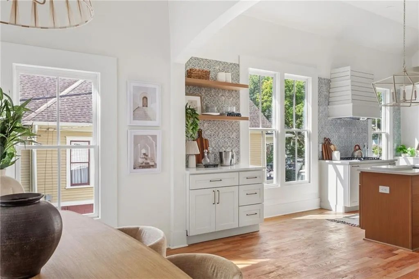
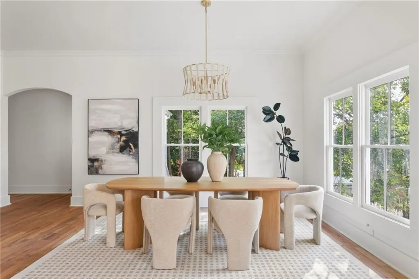
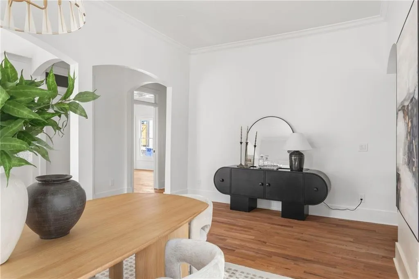
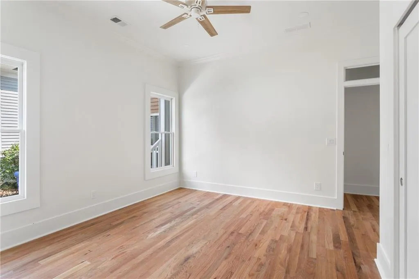
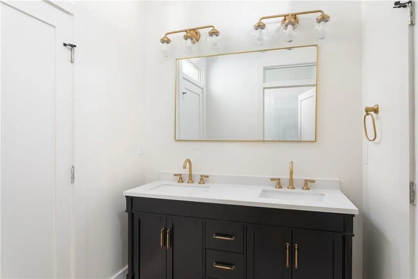
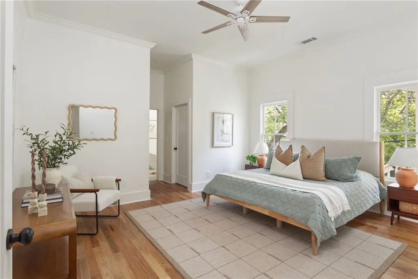
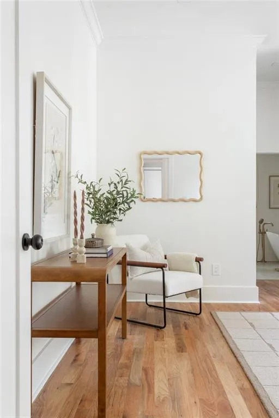
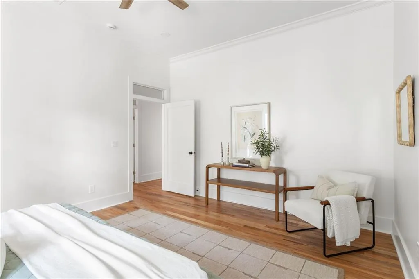
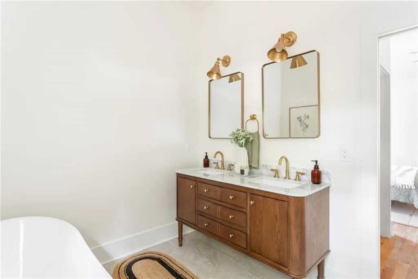
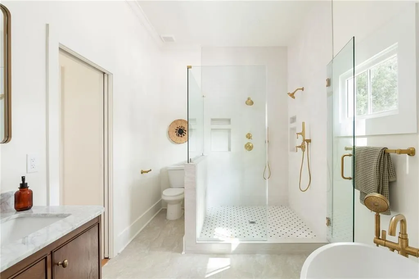
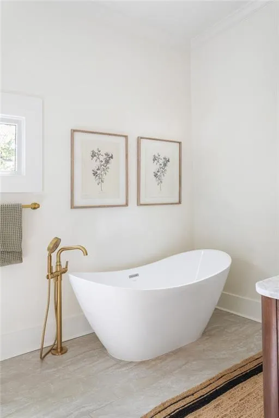
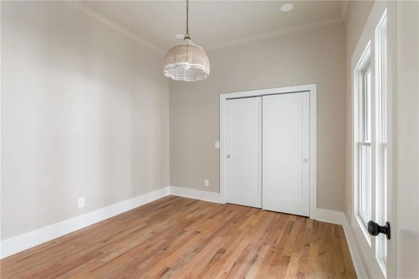
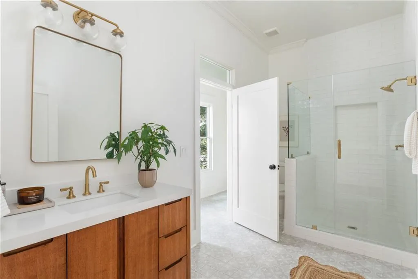
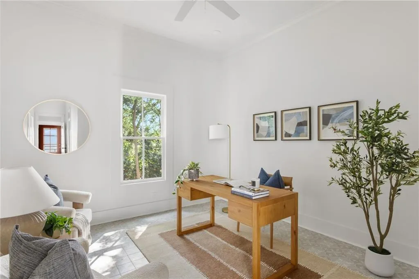
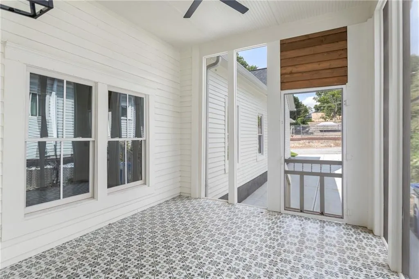
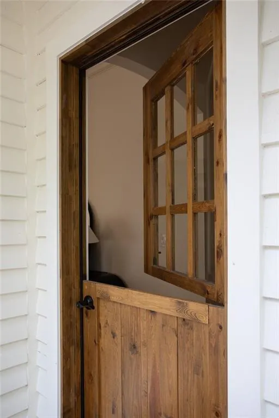
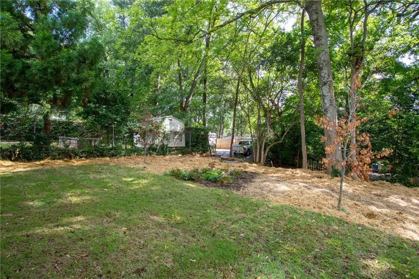
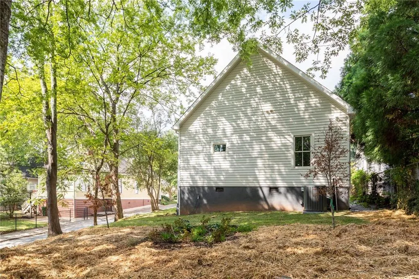
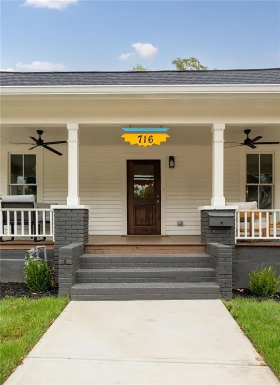
Fully renovated and expanded in the heart of Grant Park! This stunning one level home offers the perfect blend of historic charm and low-maintenance living, with ALL NEW SYSTEMS and hardwoods throughout. Prime location, only one block from the park and close to countless neighborhood favorites like Grant Park Coffeehouse, Ollie’s Market and Deli, Dakota Blue, Grant Central, Grant Park Market, Little Tart, and many more. The charming exterior features a rare, long driveway, welcoming curb appeal, and a large front porch. Step inside and the WOW factor is immediate. Soaring cathedral-style ceilings in the living room create a dramatic, light-filled space that opens seamlessly to the kitchen- a true showstopper! The kitchen features a walk-in pantry, double ovens, quartz countertops, and a massive island perfect for gathering and entertaining. Natural light pours throughout the home, and the oversized dining room is equally suited for holiday dinners and making everyday meals feel special. The expansive primary suite serves as a true retreat with two walk-in closets and a spa-style bathroom featuring a soaking tub and massive shower. With a generous bedroom count, there’s plenty of flexibility to create additional living spaces, a dedicated home office, home gym, or playroom. The sizable backyard (a rare find for the neighborhood!) offers endless possibilities. Don’t miss the screened porch, adding even more living space and the perfect spot for entertaining friends and family. Welcome home!
| Elementary School | Middle School | High School |
|---|---|---|
| Parkside Elementary School | Martin L. King Jr. Middle School | Maynard Jackson High School |
| Price History | |
|---|---|
| 9/17/2026 | Listed $1,150,000 |
General Features
| Sewer | Public Sewer |
|---|---|
| Heating | Central |
| Cooling | Ceiling Fan(s),Central Air |
| Utilities | Cable Available,Electricity Available,Natural Gas Available,Sewer Available,Water Available |
| Roof | Composition |
| Appliances | Dishwasher,Disposal,Double Oven,Gas Range,Microwave,Range Hood,Refrigerator |
| Patio/Porch Features | Front Porch,Screened,Side Porch |
| Architectural Style | Craftsman |
| Pool Features | None |
| Security Features | None |
| Construction Materials | Wood Siding |
| Year Built | 1920 |
| Electric | 220 Volts |
| View | Neighborhood |
| Levels | One |
| Property Subtype | Single Family Residence |
| Tax Year | 2025 |
| Waterfront Features | None |
| Community Features | Near Beltline,Near Public Transport,Near Schools,Near Shopping |
| Accessibility | None |
| County | Fulton - GA |
| Property Type | Residential |
| HOA | false |
| Energy Efficient | None |
| Subdivision Name | Grant Park |
| Green Energy Generation | None |
| Other Structures | None |
| Full Baths | 3 |
| Status | Active |
| Directions | GPS works well for this location. |
| High School | Maynard Jackson |
| City | Atlanta |
| Body of Water | None |
| Spa Features | None |
| Elementary School | Parkside |
| Property Attached Y/N | false |
| Land Lease Y/N | false |
| Tax Annual Amount | 8128 |
| Home Warranty Y/N | false |
| Middle/Junior High School | Martin L. King Jr. |
| Property Condition | Resale |
| Standard Status | Active |
| Freehold | IDX |
| Corporate Owner | None |
Interior Features
| Interior Amenities | Cathedral Ceiling(s),Crown Molding,His and Hers Closets,Recessed Lighting,Walk-In Closet(s) |
|---|---|
| Basement | Crawl Space |
| Flooring | Hardwood,Tile |
| Fireplace Features | None |
| Common Walls | No Common Walls |
| Window Features | Double Pane Windows |
| Half Baths | 1 |
| Laundry Features | Laundry Room,Main Level |
| Total Bedrooms | 5 |
| Room Type | Office,Sun Room |
| Main Level Bedrooms | 5 |
| Main Level Bathrooms | 3 |
| Kitchen Features | Cabinets White,Kitchen Island,Pantry,Stone Counters,View to Family Room |
| Total Baths | 4 |
| RoomBedroomFeatures | In-Law Floorplan,Master on Main,Roommate Floor Plan |
| Primary Bathroom Features | Double Vanity,Separate His/Hers,Separate Tub/Shower,Soaking Tub |
| Dining Room Features | Separate Dining Room |
Exterior Features
| Exterior Amenities | Rear Stairs |
|---|---|
| Fencing | None |
| Parking Features | Driveway |
| Lot Features | Back Yard,Corner Lot,Front Yard,Level |
| Water Source | Public |
| Total Parking | 3 |
| Foundation Details | Combination |
| Building Area Total | 2528 |
| Lot Dimensions | x |
| Lot Size Acres | 0.1947 |
| Road Surface Type | Asphalt |
| Lot Size Source | Public Records |
| Road Frontage Type | City Street |
| Other Equipment | None |
| Horse Amenities | None |
Amenities
- Foreclosure
- Views
- Short Sale
- New Construction
- Adult 55+
- Lease To Own
- No HOA Fees
- Furnished
- Primary On Main
- Air Conditioning
- Seller Finance
- Green
- Fixer Upper
- Horse
- Golf
- Fireplace
- Deck
- Garage
- Basement
- Pool
Property vs Single Family Average in 30315
Statistics provided by Inside Real Estate
Price
Taxes
Year Built
In The Neighborhood
Just Listed
Atlanta
$ 899,900
648 Waldo Street Se
Atlanta, GA 30312
- Type
- Single Family
- Rooms
- 5 Beds + 3 Baths

Just Listed
Atlanta
$ 630,000
229 Sydney Street Se
Atlanta, GA 30312
- Type
- Single Family
- Rooms
- 3 Beds + 2.5 Baths
Views
Atlanta
$ 749,000
717 Berne Street Se
Atlanta, GA 30312
- Type
- Single Family
- Rooms
- 4 Beds + 4.5 Baths
Open House
Atlanta
$ 790,000
973 Grant Cove Place Se
Atlanta, GA 30315
- Type
- Single Family
- Rooms
- 3 Beds + 2.5 Baths
Fixer Upper
Atlanta
$ 450,000
663 Delmar Avenue Se
Atlanta, GA 30312
- Type
- Single Family
- Rooms
- 3 Beds + 2 Baths
Primary On Main
Atlanta
$ 645,000
608 Grant Street Se
Atlanta, GA 30312
- Type
- Single Family
- Size
- 1,232 SqFt
- Rooms
- 2 Beds + 2 Baths
Eco Friendly
Atlanta
$ 385,000
320 Glenwood Avenue
Atlanta, GA 30312
- Type
- Single Family
- Rooms
- 2 Beds + 2 Baths
Views
Atlanta
$ 1,950,000
585 Cherokee Avenue Se
Atlanta, GA 30312
- Type
- Single Family
- Rooms
- 6 Beds + 3.5 Baths
Reduced
Atlanta
$ 724,500
778 United Avenue Se
Atlanta, GA 30312
- Type
- Single Family
- Rooms
- 4 Beds + 2 Baths
Eco Friendly
Atlanta
$ 675,000
767 United Avenue Se
Atlanta, GA 30312
- Type
- Single Family
- Rooms
- 3 Beds + 2 Baths
Primary On Main
Atlanta
$ 649,900
692 Glenwood Avenue Se
Atlanta, GA 30312
- Type
- Single Family
- Rooms
- 3 Beds + 2 Baths
Atlanta
$ 370,000
312 Glenwood Avenue Se
Atlanta, GA 30312
- Type
- Single Family
- Rooms
- 2 Beds + 2.5 Baths
Primary On Main
Atlanta
$ 975,000
662 Hansell Street Se
Atlanta, GA 30312
- Type
- Single Family
- Rooms
- 6 Beds + 4 Baths
 ©2026 Georgia Multiple Listing Service All information deemed reliable but not guaranteed. All properties are subject to prior sale, change or withdrawal. Neither listing broker(s) or information provider(s) shall be responsible for any typographical errors, misinformation, misprints and shall be held totally harmless. Listing(s) information is provided for consumer's personal, non-commercial use and may not be used for any purpose other than to identify prospective properties consumers may
