
Fixer Upper - Primary on Main

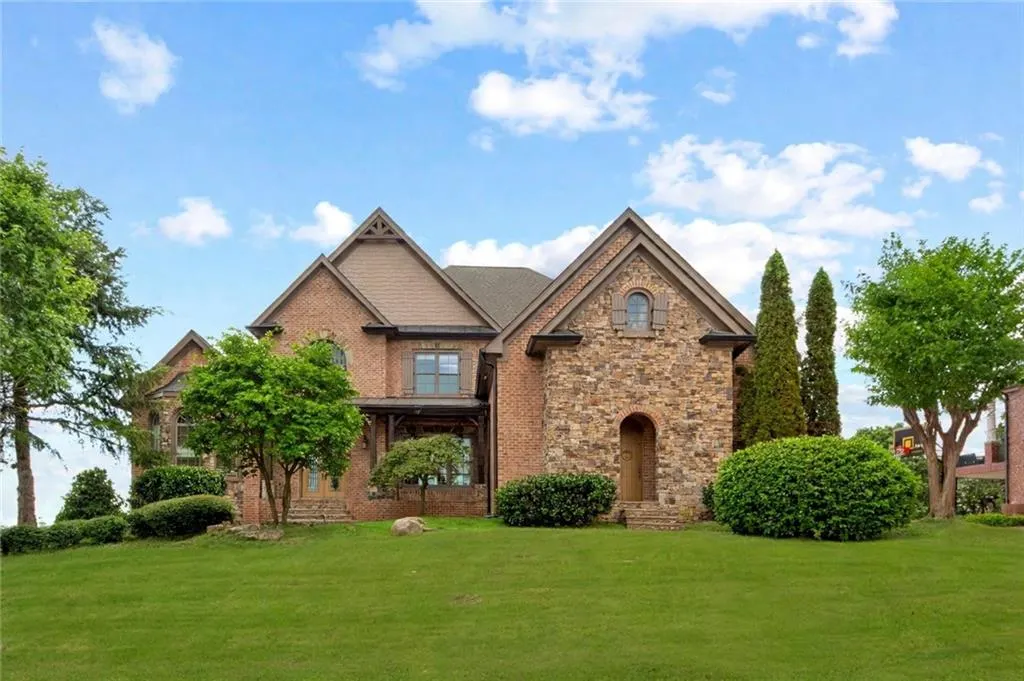
Address
2613 Northern Oak Drive, Braselton, GA
Price
$ 1,425,000
Property Attributes
- MLS#7838793
- TypeSingle Family
- Listing Status Active
- CountyGwinnett
- CityBraselton
- NeighborhoodChateau Elan
- Zip30517
- StyleTraditional
- Year Built2006
- Taxes$ 13926
- Price$ 1,425,000
- Bedrooms6
- Full Bathrooms5
- Half Bathrooms2
- Lot Size0.57 Acres
Data Source:
First Multiple Listing Services (FMLS)
Property Description
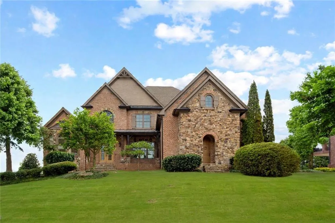
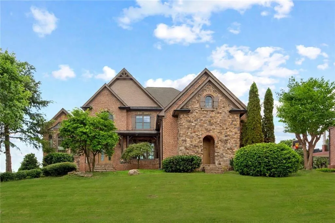
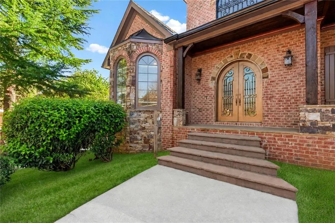
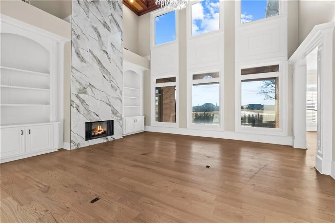
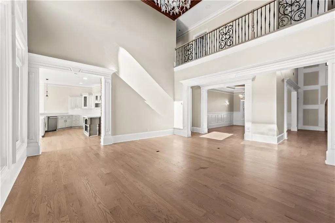
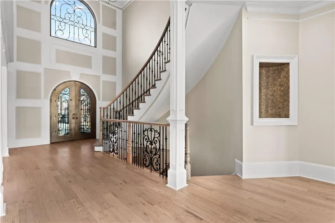
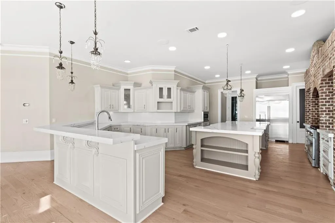
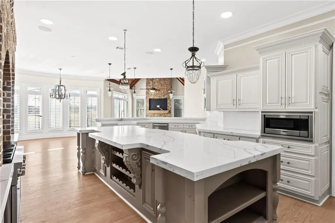
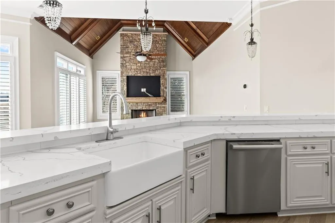
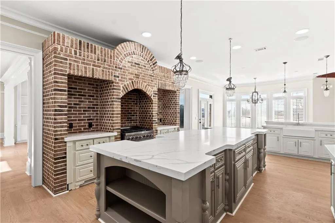
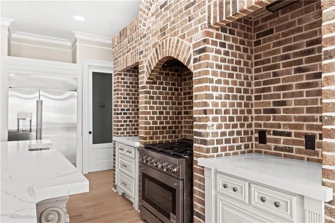
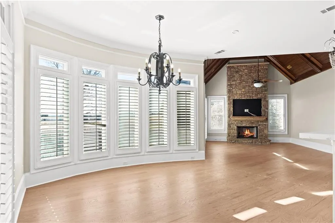
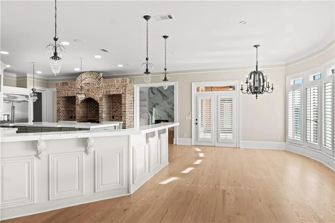
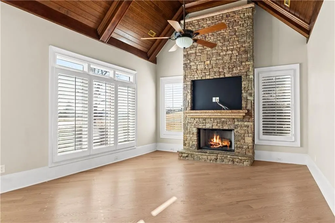
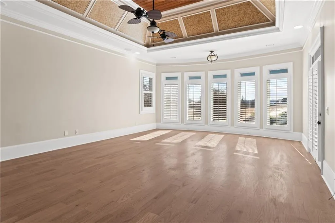
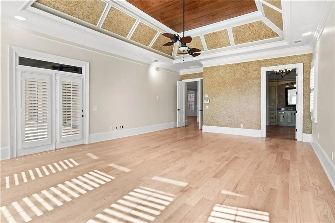
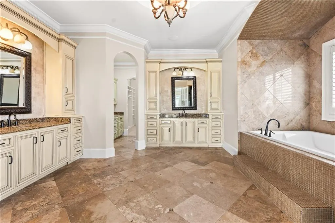
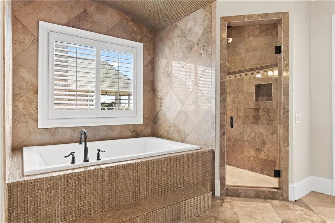
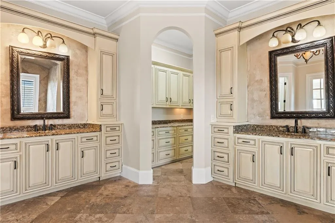
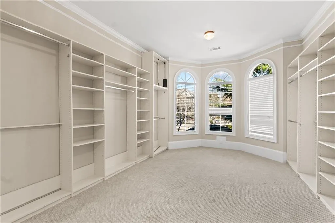
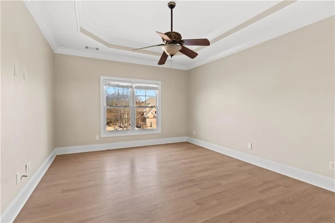
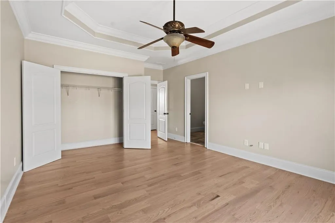
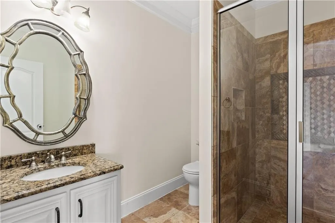
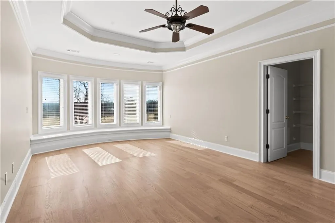
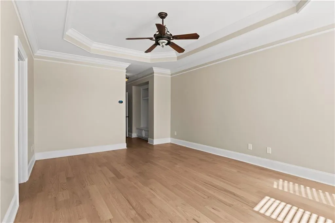
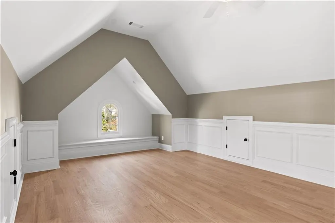
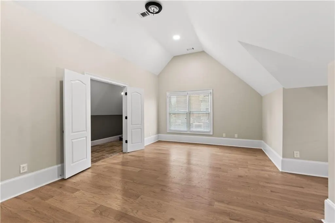
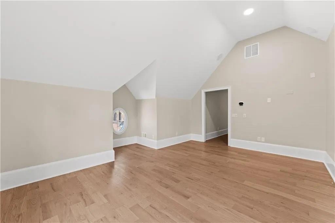
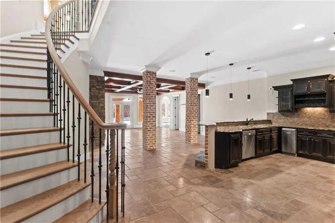
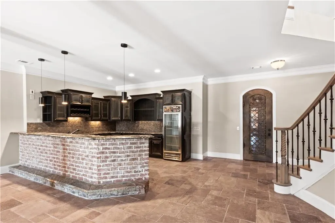
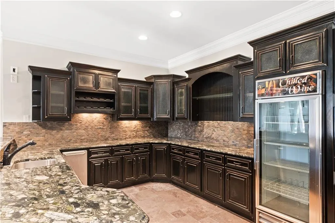
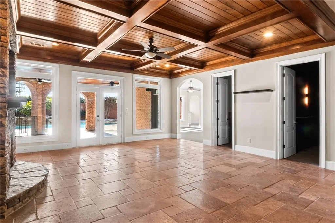
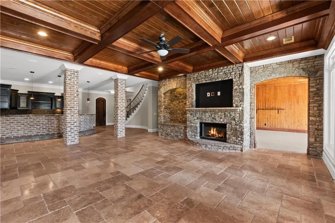
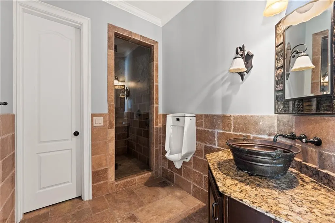
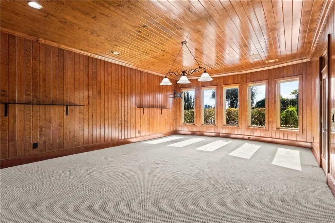
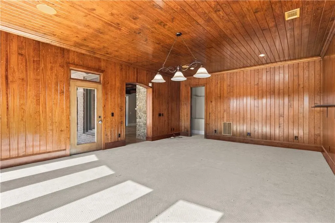
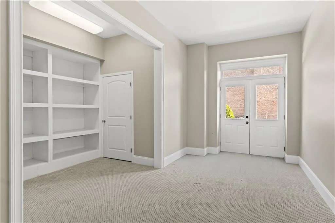
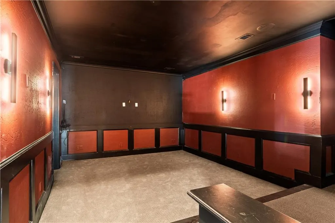
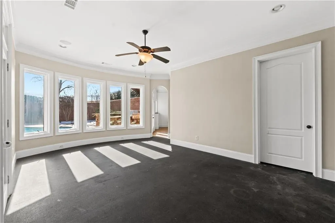
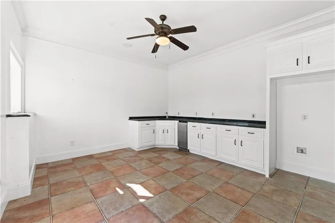
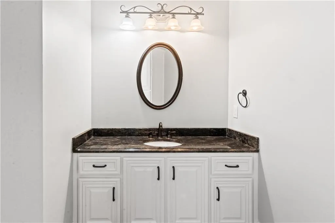
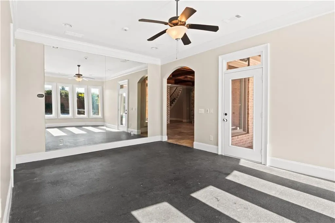
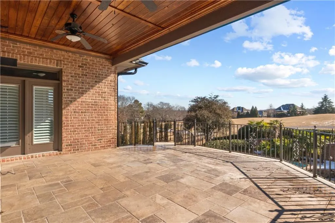
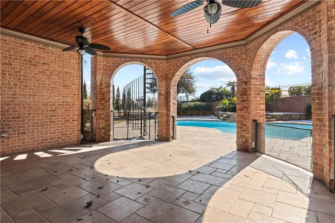
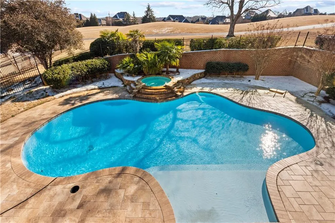
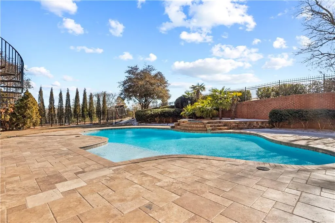
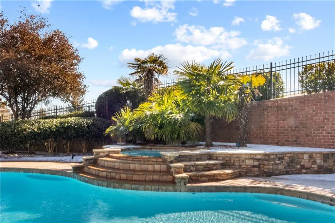
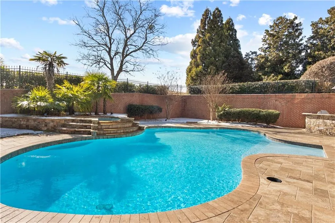
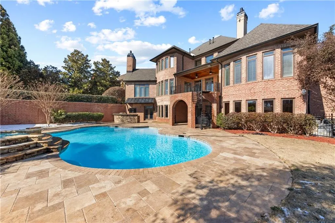
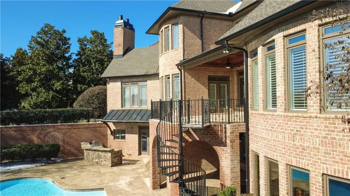
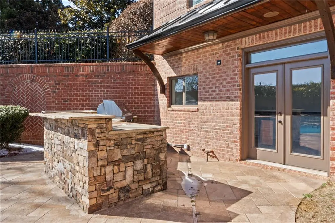
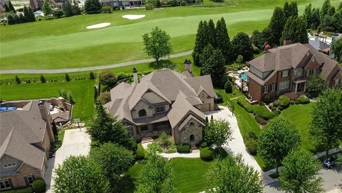
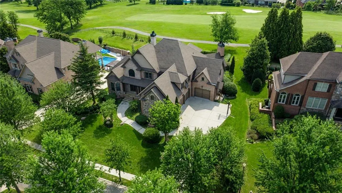
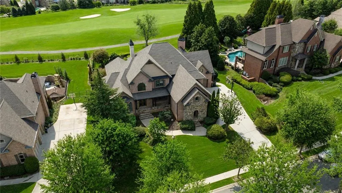
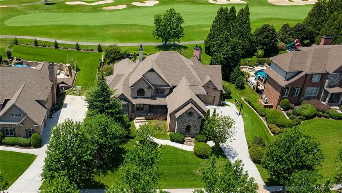
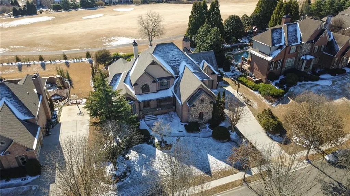
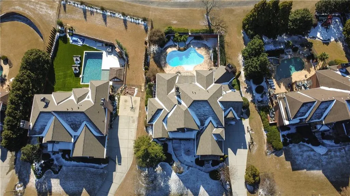
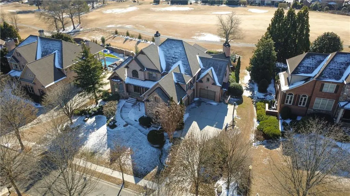
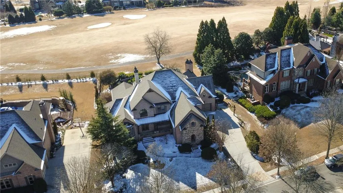
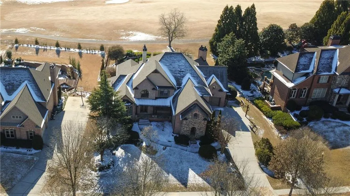
Gracing the 3rd fairway of the Woodlands Course within the prestigious, gated Chateau Elan community, this extraordinary estate offers a masterful expression of refined golf-course living. A meticulously designed floor plan reveals a sumptuous primary suite on the main level, complemented by a beautifully appointed terrace level that opens seamlessly to a covered outdoor living pavilion featuring a custom bar—an exquisite setting for elevated entertaining. The private grounds unfold into a resort-caliber sanctuary, anchored by an oversized swimming pool and an elegant refreshment area, all framed by tranquil, sweeping fairway views. Enhanced by a collection of upscale upgrades throughout, this residence blends timeless craftsmanship, sophisticated finishes, and an enviable lifestyle in one of North Georgia’s most coveted luxury communities Seller is MOTIVATED House is Open for viewing, No Supra SOLD As IT IS
| Elementary School | Middle School | High School |
|---|---|---|
| Duncan Creek Elementary School | Osborne Middle School | Mill Creek High School |
| Price History | |
|---|---|
| 9/16/2026 | Listed $1,425,000 |
General Features
| Sewer | Public Sewer |
|---|---|
| Heating | Central |
| Cooling | Central Air |
| Utilities | Electricity Available,Natural Gas Available |
| Roof | Composition |
| Appliances | Dishwasher,Disposal,Gas Range,Gas Water Heater,Indoor Grill,Microwave |
| HOA Fee | 2780 |
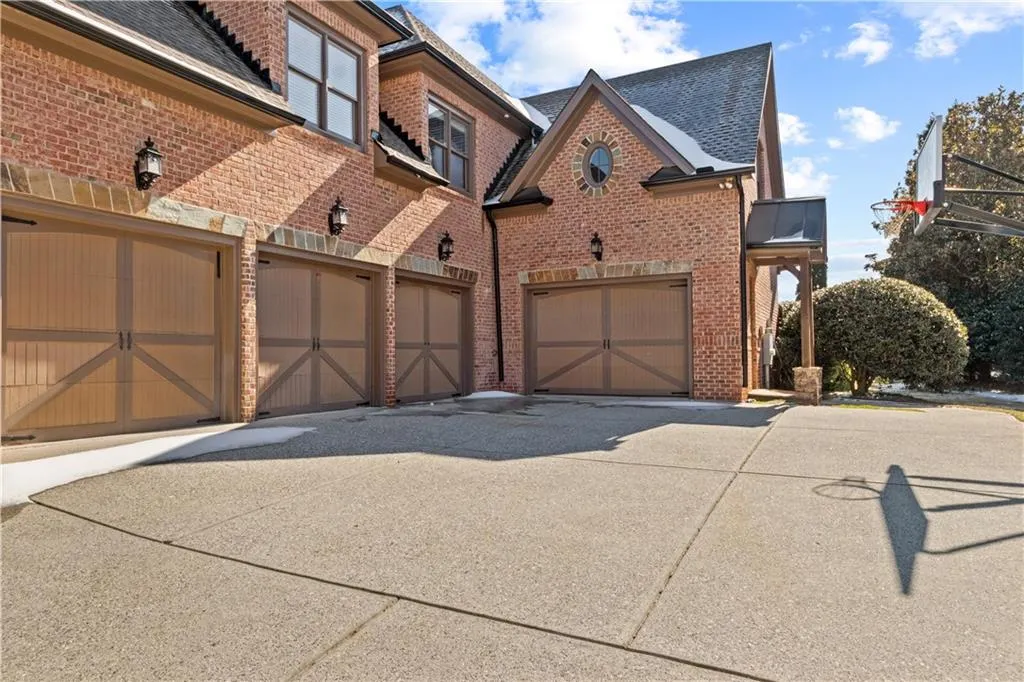
| Garage Spaces | 4 |
| Association Fee Includes | Maintenance Grounds,Security |
| Patio/Porch Features | None |
| Architectural Style | Traditional |
| Pool Features | Gunite,In Ground |
| Security Features | Carbon Monoxide Detector(s) |
| Construction Materials | Brick 4 Sides |
| Year Built | 2006 |
| Electric | None |
| View | Other |
| Levels | Three Or More |
| Property Subtype | Single Family Residence |
| Tax Year | 2024 |
| Ownership | Other |
| Waterfront Features | None |
| Community Features | None |
| Accessibility | None |
| Assoc Fee Paid Per | Annually |
| County | Gwinnett - GA |
| Property Type | Residential |
| HOA | true |
| Energy Efficient | None |
| Subdivision Name | Chateau Elan |
| Green Energy Generation | None |
| Other Structures | None |
| Full Baths | 5 |
| Status | Active |
| Directions | -85 N to exit #126. Left onto Highway 211. 3rd Chateau Elan entrance on left. Park in driveway immediately to right for gate access. |
| High School | Mill Creek |
| City | Braselton |
| Body of Water | None |
| Spa Features | None |
| Elementary School | Duncan Creek |
| Property Attached Y/N | false |
| Land Lease Y/N | false |
| Tax Annual Amount | 13926 |
| Home Warranty Y/N | false |
| Middle/Junior High School | Osborne |
| Property Condition | Fixer |
| Standard Status | Active |
| Freehold | IDX |
| Corporate Owner | Sold As/Is |
Interior Features
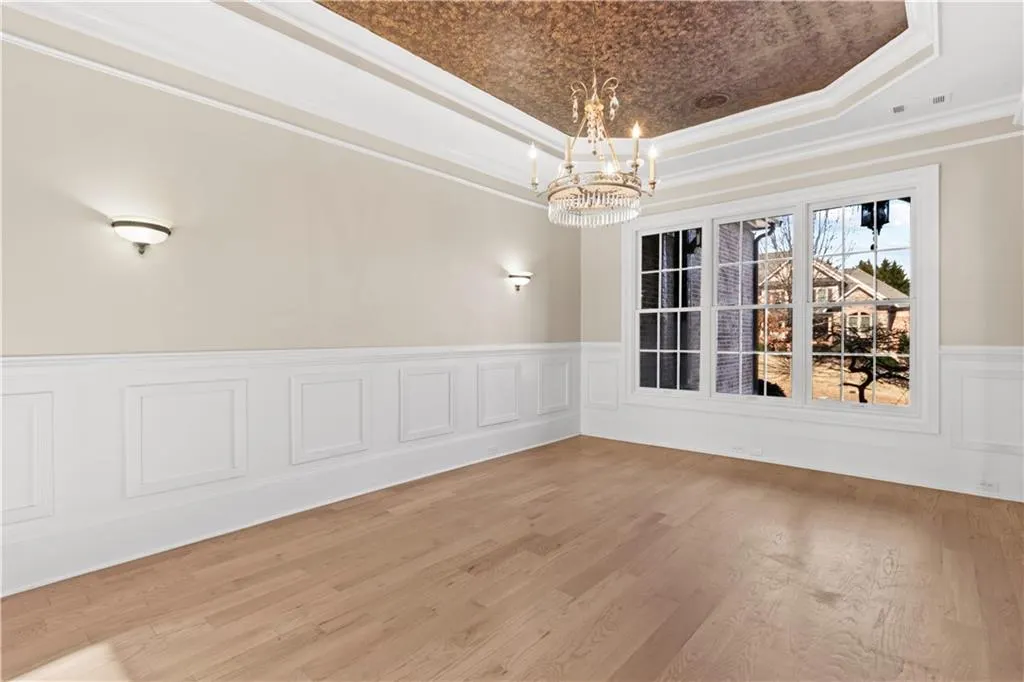
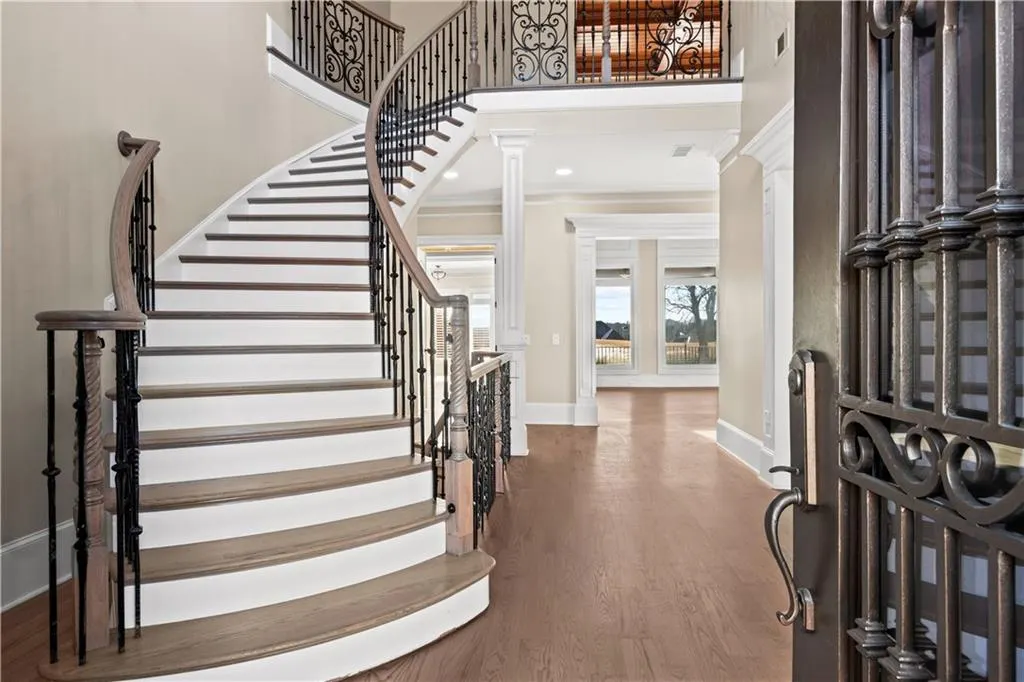
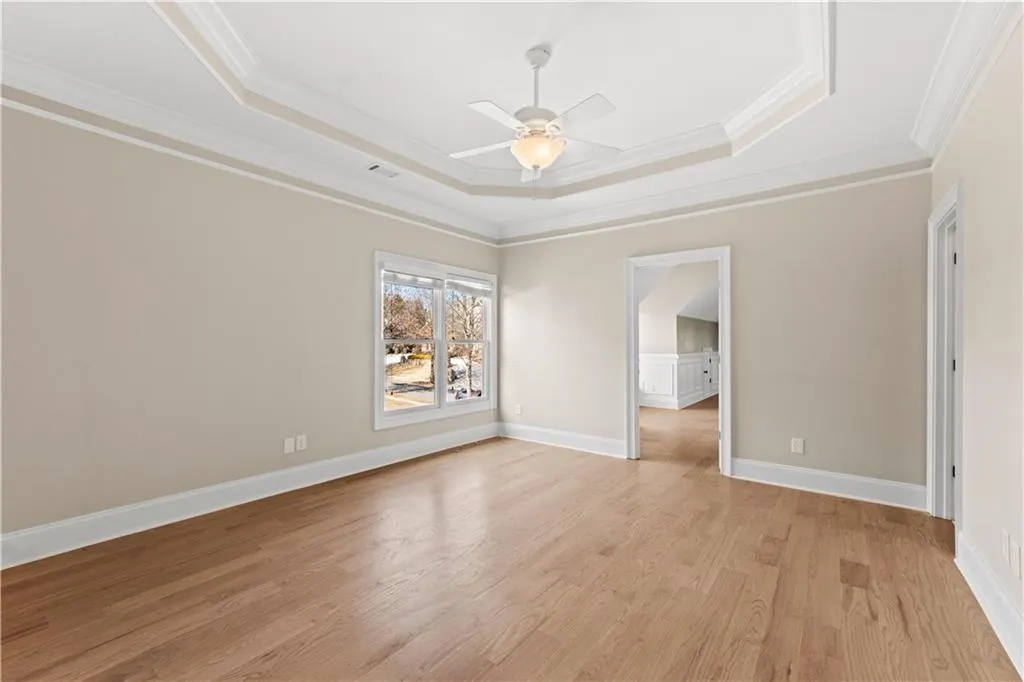
| Interior Amenities | Entrance Foyer 2 Story,High Ceilings 9 ft Upper,High Ceilings 10 ft Upper,His and Hers Closets,Tray Ceiling(s),Walk-In Closet(s),Wet Bar |
|---|---|
| Basement | Bath/Stubbed,Daylight,Finished,Full |
| Flooring | Carpet,Ceramic Tile,Hardwood |
| Total Fireplaces | 3 |
| Fireplace Features | Basement,Decorative,Family Room,Gas Log,Keeping Room,Living Room |
| Common Walls | No Common Walls |
| Window Features | Aluminum Frames |
| Half Baths | 2 |
| Laundry Features | Upper Level |
| Total Bedrooms | 6 |
| Room Type | Bonus Room,Computer Room,Family Room,Game Room,Great Room,Media Room |
| Main Level Bedrooms | 1 |
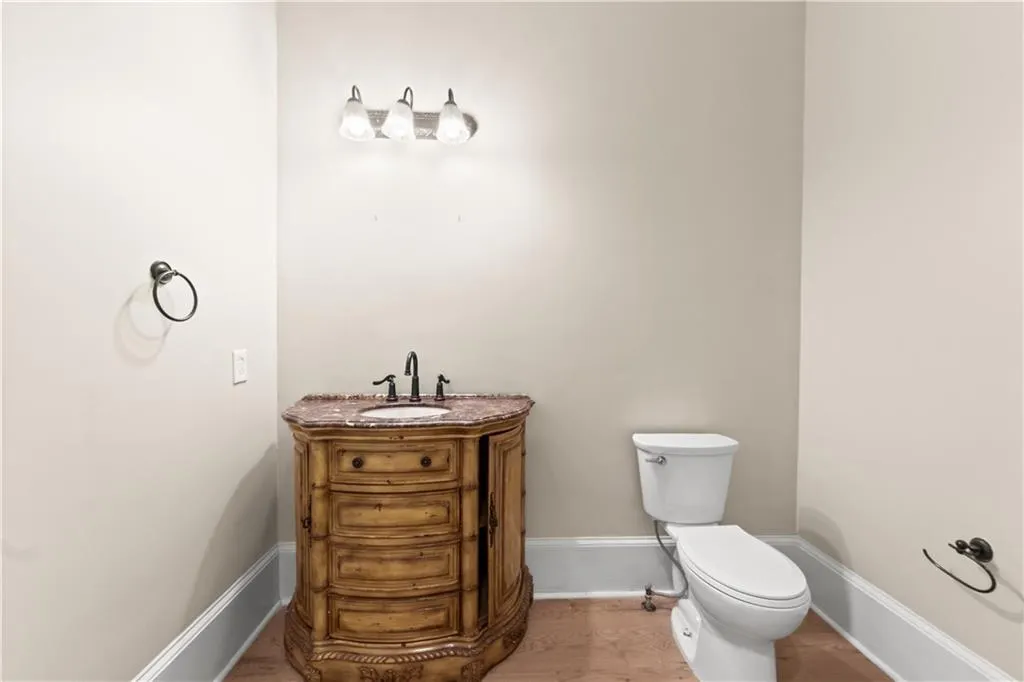
| Main Level Bathrooms | 1 |
| Kitchen Features | Breakfast Bar,Cabinets Stain,Eat-in Kitchen,Keeping Room,Pantry Walk-In,Solid Surface Counters |
| Total Baths | 7 |
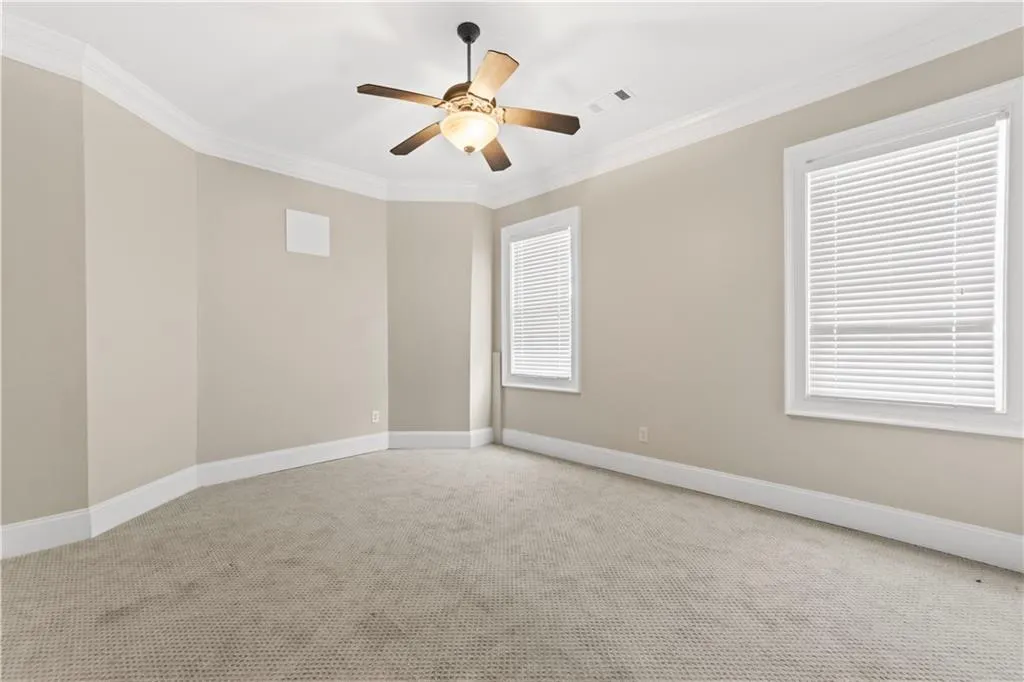
| RoomBedroomFeatures | Master on Main,Oversized Master,Sitting Room |
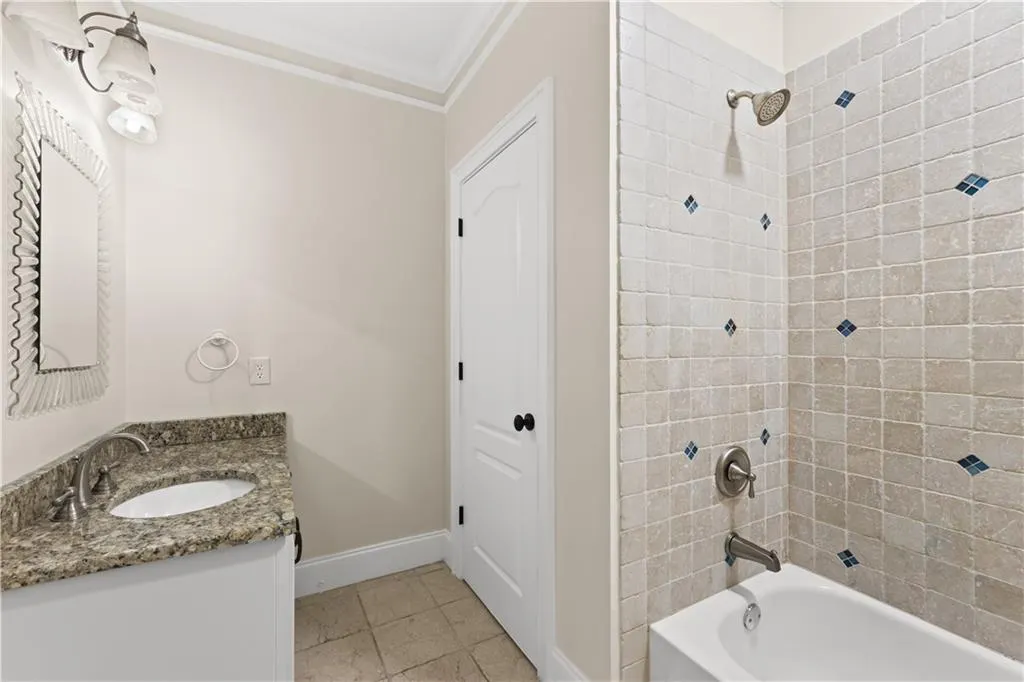
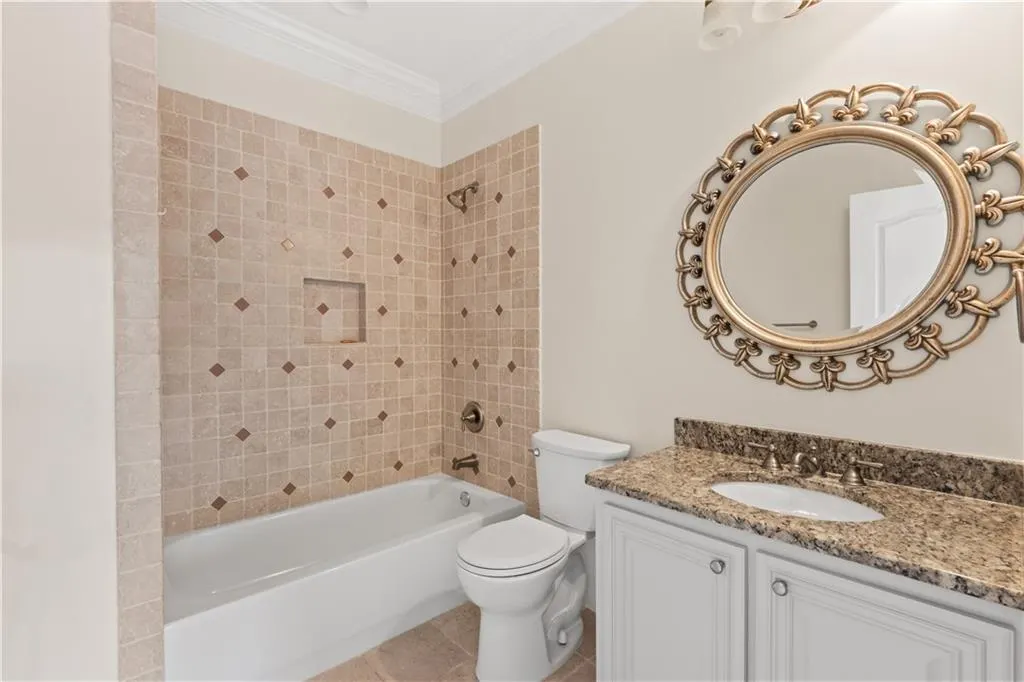
| Primary Bathroom Features | Double Vanity,Separate Tub/Shower,Soaking Tub,Tub/Shower Combo |
| Dining Room Features | Seats 12+,Separate Dining Room |
Exterior Features
| Exterior Amenities | None |
|---|---|
| Fencing | Fenced |
| Parking Features | Garage,Garage Door Opener,Kitchen Level,Level Driveway,Storage |
| Lot Features | Back Yard |
| Water Source | Public |
| Foundation Details | Combination |
| Building Area Total | 8915 |
| Lot Dimensions | x |
| Lot Size Acres | 0.57 |
| Road Surface Type | None |
| Lot Size Source | Public Records |
| Road Frontage Type | None |
| Other Equipment | Intercom,Irrigation Equipment,Satellite Dish |
| Horse Amenities | None |
Amenities
- Foreclosure
- Views
- Short Sale
- New Construction
- Adult 55+
- Lease To Own
- No HOA Fees
- Furnished
- Primary On Main
- Air Conditioning
- Seller Finance
- Green
- Fixer Upper
- Horse
- Golf
- Fireplace
- Deck
- Garage
- Basement
- Pool
Property vs Single Family Average in 30517
Statistics provided by Inside Real Estate
Price
Taxes
Year Built
In The Neighborhood
Primary On Main
Braselton
$ 2,200,000
5812 Lula Bridge Lane
Braselton, GA 30517
- Type
- Single Family
- Rooms
- 5 Beds + 5.5 Baths

Views
Braselton
$ 1,648,800
2279 Weeping Oak Drive
Braselton, GA 30517
- Type
- Single Family
- Rooms
- 5 Beds + 5.5 Baths
Golf Course
Braselton
$ 799,000
2420 Green Mountain Drive
Braselton, GA 30517
- Type
- Single Family
- Rooms
- 3 Beds + 3.5 Baths
Golf Course
Braselton
$ 1,250,000
1925 Gene Sarazen Way
Braselton, GA 30517
- Type
- Single Family
- Rooms
- 6 Beds + 5.5 Baths
Reduced
Braselton
$ 725,000
2550 Muskogee Lane
Braselton, GA 30517
- Type
- Single Family
- Rooms
- 5 Beds + 4 Baths
Golf Course
Braselton
$ 1,475,000
2202 Crimson King Drive
Braselton, GA 30517
- Type
- Single Family
- Rooms
- 5 Beds + 4 Baths
Braselton
$ 1,150,000
2327 Crimson King Drive
Braselton, GA 30517
- Type
- Single Family
- Rooms
- 5 Beds + 4.5 Baths
Golf Course
Braselton
$ 1,799,000
2432 Autumn Maple Drive
Braselton, GA 30517
- Type
- Single Family
- Rooms
- 6 Beds + 5.5 Baths
Golf Course
Braselton
$ 1,010,000
2436 Rock Maple Drive
Braselton, GA 30517
- Type
- Single Family
- Rooms
- 3 Beds + 3 Baths
Golf Course
Braselton
$ 1,010,000
2346 Rock Maple Drive
Braselton, GA 30517
- Type
- Single Family
- Size
- 2,598 SqFt
- Rooms
- 3 Beds + 3 Baths
Golf Course
Braselton
$ 1,200,000
2674 Cork Street
Braselton, GA 30517
- Type
- Single Family
- Rooms
- 4 Beds + 4.5 Baths
Golf Course
Braselton
$ 1,748,800
2825 Cork Street
Braselton, GA 30517
- Type
- Single Family
- Rooms
- 5 Beds + 4.5 Baths
 ©2026 Georgia Multiple Listing Service All information deemed reliable but not guaranteed. All properties are subject to prior sale, change or withdrawal. Neither listing broker(s) or information provider(s) shall be responsible for any typographical errors, misinformation, misprints and shall be held totally harmless. Listing(s) information is provided for consumer's personal, non-commercial use and may not be used for any purpose other than to identify prospective properties consumers may
