
Views - Primary on Main


Address
2171 Edgemore Drive Se, Atlanta, GA
Price
$ 749,900
Property Attributes
- MLS#7839549
- TypeSingle Family
- Listing Status Active
- CountyDekalb
- CityAtlanta
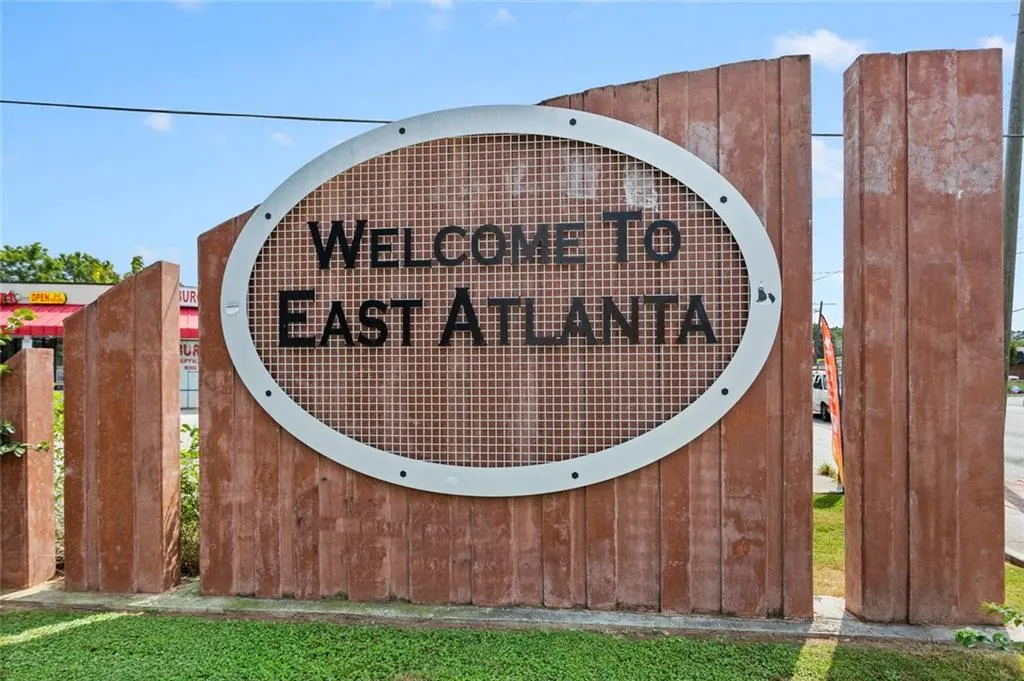
- NeighborhoodEast Atlanta
- Zip30316
- StyleRanch
- Year Built1957
- Taxes$ 7130
- Price$ 749,900
- Bedrooms4
- Full Bathrooms3
- Half Bathrooms1
- Lot Size0.31 Acres
Data Source:
First Multiple Listing Services (FMLS)
Property Description
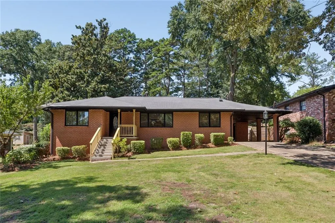
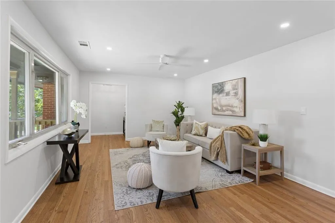
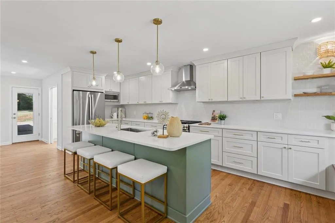
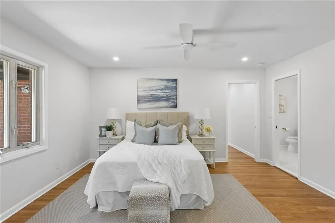
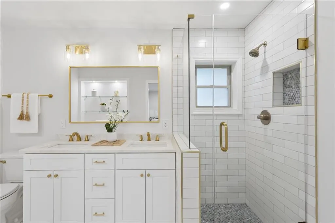
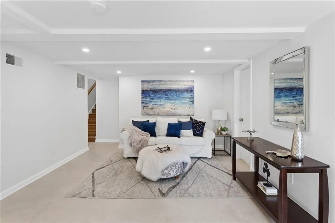
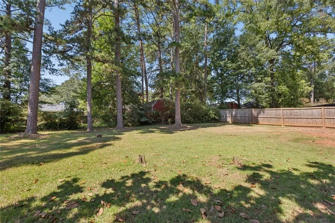
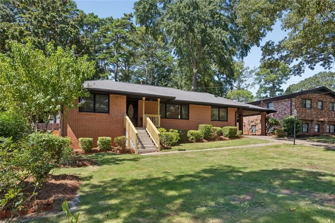
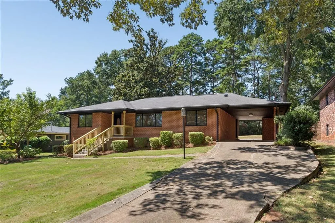
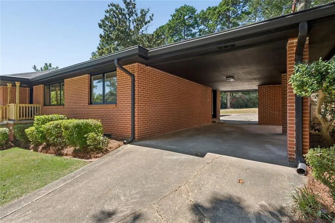
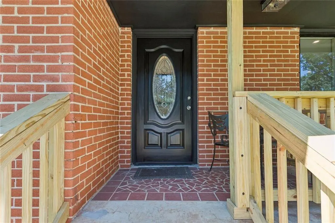
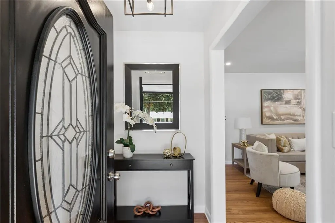
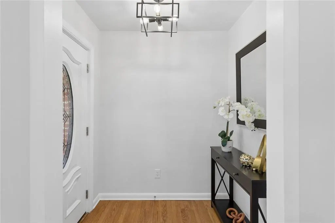
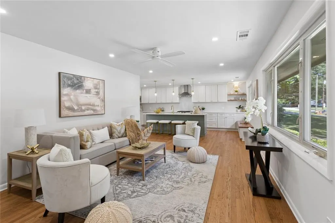
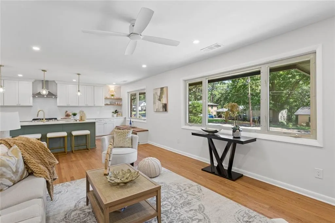
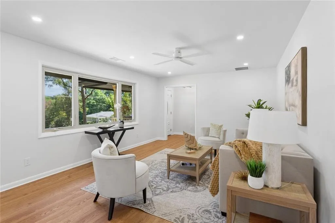
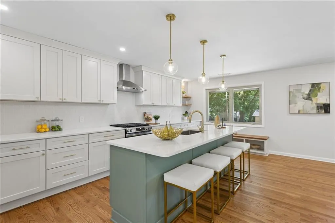
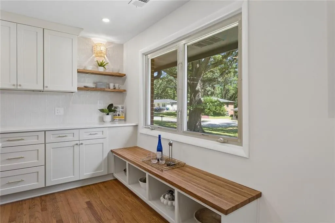
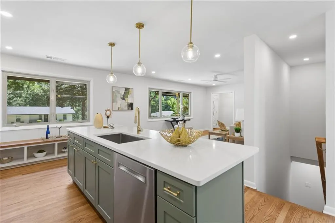
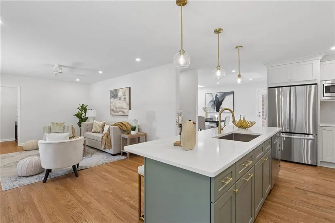
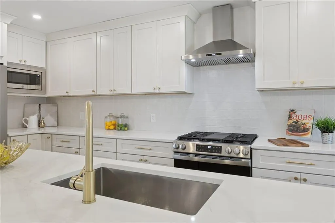
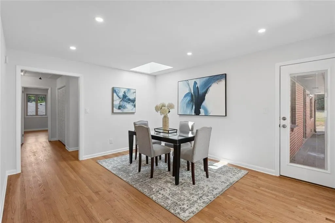
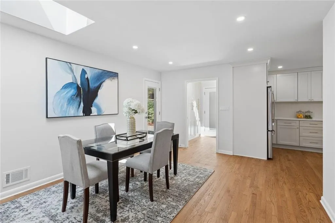
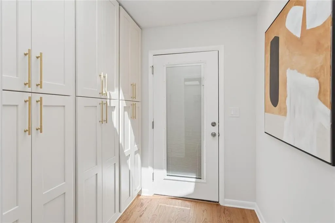
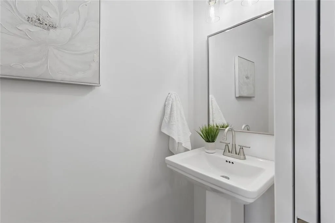
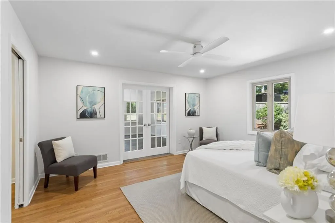
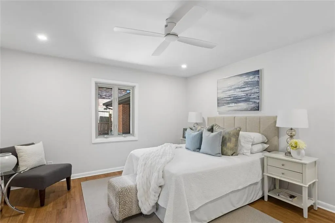
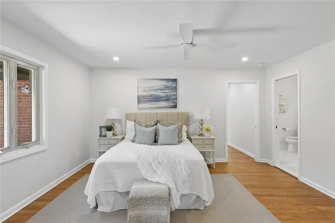
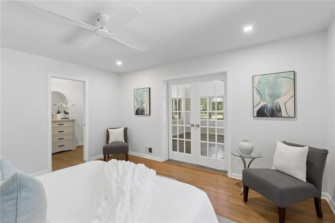
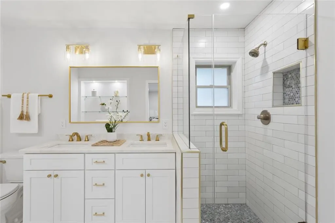
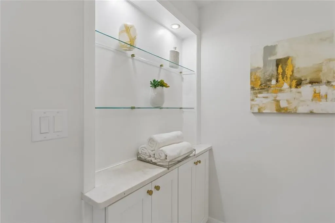
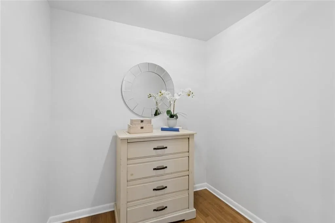
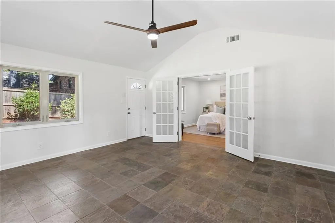
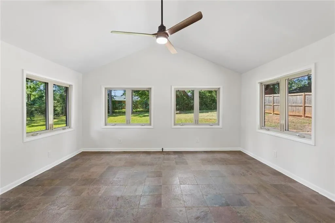
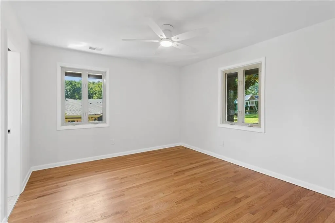
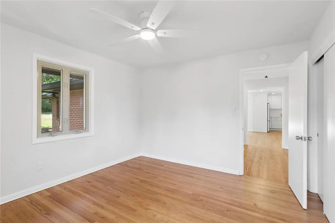
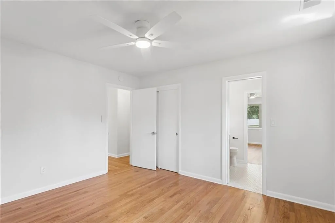
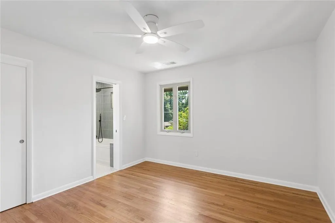
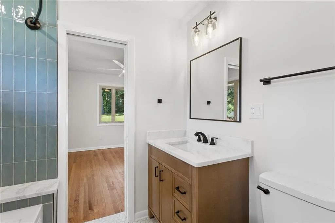
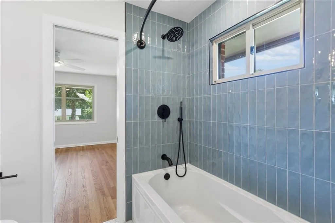
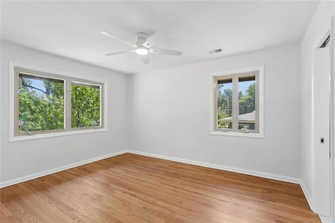
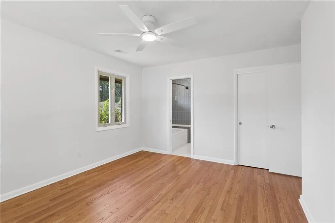
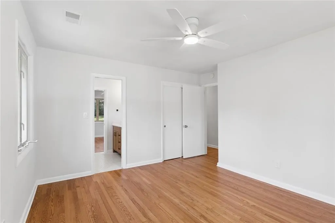
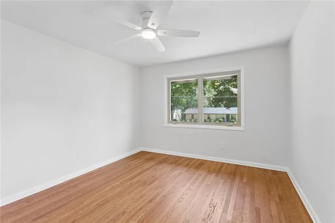
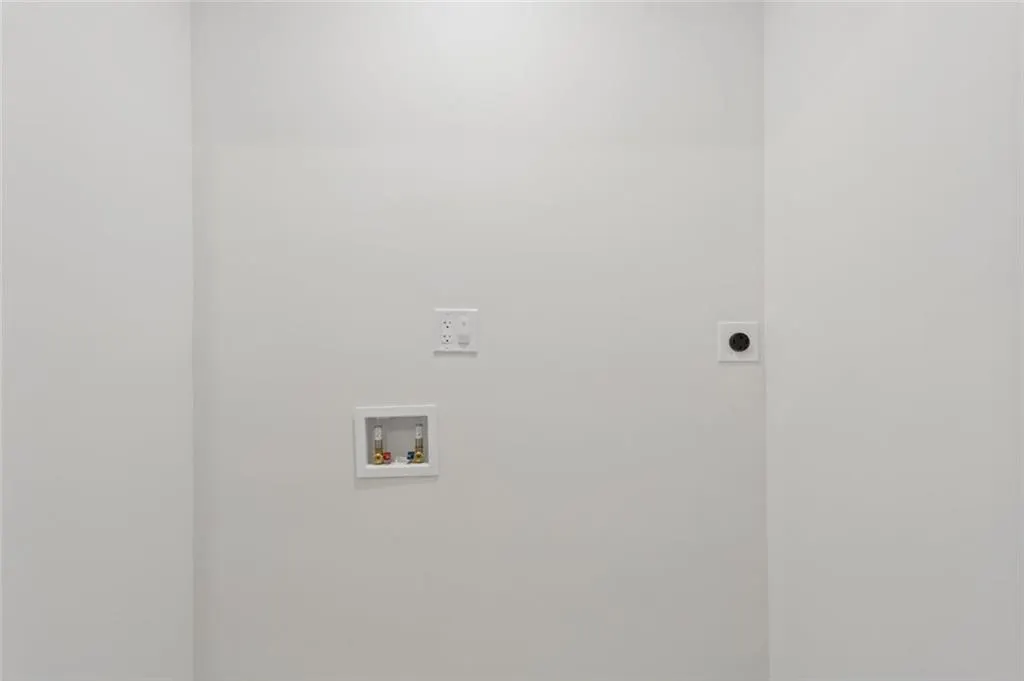
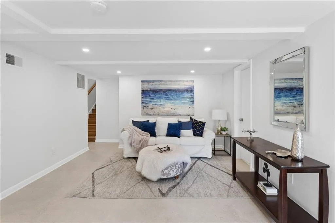
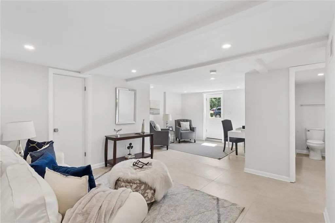
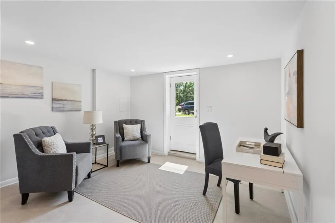
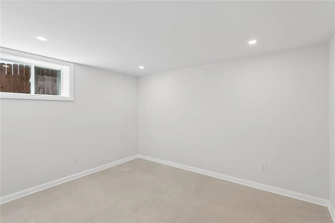
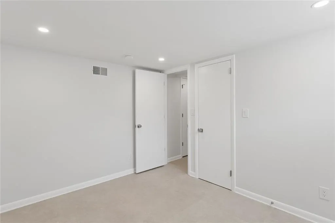
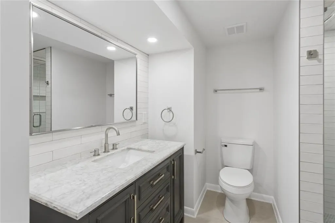
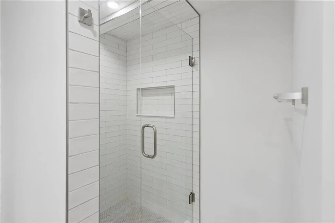
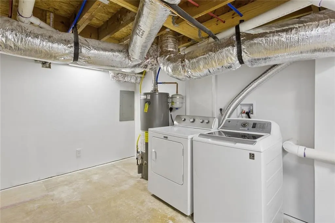
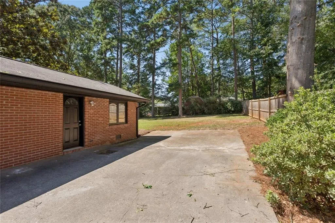
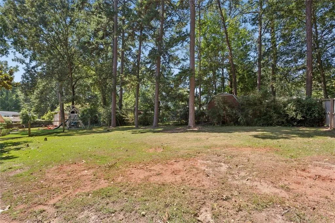
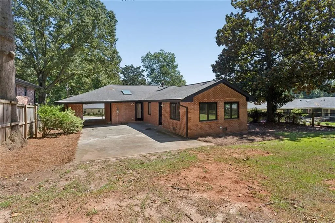
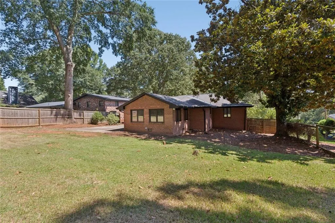
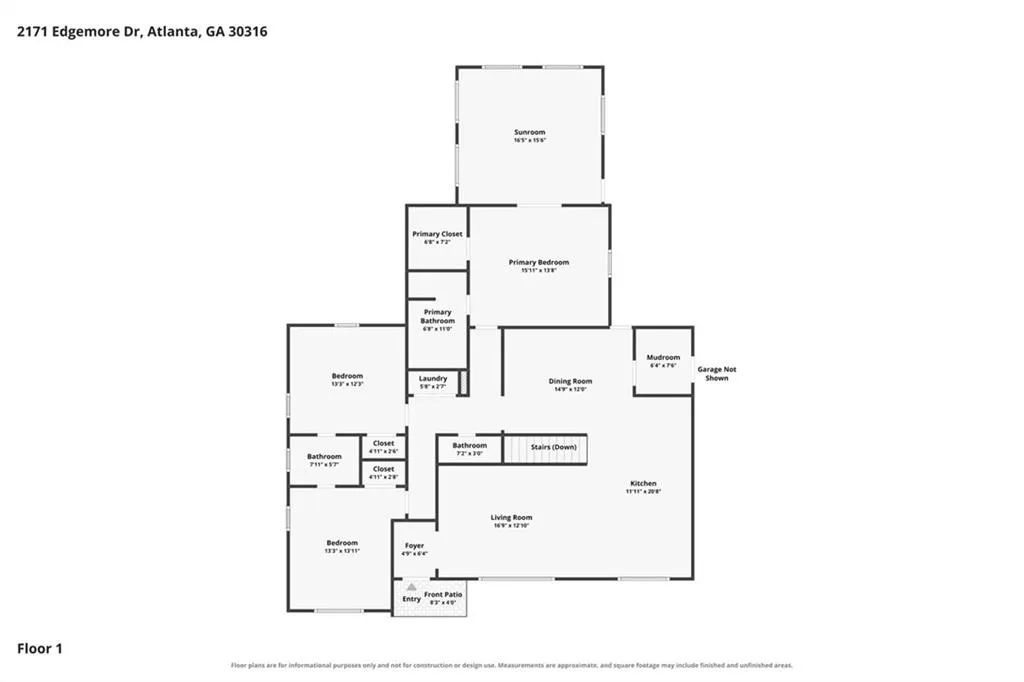
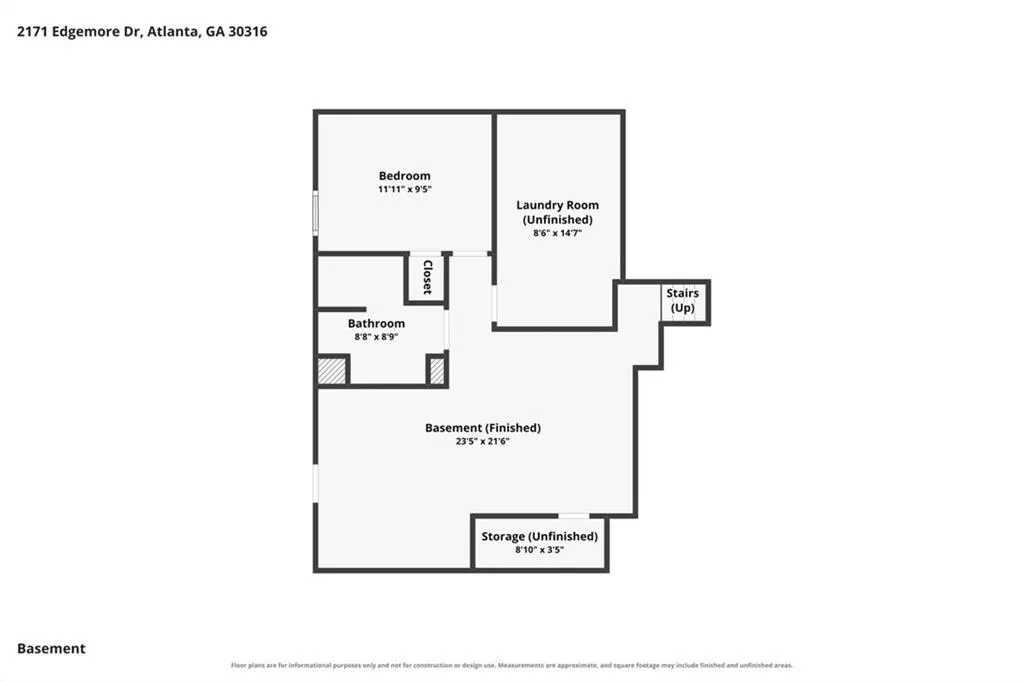
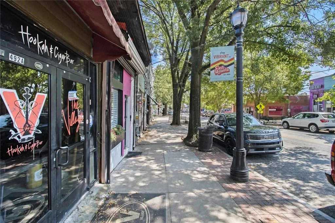
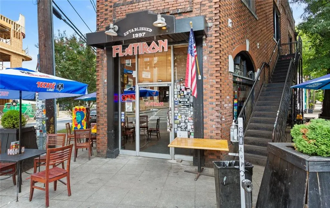
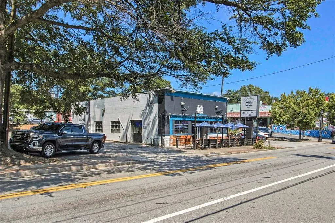
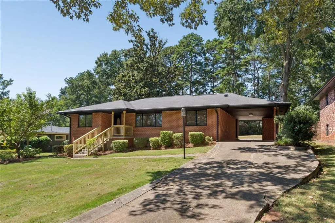
Fully Renovated Brick Ranch with a Finished Basement in East Atlanta! Recently reimagined from top to bottom, this spacious 4-Bedroom, 3.5-Bathroom Home combines thoughtful updates, flexible living spaces, and a bright Open-Concept Floor Plan in a fantastic Intown location. A Covered Front Porch welcomes you inside, where Warm Hardwoods flow throughout the main level. The Foyer opens to a Light-Filled Living Room framed by large Picture Windows before continuing into the Eat-In Kitchen featuring Stone Countertops, White Cabinetry, Stainless Steel Appliances, Gas Range, Built-In Storage Bench, and a Large Island. The open layout continues into the Dining Room, perfectly positioned beneath a Skylight. A Side Entry with a Drop Zone and Built-In Storage adds everyday convenience. The Primary Suite is a true standout, featuring a Walk-In Closet and its own spacious Private Sunroom, ideal for a Home Office, Sitting Room, or additional living space. The Spa-Like Primary Bathroom includes a Double Vanity, Glass-Enclosed Tile Shower, and Built-In Storage with integrated lighting. Two additional Spacious Bedrooms share a Jack-and-Jill Bathroom with a fun Blue Tile Tub-Shower, while a Dedicated Laundry Room and Half Bathroom complete the main level. Downstairs, the Fully Finished Basement dramatically expands the living space with a Second Living Room and Sitting Area, offering endless flexibility for a Media Room, Home Gym, Playroom, or Guest Retreat. A Fourth Bedroom, Full Bathroom with Glass-Enclosed Shower, and Large Second Laundry Room complete the lower level. Outside, a Carport and Rear Patio open to the Fully Fenced Backyard surrounded by mature trees with plenty of room for pets, play, gardening, or entertaining. Ideally located just minutes from East Atlanta Village and I-20, with some of the area's best restaurants, shops, parks, and Intown conveniences just a short drive away. Fully Renovated Brick Ranch with a Finished Basement in East Atlanta! Recently reimagined from top to bottom, this spacious 4-Bedroom, 3.5-Bathroom Home combines thoughtful updates, flexible living spaces, and a bright Open-Concept Floor Plan in a fantastic Intown location. A Covered Front Porch welcomes you inside, where Warm Hardwoods flow throughout the main level. The Foyer opens to a Light-Filled Living Room framed by large Picture Windows before continuing into the Eat-In Kitchen featuring Stone Countertops, White Cabinetry, Stainless Steel Appliances, Gas Range, Built-In Storage Bench, and a Large Island. The open layout continues into the Dining Room, perfectly positioned beneath a Skylight. A Side Entry with a Drop Zone and Built-In Storage adds everyday convenience. The Primary Suite is a true standout, featuring a Walk-In Closet and its own spacious Private Sunroom, ideal for a Home Office, Sitting Room, or additional living space. The Spa-Like Primary Bathroom includes a Double Vanity, Glass-Enclosed Tile Shower, and Built-In Storage with integrated lighting. Two additional Spacious Bedrooms share a Jack-and-Jill Bathroom with a fun Blue Tile Tub-Shower, while a Dedicated Laundry Room and Half Bathroom complete the main level. Downstairs, the Fully Finished Basement dramatically expands the living space with a Second Living Room and Sitting Area, offering endless flexibility for a Media Room, Home Gym, Playroom, or Guest Retreat. A Fourth Bedroom, Full Bathroom with Glass-Enclosed Shower, and Large Second Laundry Room complete the lower level. Outside, a Carport and Rear Patio open to the Fully Fenced Backyard surrounded by mature trees with plenty of room for pets, play, gardening, or entertaining. Ideally located just minutes from East Atlanta Village and I-20, with some of the area's best restaurants, shops, parks, and Intown conveniences just a short drive away.
| Elementary School | Middle School | High School |
|---|---|---|
| Ronald E McNair Elementary School | McNair - Dekalb Middle School | McNair High School |
| Price History | |
|---|---|
| 9/17/2026 | Listed $749,900 |
General Features
| Sewer | Public Sewer |
|---|---|
| Heating | Central |
| Cooling | Ceiling Fan(s),Central Air |
| Utilities | Other |
| Roof | Composition |
| Appliances | Dishwasher,Dryer,Washer,Refrigerator,Microwave,Gas Range |
| Garage Spaces | 1 |
| Association Fee Includes | Reserve Fund |
| Patio/Porch Features | Front Porch |
| Architectural Style | Ranch |
| Pool Features | None |
| Security Features | Carbon Monoxide Detector(s),Smoke Detector(s) |
| Construction Materials | Brick 4 Sides |
| Year Built | 1957 |
| Electric | Other |
| View | Trees/Woods,Neighborhood |
| Levels | Two |
| Property Subtype | Single Family Residence |
| Tax Year | 2025 |
| Waterfront Features | None |
| Community Features | Near Beltline,Near Trails/Greenway,Public Transportation,Park,Playground,Restaurant,Near Shopping,Near Schools,Near Public Transport |
| Accessibility | None |
| County | Dekalb - GA |
| Property Type | Residential |
| HOA | false |
| Energy Efficient | None |
| Subdivision Name | East Atlanta |
| Green Energy Generation | None |
| Other Structures | None |
| Full Baths | 3 |
| Status | Active |
| Directions | GPS Friendly |
| High School | McNair |
| City | Atlanta |
| Body of Water | None |
| Carport Spaces | 1 |
| Spa Features | None |
| Elementary School | Ronald E McNair |
| Property Attached Y/N | false |
| Land Lease Y/N | false |
| Tax Annual Amount | 7130 |
| Home Warranty Y/N | false |
| Middle/Junior High School | McNair - Dekalb |
| Property Condition | Resale |
| Standard Status | Active |
| Tax Lot | 13 |
| Freehold | IDX |
| Corporate Owner | None |
Interior Features
| Interior Amenities | High Ceilings 9 ft Main,Entrance Foyer,Walk-In Closet(s),High Speed Internet |
|---|---|
| Basement | Daylight,Exterior Entry,Finished Bath,Interior Entry |
| Flooring | Hardwood,Tile,Carpet |
| Fireplace Features | None |
| Common Walls | No Common Walls |
| Window Features | Double Pane Windows |
| Above Grade Finished Area | 1784 |
| Half Baths | 1 |
| Laundry Features | In Basement |
| Total Bedrooms | 4 |
| Below Grade Finished Area | 731 |
| Room Type | Sun Room,Basement,Den |
| Main Level Bedrooms | 3 |
| Main Level Bathrooms | 2 |
| Kitchen Features | Breakfast Bar,Breakfast Room,Cabinets Stain,Laminate Counters |
| Total Baths | 4 |
| RoomBedroomFeatures | Master on Main,Oversized Master,Roommate Floor Plan |
| Primary Bathroom Features | Shower Only,Double Vanity |
| Dining Room Features | Separate Dining Room,Seats 12+ |
Exterior Features
| Exterior Amenities | Private Yard,Rain Gutters |
|---|---|
| Fencing | Back Yard |
| Parking Features | Attached,Carport,Garage |
| Lot Features | Back Yard,Level,Private |
| Water Source | Public |
| Total Parking | 3 |
| Foundation Details | Brick/Mortar |
| Building Area Total | 2515 |
| Lot Dimensions | 80x170x75x173 |
| Lot Size Acres | 0.31 |
| Road Surface Type | Paved |
| Lot Size Source | Public Records |
| Road Frontage Type | City Street |
| Other Equipment | None |
| Horse Amenities | None |
Amenities
- Foreclosure
- Views
- Short Sale
- New Construction
- Adult 55+
- Lease To Own
- No HOA Fees
- Furnished
- Primary On Main
- Air Conditioning
- Seller Finance
- Green
- Fixer Upper
- Horse
- Golf
- Fireplace
- Deck
- Garage
- Basement
- Pool
Property vs Single Family Average in 30316
Statistics provided by Inside Real Estate
Price
Taxes
Year Built
In The Neighborhood
Just Listed
Atlanta
$ 519,900
1502 Eastland Road Se
Atlanta, GA 30316
- Type
- Single Family
- Size
- 2,340 SqFt
- Rooms
- 3 Beds + 3 Baths
Just Listed
Atlanta
$ 450,000
2188 Stockbridge Drive Se
Atlanta, GA 30316
- Type
- Single Family
- Rooms
- 3 Beds + 1.5 Baths

Eco Friendly
Atlanta
$ 600,000
1686 Flat Shoals Road Se
Atlanta, GA 30316
- Type
- Single Family
- Rooms
- 3 Beds + 2 Baths
Open House
Atlanta
$ 739,900
479 Clifton Street Se
Atlanta, GA 30316
- Type
- Single Family
- Rooms
- 4 Beds + 2.5 Baths
Fixer Upper
Atlanta
$ 399,900
1269 Oak Grove Avenue Se
Atlanta, GA 30316
- Type
- Single Family
- Rooms
- 3 Beds + 2 Baths
Primary On Main
Atlanta
$ 359,900
1909 Flat Shoals Road Se
Atlanta, GA 30316
- Type
- Single Family
- Rooms
- 5 Beds + 2.5 Baths
Eco Friendly
Atlanta
$ 625,000
797 Stokeswood Avenue Se
Atlanta, GA 30316
- Type
- Single Family
- Size
- 1,886 SqFt
- Rooms
- 3 Beds + 2 Baths
Reduced
Atlanta
$ 275,000
1330 Ormewood Avenue Se
Atlanta, GA 30316
- Type
- Single Family
- Rooms
- 3 Beds + 1 Baths
Primary On Main
Atlanta
$ 724,900
773 Pasley Avenue Se
Atlanta, GA 30316
- Type
- Single Family
- Rooms
- 4 Beds + 3 Baths
Open House
Atlanta
$ 664,900
866 Moreland Avenue Se
Atlanta, GA 30316
- Type
- Single Family
- Size
- 3,752 SqFt
- Rooms
- 4 Beds + 4 Baths
Views
Atlanta
$ 999,999
1374 Sargent Avenue Se
Atlanta, GA 30316
- Type
- Single Family
- Rooms
- 5 Beds + 4.5 Baths
Views
Atlanta
$ 689,000
739 Pasley Avenue Se
Atlanta, GA 30316
- Type
- Single Family
- Rooms
- 3 Beds + 2 Baths
Primary On Main
Atlanta
$ 425,000
865 Stokeswood Avenue Se
Atlanta, GA 30316
- Type
- Single Family
- Rooms
- 3 Beds + 2 Baths
 ©2026 Georgia Multiple Listing Service All information deemed reliable but not guaranteed. All properties are subject to prior sale, change or withdrawal. Neither listing broker(s) or information provider(s) shall be responsible for any typographical errors, misinformation, misprints and shall be held totally harmless. Listing(s) information is provided for consumer's personal, non-commercial use and may not be used for any purpose other than to identify prospective properties consumers may
