
Waterfront - New Construction - Golf Course - Primary on Main










Address
4610 Blakeford Court, Flowery Branch, GA
Price
$ 975,000
Property Attributes
- MLS#10702982
- TypeSingle Family
- Listing Status Active
- CountyHall
- CityFlowery Branch
- NeighborhoodRoyal Lakes
- Zip30542
- StyleCraftsman, Other, Traditional
- Year Built2026
- Taxes$ 1481
- Price$ 975,000
- Bedrooms4
- Full Bathrooms4
- Half Bathrooms1
- Sqr Footage3455
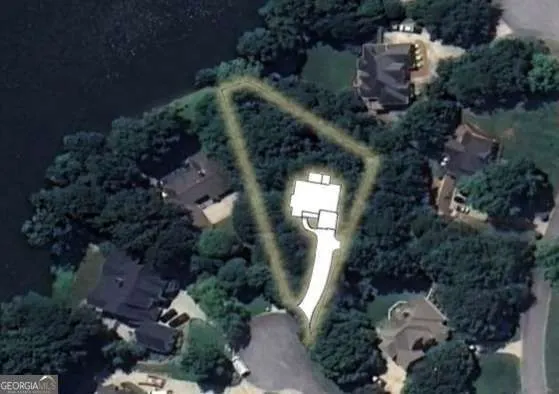
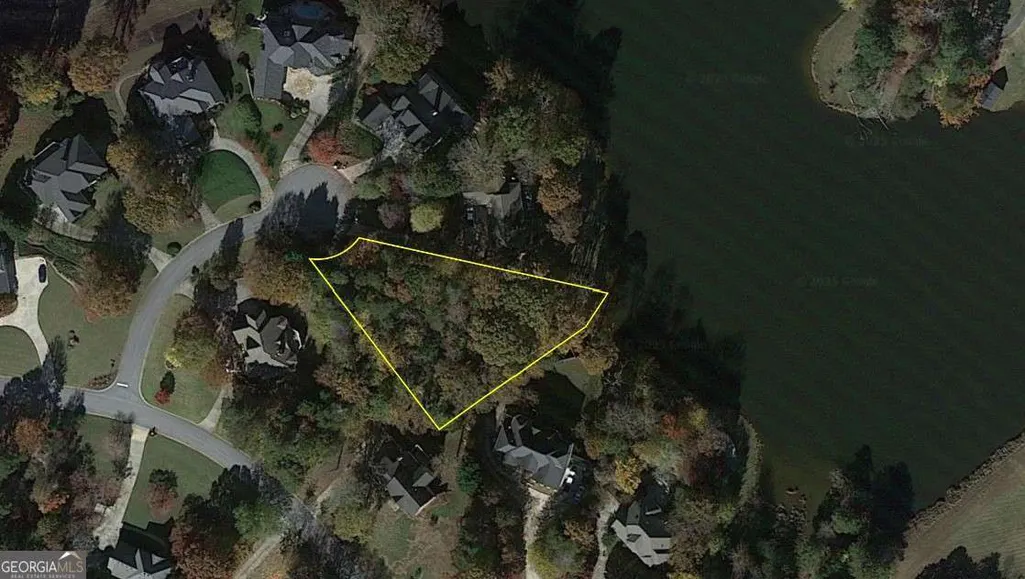
- Lot Size0.63 Acres
Data Source:
Georgia MLS (GAMLS)
Property Description
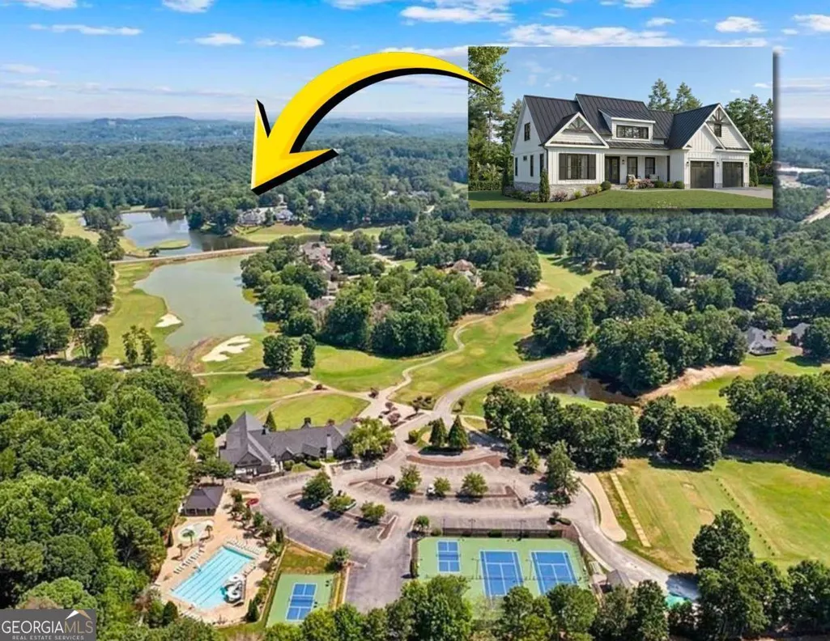
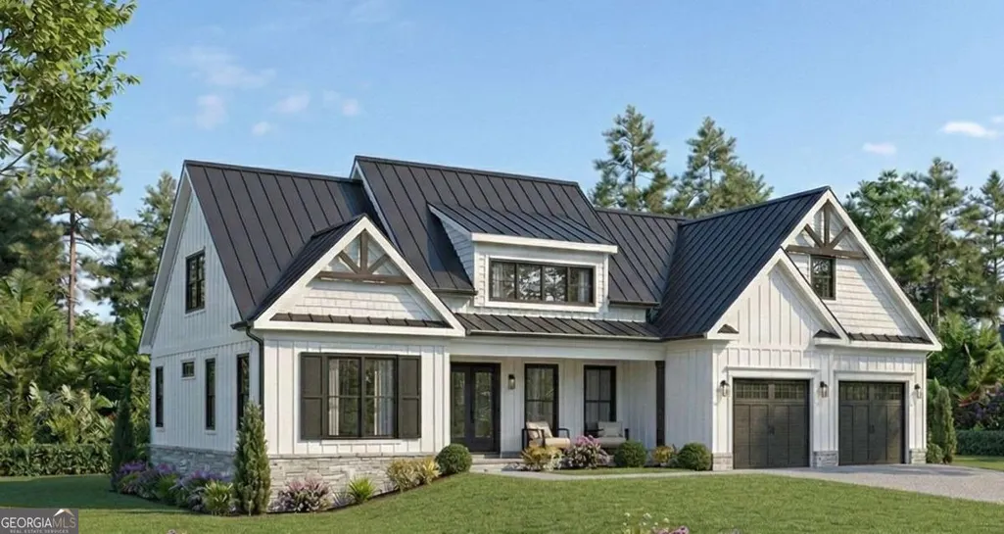
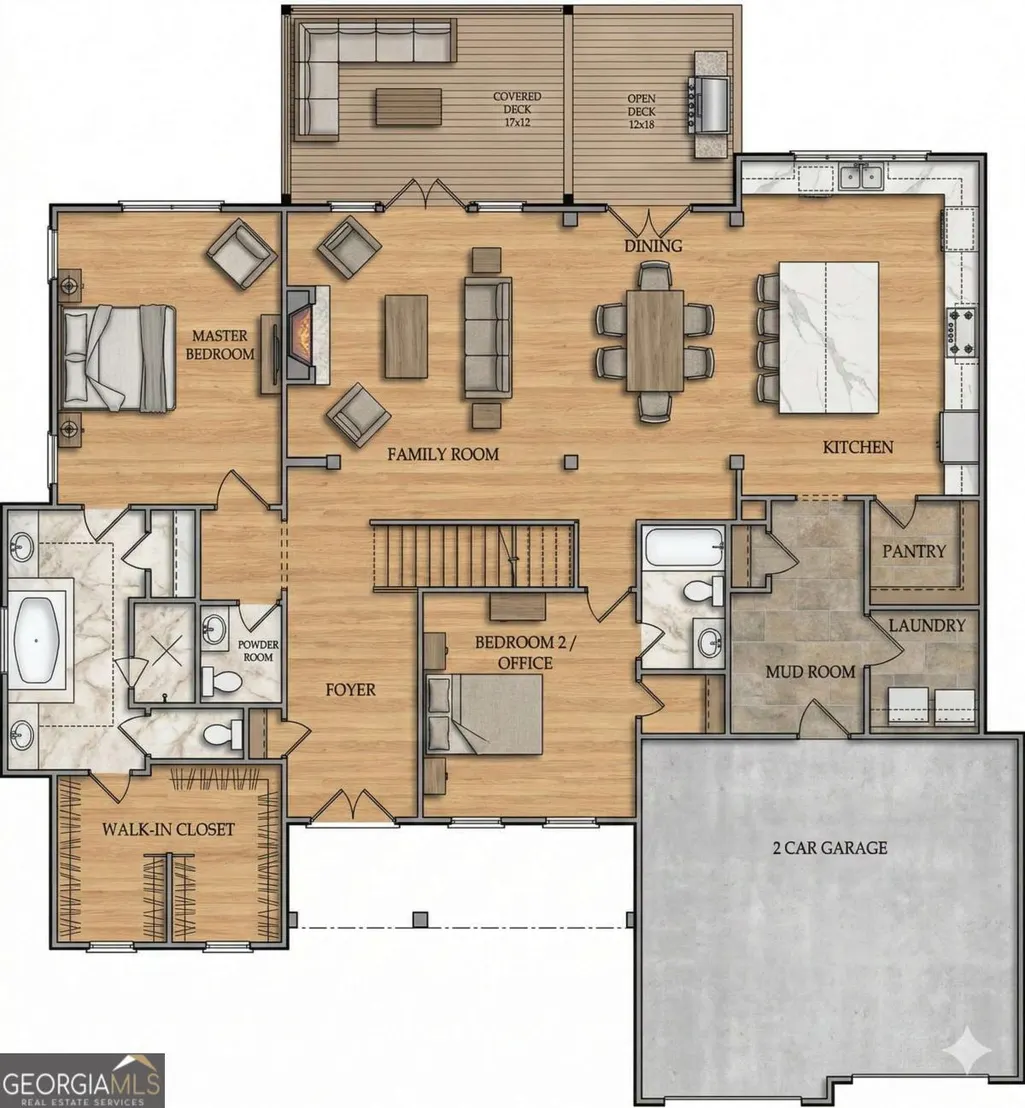
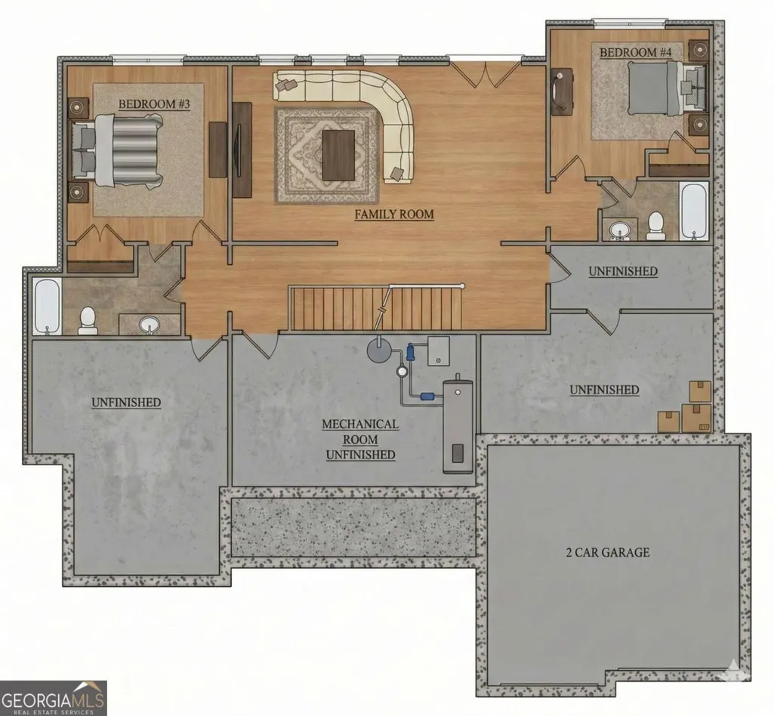
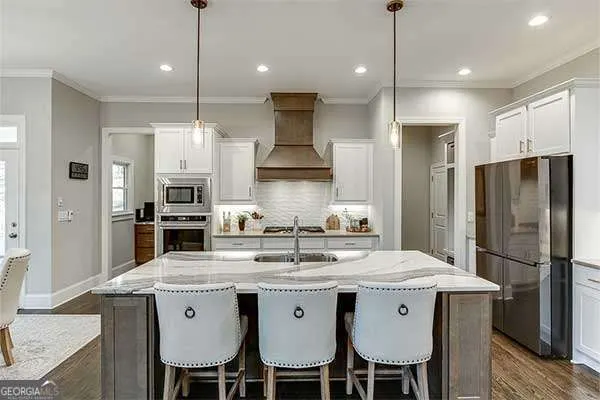
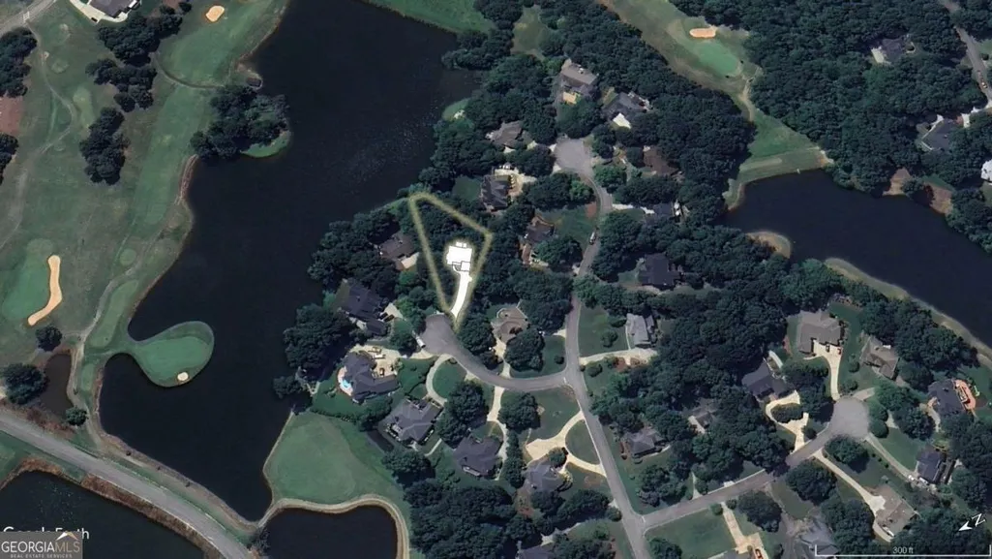
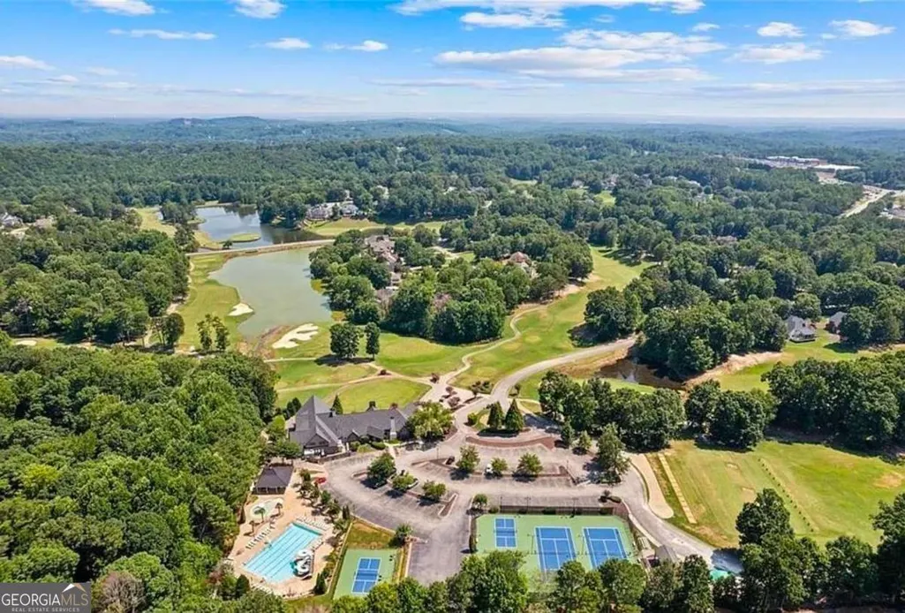
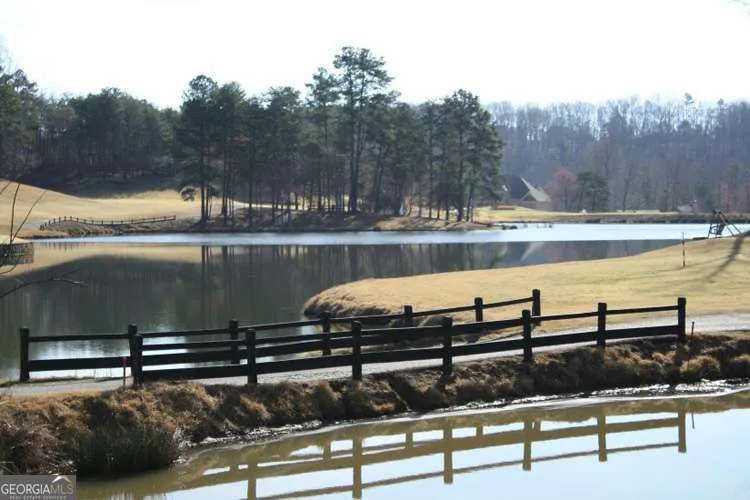
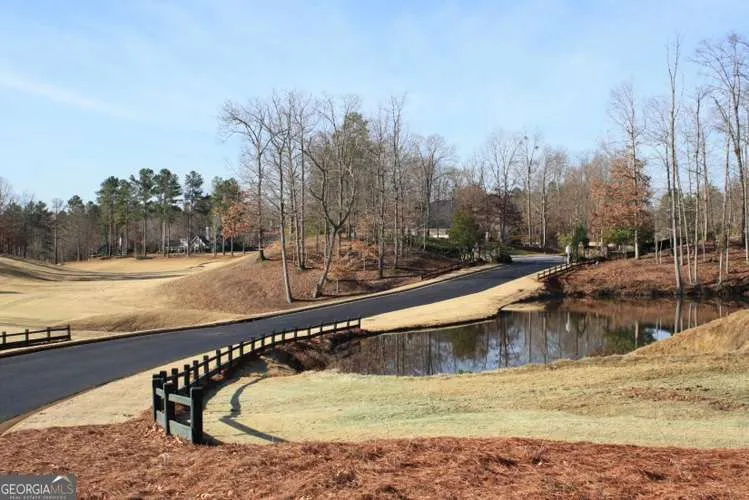
Experience one of the best of Affordable Country Club living in North Georgia in Royal Lakes, a hidden gem in a high-growth area with easy access to I-985, Lake Lanier, and the charming towns of Flowery Branch and Braselton. Residents enjoy a Social Membership included in their annual dues, granting access to the clubhouse, swimming pool, and exclusive community events. This rare lakefront homesite is nestled on a private cul-de-sac and boasts stunning views of both the water and the Scottish inspired golf course, perfectly designed for outdoor living with a main-level covered deck and a terrace-level porch. The home plan is ready for construction by the award-winning Harcrest Homes with an approximate 8-month build time and room for a pool if even more outdoor living is your desire. This modern executive 4/4 home includes premium features like 10' ceilings, quartz countertops, and hardwood floors in the firm sales price, plus generous allowances the warm a professional design team to select your custom interior finishes.
| Elementary School | Middle School | High School |
|---|---|---|
| Chicopee Woods Elementary School | South Hall Middle School | Johnson High School |
| Price History | |
|---|---|
| 3/4/2026 | Listed $975,000 |
General Features
| Sewer | Septic Tank |
|---|---|
| Heating | Central |
| Cooling | Central Air |
| Utilities | Cable Available,Electricity Available,Natural Gas Available,Underground Utilities |
| Roof | Composition,Metal |
| Appliances | Dishwasher,Microwave |
| HOA Fee | 1440 |
| Association Fee Includes | Swimming,Tennis |
| Patio/Porch Features | Deck |
| Architectural Style | Craftsman,Other,Traditional |
| Security Features | Carbon Monoxide Detector(s),Smoke Detector(s) |
| Construction Materials | Concrete |
| Year Built | 2026 |
| View | Lake |
| Levels | Two |
| Property Subtype | Single Family Residence |
| Tax Year | 2025 |
| Waterfront Features | Lake,No Dock Or Boathouse |
| Community Features | Golf,Pool,Sidewalks,Street Lights,Tennis Court(s) |
| County | Hall |
| New Construction | true |
| Property Type | Residential |
| HOA | true |
| Attached Garage | false |
| Subdivision Name | Royal Lakes |
| Garage Y/N | true |
| Full Baths | 4 |
| Status | Active |
| Directions | Coming from south: Take I-985 NB Exit 113 on the left toward Gainesville/Lanier Pkwy. Turn right onto Martin Rd. Martin Rd becomes Sloan Mill Rd. Turn right onto Windsor Dr. Turn left onto Blakeford Ct. 4610 Blakeford Ct is on your right. |
| High School | Johnson |
| City | Flowery Branch |
| Body of Water | Lake Victoria |
| Lot Size Units | Square Feet |
| Lot Size Square Feet | 27442.8 |
| Carport Y/N | false |
| Elementary School | Chicopee Woods |
| Land Lease Y/N | false |
| Tax Annual Amount | 1481 |
| Home Warranty Y/N | true |
| Middle/Junior High School | South Hall |
| Property Condition | New Construction |
| Structure Type | House |
| Building Area Units | Square Feet |
| Living Area Units | Square Feet |
| Standard Status | Active |
| Occupancy Type | Vacant |
Interior Features
| Interior Amenities | Double Vanity,Master On Main Level,Soaking Tub,Tray Ceiling(s),Walk-In Closet(s) |
|---|---|
| Basement | Bath Finished,Daylight,Exterior Entry |
| Flooring | Hardwood,Tile |
| Total Fireplaces | 1 |
| Fireplace Features | Living Room |
| Air Conditioning Y/N | true |
| Heating Y/N | true |
| Window Features | Double Pane Windows |
| Fireplace Y/N | true |
| Above Grade Finished Area | 2185 |
| Half Baths | 1 |
| Laundry Features | Mud Room |
| Total Bedrooms | 4 |
| Below Grade Finished Area | 1270 |
| Main Level Bedrooms | 2 |
| Main Level Bathrooms | 2 |
| Below Grade Finished Area Unit Type | Square Feet |
| LivingAreaSource | Builder |
| Above Grade Finished Area Unit Type | Square Feet |
| Kitchen Features | Breakfast Bar,Kitchen Island,Pantry,Walk-in Pantry |
| Total Baths | 5 |
Exterior Features
| Vegetation | Wooded |
|---|---|
| Parking Features | Garage,Kitchen Level |
| Lot Features | Cul-De-Sac,Sloped |
| Water Source | Public |
| Total Parking | 2 |
| Lot Size Area | 27442.8 |
| Building Area Total | 3455 |
| Lot Size Acres | 0.63 |
| Frontage Length | Waterfront Footage: 40 |
| Frontage Type | Lakefront |
| Lot Size Source | Owner |
| Waterfront Y/N | true |
Amenities
- Foreclosure
- Views
- Short Sale
- New Construction
- Adult 55+
- Lease To Own
- No HOA Fees
- Furnished
- Primary On Main
- Air Conditioning
- Seller Finance
- Green
- Fixer Upper
- Horse
- Golf
- Fireplace
- Deck
- Garage
- Basement
- Pool
Property vs Single Family Average in 30542
Price
Taxes
Year Built
In The Neighborhood
Reduced
Flowery Branch
$ 675,000
4614 Chartwell Chase Court
Flowery Branch, GA 30542
- Type
- Single Family
- Rooms
- 4 Beds + 3 Baths

Golf Course
Flowery Branch
$ 775,000
4604 Midlands Green
Flowery Branch, GA 30542
- Type
- Single Family
- Size
- 4,716 SqFt
- Rooms
- 5 Beds + 5.5 Baths
Golf Course
Flowery Branch
$ 764,500
4611 Chartwell Chase Court
Flowery Branch, GA 30542
- Type
- Single Family
- Size
- 3,263 SqFt
- Rooms
- 3 Beds + 3.5 Baths
Reduced
Flowery Branch
$ 749,900
4466 Park Royal Drive
Flowery Branch, GA 30542
- Type
- Single Family
- Rooms
- 4 Beds + 3.5 Baths
Flowery Branch
$ 529,900
4713 Bedford Glenn
Flowery Branch, GA 30542
- Type
- Single Family
- Rooms
- 4 Beds + 2.5 Baths
Reduced
Flowery Branch
$ 699,900
4621 Chartwell Chase Court
Flowery Branch, GA 30542
- Type
- Single Family
- Rooms
- 6 Beds + 5 Baths
Views
Flowery Branch
$ 745,000
4452 Sandhurst Place
Flowery Branch, GA 30542
- Type
- Single Family
- Rooms
- 5 Beds + 4.5 Baths
Views
Flowery Branch
$ 850,000
4606 Windsor Drive
Flowery Branch, GA 30542
- Type
- Single Family
- Rooms
- 4 Beds + 3.5 Baths
 ©2026 Georgia Multiple Listing Service All information deemed reliable but not guaranteed. All properties are subject to prior sale, change or withdrawal. Neither listing broker(s) or information provider(s) shall be responsible for any typographical errors, misinformation, misprints and shall be held totally harmless. Listing(s) information is provided for consumer's personal, non-commercial use and may not be used for any purpose other than to identify prospective properties consumers may
