
New Construction - Eco Friendly
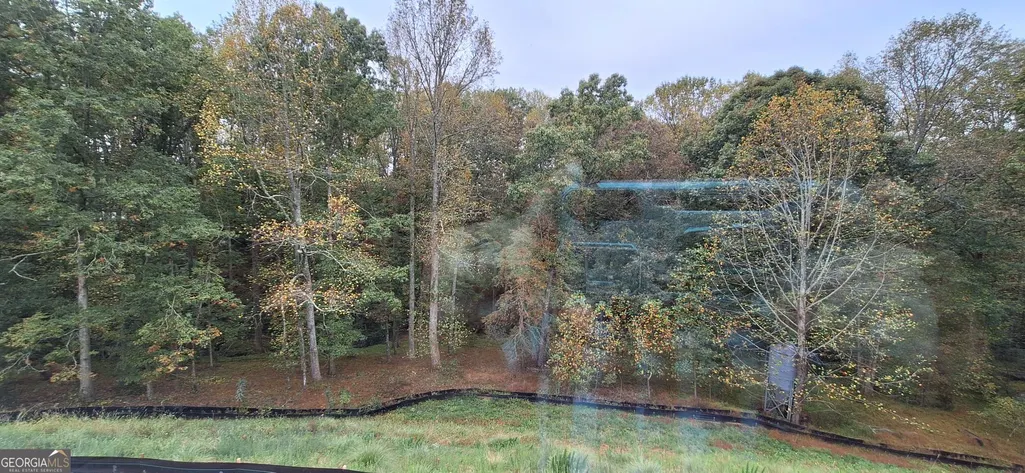
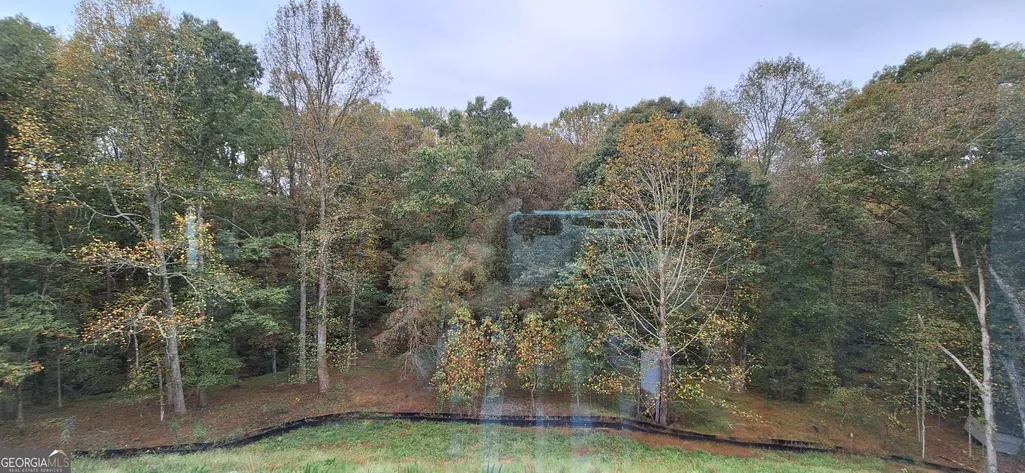
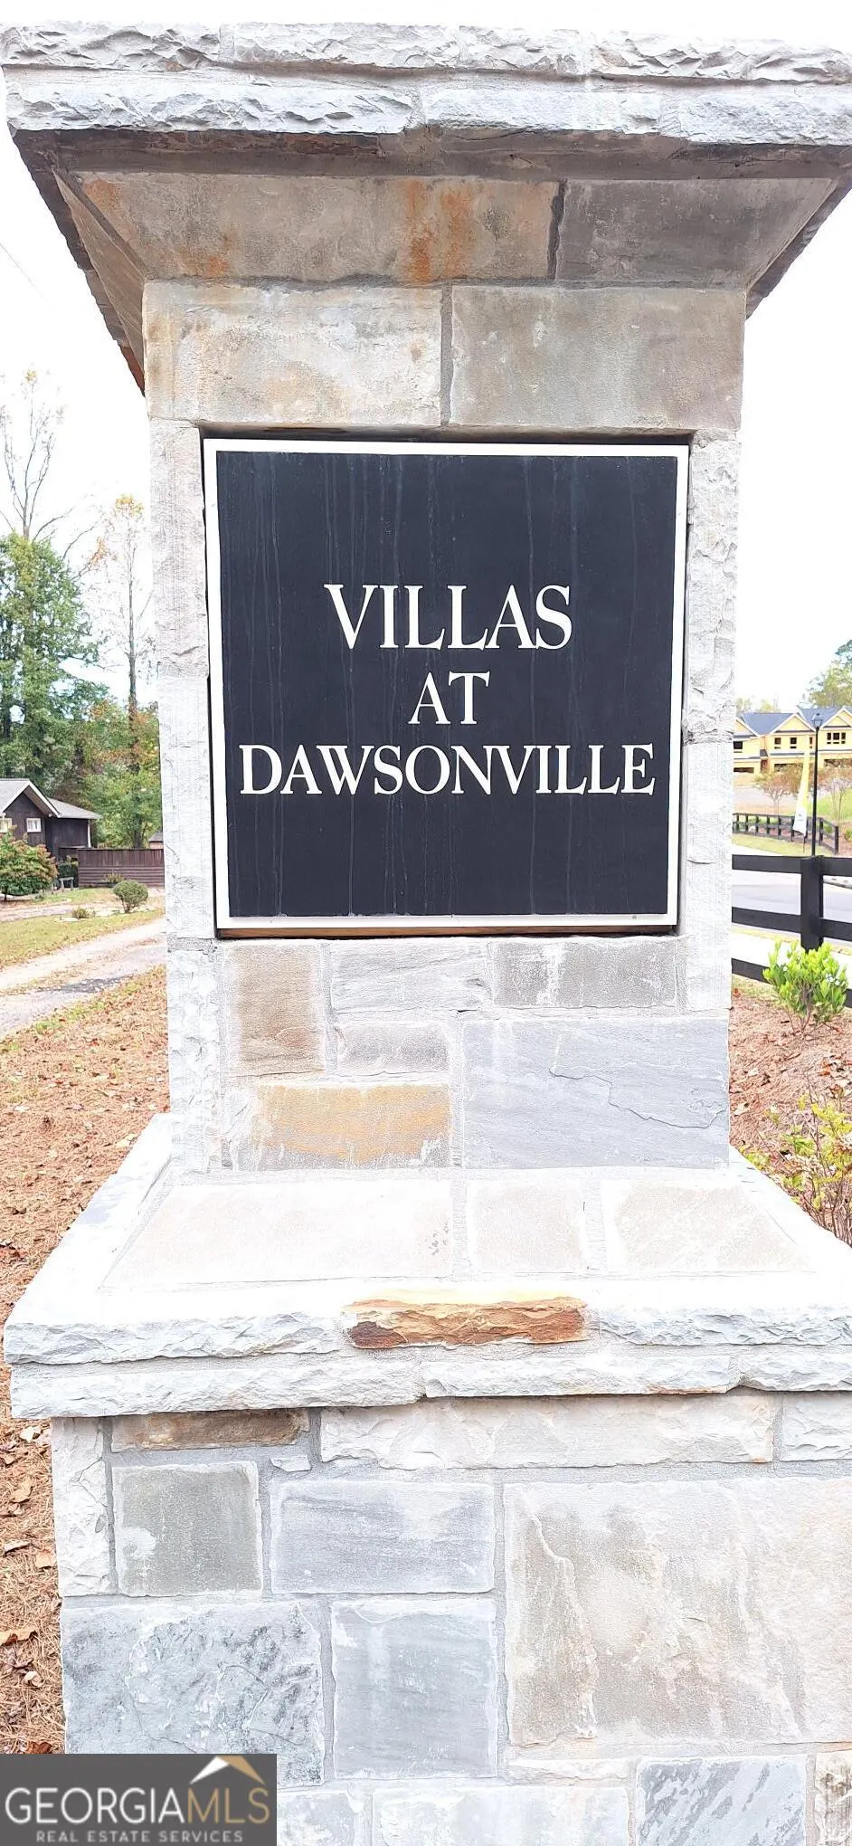
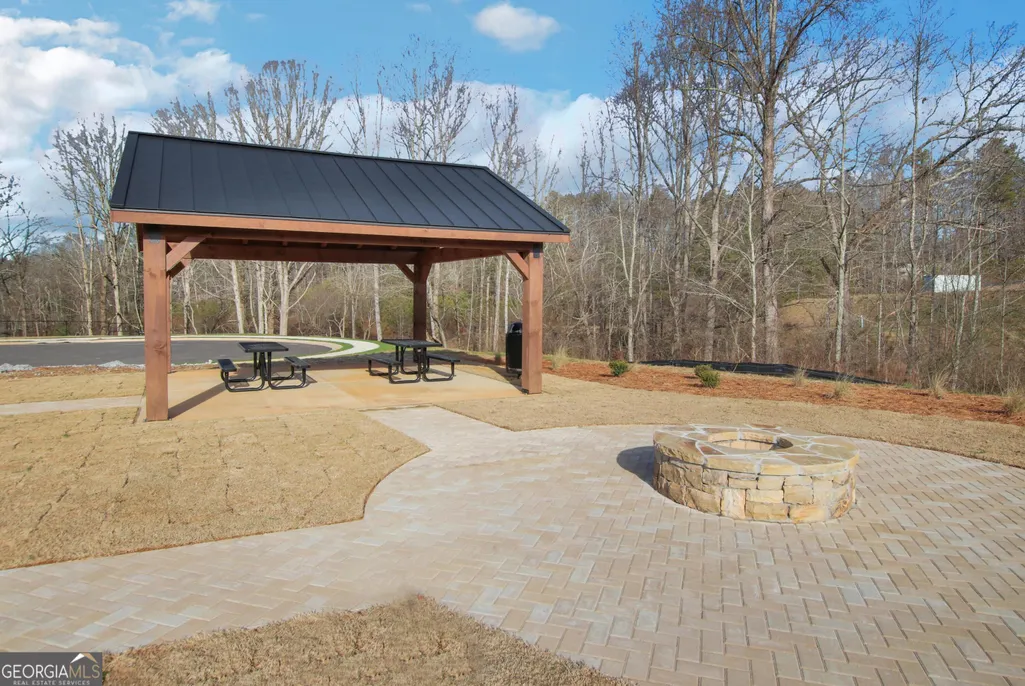
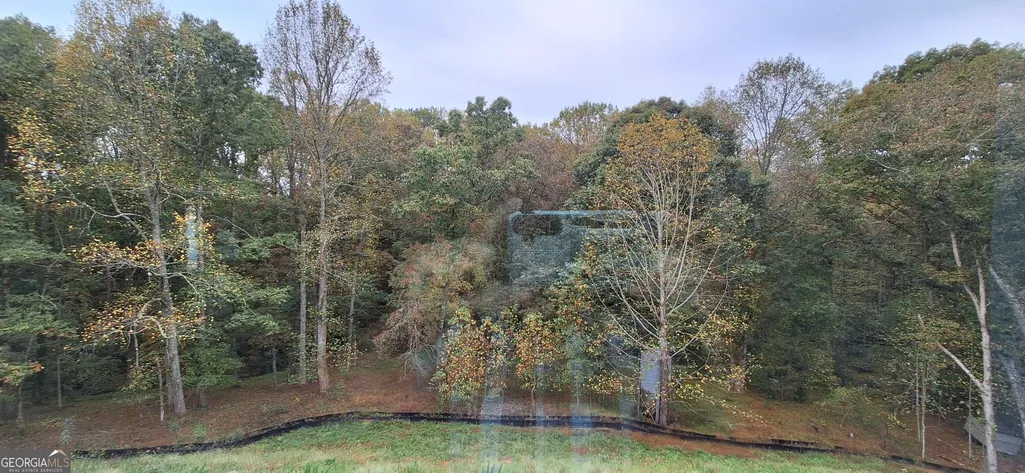
Address
210 Trace Bluff, Dawsonville, GA
Price
$ 479,900
Property Attributes
- MLS#10728087
- TypeSingle Family
- Listing Status Active
- CountyDawson
- CityDawsonville
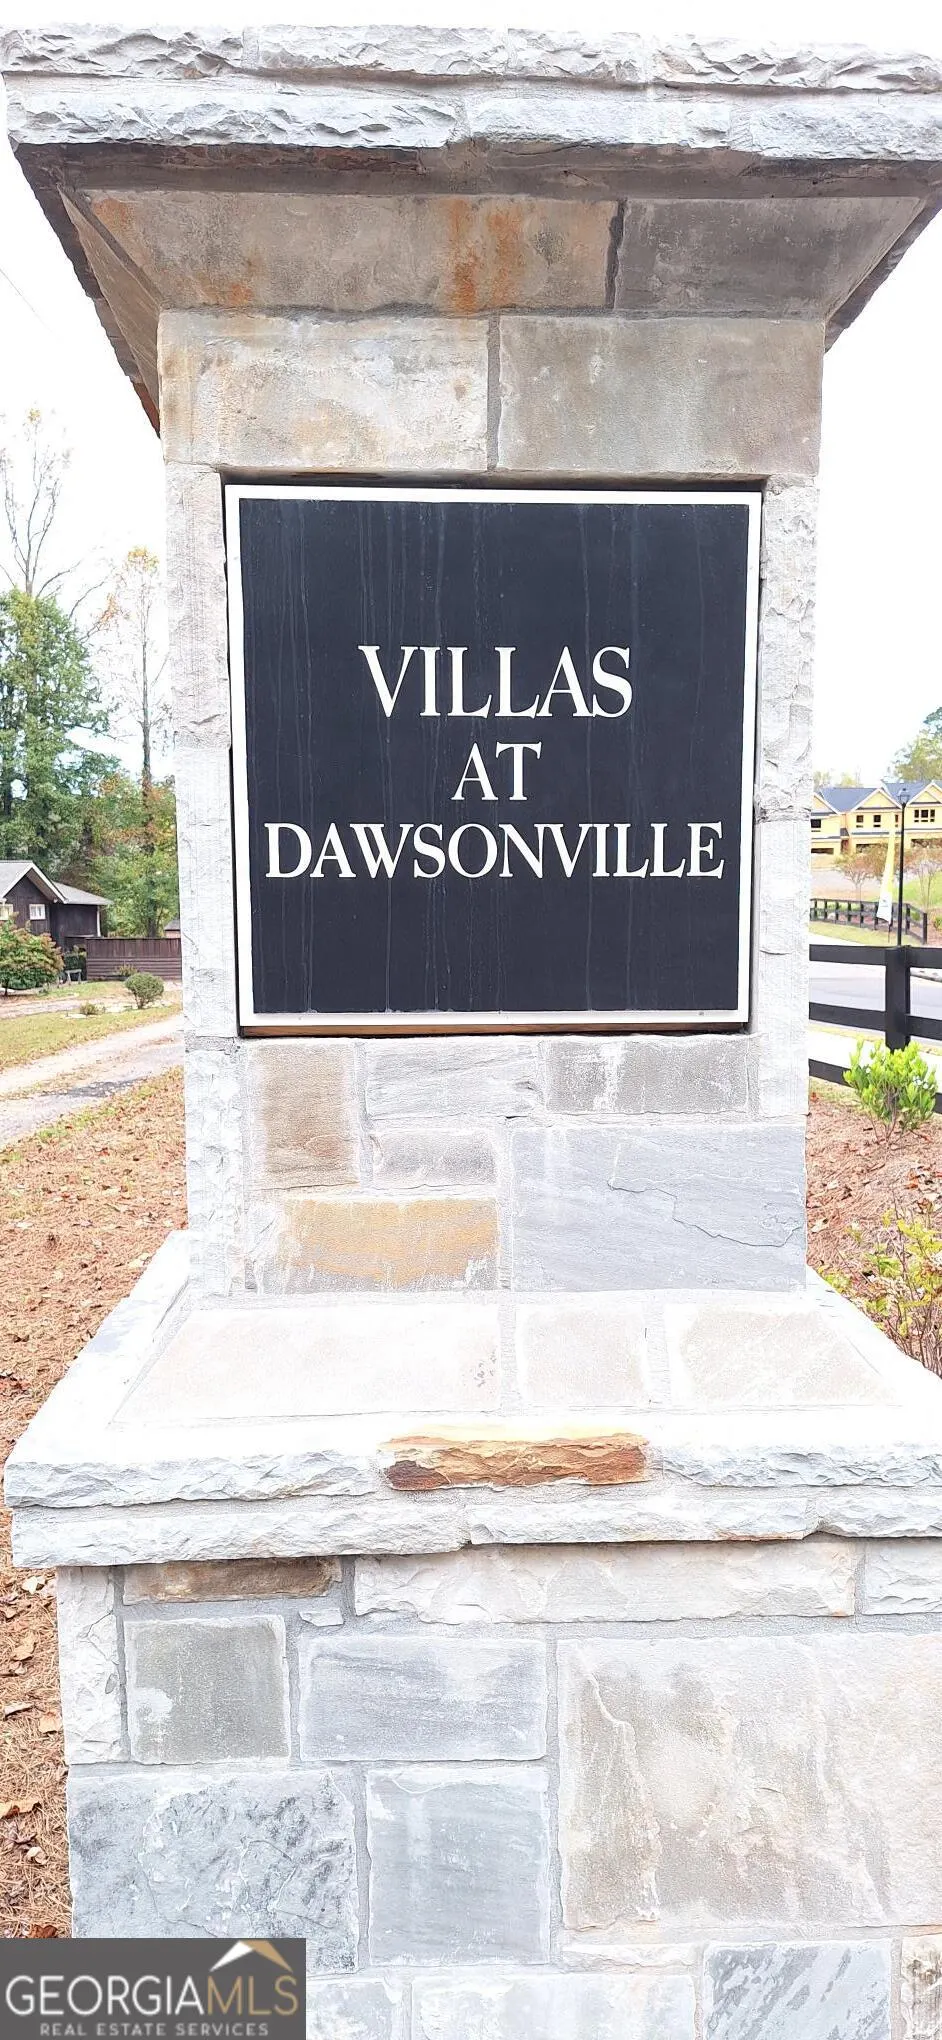
- NeighborhoodVillas at Dawsonville
- Zip30534
- StyleCraftsman
- Year Built2026
- Price$ 479,900
- Bedrooms3
- Full Bathrooms2
- Half Bathrooms1
- Sqr Footage2335
Data Source:
Georgia MLS (GAMLS)
Property Description
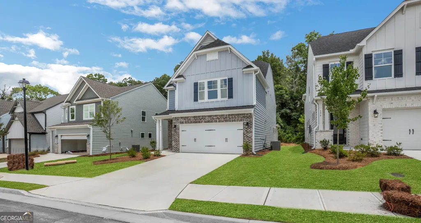
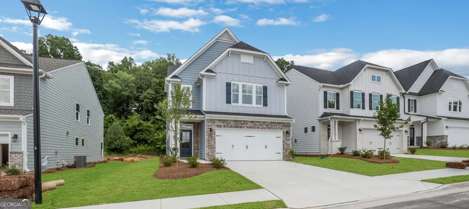
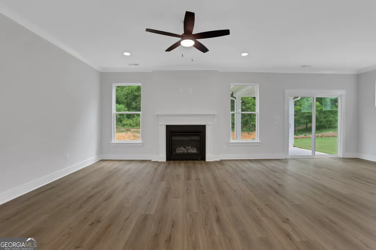
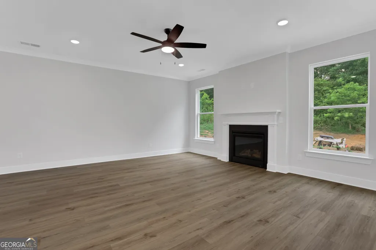
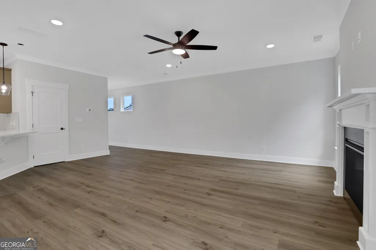
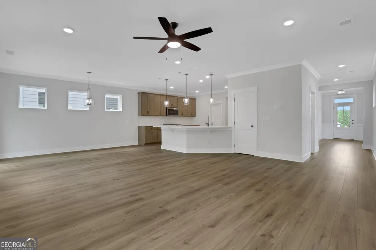
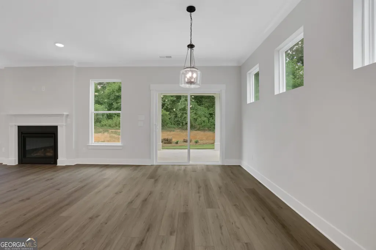
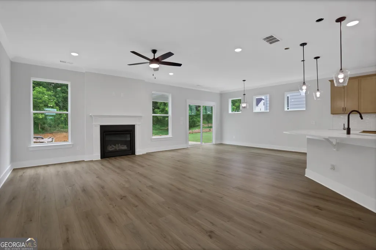
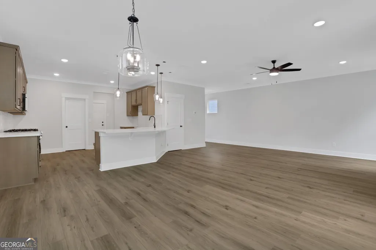
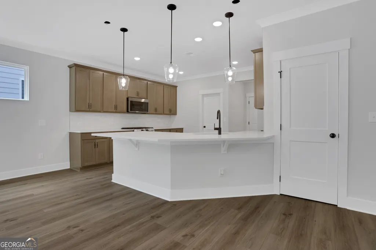
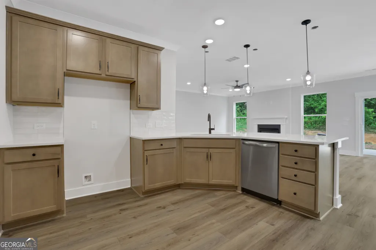
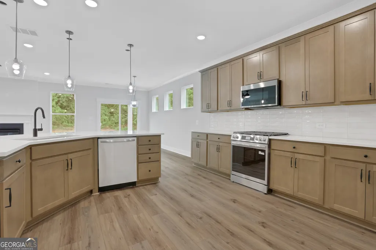
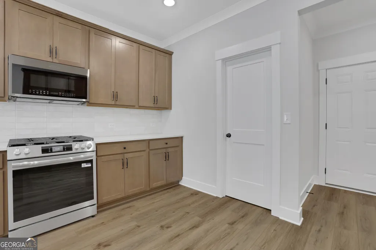
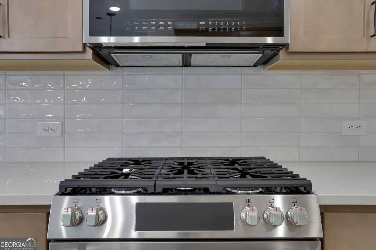
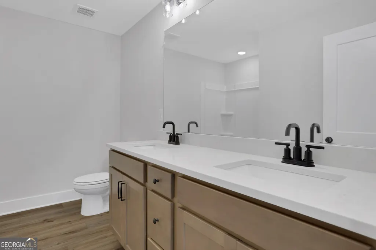
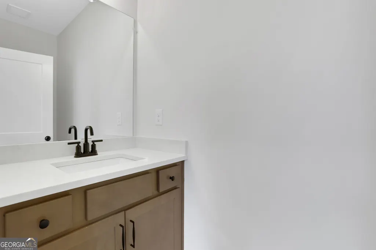
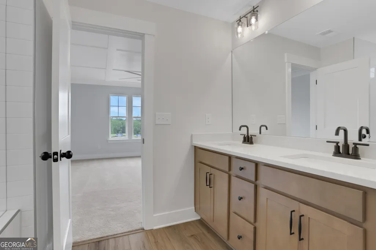
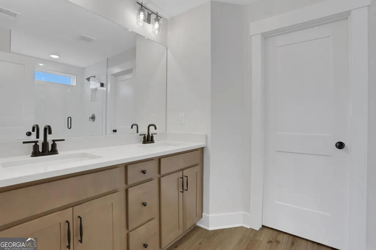
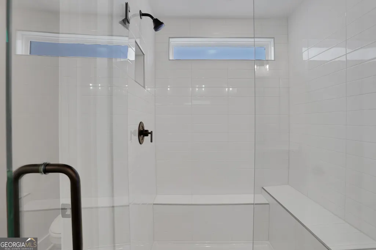
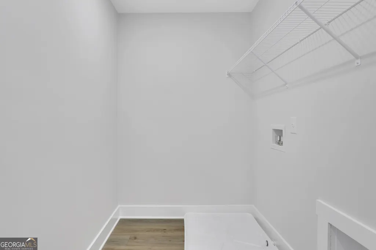
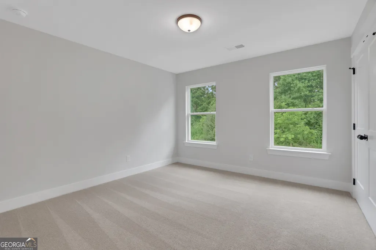
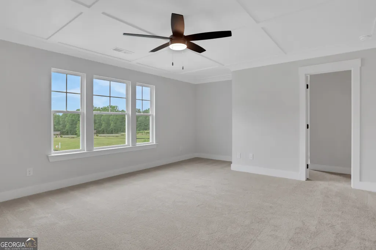
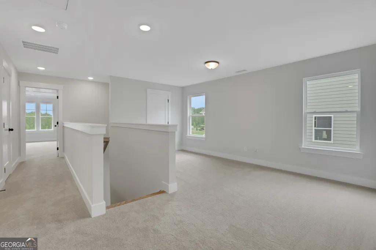
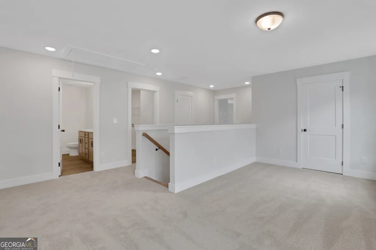
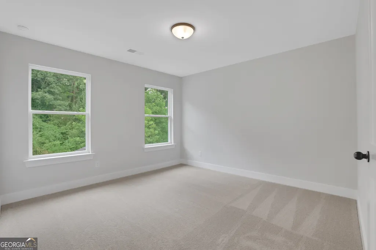
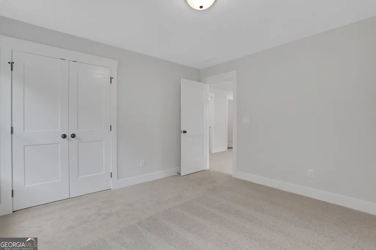
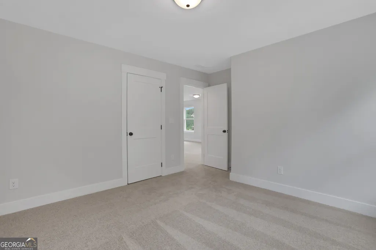
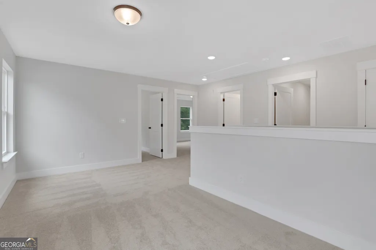
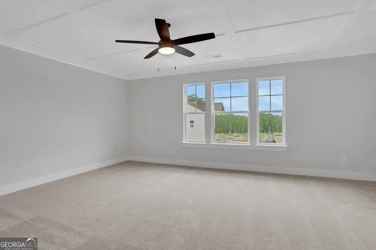
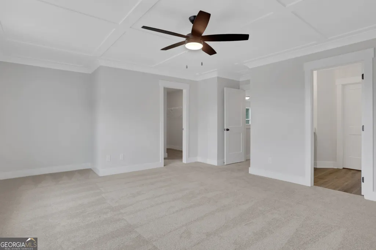
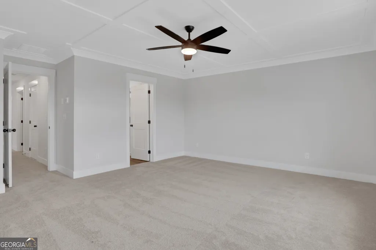
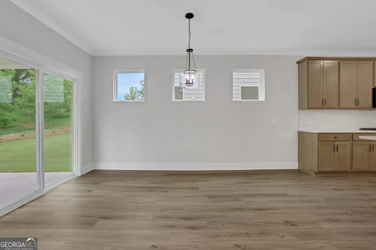
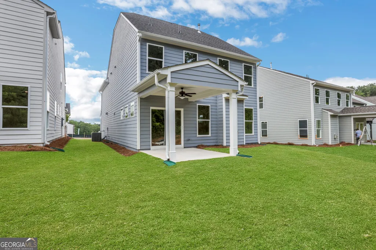
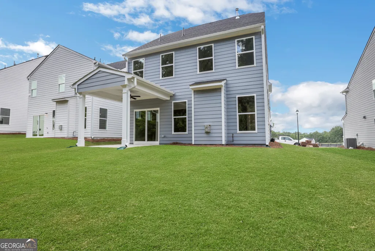
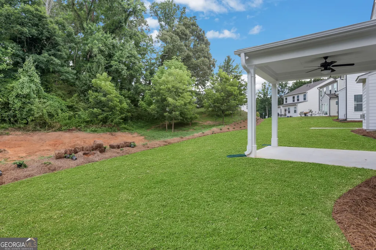
Limited-time rate promotion available through the builder's preferred lender! Ask the listing agent for details. Restrictions and qualifications apply. Move in Ready! The Dillon is a beautifully crafted two-story home offering three bedrooms and two-and-a-half baths, designed for both comfort and flexibility. The main level features a spacious, open family room that creates the perfect gathering space, seamlessly connecting to a well-appointed kitchen with a large pantry and a separate breakfast area ideal for casual dining and everyday moments. Upstairs, all bedrooms are thoughtfully placed on the second floor, including a private primary suite highlighted by a unique dual-sided walk-in closet. This level also includes an additional full bath, a conveniently located laundry room, and a versatile loft area-perfect for a home office, media space, or cozy retreat. The Dillon offers a variety of personalization options to suit your lifestyle, including an expanded informal dining area, a covered porch, screen porch, or sunroom for enhanced indoor-outdoor living. For those seeking even more space, an optional third floor adds a bedroom, full bath, and a second loft area, providing the ideal setup for guests, multi-generational living, or additional flex space. Buyers can receive up to $7500 toward closing costs when using Sabal Mortgage.
| Elementary School | Middle School | High School |
|---|---|---|
| Robinson Elementary School | Dawson Middle School | Dawson High School |
| Price History | |
|---|---|
| 4/8/2026 | Listed $449,900 |
| 6/30/2026 | 7$479,900 |
General Features
| Sewer | Public Sewer |
|---|---|
| Heating | Forced Air,Natural Gas |
| Cooling | Electric,Zoned |
| Utilities | Electricity Available,High Speed Internet,Natural Gas Available,Underground Utilities |
| Roof | Composition |
| Appliances | Dishwasher,Disposal,Gas Water Heater,Microwave |
| HOA Fee | 625 |
| Association Fee Includes | Reserve Fund |
| Patio/Porch Features | Patio |
| Architectural Style | Craftsman |
| Security Features | Carbon Monoxide Detector(s),Smoke Detector(s) |
| Construction Materials | Concrete,Press Board |
| Year Built | 2026 |
| Levels | Two |
| Property Subtype | Single Family Residence |
| Tax Year | 2025 |
| Waterfront Features | No Dock Or Boathouse |
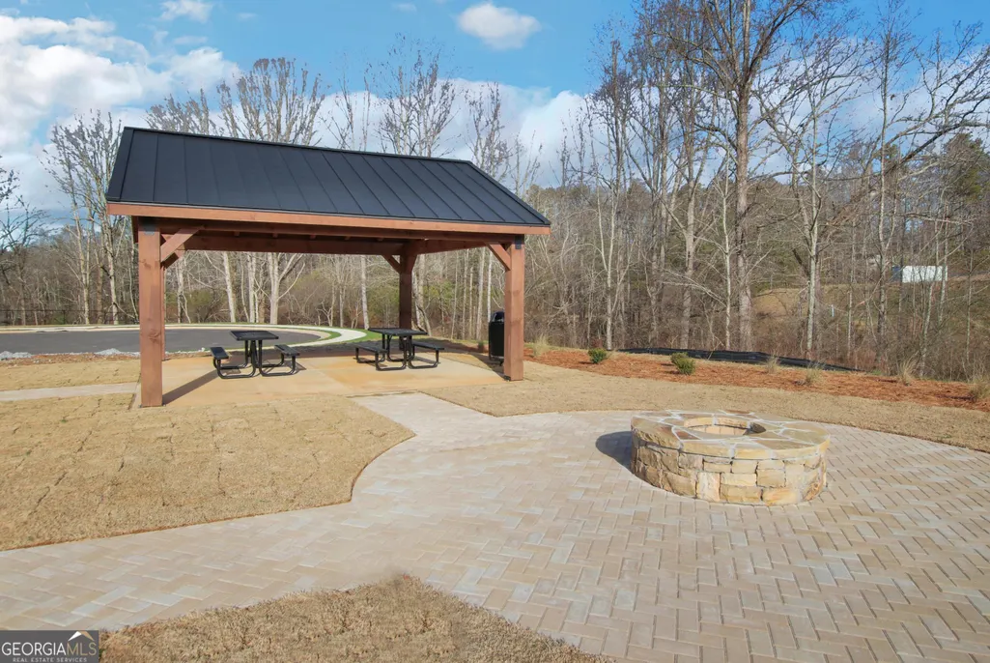
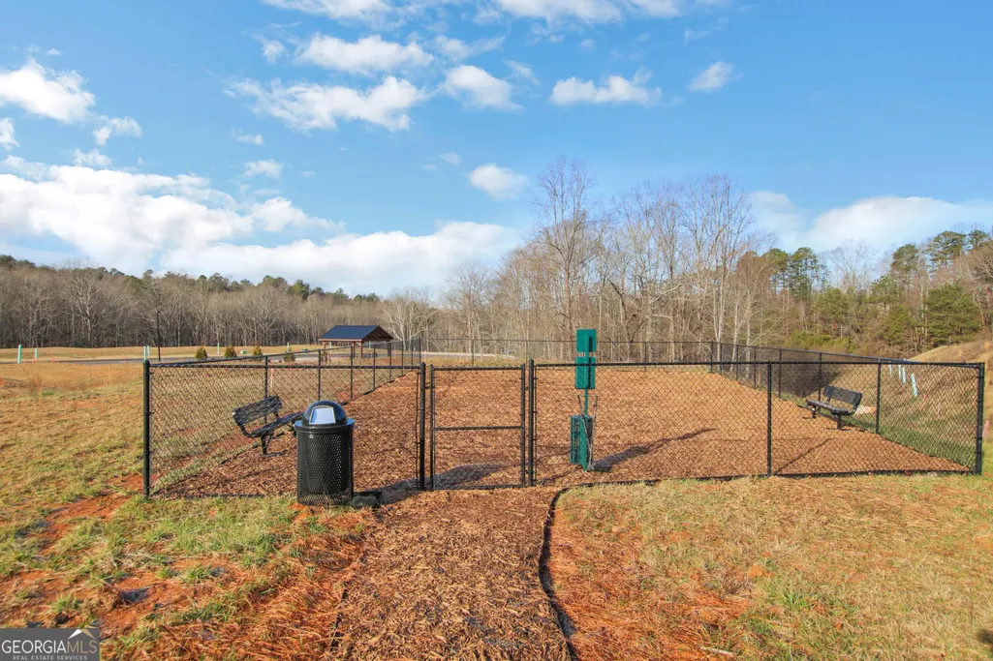
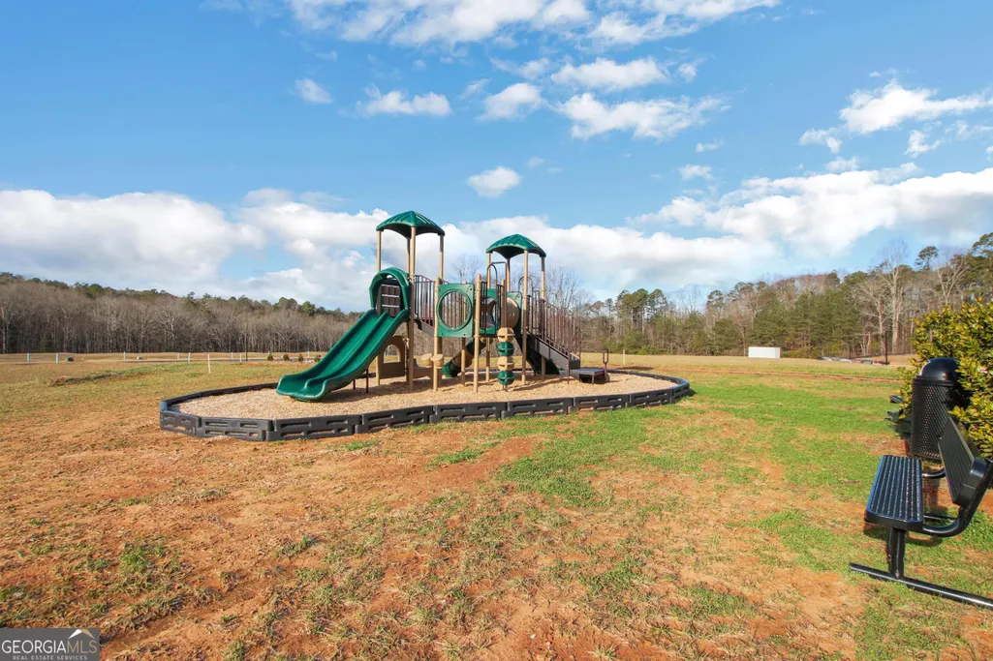
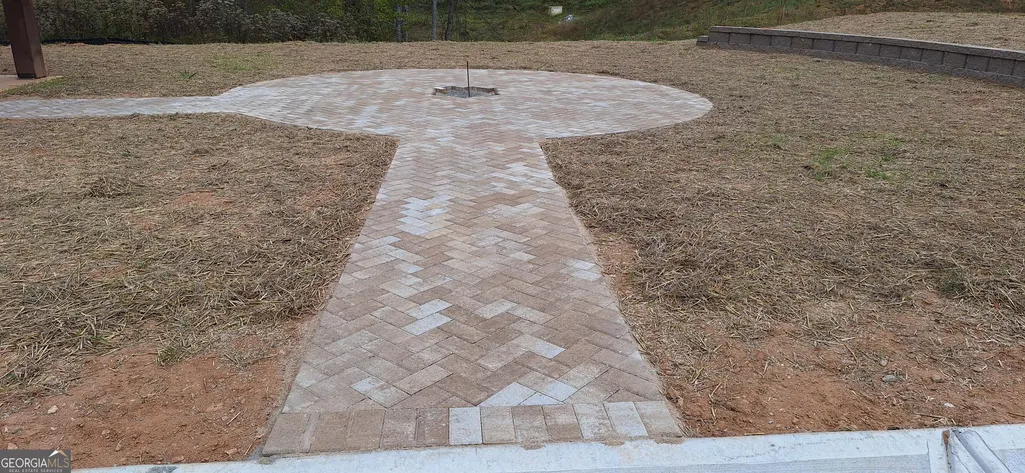
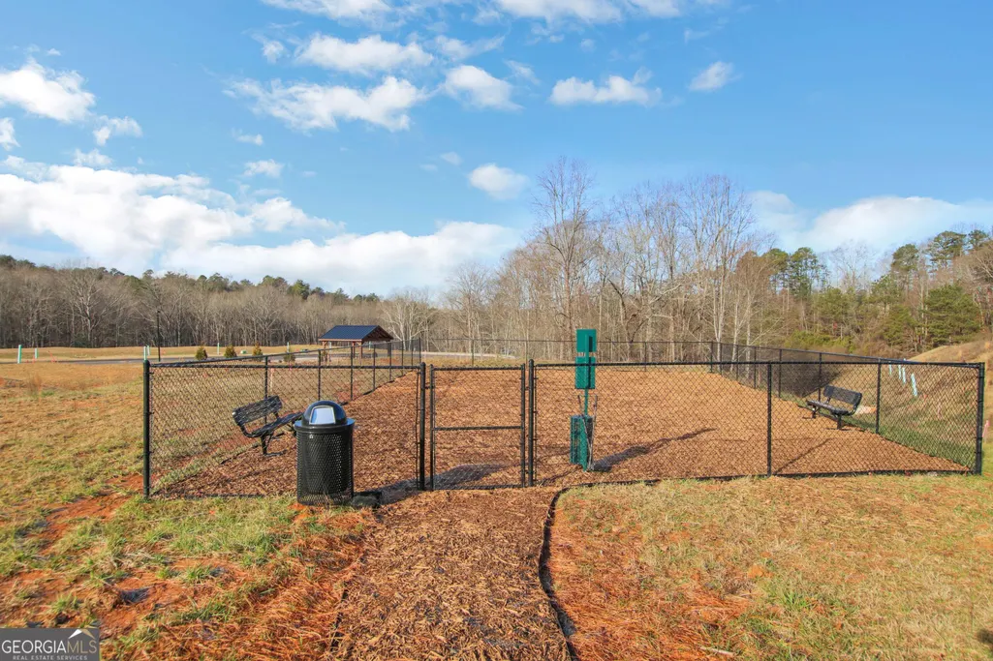
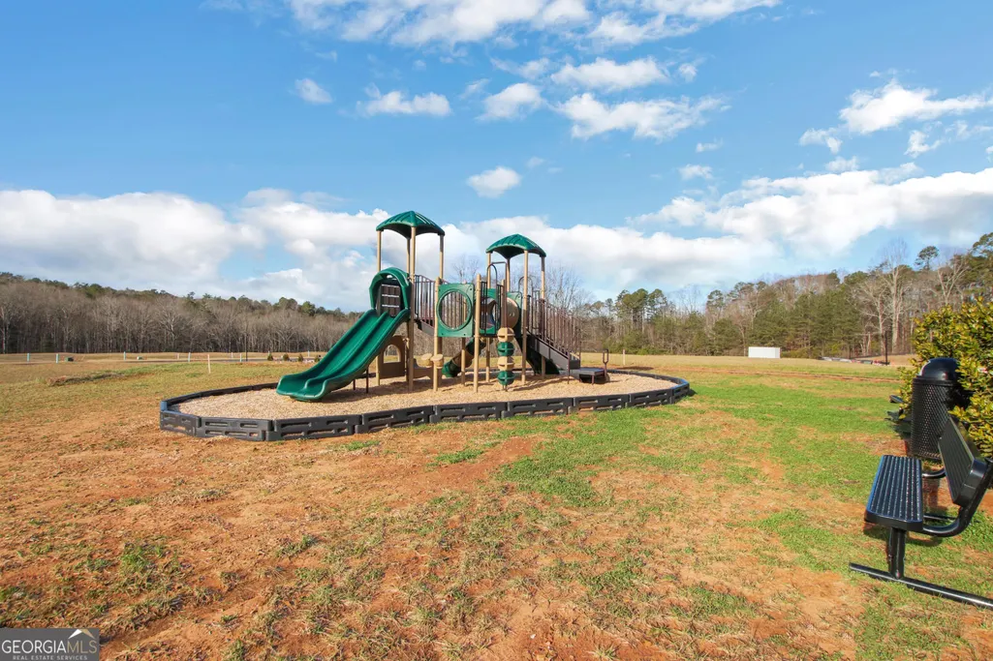
| Community Features | Playground,Sidewalks,Street Lights,Walk To Schools |
| County | Dawson |
| New Construction | true |
| Property Type | Residential |
| HOA | true |
| Attached Garage | true |
| Energy Efficient | Windows |
| Subdivision Name | Villas at Dawsonville |
| Garage Y/N | true |
| Full Baths | 2 |
| Status | Active |
| Directions | From Dawsonville, West on Hwy 53. Go 6/10 of a mile to a right onto Clear Butte Dr then left onto Trace Bluff. |
| High School | Dawson |
| City | Dawsonville |
| Body of Water | None |
| Lot Size Units | Square Feet |
| Carport Y/N | false |
| Elementary School | Robinson |
| Property Attached Y/N | false |
| Land Lease Y/N | false |
| Home Warranty Y/N | true |
| Middle/Junior High School | Dawson |
| Property Condition | Under Construction |
| Structure Type | House |
| Building Area Units | Square Feet |
| Living Area Units | Square Feet |
| Standard Status | Active |
| Occupancy Type | Vacant |
Interior Features
| Interior Amenities | High Ceilings,Tray Ceiling(s),Walk-In Closet(s) |
|---|---|
| Basement | None |
| Flooring | Carpet,Tile |
| Total Fireplaces | 1 |
| Fireplace Features | Factory Built,Living Room |
| Common Walls | No Common Walls |
| Air Conditioning Y/N | true |
| Heating Y/N | true |
| Window Features | Double Pane Windows |
| Fireplace Y/N | true |
| Above Grade Finished Area | 2335 |
| Half Baths | 1 |
| Laundry Features | Upper Level |
| Total Bedrooms | 3 |
| Below Grade Finished Area Unit Type | Square Feet |
| LivingAreaSource | Owner |
| Above Grade Finished Area Unit Type | Square Feet |
| Kitchen Features | Breakfast Bar,Kitchen Island,Pantry,Solid Surface Counters |
| Total Baths | 3 |
| Dining Room Features | Separate Room |
Exterior Features
| Parking Features | Garage,Attached,Kitchen Level,Garage Door Opener |
|---|---|
| Lot Features | Private |
| Water Source | Public |
| Total Parking | 2 |
| Foundation Details | Slab |
| Building Area Total | 2335 |
| Lot Size Source | Owner |
| Waterfront Y/N | false |
Amenities
- Foreclosure
- Views
- Short Sale
- New Construction
- Adult 55+
- Lease To Own
- No HOA Fees
- Furnished
- Primary On Main
- Air Conditioning
- Seller Finance
- Green
- Fixer Upper
- Horse
- Golf
- Fireplace
- Deck
- Garage
- Basement
- Pool
Property vs Single Family Average in 30534
Price
Year Built
In The Neighborhood
Views
Dawsonville
$ 449,900
244 Trace Bluff
Dawsonville, GA 30534
- Type
- Single Family
- Rooms
- 3 Beds + 2.5 Baths

Reduced
Dawsonville
$ 484,900
11 Poplar Knoll
Dawsonville, GA 30534
- Type
- Single Family
- Rooms
- 3 Beds + 2.5 Baths
Reduced
Dawsonville
$ 479,900
210 Trace Bluff
Dawsonville, GA 30534
- Type
- Single Family
- Rooms
- 3 Beds + 2.5 Baths
 ©2026 Georgia Multiple Listing Service All information deemed reliable but not guaranteed. All properties are subject to prior sale, change or withdrawal. Neither listing broker(s) or information provider(s) shall be responsible for any typographical errors, misinformation, misprints and shall be held totally harmless. Listing(s) information is provided for consumer's personal, non-commercial use and may not be used for any purpose other than to identify prospective properties consumers may
