
Price Reduction - Waterfront - Primary on Main
Address
359 New Water Way, Blairsville, GA
Price
$ 1,125,000
Property Attributes
- MLS#10802349
- TypeSingle Family
- Listing Status Active
- CountyUnion
- CityBlairsville
- NeighborhoodHidden Harbor
- Zip30512
- StyleCraftsman, Traditional
- Year Built2021
- Taxes$ 4421
- Price$ 1,125,000
- Bedrooms4
- Full Bathrooms3
- Half Bathrooms0
- Sqr Footage5306
- Lot Size1.53 Acres
Data Source:
Georgia MLS (GAMLS)
Property Description
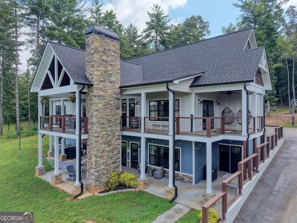
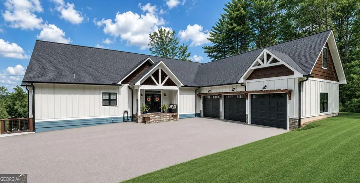
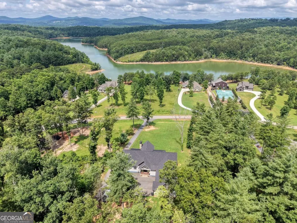
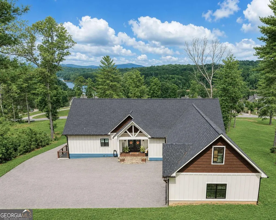
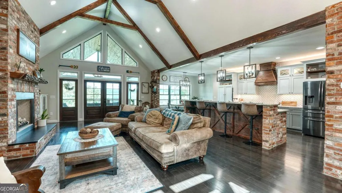
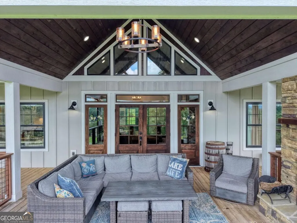
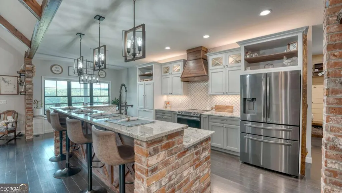
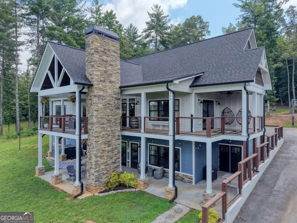
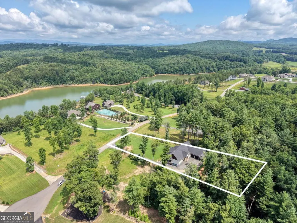
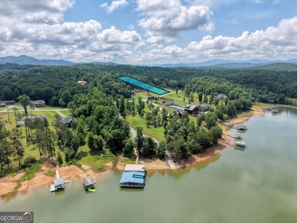
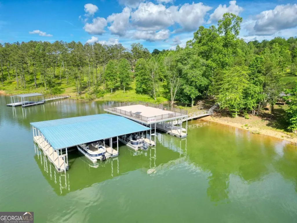
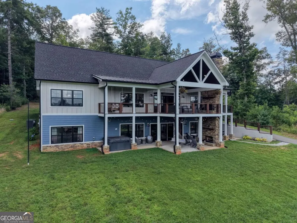
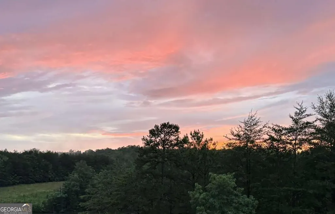
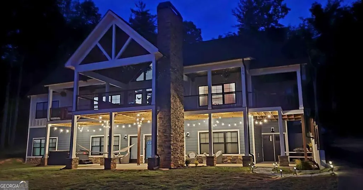
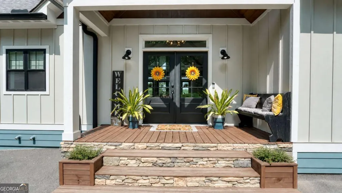
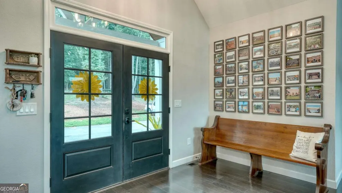
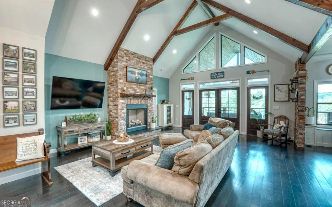
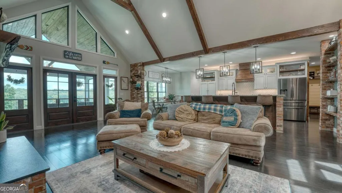
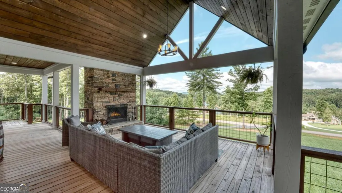
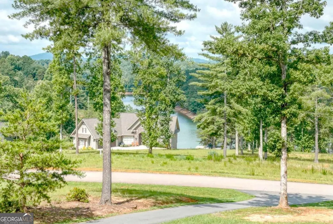
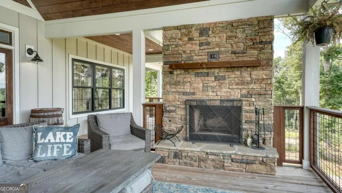
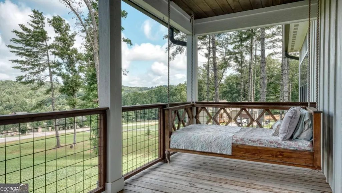
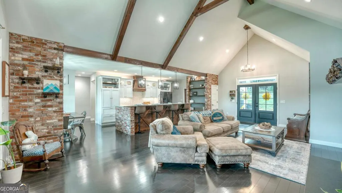
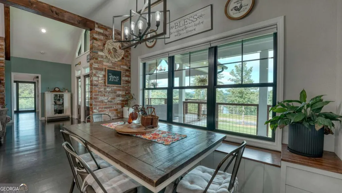
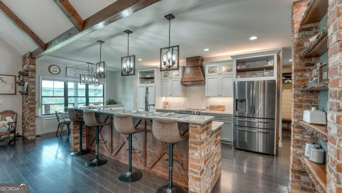
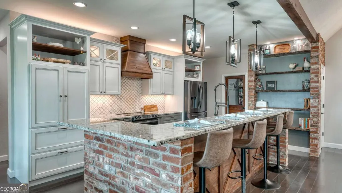
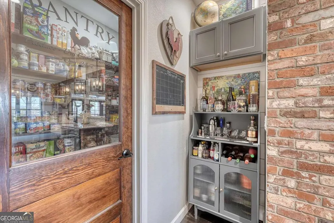
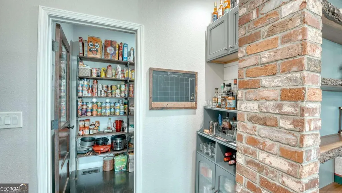
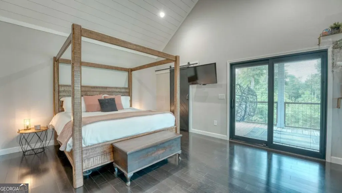
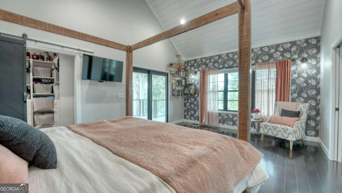
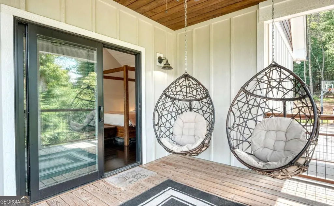
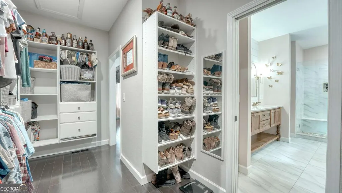
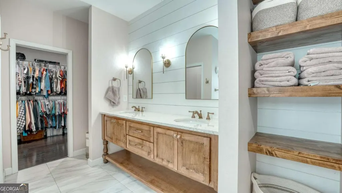
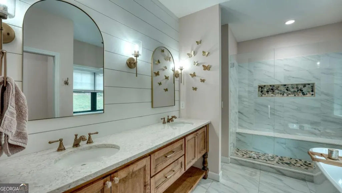
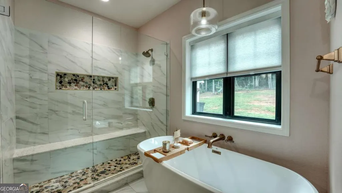
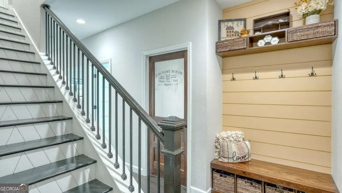
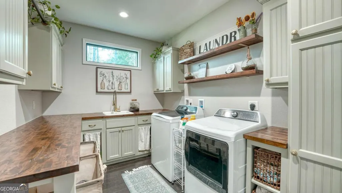
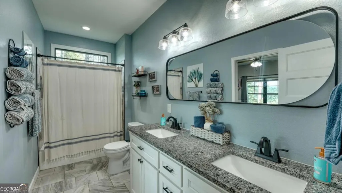
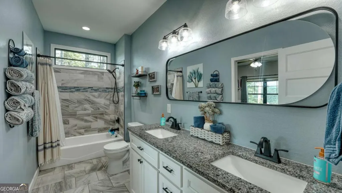
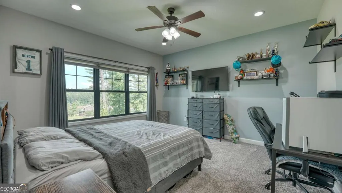
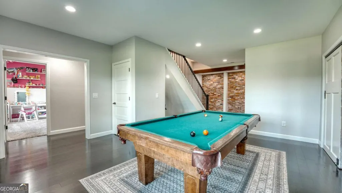
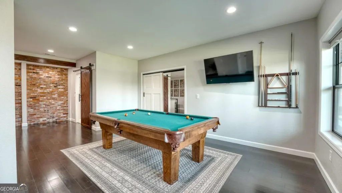
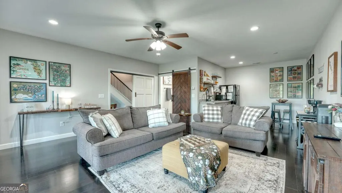
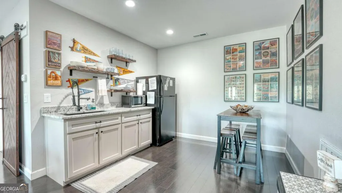
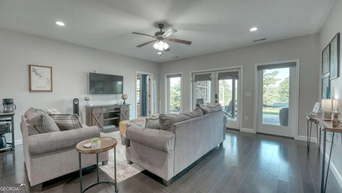
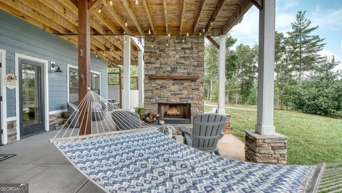
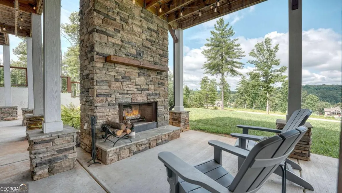
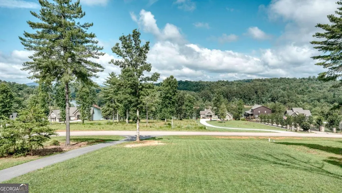
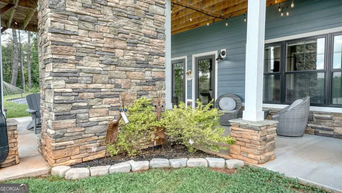
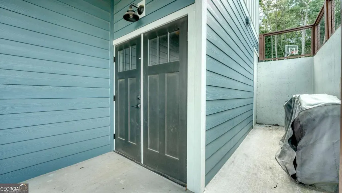
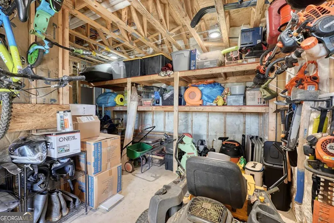
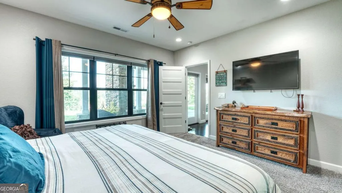
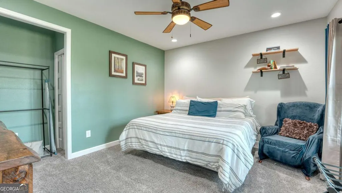
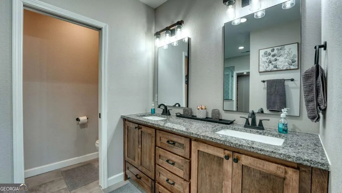
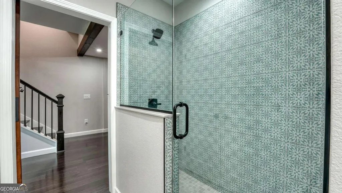
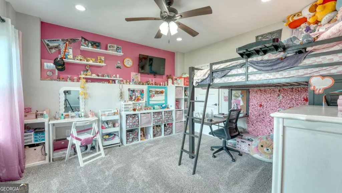
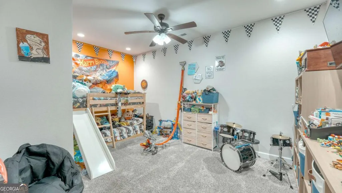
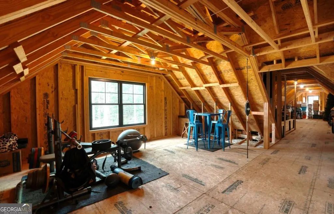
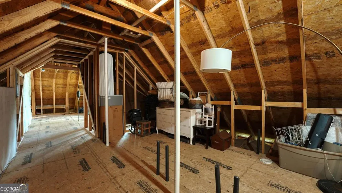
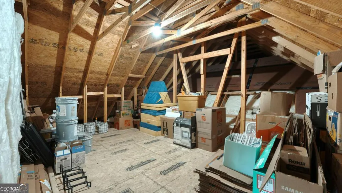
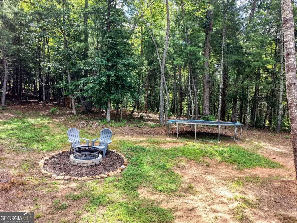
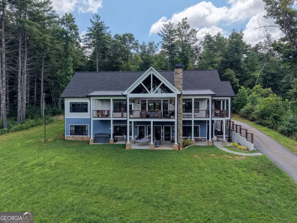
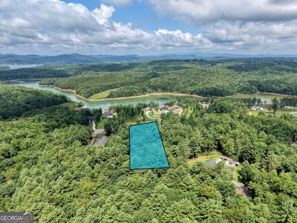
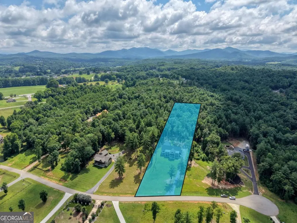
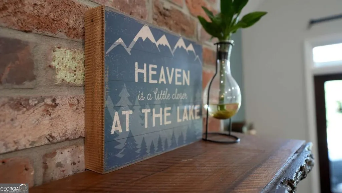
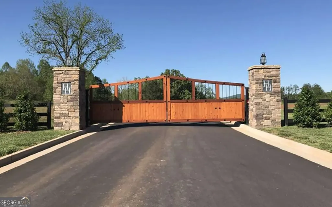
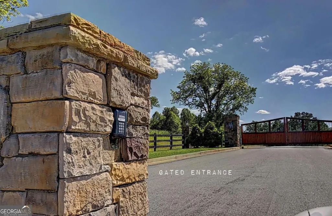
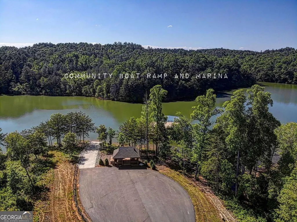
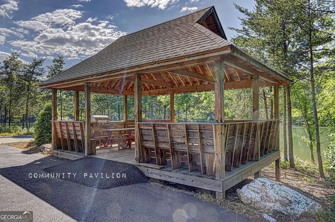
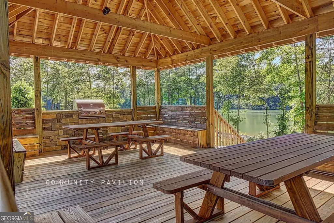
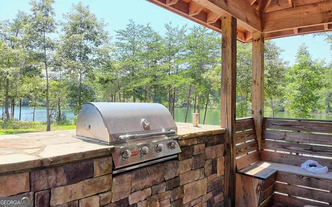
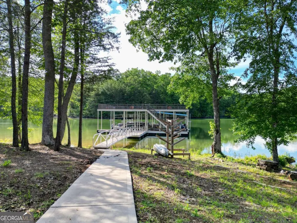
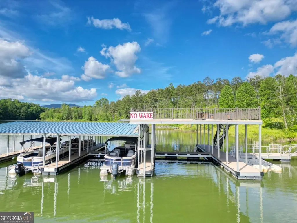
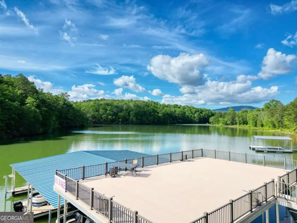
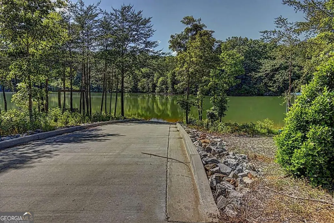
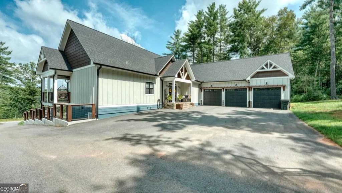
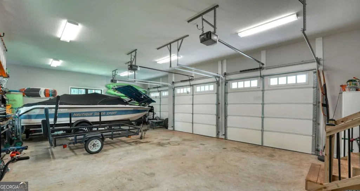
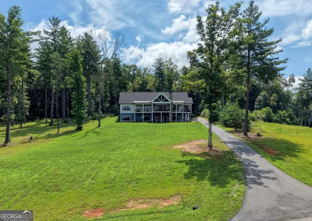
Experience elevated LAKE LIVING in the prestigious GATED community of Hidden Harbor. This elegant Craftsman-style home offers LAKE ACCESS, a lovely PAVILION with grill, concrete BOAT RAMP and your own DEEDED BOAT SLIP. The spacious, light-filled floor plan features a CHEF's kitchen with a decorative PANTRY, flowing seamlessly into the living and dining areas featuring a GAS FIREPLACE and WALL OF WINDOWS framing the picturesque mountain and lake views. High-end finishes and distinctive reclaimed brick accents add warmth and character throughout. The luxurious main-level primary suite boasts panoramic views, a private deck, a generous walk-in closet, and a spa-like bath with a soaking tub and upscale tiled shower. A guest bedroom and handicap-accessible bath complete the main level, along with an impressive laundry room. Outside, the oversized covered deck with an OUTDOOR FIREPLACE and HANGING BED is perfect for entertaining, while the private backyard offers a FIREPIT and wooded serenity. The terrace level includes a RECREATION ROOM, family room with KITCHENET, two additional guest bedrooms, a full bath, and a BONUS ROOM. This level also features a SECOND OUTDOOR FIREPLACE, HOT TUB, and climate-controlled storage. With SHORT TERM RENTALS allowed (7 day minimum) the current owners generated approximately $20K in revenue last year renting just the terrace level. Additional highlights include a three-car garage with one deeper boat/toy bay, an EV Charger, tankless water heater, Pella windows and doors and a duel fuel HVAC. The unfinished third level, plumbed and wired, is ready to add nearly 2,000 square feet of living space. Welcome home to stunning sunsets, convenient amenities, and the perfect blend of luxury, comfort, and mountain charm in North Georgia!
| Elementary School | Middle School | High School |
|---|---|---|
| Union Elementary School | Union Middle School | Union High School |
| Price History | |
|---|---|
| 7/9/2026 | Listed $1,150,000 |
| 9/11/2026 | 2$1,125,000 |
General Features
| Sewer | Septic Tank |
|---|---|
| Heating | Central,Dual |
| Cooling | Ceiling Fan(s),Central Air |
| Utilities | High Speed Internet,None |
| Roof | Metal |
| Appliances | Dishwasher,Dryer,Microwave,Refrigerator,Tankless Water Heater,Washer |
| HOA Fee | 400 |
| Association Fee Includes | Other |
| Patio/Porch Features | Deck |
| Architectural Style | Craftsman,Traditional |
| Pool Features | Pool/Spa Combo |
| Construction Materials | Concrete |
| Year Built | 2021 |
| View | Lake,Mountain(s) |
| Levels | Two |
| Property Subtype | Single Family Residence |
| Tax Year | 2025 |
| Waterfront Features | Lake Privileges |
| Community Features | Gated |
| County | Union |
| New Construction | false |
| Property Type | Residential |
| HOA | true |
| Attached Garage | false |
| Subdivision Name | Hidden Harbor |
| Garage Y/N | true |
| Full Baths | 3 |
| Status | Active |
| Directions | From Blairsville, take US-19N (Murphy Highway) 6 miles to a LEFT onto Hidden Harbor Blvd. (call agent for gate code). Go .1 miles to a RIGHT on Bayside Ln. Go .1 miles to a LEFT on New Water Way. Follow .3 miles to the home on the LEFT. SIP |
| High School | Union |
| City | Blairsville |
| Body of Water | None |
| Lot Size Units | Acres |
| Lot Size Square Feet | 66646.8 |
| Carport Y/N | false |
| Elementary School | Union |
| Property Attached Y/N | false |
| Land Lease Y/N | false |
| Tax Annual Amount | 4421 |
| Home Warranty Y/N | false |
| Middle/Junior High School | Union |
| Property Condition | Resale |
| Structure Type | House |
| Building Area Units | Square Feet |
| Living Area Units | Square Feet |
| Standard Status | Active |
Interior Features
| Interior Amenities | Double Vanity,Master On Main Level,Separate Shower,Soaking Tub,Split Foyer,Entrance Foyer |
|---|---|
| Basement | Finished,Full |
| Flooring | Carpet,Hardwood,Tile |
| Total Fireplaces | 3 |
| Fireplace Features | Gas Log |
| Common Walls | No Common Walls |
| Air Conditioning Y/N | true |
| Heating Y/N | true |
| Fireplace Y/N | true |
| Above Grade Finished Area | 3217 |
| Laundry Features | Other |
| Total Bedrooms | 4 |
| Below Grade Finished Area | 2089 |
| Main Level Bedrooms | 2 |
| Main Level Bathrooms | 1 |
| Below Grade Finished Area Unit Type | Square Feet |
| LivingAreaSource | Public Records |
| Above Grade Finished Area Unit Type | Square Feet |
| Kitchen Features | Breakfast Area,Kitchen Island,Solid Surface Counters |
| Total Baths | 3 |
Exterior Features
| Parking Features | Garage |
|---|---|
| Lot Features | Level |
| Water Source | Public |
| Lot Size Area | 1.53 |
| Building Area Total | 5306 |
| Lot Size Acres | 1.53 |
| Lot Size Source | Public Records |
| Waterfront Y/N | true |
Amenities
- Foreclosure
- Views
- Short Sale
- New Construction
- Adult 55+
- Lease To Own
- No HOA Fees
- Furnished
- Primary On Main
- Air Conditioning
- Seller Finance
- Green
- Fixer Upper
- Horse
- Golf
- Fireplace
- Deck
- Garage
- Basement
- Pool
Property vs Single Family Average in 30512
Price
Taxes
Year Built
In The Neighborhood
Reduced
Gainesville
$ 420,000
5314 High Harbor Court
Gainesville, GA 30504
- Type
- Single Family
- Rooms
- 4 Beds + 3.5 Baths

Waterfront
Gainesville
$ 1,200,000
5544 Hidden Harbor Trail
Gainesville, GA 30504
- Type
- Single Family
- Rooms
- 4 Beds + 2.5 Baths
Reduced
Gainesville
$ 499,900
5353 High Harbor Court
Gainesville, GA 30504
- Type
- Single Family
- Rooms
- 4 Beds + 3 Baths
Reduced
Lagrange
$ 423,000
58 S Pine Cove Drive
Lagrange, GA 30240
- Type
- Single Family
- Size
- 2,639 SqFt
- Rooms
- 5 Beds + 3 Baths
Reduced
Blairsville
$ 1,125,000
359 New Water Way
Blairsville, GA 30512
- Type
- Single Family
- Rooms
- 4 Beds + 3 Baths
 ©2026 Georgia Multiple Listing Service All information deemed reliable but not guaranteed. All properties are subject to prior sale, change or withdrawal. Neither listing broker(s) or information provider(s) shall be responsible for any typographical errors, misinformation, misprints and shall be held totally harmless. Listing(s) information is provided for consumer's personal, non-commercial use and may not be used for any purpose other than to identify prospective properties consumers may
