
Address
505 Dalcross Drive, Richmond Hill, GA
Price
$ 629,999
Property Attributes
- MLS#10813644
- TypeSingle Family
- Listing Status Active
- CountyBryan
- CityRichmond Hill
- NeighborhoodBuckhead
- Zip31324
- StyleTraditional
- Year Built2014
- Taxes$ 5781
- Price$ 629,999
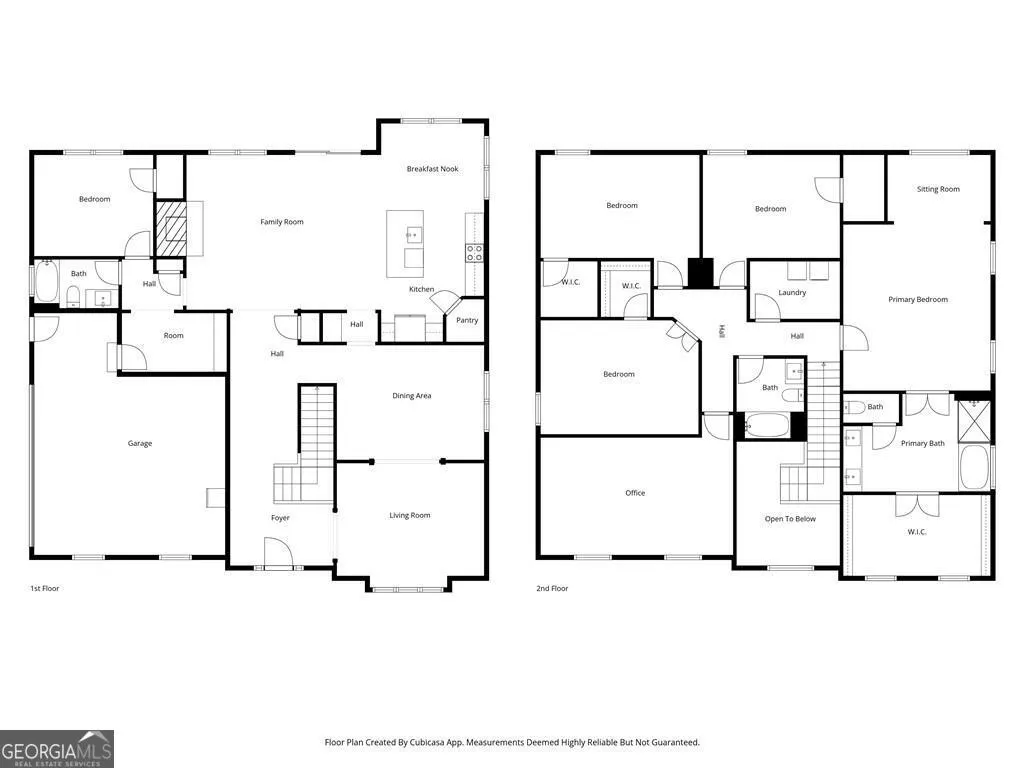
- Bedrooms5
- Full Bathrooms3
- Half Bathrooms0
- Sqr Footage3657
- Lot Size0.55 Acres
Data Source:
Georgia MLS (GAMLS)
Property Description
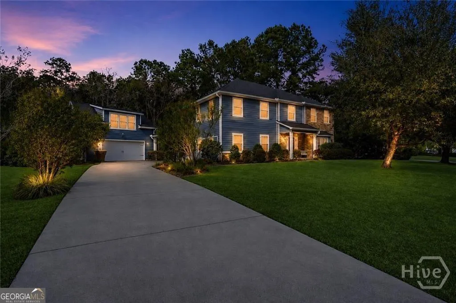
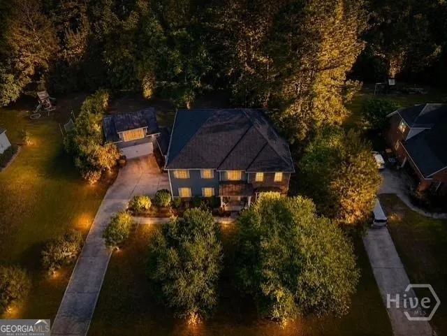
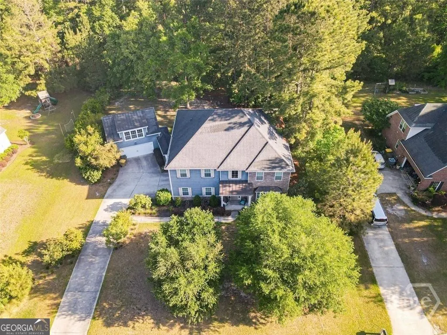
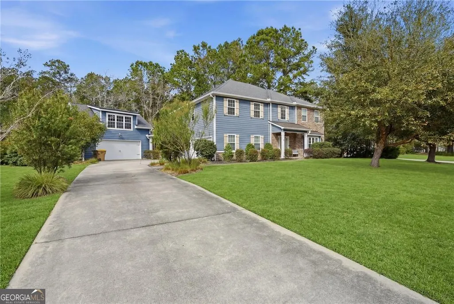
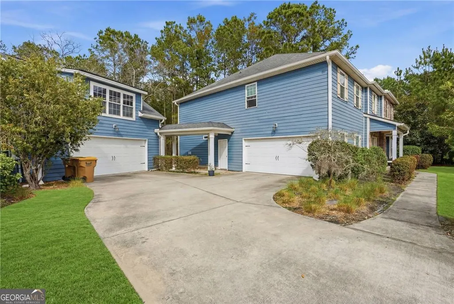
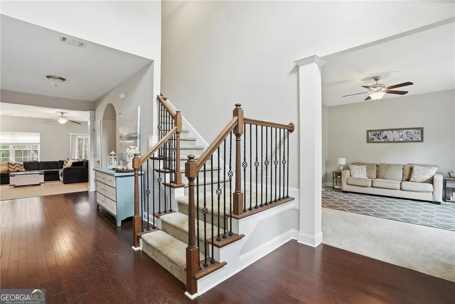
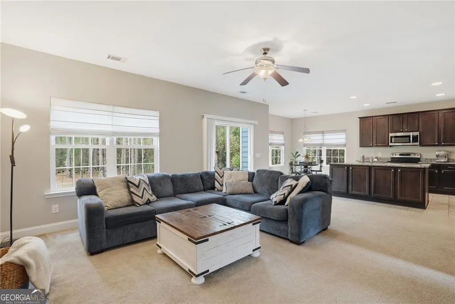
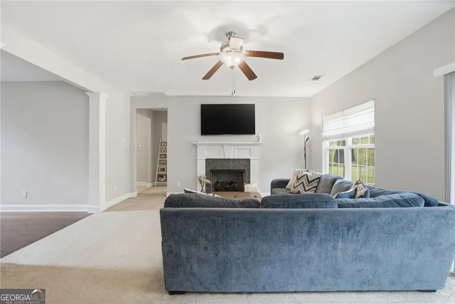
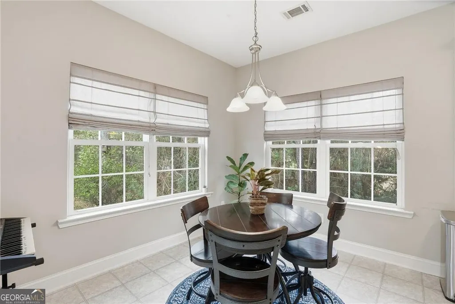
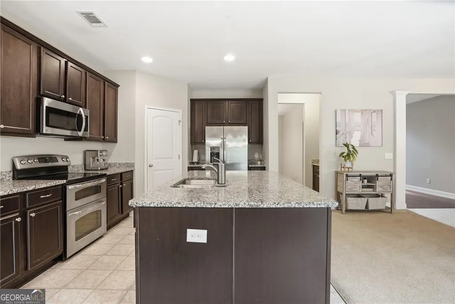
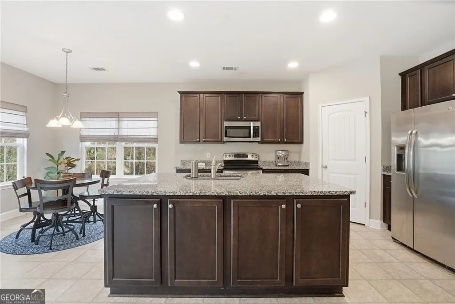
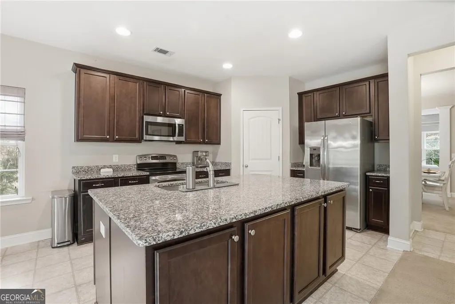
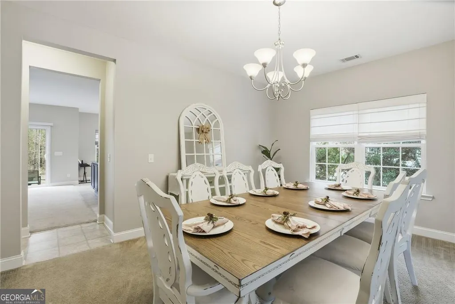
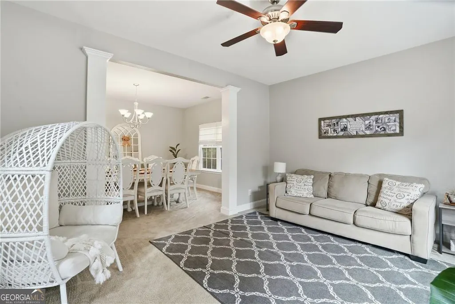
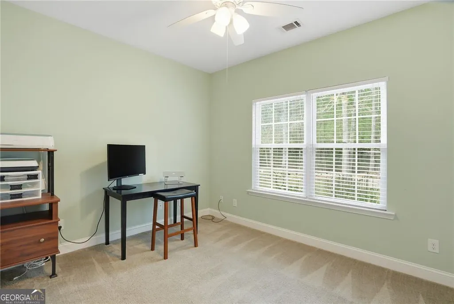
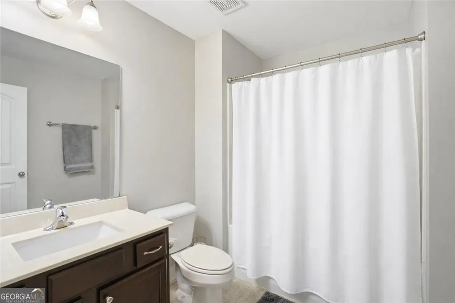
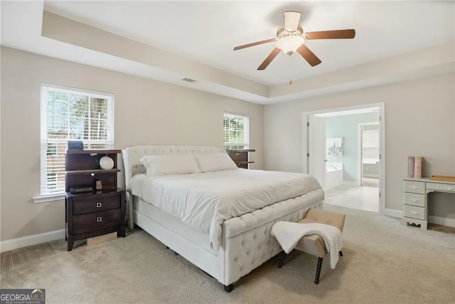
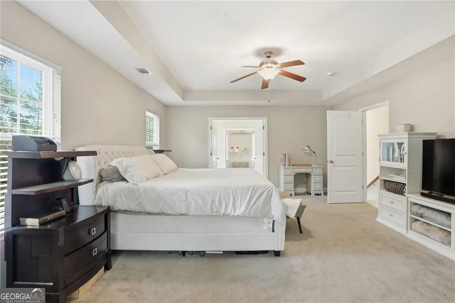
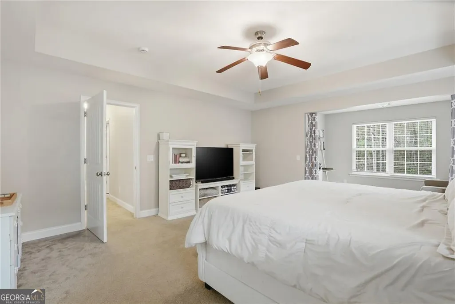
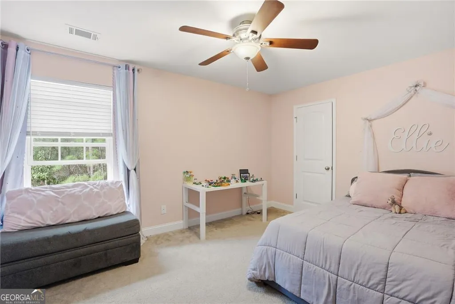
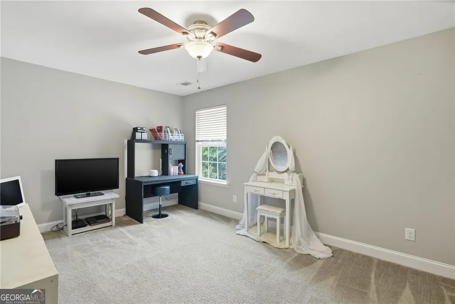
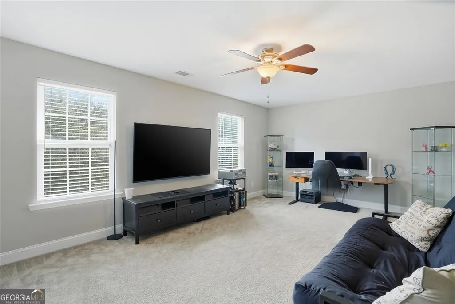
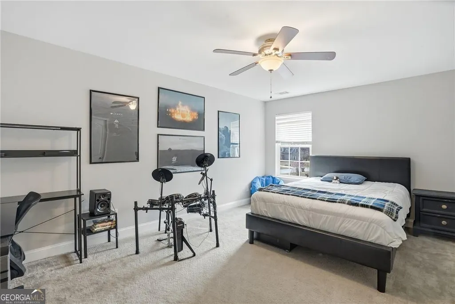
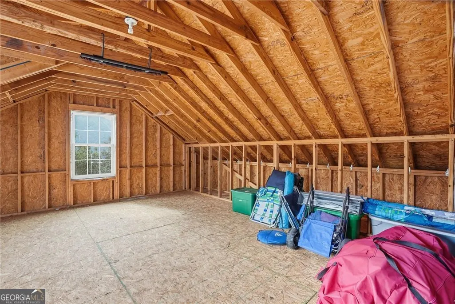
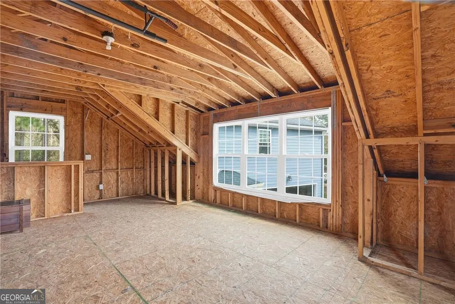
Welcome to 505 Dalcross Drive-where space, comfort, and flexibility come together in one of Richmond Hill's most desirable communities. From the moment you arrive, you'll notice this isn't just another five-bedroom home. Situated on over half an acre, this beautifully maintained property offers the rare combination of generous living space, a spacious detached garage, and endless possibilities for the way you live. Whether you're looking for room to entertain, a workshop for your hobbies, space for multiple vehicles, a home gym, or future guest accommodations, this home is designed to adapt to your lifestyle. Inside, you'll find thoughtfully designed living areas filled with natural light, spacious bedrooms, and an inviting layout that's perfect for both everyday living and hosting family and friends. Step outside to enjoy the privacy of your backyard oasis while still being just minutes from top-rated Richmond Hill schools, shopping, dining, and an easy commute to Savannah, Hunter Army Airfield, and Fort Stewart. Homes offering this much versatility, storage, and room to grow are hard to find. Come experience everything 505 Dalcross Drive has to offer-you may just find the forever home you've been searching for.
| Elementary School | Middle School | High School |
|---|---|---|
| McAllister Elementary School | Richmond Hill Middle School | Richmond Hill High School |
| Price History | |
|---|---|
| 7/27/2026 | Listed $649,999 |
| 8/9/2026 | 3$629,999 |
General Features
| Sewer | Private Sewer |
|---|---|
| Heating | Heat Pump |
| Cooling | Central Air |
| Utilities | Cable Available,Electricity Available,High Speed Internet,Water Available |
| Roof | Composition |
| Appliances | Dishwasher,Disposal,Electric Water Heater,Range,Refrigerator |
| Association Fee Includes | Maintenance Grounds,Management Fee |
| Architectural Style | Traditional |
| Construction Materials | Brick,Other,Press Board |
| Year Built | 2014 |
| Levels | Two |
| Property Subtype | Single Family Residence |
| Tax Year | 25 |
| Community Features | Boat/Camper/Van Prkg,Clubhouse,Fitness Center,Park,Playground,Pool,Tennis Court(s) |
| County | Bryan |
| New Construction | false |
| Property Type | Residential |
| HOA | true |
| Attached Garage | true |
| Subdivision Name | Buckhead |
| Garage Y/N | true |
| Full Baths | 3 |
| Status | Active |
| Directions | HWY 144 E FOR APPROX. 6-7 MILES. TURN RIGHT INTO BUCKHEAD ONTO RATHLIN RD. TURN LEFT INTO BIRGHTON. |
| High School | Richmond Hill |
| City | Richmond Hill |
| Lot Size Units | Square Feet |
| Lot Size Square Feet | 23958 |
| Carport Y/N | false |
| Elementary School | McAllister |
| Land Lease Y/N | false |
| Tax Annual Amount | 5781.54 |
| Home Warranty Y/N | false |
| Middle/Junior High School | Richmond Hill |
| Property Condition | Resale |
| Structure Type | House |
| Building Area Units | Square Feet |
| Living Area Units | Square Feet |
| Standard Status | Active |
Interior Features
| Interior Amenities | Double Vanity,High Ceilings,Soaking Tub,Entrance Foyer,Vaulted Ceiling(s),Walk-In Closet(s) |
|---|---|
| Basement | None |
| Flooring | Carpet,Laminate |
| Total Fireplaces | 1 |
| Air Conditioning Y/N | true |
| Heating Y/N | true |
| Fireplace Y/N | true |
| Above Grade Finished Area | 3657 |
| Laundry Features | Upper Level |
| Total Bedrooms | 5 |
| Main Level Bedrooms | 1 |
| Below Grade Finished Area Unit Type | Square Feet |
| LivingAreaSource | Agent |
| Above Grade Finished Area Unit Type | Square Feet |
| Total Baths | 3 |
Exterior Features
| Parking Features | Attached,Detached |
|---|---|
| Lot Features | None |
| Water Source | Shared Well |
| Lot Size Area | 23958 |
| Building Area Total | 3657 |
| Lot Size Acres | 0.55 |
| Lot Size Source | Public Records |
Amenities
- Foreclosure
- Views
- Short Sale
- New Construction
- Adult 55+
- Lease To Own
- No HOA Fees
- Furnished
- Primary On Main
- Air Conditioning
- Seller Finance
- Green
- Fixer Upper
- Horse
- Golf
- Fireplace
- Deck
- Garage
- Basement
- Pool
Property vs Single Family Average in 31324
Price
Year Built
In The Neighborhood
Just Listed
Atlanta
$ 1,595,000
4037 Conway Valley Road Nw
Atlanta, GA 30327
- Type
- Single Family
- Rooms
- 4 Beds + 3 Baths

Just Listed
Atlanta
$ 2,395,000
4207 Glengary Drive Ne
Atlanta, GA 30342
- Type
- Single Family
- Rooms
- 5 Beds + 6 Baths
Views
Atlanta
$ 3,900,000
3566 Cantrell Road Ne
Atlanta, GA 30326
- Type
- Single Family
- Rooms
- 6 Beds + 6.5 Baths
Views
Atlanta
$ 1,950,000
1510 Peachtree Battle Avenue Nw
Atlanta, GA 30327
- Type
- Single Family
- Rooms
- 3 Beds + 2 Baths
Views
Atlanta
$ 4,250,000
4338 Harris Trail Nw
Atlanta, GA 30327
- Type
- Single Family
- Rooms
- 7 Beds + 8 Baths
Views
Atlanta
$ 1,150,000
2321 Bohler Road Nw
Atlanta, GA 30327
- Type
- Single Family
- Rooms
- 5 Beds + 4.5 Baths
Views
Atlanta
$ 1,095,000
1403 Moores Mill Road Nw
Atlanta, GA 30327
- Type
- Single Family
- Rooms
- 4 Beds + 3 Baths
Reduced
Atlanta
$ 825,000
4351 Peachtree Dunwoody Road Ne
Atlanta, GA 30342
- Type
- Single Family
- Rooms
- 4 Beds + 3 Baths
Views
Atlanta
$ 2,195,000
1466 Peachtree Battle Avenue Nw
Atlanta, GA 30327
- Type
- Single Family
- Rooms
- 4 Beds + 4.5 Baths
Primary On Main
Atlanta
$ 1,795,000
4189 Harrogate Drive Nw
Atlanta, GA 30327
- Type
- Single Family
- Rooms
- 4 Beds + 4.5 Baths
Open House
Atlanta
$ 1,800,000
3125 Wood Valley Road Nw
Atlanta, GA 30327
- Type
- Single Family
- Rooms
- 4 Beds + 3 Baths
Views
Atlanta
$ 3,150,000
4036 Conway Valley Road
Atlanta, GA 30327
- Type
- Single Family
- Rooms
- 7 Beds + 8 Baths
Reduced
Atlanta
$ 5,195,000
3946 Paces Ferry Road Nw
Atlanta, GA 30327
- Type
- Single Family
- Rooms
- 5 Beds + 9 Baths
Eco Friendly
Sandy Springs
$ 2,600,000
400 Windship Place
Sandy Springs, GA 30327
- Type
- Single Family
- Rooms
- 7 Beds + 8.5 Baths
Eco Friendly
Atlanta
$ 2,495,000
3230 W Andrews Dr
Atlanta, GA 30305
- Type
- Single Family
- Rooms
- 6 Beds + 5.5 Baths
 ©2026 Georgia Multiple Listing Service All information deemed reliable but not guaranteed. All properties are subject to prior sale, change or withdrawal. Neither listing broker(s) or information provider(s) shall be responsible for any typographical errors, misinformation, misprints and shall be held totally harmless. Listing(s) information is provided for consumer's personal, non-commercial use and may not be used for any purpose other than to identify prospective properties consumers may
