
Open House Sat, Sep 19th 01:30 PM - 04:00 PM - Price Reduction - Primary on Main
Address
2726 Raven Wood Drive, Snellville, GA
Price
$ 339,900
Property Attributes
- MLS#10814331
- TypeSingle Family
- Listing Status Active
- CountyGwinnett
- CitySnellville
- NeighborhoodRavenwood
- Zip30078
- StyleRanch, Traditional
- Year Built1983
- Taxes$ 5585
- Price$ 339,900
- Bedrooms4
- Full Bathrooms3
- Half Bathrooms0
- Lot Size0.51 Acres
Data Source:
Georgia MLS (GAMLS)
Property Description
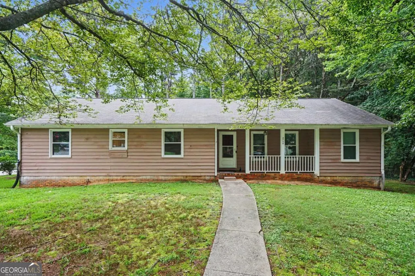
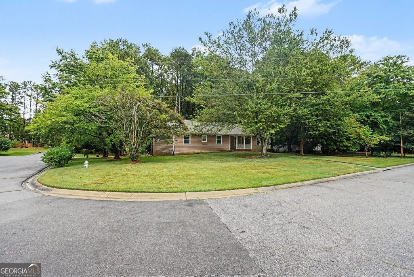
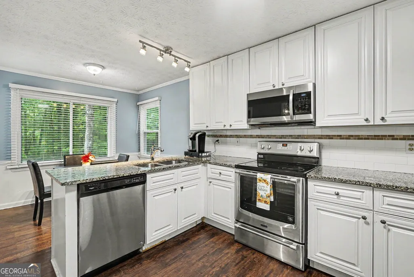
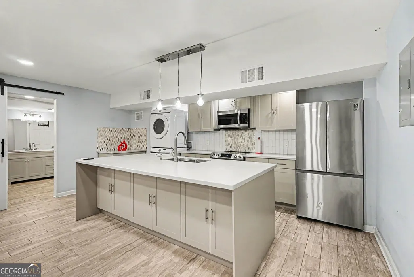
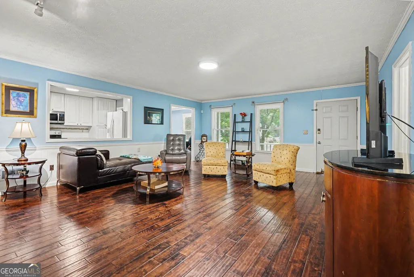
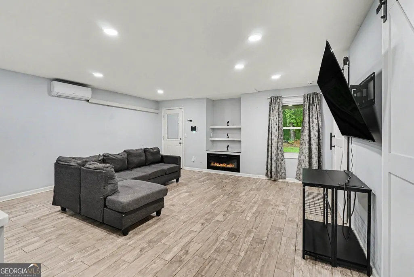
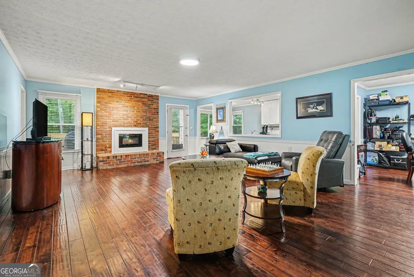
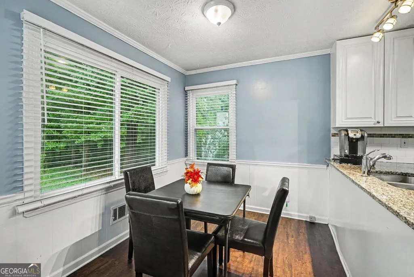
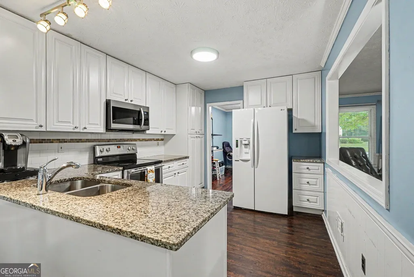
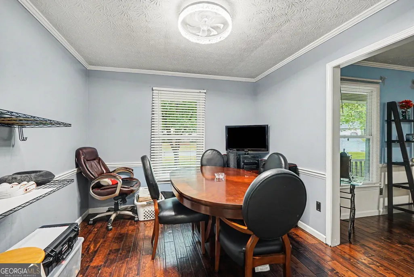
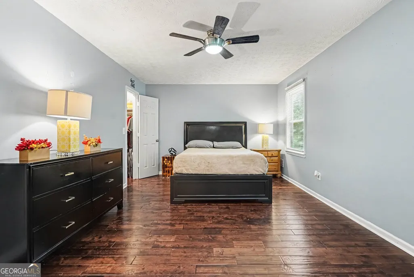
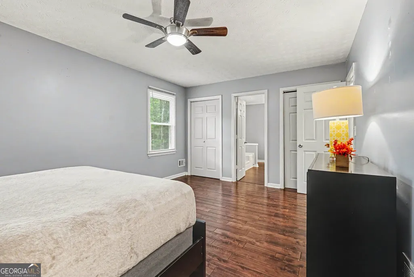
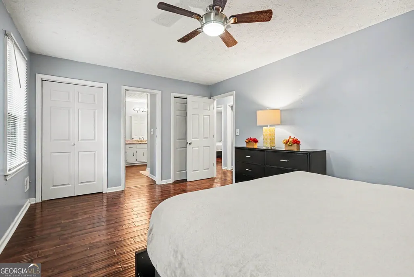
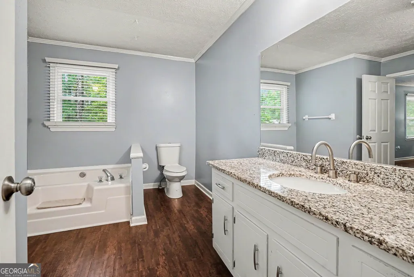
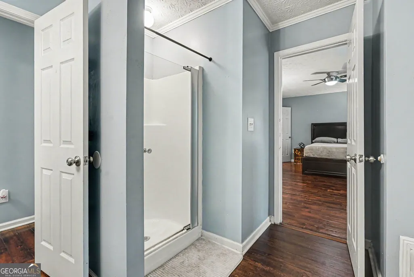
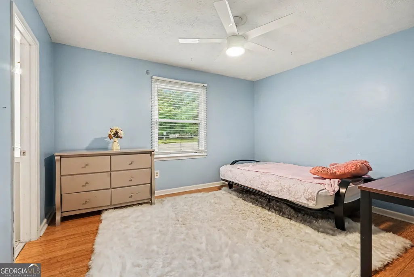
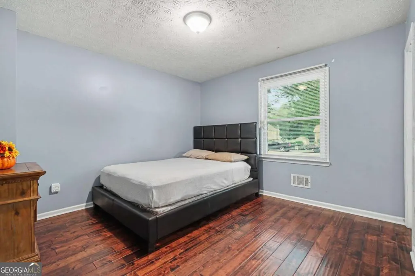
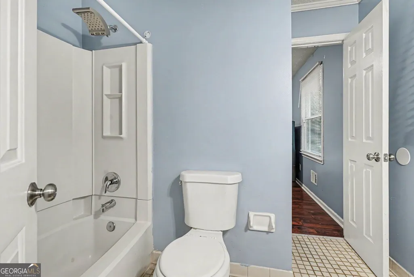
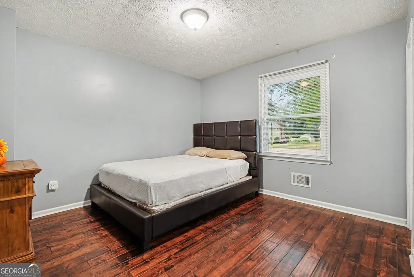
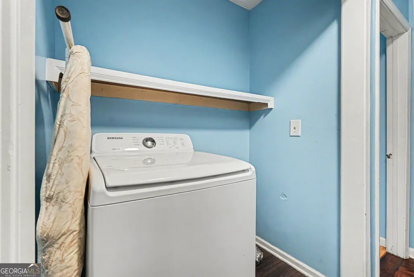
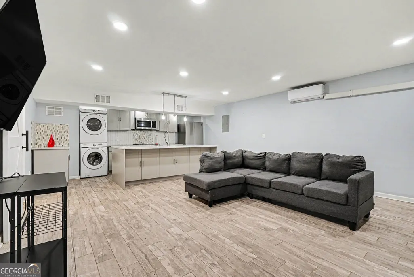
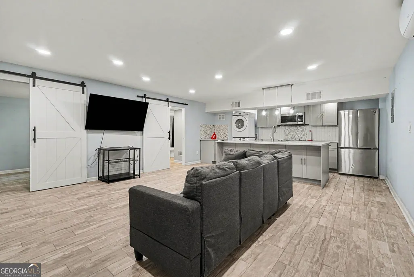
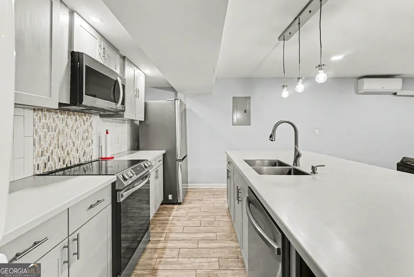
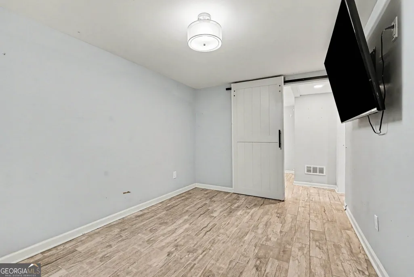
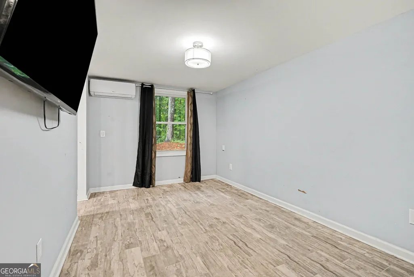
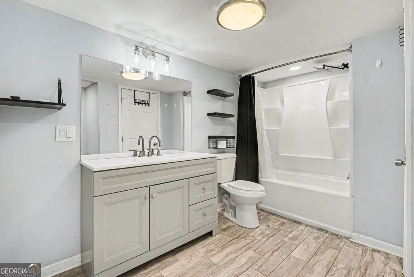
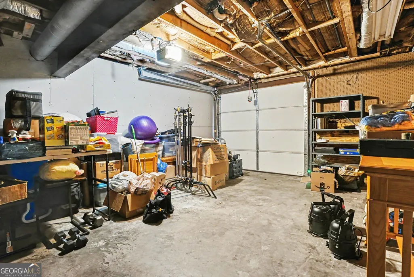
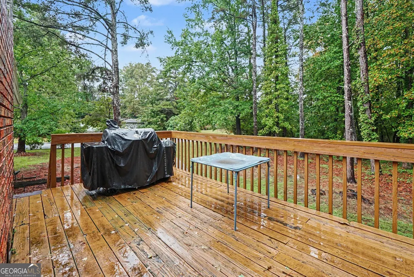
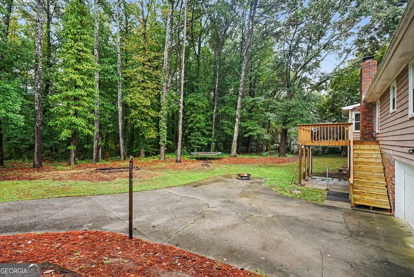
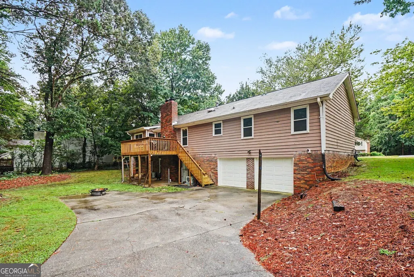
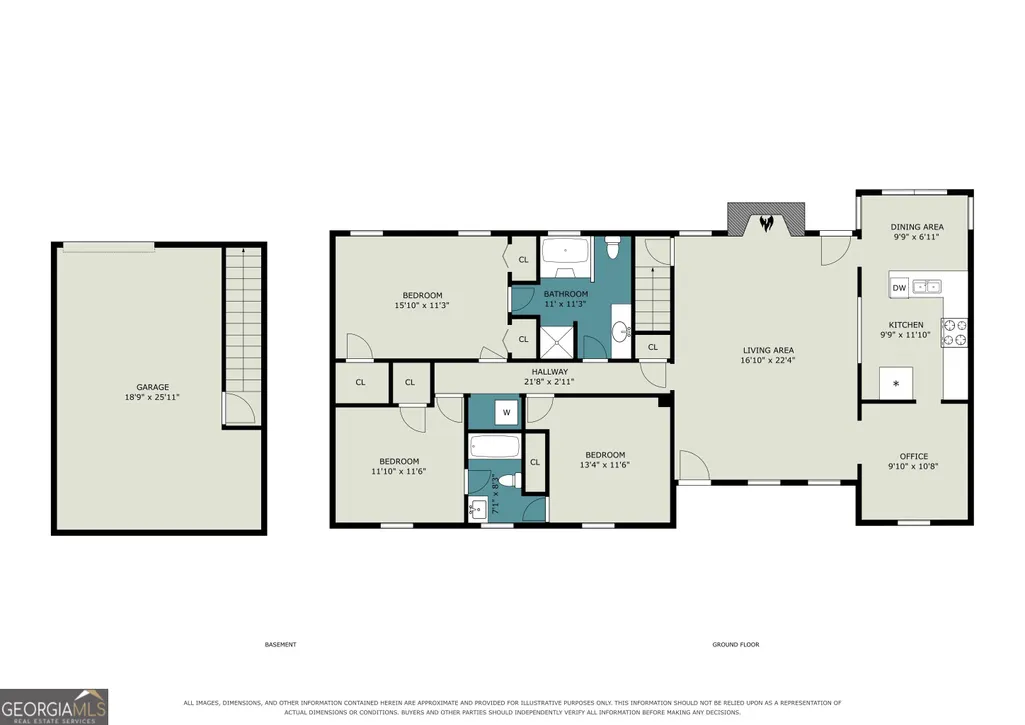
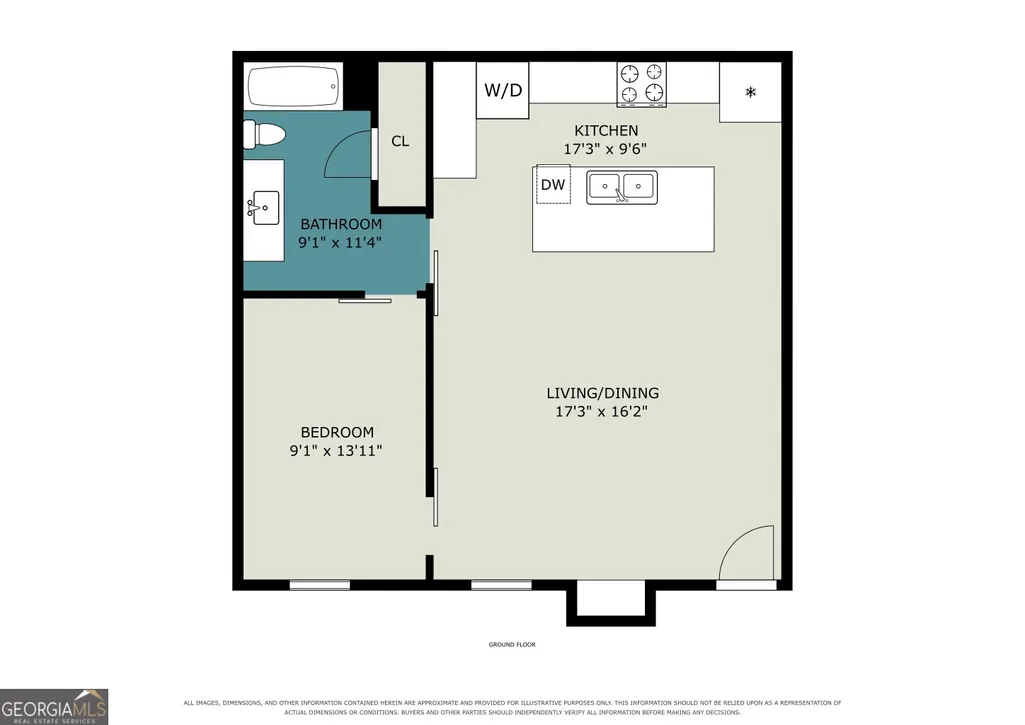
Spacious ranch over a finished walk-out terrace level, with an additional bedroom, bathroom, and kitchen, situated on a private, wooded lot in Raven Wood - no HOA! The main level features hardwood floors, crown molding, energy-efficient windows, and a generous living room anchored by a floor-to-ceiling brick fireplace, with French doors opening to the deck. The kitchen offers granite counters, stainless appliances, a breakfast bar, and a pass-through to the living area. A separate dining room, main-level laundry, and three bedrooms complete the floor plan, including a primary suite with garden tub and separate shower. Downstairs, the updated terrace level lives like its own home, featuring a full second kitchen with island seating for four, a bright living area with electric fireplace, bedroom, full bath, second laundry, and private entrance - ideal for multigenerational living, extended guests, or flexible living space. Outside, a large deck and covered patio overlook a level, tree-lined backyard, providing plenty of space to relax, entertain, or enjoy the peaceful setting. A drive-under 2-car garage provides additional workshop and storage space. Enjoy convenient access to the nearby Briscoe to Towne Center trail, part of the Snellville Greenway, connecting you to The Grove at Towne Center in the heart of Snellville. Shopping, dining, community spaces, and events throughout the year are all within walking distance via the Greenway, giving you the rare combination of a private wooded setting and easy access to the center of town. Move-in ready - welcome home! Discounted rate options and no-lender-fee future refinancing may be available for qualified buyers of this home.
| Elementary School | Middle School | High School |
|---|---|---|
| Britt Elementary School | Snellville Middle School | South Gwinnett High School |
| Price History | |
|---|---|
| 7/28/2026 | Listed $350,000 |
| 9/9/2026 | 3$339,900 |
General Features
| Sewer | Septic Tank |
|---|---|
| Heating | Natural Gas |
| Cooling | Central Air |
| Utilities | Cable Available,Electricity Available,Natural Gas Available,Water Available |
| Roof | Composition |
| Appliances | Dishwasher,Electric Water Heater,Gas Water Heater,Refrigerator |
| Association Fee Includes | None |
| Architectural Style | Ranch,Traditional |
| Security Features | Smoke Detector(s) |
| Construction Materials | Other |
| Year Built | 1983 |
| Levels | One |
| Property Subtype | Single Family Residence |
| Tax Year | 2025 |
| Community Features | Sidewalks,Street Lights |
| County | Gwinnett |
| New Construction | false |
| Property Type | Residential |
| HOA | false |
| Attached Garage | true |
| Subdivision Name | Ravenwood |
| Garage Y/N | true |
| Full Baths | 3 |
| Status | Active |
| Directions | Please use GPS! Highway 78 east through Snellville to right on Skyland Drive (Next to South Gwinnett High School). Right on Springdale. Right on Sanders Drive, Left on Ellis Court to Raven Wood Drive. |
| High School | South Gwinnett |
| City | Snellville |
| Body of Water | None |
| Lot Size Units | Square Feet |
| Lot Size Square Feet | 22215.6 |
| Carport Y/N | false |
| Elementary School | Britt |
| Property Attached Y/N | false |
| Land Lease Y/N | false |
| Tax Annual Amount | 5585 |
| Home Warranty Y/N | false |
| Middle/Junior High School | Snellville |
| Property Condition | Resale |
| Virtual Tour | https://www.zillow.com/view-imx/86988fc6-cda4-4839-8406-f757518afcf6?setAttribution=mls&wl=true&initialViewType=pano&utm_source=dashboard |
| Structure Type | House |
| Building Area Units | Square Feet |
| Living Area Units | Square Feet |
| Standard Status | Active |
| Virtual Tour | https://www.zillow.com/view-imx/86988fc6-cda4-4839-8406-f757518afcf6?initialViewType=pano&utm_source=dashboard |
Interior Features
| Interior Amenities | Master On Main Level,Other |
|---|---|
| Basement | Bath Finished,Exterior Entry,Finished,Partial |
| Flooring | Hardwood,Vinyl |
| Total Fireplaces | 1 |
| Fireplace Features | Living Room |
| Common Walls | No Common Walls |
| Air Conditioning Y/N | true |
| Heating Y/N | true |
| Window Features | Double Pane Windows |
| Fireplace Y/N | true |
| Laundry Features | In Hall,Laundry Closet |
| Total Bedrooms | 4 |
| Main Level Bedrooms | 3 |
| Main Level Bathrooms | 2 |
| Below Grade Finished Area Unit Type | Square Feet |
| LivingAreaSource | Public Records |
| Above Grade Finished Area Unit Type | Square Feet |
| Kitchen Features | Breakfast Area,Kitchen Island,Pantry |
| Total Baths | 3 |
Exterior Features
| Parking Features | Garage,Attached,Garage Door Opener,Side/Rear Entrance |
|---|---|
| Lot Features | Corner Lot,Cul-De-Sac,Level |
| Water Source | Public |
| Total Parking | 2 |
| Lot Size Area | 22215.6 |
| Lot Size Acres | 0.51 |
| Lot Size Source | Public Records |
Amenities
- Foreclosure
- Views
- Short Sale
- New Construction
- Adult 55+
- Lease To Own
- No HOA Fees
- Furnished
- Primary On Main
- Air Conditioning
- Seller Finance
- Green
- Fixer Upper
- Horse
- Golf
- Fireplace
- Deck
- Garage
- Basement
- Pool
Property vs Single Family Average in 30078
Price
Taxes
Year Built
In The Neighborhood
Views
Union City
$ 234,900
4533 Ravenwood Place
Union City, GA 30291
- Type
- Single Family
- Size
- 1,694 SqFt
- Rooms
- 3 Beds + 2.5 Baths
Union City
$ 275,000
4473 Ravenwood Drive
Union City, GA 30291
- Type
- Single Family
- Rooms
- 4 Beds + 2.5 Baths

Views
Marietta
$ 475,000
5045 Ravenwood Drive
Marietta, GA 30066
- Type
- Single Family
- Rooms
- 4 Beds + 2.5 Baths
Primary On Main
Union City
$ 229,900
4033 Ravenwood Court
Union City, GA 30291
- Type
- Single Family
- Rooms
- 3 Beds + 2.5 Baths
Open House
Snellville
$ 339,900
2726 Raven Wood Drive
Snellville, GA 30078
- Type
- Single Family
- Rooms
- 4 Beds + 3 Baths
Reduced
Augusta
$ 269,900
306 Skylark Road
Augusta, GA 30907
- Type
- Single Family
- Size
- 2,160 SqFt
- Rooms
- 5 Beds + 2 Baths
Primary On Main
Rockmart
$ 240,000
128 Ravenwood Lane
Rockmart, GA 30153
- Type
- Single Family
- Rooms
- 3 Beds + 2 Baths
Views
Marietta
$ 465,000
5077 Ravenwood Drive
Marietta, GA 30066
- Type
- Single Family
- Rooms
- 4 Beds + 3 Baths
 ©2026 Georgia Multiple Listing Service All information deemed reliable but not guaranteed. All properties are subject to prior sale, change or withdrawal. Neither listing broker(s) or information provider(s) shall be responsible for any typographical errors, misinformation, misprints and shall be held totally harmless. Listing(s) information is provided for consumer's personal, non-commercial use and may not be used for any purpose other than to identify prospective properties consumers may
