
Price Reduction - Primary on Main - Eco Friendly - Adult 55+






Address
3688 Majestic Oak Drive Sw, Gainesville, GA
Price
$ 464,500
Property Attributes
- MLS#10821659
- TypeSingle Family
- Listing Status Active
- CountyHall
- CityGainesville
- NeighborhoodCresswind at Lake Lanier
- Zip30504
- StyleCraftsman, Ranch
- Year Built2015
- Taxes$ 2521
- Price$ 464,500
- Bedrooms2
- Full Bathrooms2
- Half Bathrooms0
- Sqr Footage1923
- Lot Size0.18 Acres
Data Source:
Georgia MLS (GAMLS)
Property Description
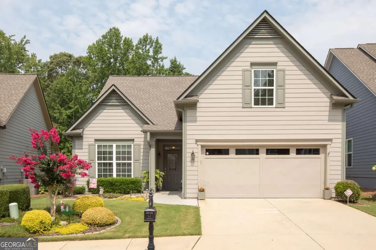
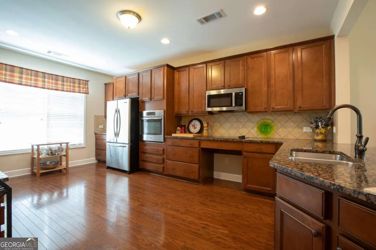
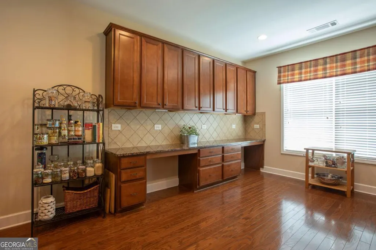
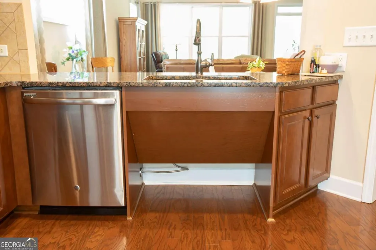
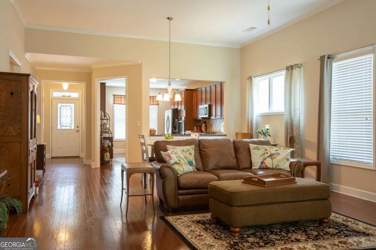
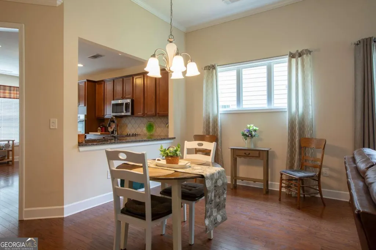
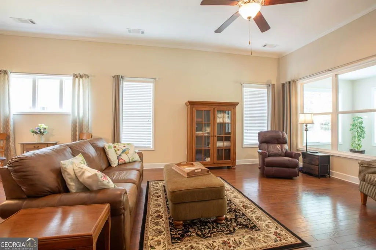
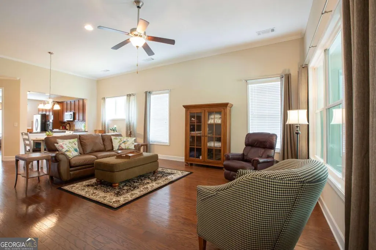
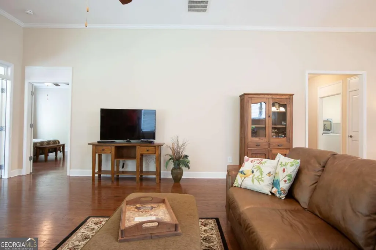
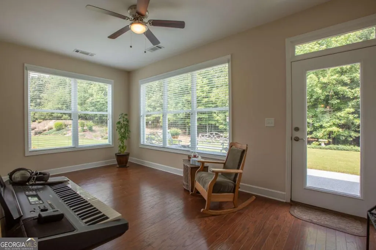
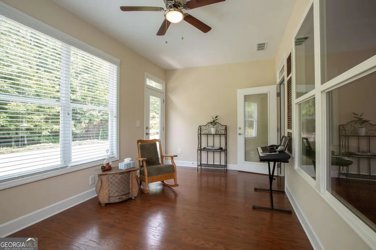
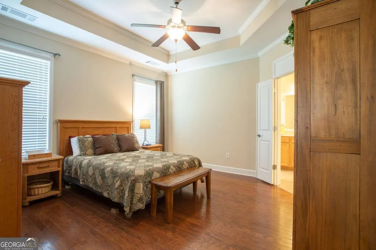
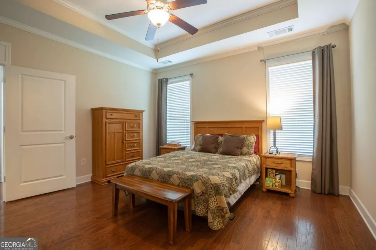
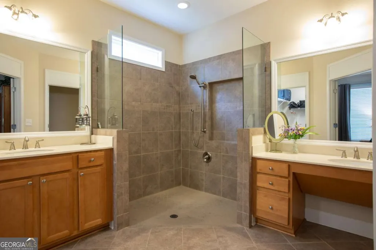
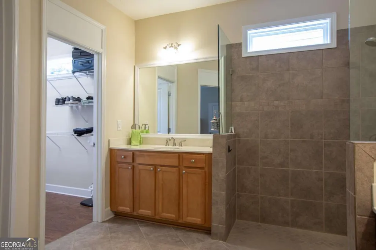
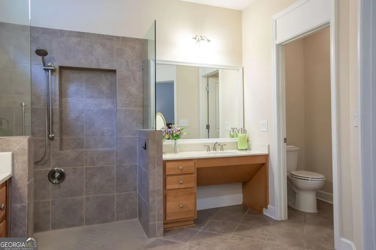
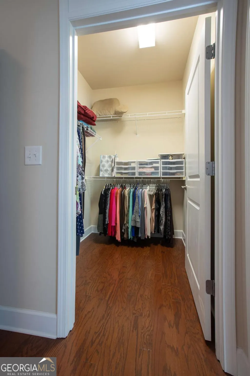
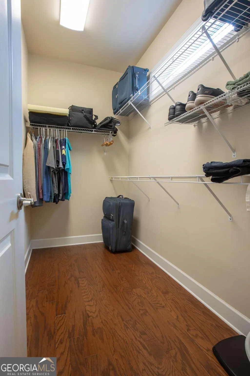

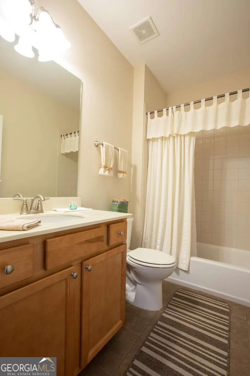
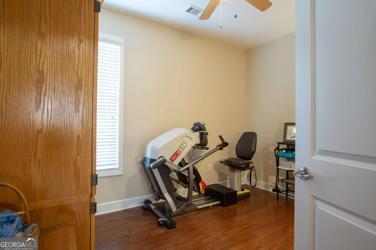
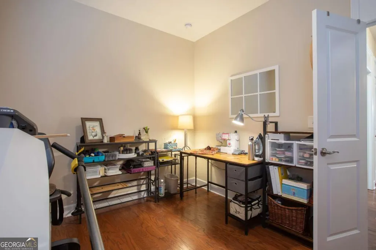
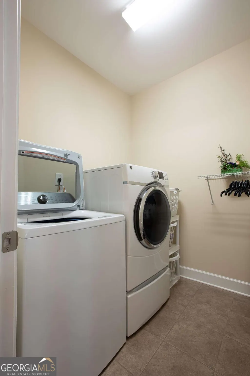
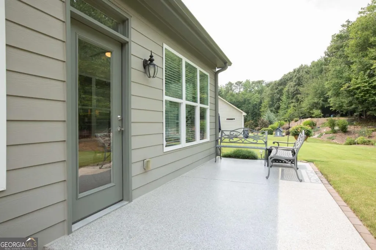
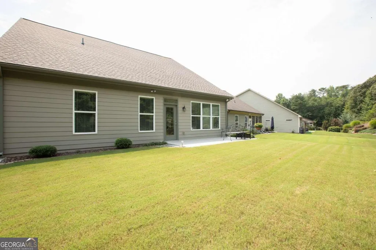
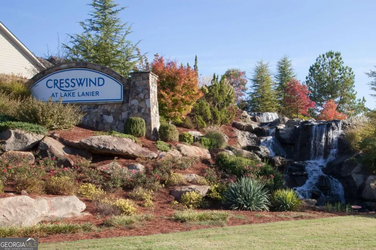
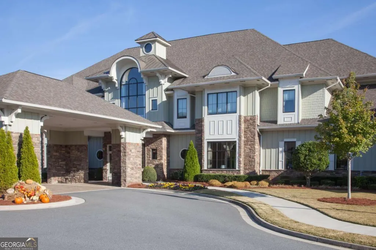
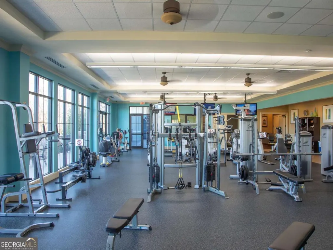
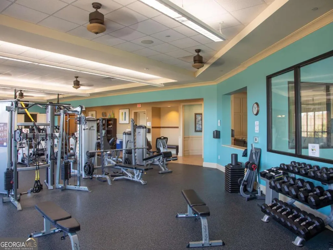
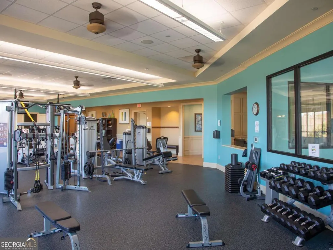
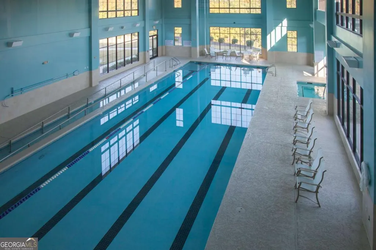
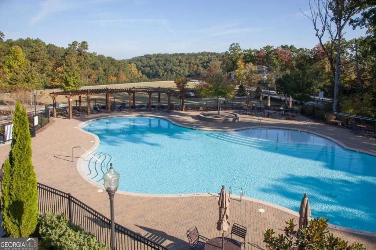
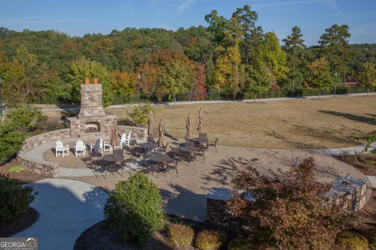
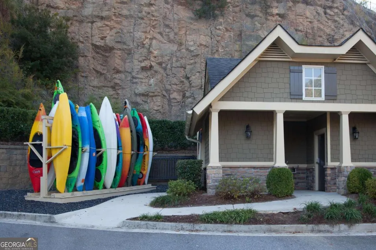
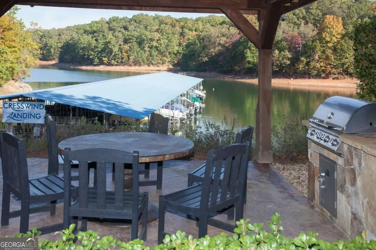
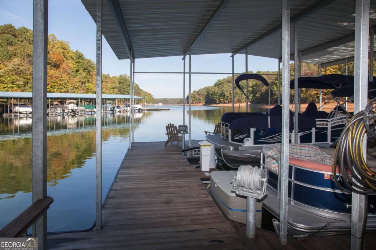
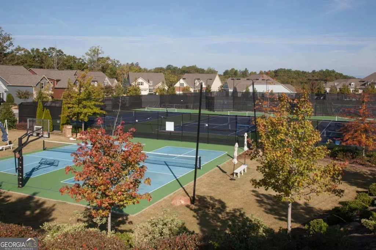
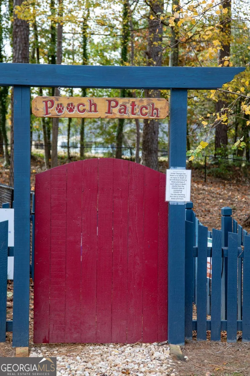
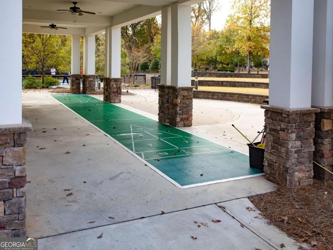
First time to market, this custom designed CYPRESS 2 bedroom, 2 bath home with Office and Four Season Sunroom is priced to sell. Thoughtfully designed throughout, the home features step free entry, wide doorways, an open concept floor plan, and spacious living areas for easy mobility. The beautifully appointed Kitchen includes an extra wall of cabinets for storage, Electric cooktop, Oven, Dishwasher, new Microwave, granite counters. The primary suite offers a zero entry, doorless shower, and dual vanities. Guest Bedroom and Bath, Office and Sun Room complete the main level. Hardwood floors throughout the house. The extended garage provides space for a golf cart or water toys. This house is ready for the next owner. The sellers have spent almost $34,000 in improvements over the past 2 years. NEW ROOF 2025, NEW HVAC 2026, NEW EXTERIOR PAINTING 2025, NEW MICROWAVE 2026, NEW WASHER 2025, NEW SMOKE AND CARBON MONOXIED DETECTORS 2025, just to name a few. Priced to sell, you won't be disappointed. Located in one of Lake Lanier's premier active adult communities, residents enjoy a spectacular clubhouse, fitness center, indoor and outdoor pools, tennis and pickleball courts, walking trails, social clubs, and direct access to Lake Lanier. Cresswind at Lake Lanier is designed for individuals aged 55 and older, fostering a vibrant and social living environment tailored to the needs and interests of active retirees. I not only sell here, I LIVE here. Please ask if you would like a personal Clubhouse tour. Weissman is the preferred closing attorney. Property Taxes reflect age (70) exemption.
| Elementary School | Middle School | High School |
|---|---|---|
| Gainesville Elementary School | Gainesville East Middle School | Gainesville High School |
| Price History | |
|---|---|
| 8/7/2026 | Listed $489,500 |
| 8/17/2026 | 5$464,500 |
General Features
| Sewer | Public Sewer |
|---|---|
| Heating | Electric,Heat Pump,Zoned |
| Cooling | Ceiling Fan(s),Heat Pump,Zoned |
| Utilities | Cable Available,Electricity Available,High Speed Internet,Sewer Available,Underground Utilities,Water Available |
| Roof | Composition |
| Appliances | Dishwasher,Disposal,Dryer,Electric Water Heater,Microwave,Refrigerator,Washer |
| HOA Fee | 4980 |
| Association Fee Includes | Maintenance Grounds,Reserve Fund,Swimming,Tennis,Trash |
| Architectural Style | Craftsman,Ranch |
| Security Features | Security System,Smoke Detector(s) |
| Construction Materials | Concrete |
| Year Built | 2015 |
| Levels | One |
| Property Subtype | Single Family Residence |
| Tax Year | 2026 |
| Community Features | Clubhouse,Fitness Center,Gated,Lake,Pool,Retirement Community,Sidewalks,Street Lights,Tennis Court(s) |
| Accessibility | Accessible Doors,Accessible Entrance,Accessible Full Bath,Accessible Kitchen |
| County | Hall |
| New Construction | false |
| Property Type | Residential |
| HOA | true |
| Attached Garage | true |
| Energy Efficient | Doors,Thermostat |
| Subdivision Name | Cresswind at Lake Lanier |
| Garage Y/N | true |
| Green Water Conservation | Low-Flow Fixtures |
| Full Baths | 2 |
| Status | Active |
| Directions | 400 North to Exit 17. Right on GA/369/Browns Bridge Rd. Continue for 12 miles. Turn Right on Montgomery Drive. Right into the entrance. Right onto Cresswind Parkway. Left on Majestic Oak Drive. House is on the left. |
| High School | Gainesville |
| City | Gainesville |
| Body of Water | Lanier |
| Senior Community Y/N | true |
| Lot Size Units | Square Feet |
| Lot Size Square Feet | 7840.8 |
| Carport Y/N | false |
| Elementary School | Gainesville |
| Property Attached Y/N | false |
| Land Lease Y/N | false |
| Tax Annual Amount | 2521 |
| Home Warranty Y/N | false |
| Middle/Junior High School | Gainesville East |
| Property Condition | Resale |
| Structure Type | House |
| Building Area Units | Square Feet |
| Living Area Units | Square Feet |
| Standard Status | Active |
Interior Features
| Interior Amenities | Double Vanity,Master On Main Level,Split Bedroom Plan,Tray Ceiling(s),Walk-In Closet(s) |
|---|---|
| Basement | None |
| Flooring | Hardwood,Tile |
| Common Walls | No Common Walls |
| Air Conditioning Y/N | true |
| Heating Y/N | true |
| Window Features | Double Pane Windows |
| Fireplace Y/N | false |
| Above Grade Finished Area | 1923 |
| Laundry Features | Other |
| Total Bedrooms | 2 |
| Main Level Bedrooms | 2 |
| Main Level Bathrooms | 2 |
| Below Grade Finished Area Unit Type | Square Feet |
| LivingAreaSource | Owner |
| Above Grade Finished Area Unit Type | Square Feet |
| Kitchen Features | Pantry |
| Total Baths | 2 |
Exterior Features
| Parking Features | Garage,Attached,Kitchen Level,Garage Door Opener |
|---|---|
| Lot Features | Private |
| Water Source | Public |
| Total Parking | 2 |
| Lot Size Area | 7840.8 |
| Foundation Details | Slab |
| Building Area Total | 1923 |
| Lot Size Acres | 0.18 |
| Lot Size Source | Public Records |
Amenities
- Foreclosure
- Views
- Short Sale
- New Construction
- Adult 55+
- Lease To Own
- No HOA Fees
- Furnished
- Primary On Main
- Air Conditioning
- Seller Finance
- Green
- Fixer Upper
- Horse
- Golf
- Fireplace
- Deck
- Garage
- Basement
- Pool
Property vs Single Family Average in 30504
Price
Taxes
Year Built
In The Neighborhood
Views
Gainesville
$ 449,900
3192 Willow Creek Drive
Gainesville, GA 30504
- Type
- Single Family
- Rooms
- 2 Beds + 2 Baths

Views
Gainesville
$ 530,000
3626 Majestic Oak Drive Sw
Gainesville, GA 30504
- Type
- Single Family
- Rooms
- 3 Beds + 2 Baths
Views
Gainesville
$ 650,000
3354 Locust Cove Road Sw
Gainesville, GA 30504
- Type
- Single Family
- Rooms
- 3 Beds + 2.5 Baths
Eco Friendly
Gainesville
$ 598,000
3938 Sweet Magnolia Drive
Gainesville, GA 30504
- Type
- Single Family
- Rooms
- 3 Beds + 3 Baths
Primary On Main
Gainesville
$ 500,000
3133 Scarlet Oak Lane
Gainesville, GA 30504
- Type
- Single Family
- Rooms
- 2 Beds + 2 Baths
Eco Friendly
Gainesville
$ 549,900
3609 Blue Cypress Cove Sw
Gainesville, GA 30504
- Type
- Single Family
- Rooms
- 2 Beds + 2 Baths
Reduced
Gainesville
$ 887,500
4000 Great Pine Drive
Gainesville, GA 30504
- Type
- Single Family
- Rooms
- 4 Beds + 3.5 Baths
Views
Gainesville
$ 650,000
3846 English Oak Drive Sw
Gainesville, GA 30504
- Type
- Single Family
- Rooms
- 3 Beds + 3 Baths
Eco Friendly
Gainesville
$ 580,000
3217 Black Gum Lane Sw
Gainesville, GA 30504
- Type
- Single Family
- Rooms
- 3 Beds + 2 Baths
Eco Friendly
Gainesville
$ 500,000
3522 Blue Cypress Cove
Gainesville, GA 30504
- Type
- Single Family
- Rooms
- 3 Beds + 2 Baths
Eco Friendly
Gainesville
$ 583,900
3606 Cedarwood Lane Sw
Gainesville, GA 30504
- Type
- Single Family
- Rooms
- 2 Beds + 2 Baths
Waterfront
Gainesville
$ 397,500
3156 Willow Creek Drive Sw
Gainesville, GA 30504
- Type
- Single Family
- Size
- 1,726 SqFt
- Rooms
- 2 Beds + 2 Baths
Eco Friendly
Gainesville
$ 517,000
3538 Black Cherry Point Sw
Gainesville, GA 30504
- Type
- Single Family
- Rooms
- 2 Beds + 2 Baths
 ©2026 Georgia Multiple Listing Service All information deemed reliable but not guaranteed. All properties are subject to prior sale, change or withdrawal. Neither listing broker(s) or information provider(s) shall be responsible for any typographical errors, misinformation, misprints and shall be held totally harmless. Listing(s) information is provided for consumer's personal, non-commercial use and may not be used for any purpose other than to identify prospective properties consumers may
