
Golf Course



Address
15859 Winterfield Way, Milton, GA
Price
$ 1,780,000
Property Attributes
- MLS#10838884
- TypeSingle Family
- Listing Status New
- CountyFulton
- CityMilton
- NeighborhoodThe Manor
- Zip30004
- StyleBrick 4 Side, European, Traditional
- Year Built2006
- Taxes$ 9001
- Price$ 1,780,000
- Bedrooms6
- Full Bathrooms6
- Half Bathrooms1
- Sqr Footage7391
- Lot Size1.24 Acres
Data Source:
Georgia MLS (GAMLS)
Property Description
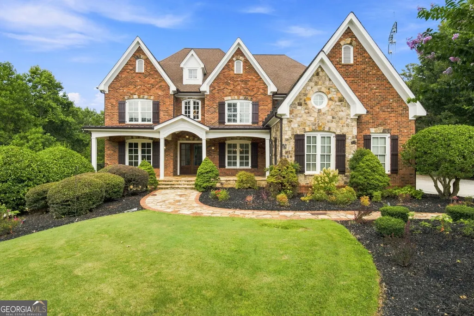
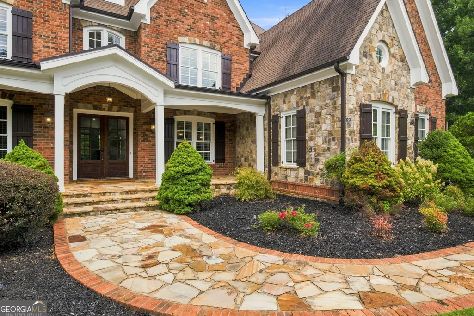
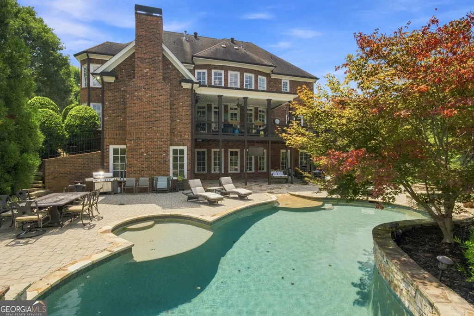
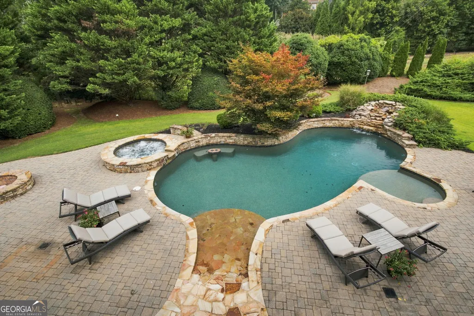
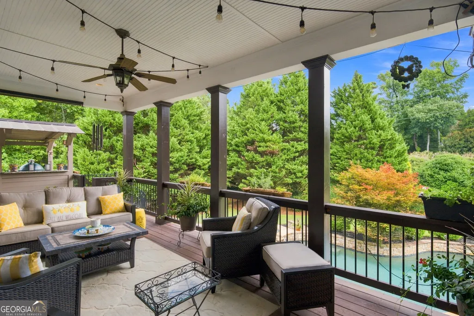
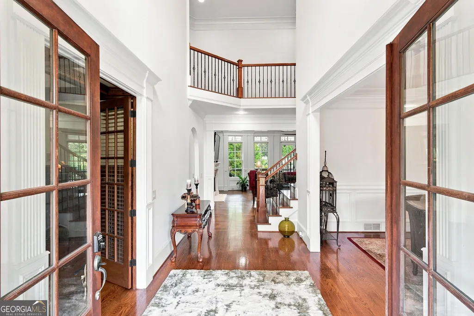
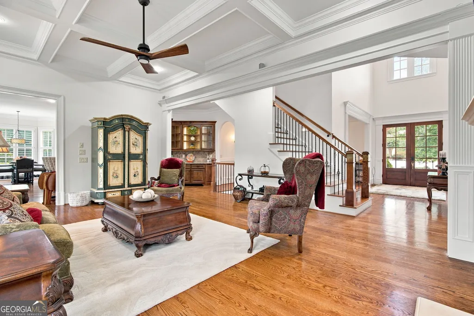
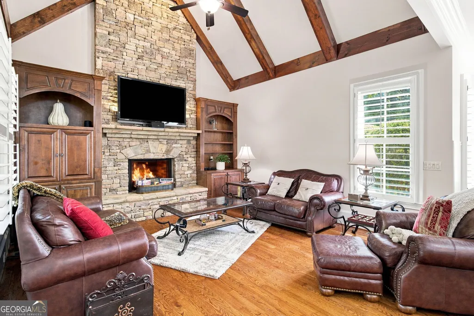
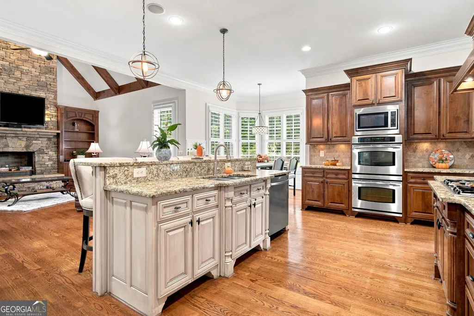
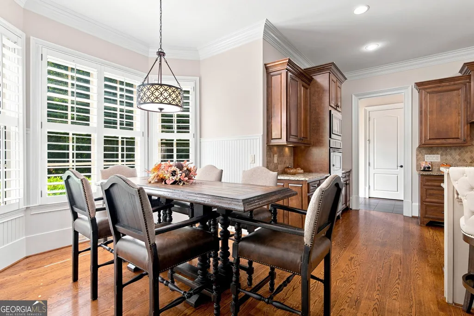
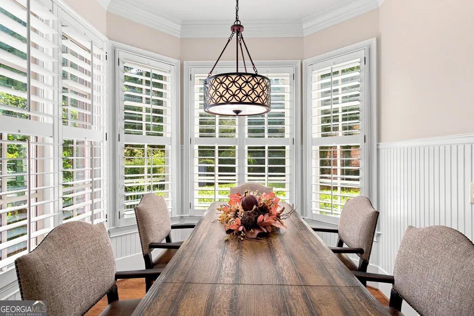
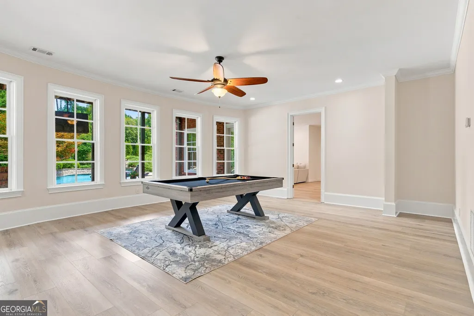
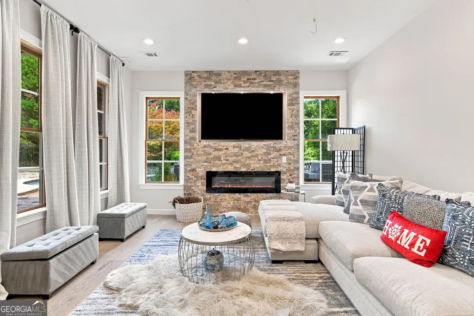
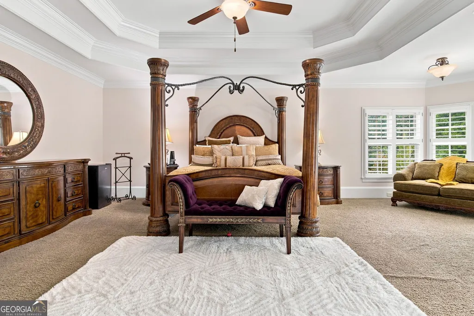
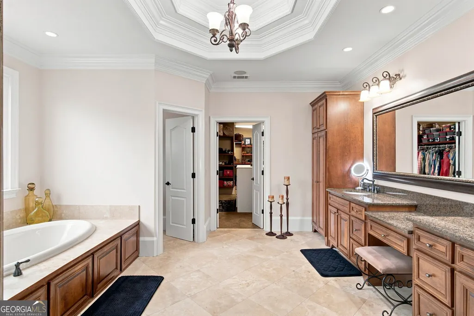
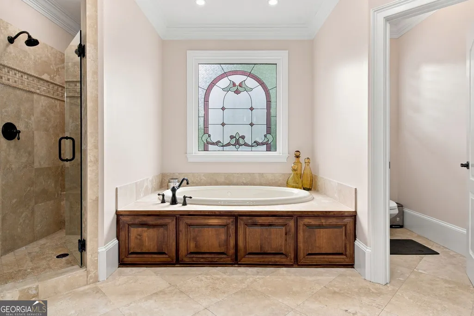
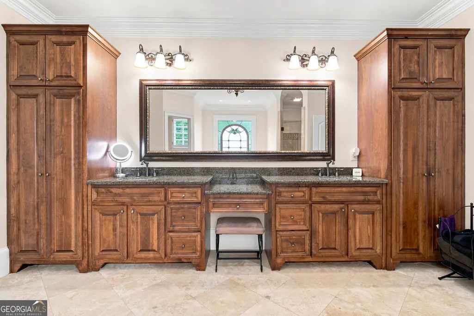
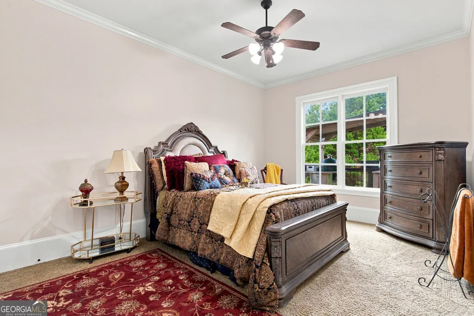
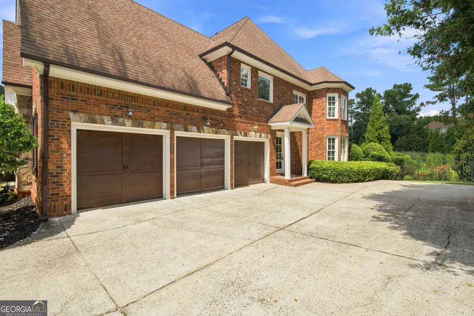
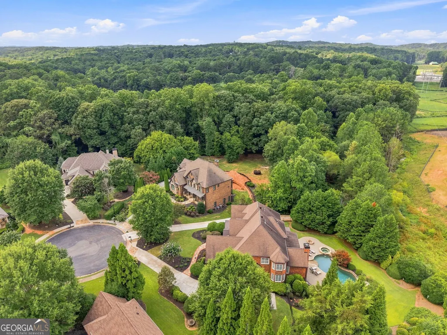
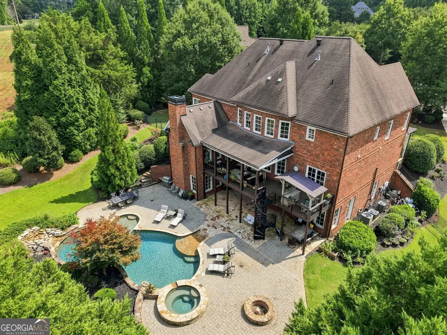
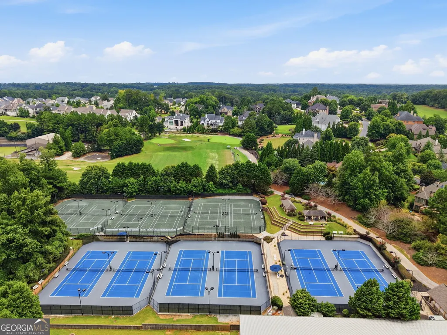
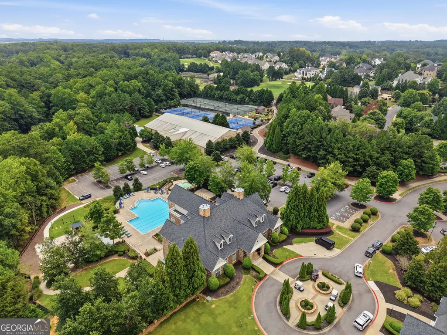
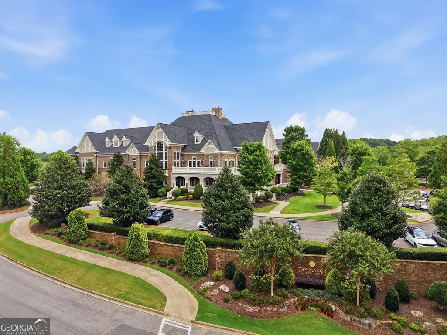
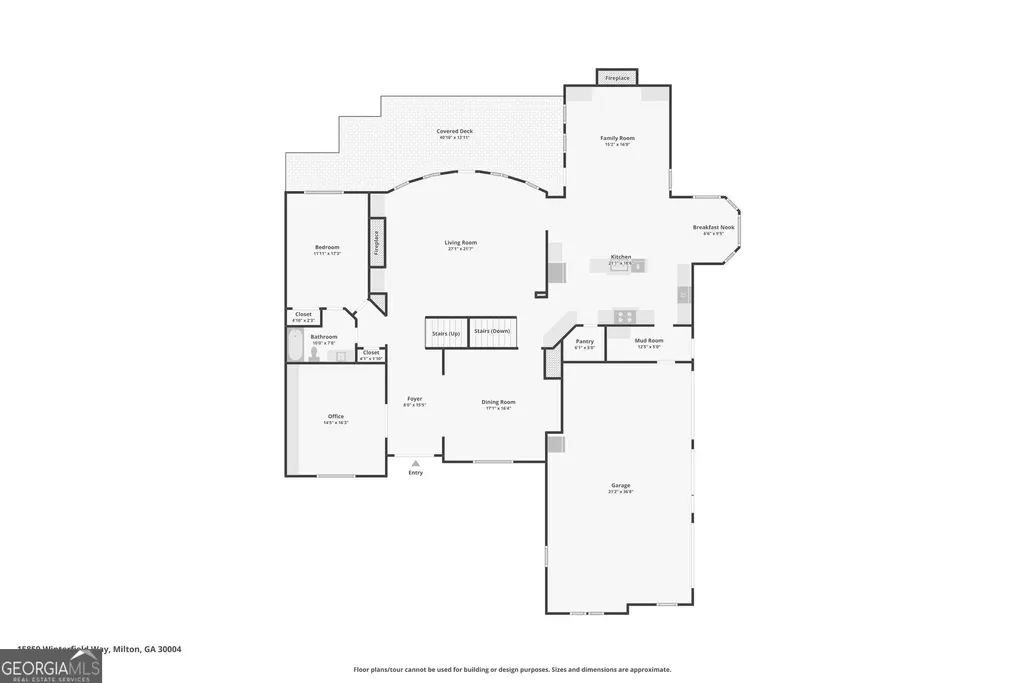
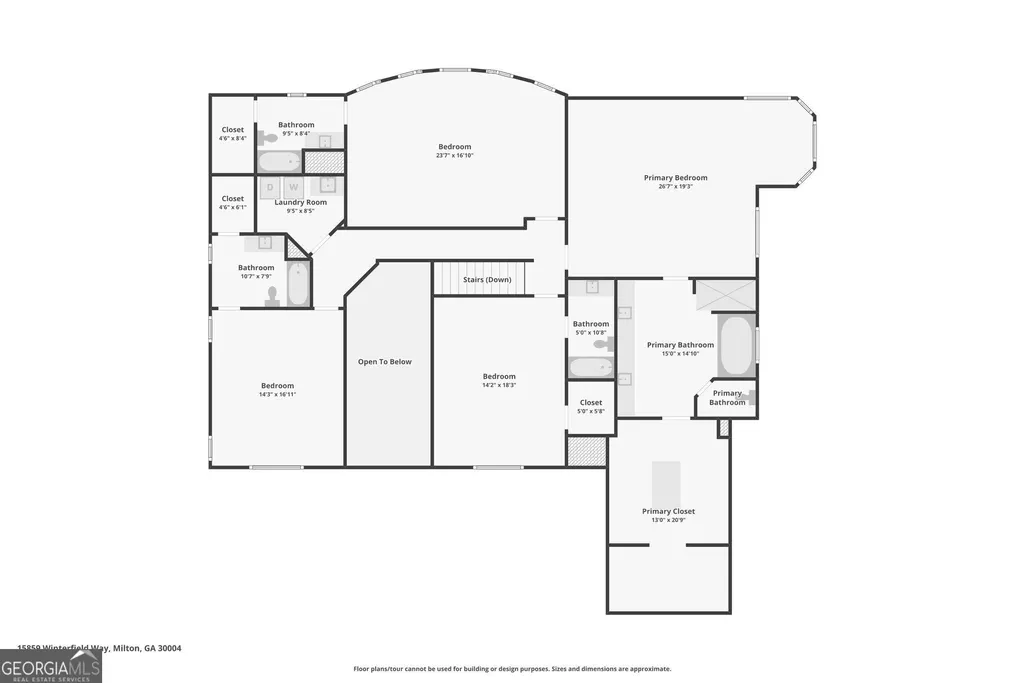
Your Private Resort Awaits in The Manor Golf & Country Club! Tucked away on 1.24 acres in a quiet cul-de-sac, this exceptional Alpharetta luxury home offers 6 bedrooms, 6.5 baths and 7,391 square feet of beautifully finished living space, all listed below its recent appraised value. Designed for both luxury living and unforgettable entertaining, the backyard is your own private paradise with a heated in-ground pool and spa, fire pit, covered outdoor living area and plenty of space for grilling, dining and relaxing. Located in the prestigious gated Manor Golf & Country Club, this home offers the perfect combination of privacy, space, resort-style outdoor living and access to one of North Fulton's most desirable luxury communities. Luxury homes with this combination of acreage, privacy, finished living space and a resort-style pool are a rare find in The Manor. Schedule your private showing of 15859 Winterfield Way today and experience it for yourself!
| Elementary School | Middle School | High School |
|---|---|---|
| Summit Hill Elementary School | Hopewell Middle School | Cambridge High School |
| Price History | |
|---|---|
| 9/3/2026 | Listed $1,780,000 |
General Features
| Sewer | Public Sewer |
|---|---|
| Heating | Forced Air,Natural Gas,Zoned |
| Cooling | Ceiling Fan(s),Central Air,Zoned |
| Utilities | Cable Available,Electricity Available,Natural Gas Available,Sewer Available,Water Available |
| Roof | Composition |
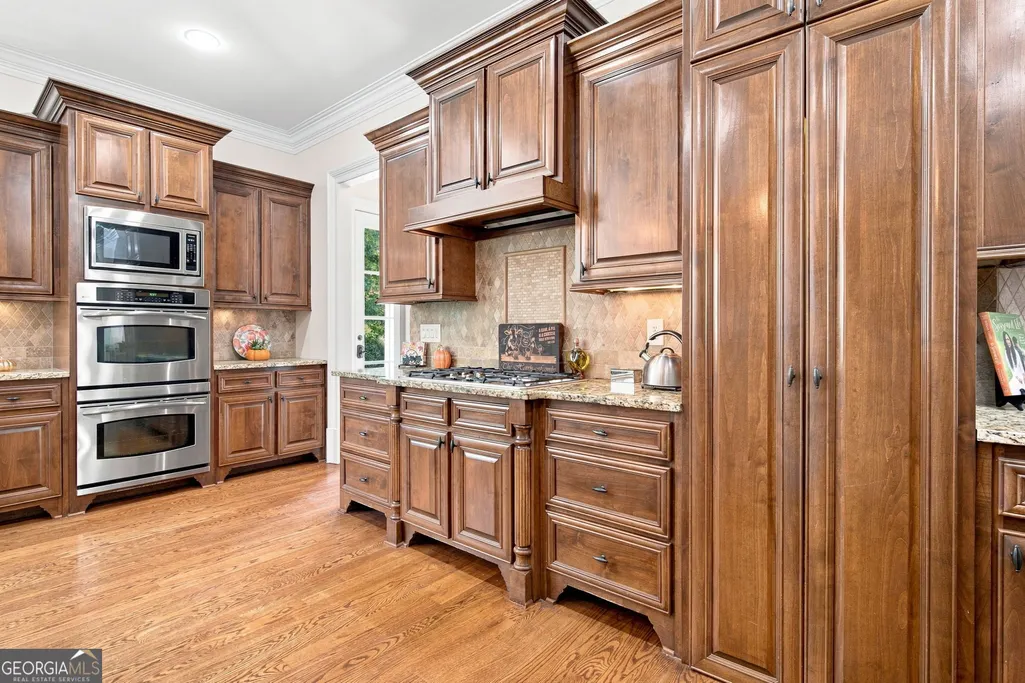
| Appliances | Dishwasher,Disposal,Double Oven,Microwave |
| Association Fee Includes | Maintenance Grounds,Security,Swimming,Tennis,Trash |
| Patio/Porch Features | Deck |
| Architectural Style | Brick 4 Side,European,Traditional |
| Pool Features | Heated,In Ground |
| Security Features | Gated Community,Smoke Detector(s) |
| Construction Materials | Stone |
| Year Built | 2006 |
| Levels | Two |
| Property Subtype | Single Family Residence |
| Tax Year | 2025 |
| Waterfront Features | No Dock Or Boathouse |
| Community Features | Clubhouse,Fitness Center,Gated,Golf,Playground,Pool,Tennis Court(s) |
| County | Fulton |
| New Construction | false |
| Property Type | Residential |
| HOA | true |
| Attached Garage | true |
| Subdivision Name | The Manor |
| Garage Y/N | true |
| Full Baths | 6 |
| Status | New |
| Directions | GPS |
| High School | Cambridge |
| City | Milton |
| Body of Water | None |
| Lot Size Units | Acres |
| Lot Size Square Feet | 54014.4 |
| Carport Y/N | false |
| Elementary School | Summit Hill |
| Property Attached Y/N | false |
| Land Lease Y/N | false |
| Tax Annual Amount | 9001 |
| Home Warranty Y/N | false |
| Middle/Junior High School | Hopewell |
| Property Condition | Resale |
| Virtual Tour | https://portal.agentschoicemedia.com/sites/ejpwgpyq/unbranded |
| Structure Type | House |
| Building Area Units | Square Feet |
| Living Area Units | Square Feet |
| Standard Status | Active |
Interior Features
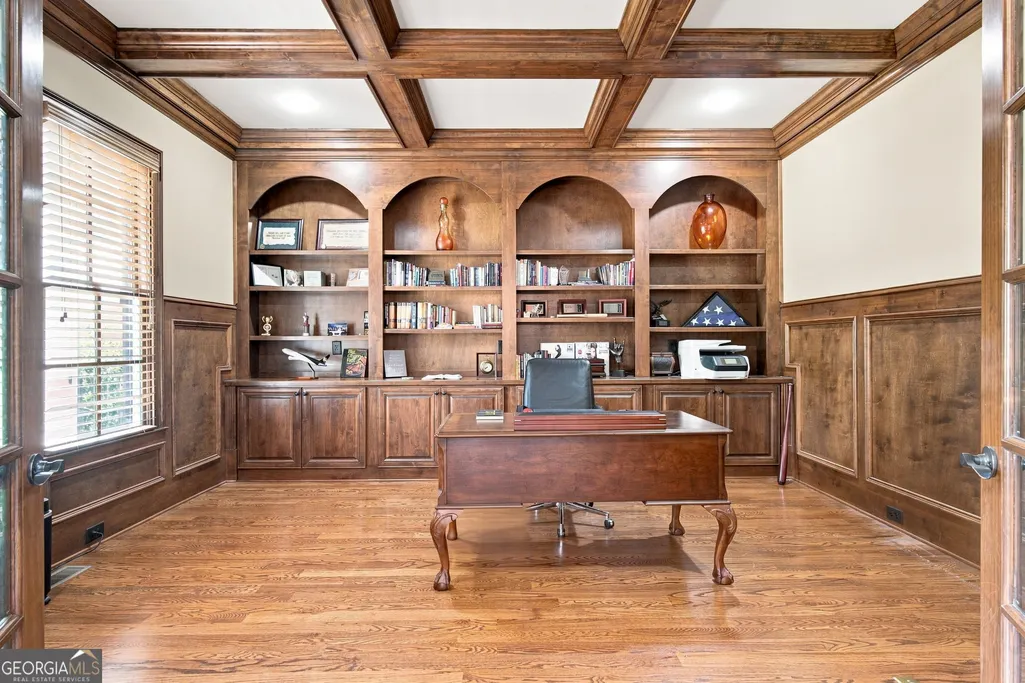
| Interior Amenities | Beamed Ceilings,Bookcases,Double Vanity,High Ceilings,Tray Ceiling(s),Walk-In Closet(s) |
|---|---|
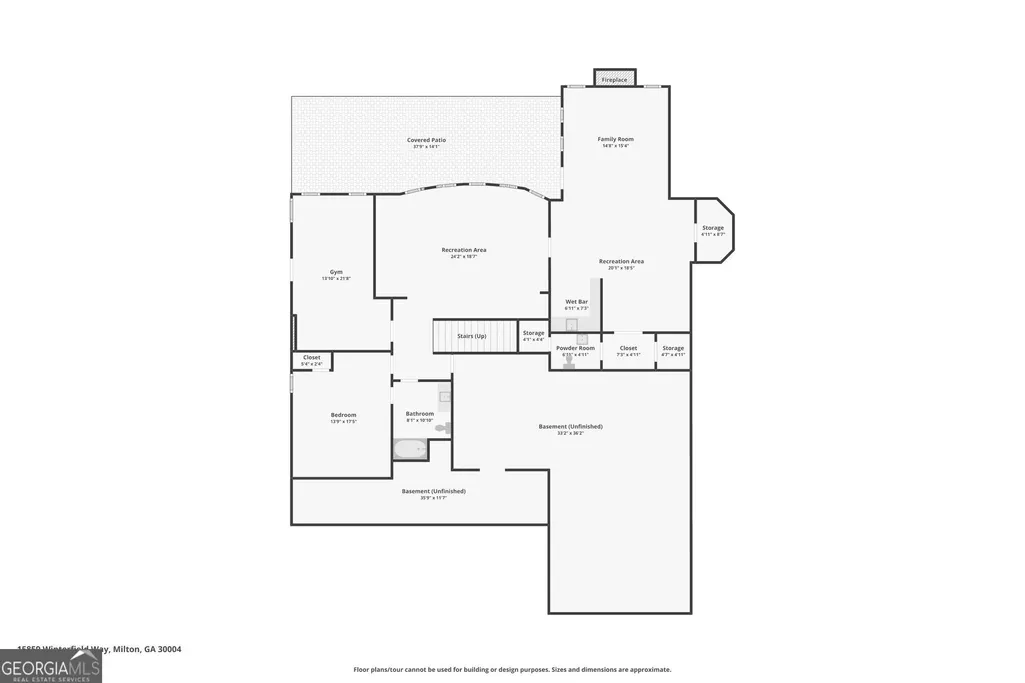
| Basement | Bath Finished,Daylight,Exterior Entry,Finished,Full |
| Flooring | Carpet,Hardwood |
| Total Fireplaces | 3 |
| Fireplace Features | Basement,Factory Built,Family Room,Gas Starter,Living Room |
| Common Walls | No Common Walls |
| Air Conditioning Y/N | true |
| Heating Y/N | true |
| Fireplace Y/N | true |
| Above Grade Finished Area | 5188 |
| Half Baths | 1 |
| Laundry Features | Upper Level |
| Total Bedrooms | 6 |
| Below Grade Finished Area | 2203 |
| Main Level Bedrooms | 1 |
| Main Level Bathrooms | 1 |
| Below Grade Finished Area Unit Type | Square Feet |
| LivingAreaSource | Appraiser |
| Above Grade Finished Area Unit Type | Square Feet |
| Kitchen Features | Breakfast Bar,Breakfast Room,Kitchen Island,Walk-in Pantry |
| Total Baths | 7 |
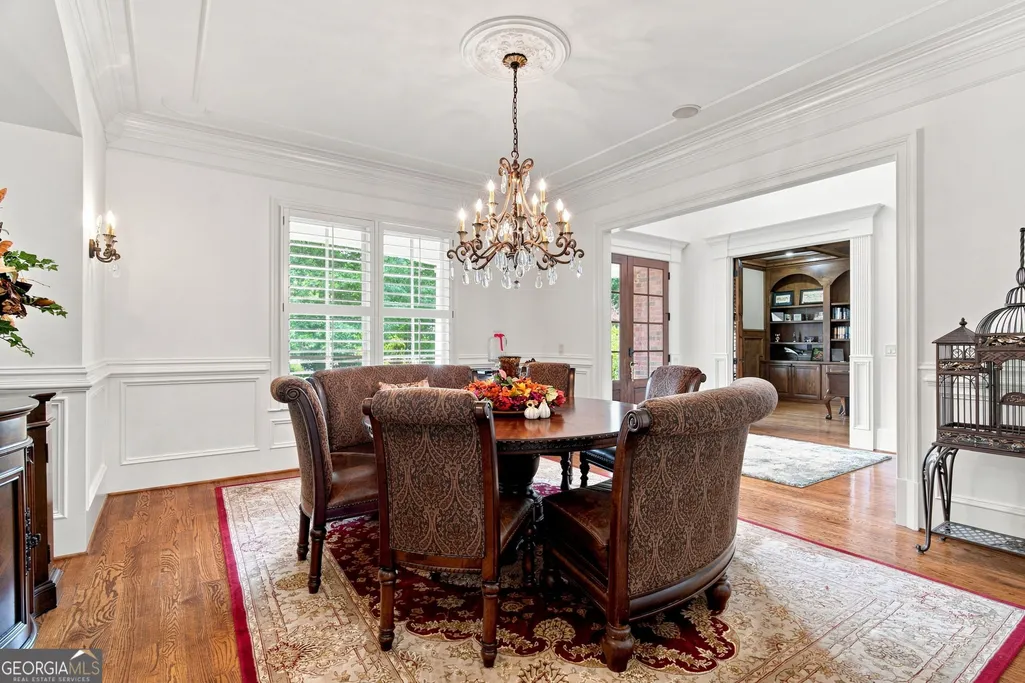
| Dining Room Features | Seats 12+ |
Exterior Features
| Fencing | Back Yard |
|---|---|
| Parking Features | Garage,Attached,Garage Door Opener,Side/Rear Entrance |
| Lot Features | Cul-De-Sac,Private |
| Water Source | Public |
| Total Parking | 3 |
| Lot Size Area | 1.24 |
| Building Area Total | 7391 |
| Lot Size Acres | 1.24 |
| Lot Size Source | Appraiser |
| Waterfront Y/N | false |
Amenities
- Foreclosure
- Views
- Short Sale
- New Construction
- Adult 55+
- Lease To Own
- No HOA Fees
- Furnished
- Primary On Main
- Air Conditioning
- Seller Finance
- Green
- Fixer Upper
- Horse
- Golf
- Fireplace
- Deck
- Garage
- Basement
- Pool
Property vs Single Family Average in 30004
Price
Taxes
Year Built
In The Neighborhood
Just Listed
Milton
$ 3,500,000
2915 Manor Bridge Drive
Milton, GA 30004
- Type
- Single Family
- Rooms
- 7 Beds + 8.5 Baths

Golf Course
Milton
$ 3,450,000
2950 Manor Bridge Drive
Milton, GA 30004
- Type
- Single Family
- Rooms
- 7 Beds + 9 Baths
Golf Course
Milton
$ 4,999,999
16150 Belford Drive
Milton, GA 30004
- Type
- Single Family
- Rooms
- 7 Beds + 8.5 Baths
Water Views
Milton
$ 3,335,000
16138 Belford Drive
Milton, GA 30004
- Type
- Single Family
- Rooms
- 7 Beds + 8 Baths
Golf Course
Milton
$ 1,780,000
15859 Winterfield Way
Milton, GA 30004
- Type
- Single Family
- Rooms
- 6 Beds + 6.5 Baths
Water Views
Milton
$ 4,100,000
16146 Belford Drive
Milton, GA 30004
- Type
- Single Family
- Rooms
- 7 Beds + 8 Baths
Views
Milton
$ 3,875,000
16163 Belford Drive
Milton, GA 30004
- Type
- Single Family
- Rooms
- 5 Beds + 6.5 Baths
Golf Course
Alpharetta
$ 2,495,000
3524 Granton Street
Alpharetta, GA 30004
- Type
- Single Family
- Rooms
- 5 Beds + 5.5 Baths
Views
Milton
$ 3,995,000
5060 Kings Close
Milton, GA 30004
- Type
- Single Family
- Rooms
- 5 Beds + 6 Baths
Reduced
Milton
$ 1,975,000
2730 Manor Bridge Drive
Milton, GA 30004
- Type
- Single Family
- Rooms
- 6 Beds + 6.5 Baths
Golf Course
Alpharetta
$ 2,700,000
4030 Cottage Park Court
Alpharetta, GA 30004
- Type
- Single Family
- Rooms
- 5 Beds + 5.5 Baths
Views
Milton
$ 2,199,900
15884 Meadow King Court
Milton, GA 30004
- Type
- Single Family
- Rooms
- 6 Beds + 7 Baths
 ©2026 Georgia Multiple Listing Service All information deemed reliable but not guaranteed. All properties are subject to prior sale, change or withdrawal. Neither listing broker(s) or information provider(s) shall be responsible for any typographical errors, misinformation, misprints and shall be held totally harmless. Listing(s) information is provided for consumer's personal, non-commercial use and may not be used for any purpose other than to identify prospective properties consumers may
