
Primary on Main


Address
3709 The Great Drive, Atlanta, GA
Price
$ 435,000
Property Attributes
- MLS#10839624
- TypeSingle Family
- Listing Status New
- CountyFulton
- CityAtlanta
- NeighborhoodUNION CROSSING
- Zip30349
- StyleColonial, Traditional, Ranch
- Year Built2004
- Taxes$ 248
- Price$ 435,000
- Bedrooms4
- Full Bathrooms3
- Half Bathrooms1
- Sqr Footage3148
- Lot Size0.284 Acres
Data Source:
Georgia MLS (GAMLS)
Property Description
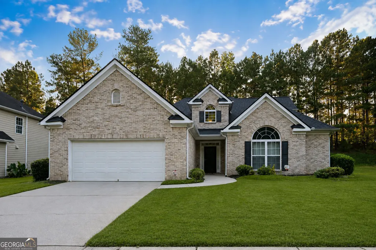
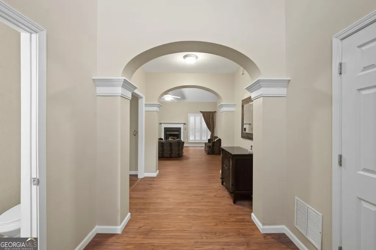
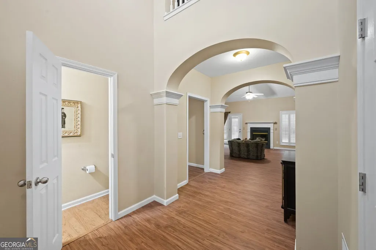
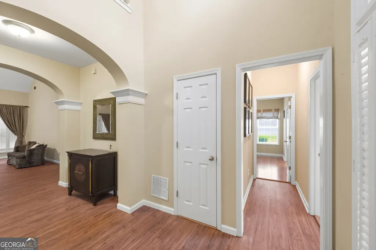
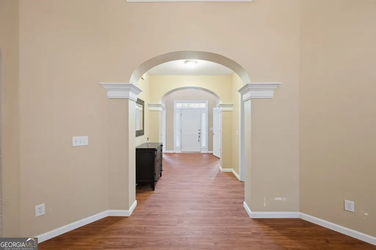
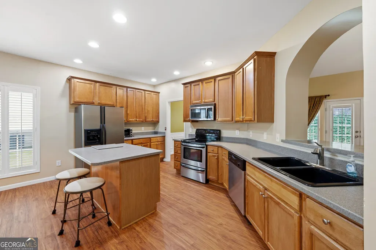
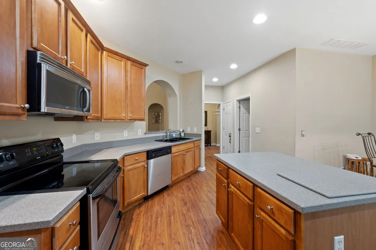
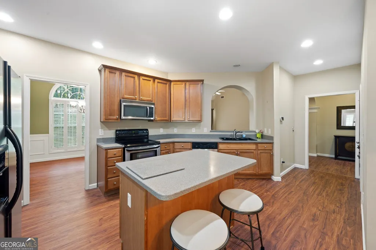
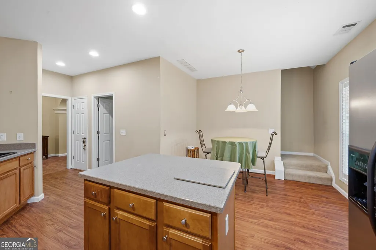
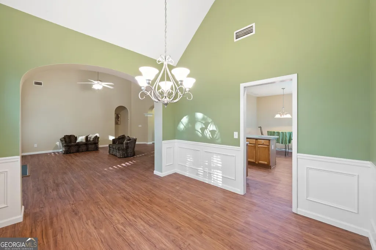
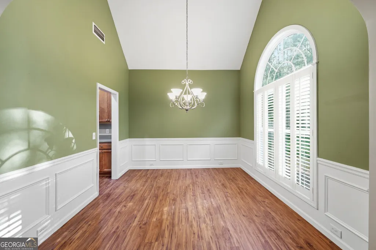
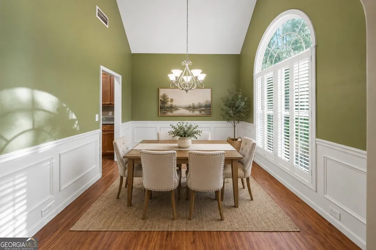
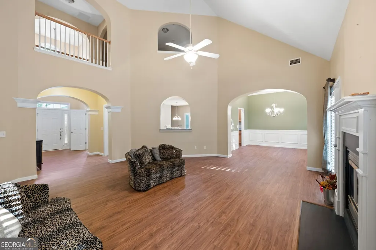
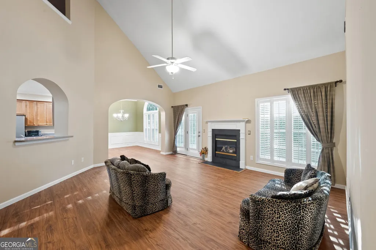
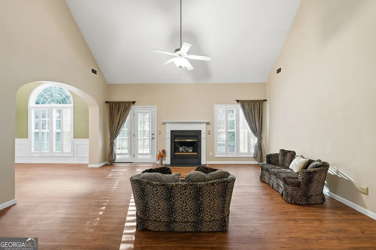
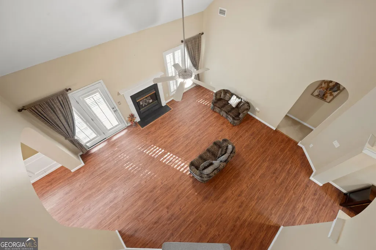
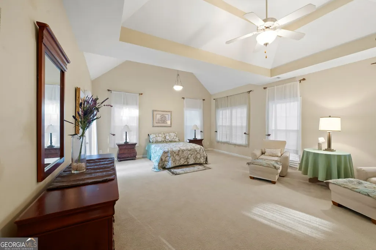
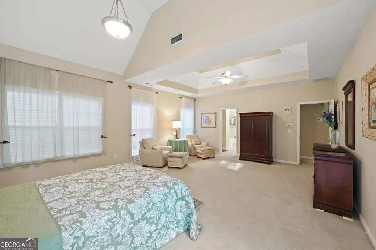
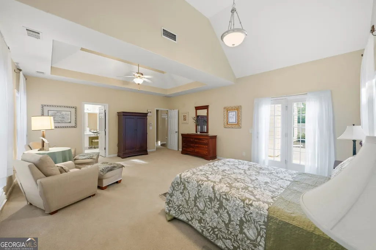
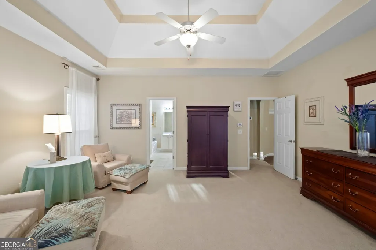
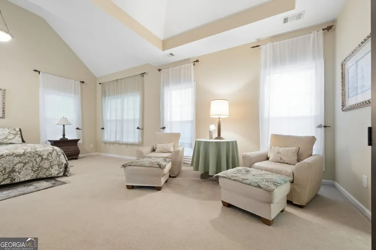
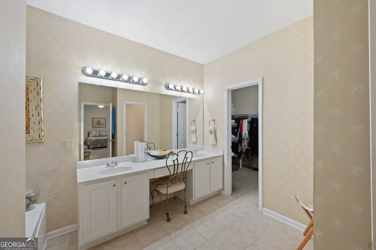
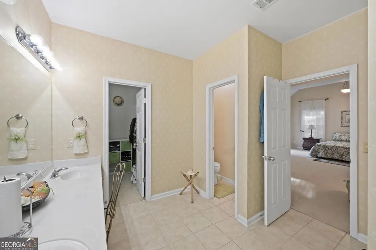
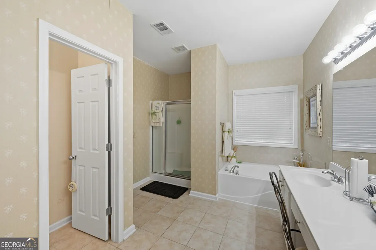
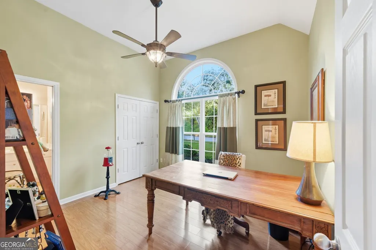
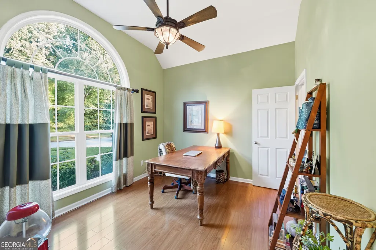
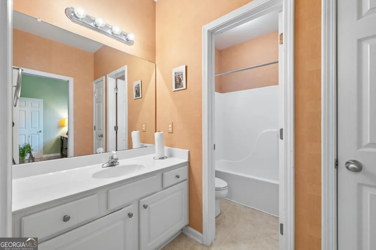
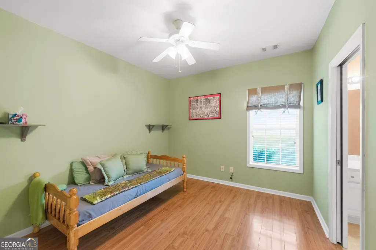
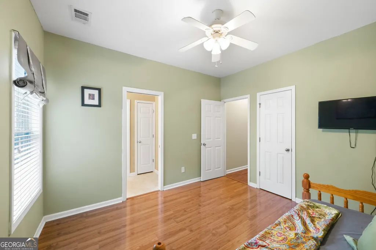
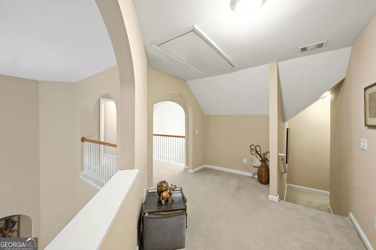
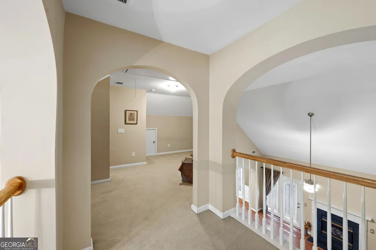
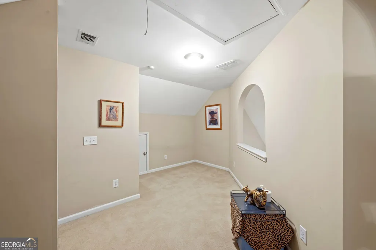
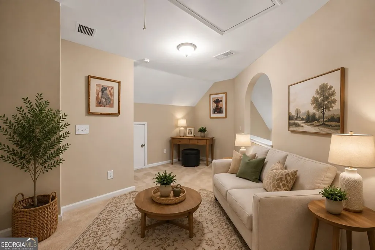
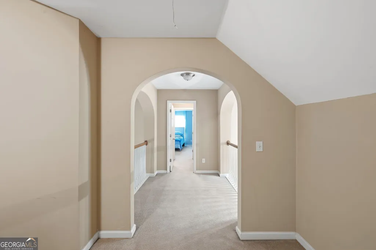
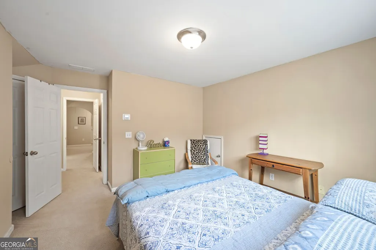
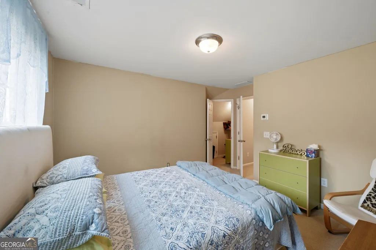
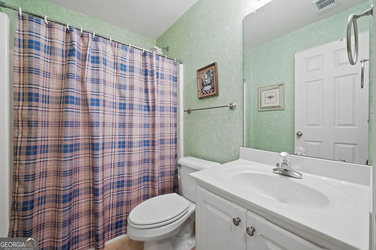
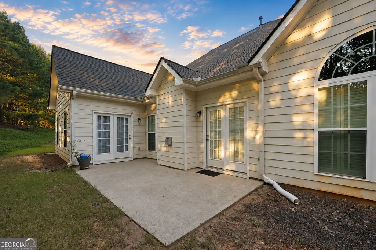
As the very first home completed in the neighborhood, 3709 The Great Dr. originally served as the community's model home, the one chosen to introduce buyers to what life here could look like. The home is the third house from the corner, adding to its desirable position within the neighborhood. Now, after more than two decades and just one owner, this special home is ready for its next chapter. Step inside and imagine Sunday dinners gathered around the dining table, quiet mornings with coffee in the sun-filled rooms, and evenings upstairs in the loft with a good book or movie. The main level is designed for comfortable everyday living, with a spacious primary suite conveniently located on the main floor, creating a private retreat at the end of the day. Two additional bedrooms and a full bathroom on the main level offer incredible flexibility for guests, family, or a home office. Upstairs, you will find a fourth bedroom, a full bathroom, and a versatile loft space- perfect for a second living area, media room, office, playroom, or whatever this next season of life calls for. The home offers approximately 3,148 square feet with four bedrooms and three full bathrooms, plus a two-car garage and a generous lot. And while the home carries the charm and character of its original era, the big-ticket systems have already been addressed for total peace of mind: a new roof installed in 2024, new AC installed in 2024, a new HVAC heater in 2023, and a new water heater in 2025. Outside your front door, you are minutes from the shopping, dining, and everyday conveniences of Camp Creek Parkway, while Hartsfield-Jackson Atlanta International Airport is also conveniently close. You get the space and comfort of a traditional neighborhood setting without giving up easy access to the city.
| Elementary School | Middle School | High School |
|---|---|---|
| Wolf Creek Elementary School | Sandtown Middle School | Westlake High School |
| Price History | |
|---|---|
| 9/3/2026 | Listed $435,000 |
General Features
| Sewer | Public Sewer |
|---|---|
| Heating | Forced Air |
| Cooling | Central Air |
| Utilities | Cable Available,Electricity Available,Natural Gas Available,Phone Available,Sewer Available,Water Available,High Speed Internet,Sewer Connected |
| Roof | Composition,Tile |
| Appliances | Dishwasher,Disposal,Dryer,Gas Water Heater,Microwave,Range,Refrigerator,Washer |
| HOA Fee | 800 |
| Association Fee Includes | Maintenance Grounds,Tennis,Swimming |
| Patio/Porch Features | Patio |
| Architectural Style | Colonial,Traditional,Ranch |
| Security Features | Smoke Detector(s),Carbon Monoxide Detector(s) |
| Construction Materials | Vinyl Siding |
| Year Built | 2004 |
| Electric | 220 Volts |
| Levels | One and One Half |
| Property Subtype | Single Family Residence |
| Tax Year | 2025 |
| Community Features | Clubhouse,Pool,Tennis Court(s) |
| Accessibility | Accessible Entrance |
| County | Fulton |
| New Construction | false |
| Property Type | Residential |
| HOA | true |
| Attached Garage | true |
| Subdivision Name | UNION CROSSING |
| Garage Y/N | true |
| Full Baths | 3 |
| Status | New |
| Directions | Use GPS |
| High School | Westlake |
| City | Atlanta |
| Lot Size Units | Square Feet |
| Lot Size Square Feet | 12371.04 |
| Carport Y/N | false |
| Elementary School | Wolf Creek |
| Property Attached Y/N | false |
| Land Lease Y/N | false |
| Tax Annual Amount | 248 |
| Home Warranty Y/N | true |
| Middle/Junior High School | Sandtown |
| Property Condition | Resale |
| Structure Type | House |
| Building Area Units | Square Feet |
| Living Area Units | Square Feet |
| Standard Status | Active |
Interior Features
| Interior Amenities | Double Vanity,Tray Ceiling(s),Vaulted Ceiling(s),Walk-In Closet(s),High Ceilings,Master On Main Level,Separate Shower,Soaking Tub,Entrance Foyer |
|---|---|
| Basement | None |
| Flooring | Carpet,Tile,Vinyl |
| Total Fireplaces | 1 |
| Fireplace Features | Gas Starter,Gas Log,Family Room |
| Common Walls | No Common Walls |
| Air Conditioning Y/N | true |
| Heating Y/N | true |
| Window Features | Window Treatments |
| Fireplace Y/N | true |
| Above Grade Finished Area | 3148 |
| Half Baths | 1 |
| Laundry Features | Laundry Closet,Mud Room |
| Total Bedrooms | 4 |
| Main Level Bedrooms | 3 |
| Main Level Bathrooms | 2 |
| Below Grade Finished Area Unit Type | Square Feet |
| LivingAreaSource | Public Records |
| Above Grade Finished Area Unit Type | Square Feet |
| Kitchen Features | Kitchen Island,Pantry |
| Total Baths | 4 |
| Dining Room Features | Separate Room,Dining Rm/Living Rm Combo |
Exterior Features
| Vegetation | Cleared,Grassed |
|---|---|
| Parking Features | Garage,Attached,Kitchen Level,Garage Door Opener |
| Lot Features | Sloped,Level,City Lot |
| Water Source | Public |
| Total Parking | 2 |
| Lot Size Area | 12371.04 |
| Foundation Details | Slab |
| Building Area Total | 3148 |
| Lot Size Acres | 0.284 |
| Lot Size Source | Public Records |
Amenities
- Foreclosure
- Views
- Short Sale
- New Construction
- Adult 55+
- Lease To Own
- No HOA Fees
- Furnished
- Primary On Main
- Air Conditioning
- Seller Finance
- Green
- Fixer Upper
- Horse
- Golf
- Fireplace
- Deck
- Garage
- Basement
- Pool
Property vs Single Family Average in 30349
Price
Taxes
Year Built
In The Neighborhood
Just Listed
South Fulton
$ 730,000
5658 Eternal Drive
South Fulton, GA 30349
- Type
- Single Family
- Rooms
- 5 Beds + 4.5 Baths

Open House
Atlanta
$ 615,000
5659 Eternal Drive
Atlanta, GA 30349
- Type
- Single Family
- Rooms
- 5 Beds + 4 Baths
Primary On Main
Atlanta
$ 435,000
3709 The Great Drive
Atlanta, GA 30349
- Type
- Single Family
- Rooms
- 4 Beds + 3.5 Baths
Open House
South Fulton
$ 399,000
5689 Sunlily Drive
South Fulton, GA 30349
- Type
- Single Family
- Size
- 2,655 SqFt
- Rooms
- 4 Beds + 2.5 Baths
Primary On Main
Atlanta
$ 628,100
5441 The Vyne Avenue
Atlanta, GA 30349
- Type
- Single Family
- Rooms
- 4 Beds + 2 Baths
New Construction
South Fulton
$ 790,000
5670 Eternal Drive
South Fulton, GA 30349
- Type
- Single Family
- Rooms
- 4 Beds + 3.5 Baths
Reduced
South Fulton
$ 765,000
5626 Live Sage Drive
South Fulton, GA 30349
- Type
- Single Family
- Rooms
- 4 Beds + 3.5 Baths
Reduced
South Fulton
$ 765,000
5614 Livesage Drive
South Fulton, GA 30349
- Type
- Single Family
- Size
- 5,406 SqFt
- Rooms
- 5 Beds + 4 Baths
 ©2026 Georgia Multiple Listing Service All information deemed reliable but not guaranteed. All properties are subject to prior sale, change or withdrawal. Neither listing broker(s) or information provider(s) shall be responsible for any typographical errors, misinformation, misprints and shall be held totally harmless. Listing(s) information is provided for consumer's personal, non-commercial use and may not be used for any purpose other than to identify prospective properties consumers may
