
Primary on Main - Adult 55+


Address
3354 Locust Cove Road Sw, Gainesville, GA
Price
$ 650,000
Property Attributes
- MLS#10842188
- TypeSingle Family
- Listing Status New
- CountyHall
- CityGainesville
- NeighborhoodCresswind at Lake Lanier
- Zip30504
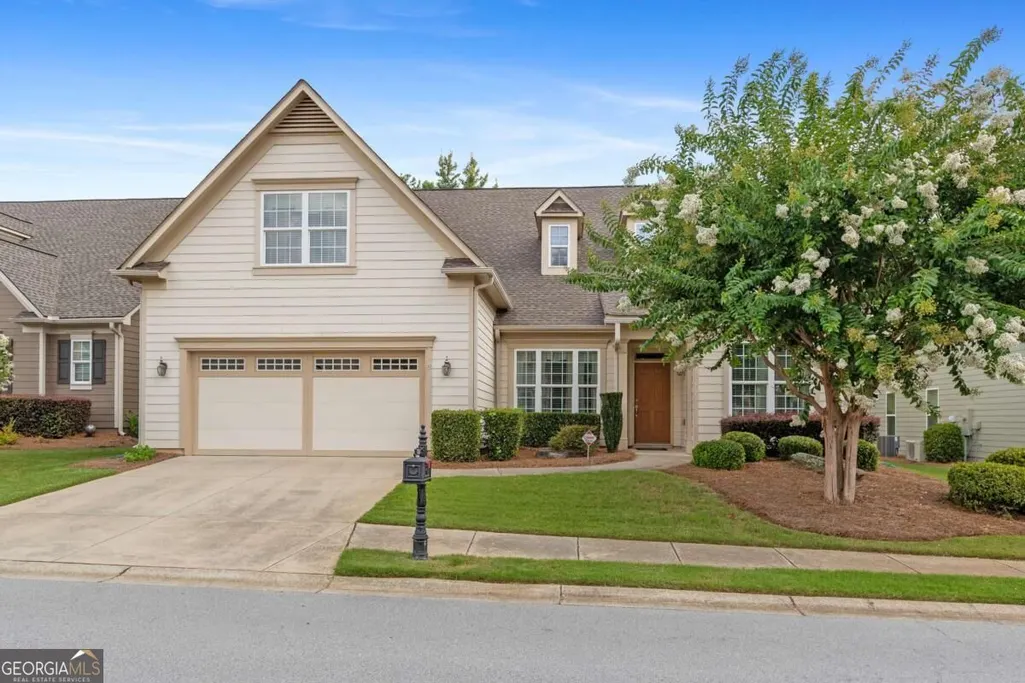
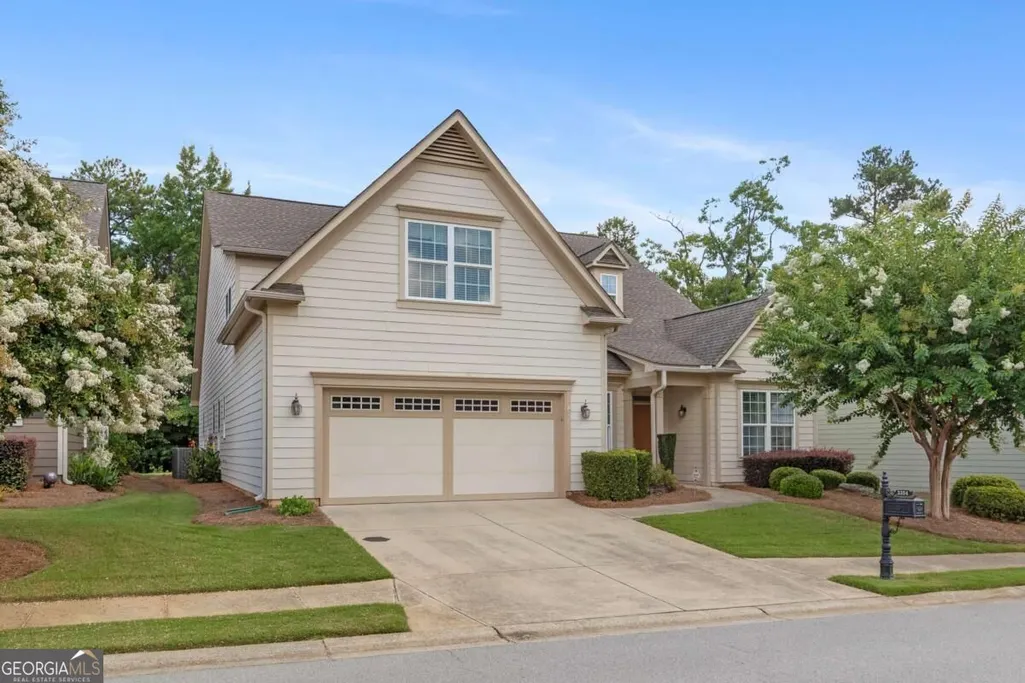
- StyleCraftsman
- Year Built2014
- Taxes$ 1005
- Price$ 650,000
- Bedrooms3
- Full Bathrooms2
- Half Bathrooms1
- Sqr Footage3118
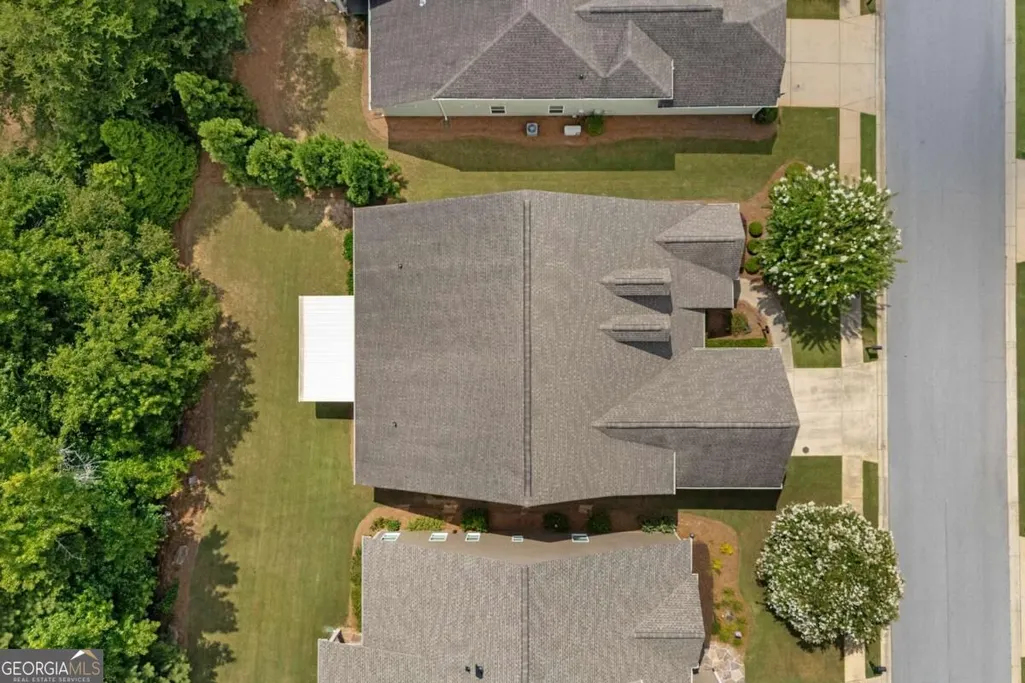
- Lot Size0.19 Acres
Data Source:
Georgia MLS (GAMLS)
Property Description
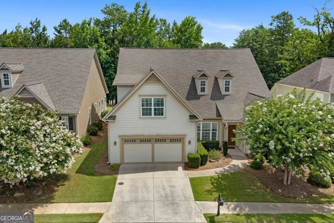
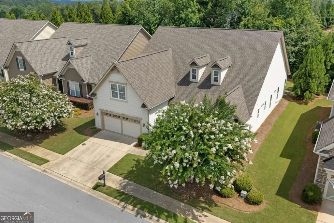
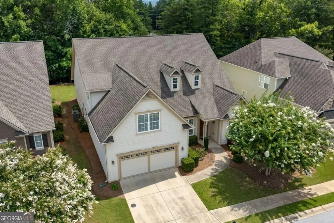
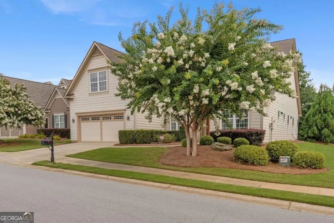
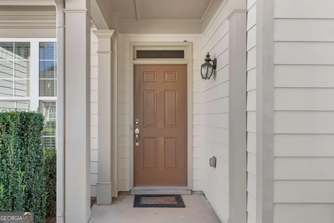
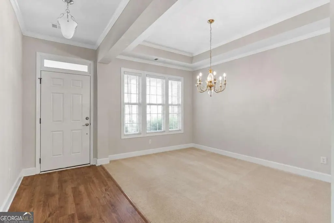
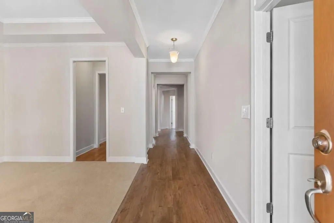
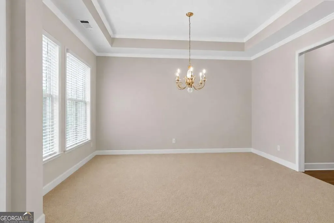
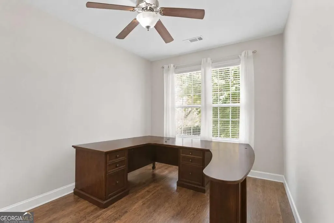
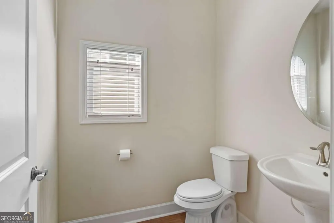
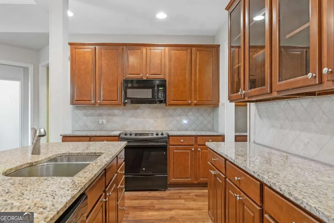
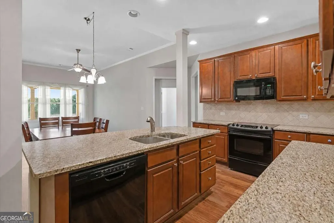
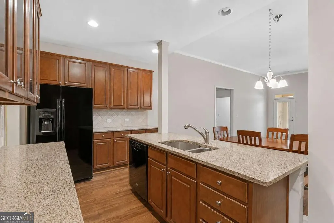
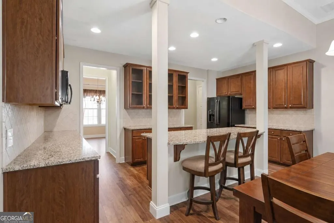
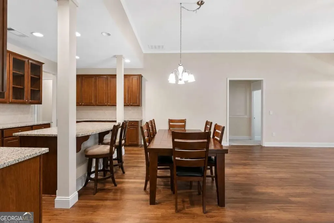
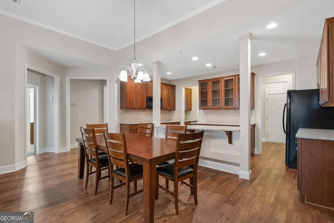
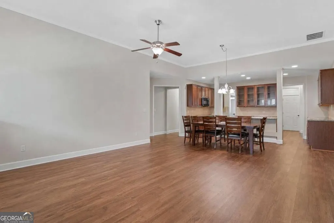
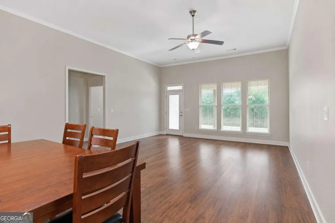
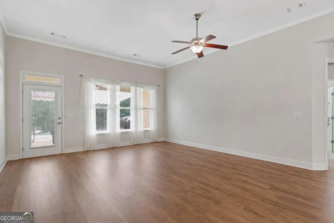
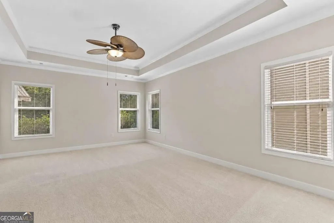
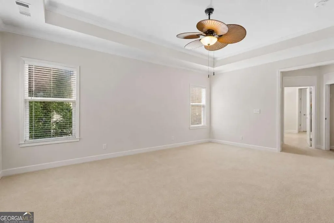
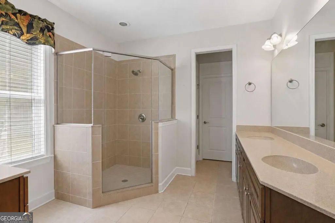
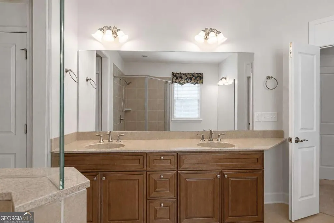
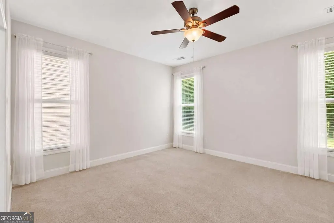
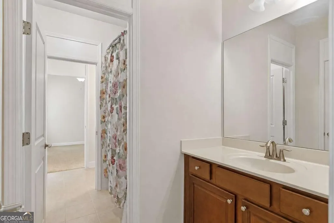
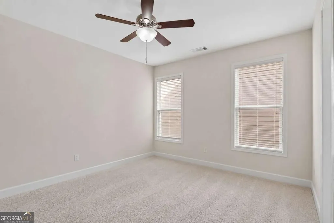
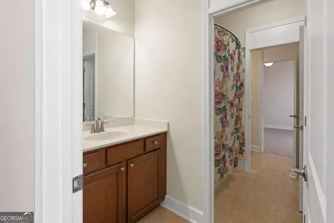
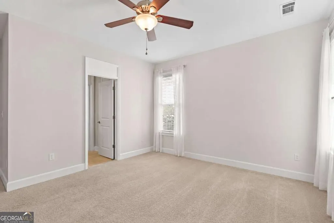
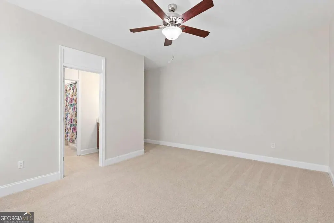
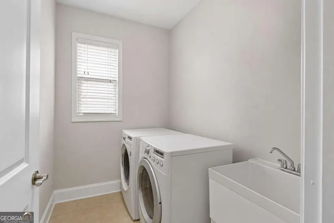
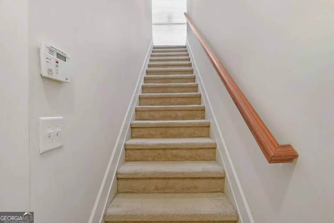
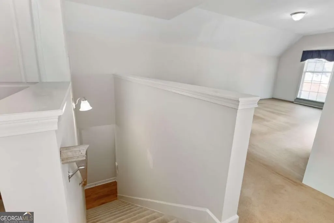
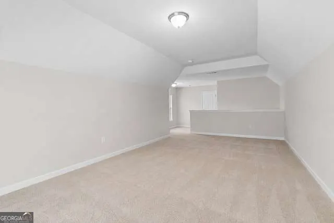
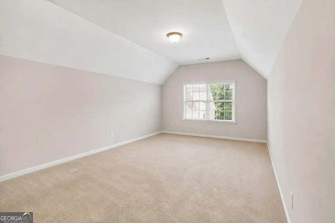
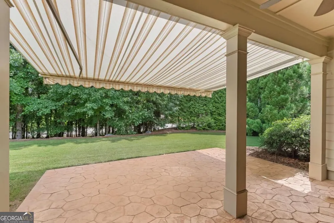
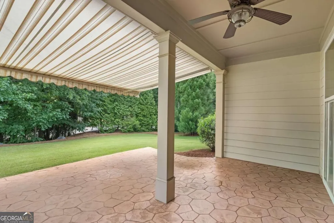
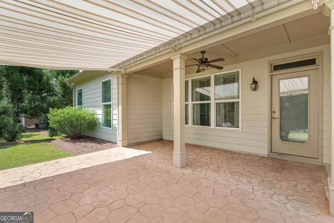
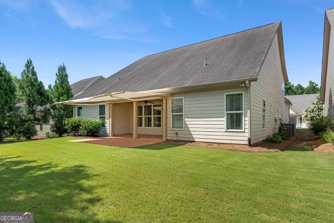
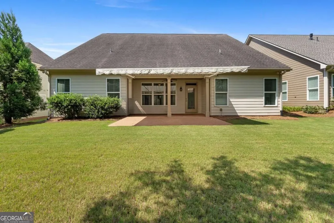
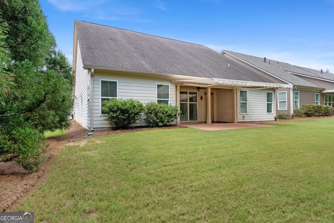
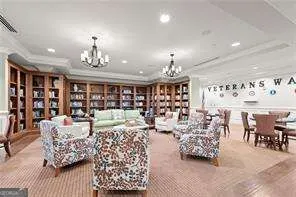
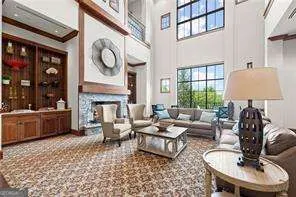
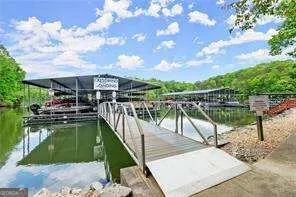
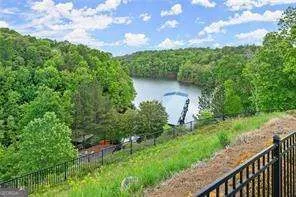
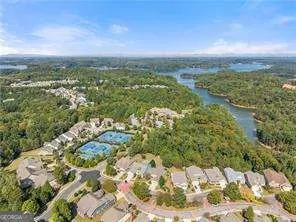
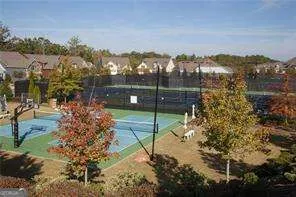
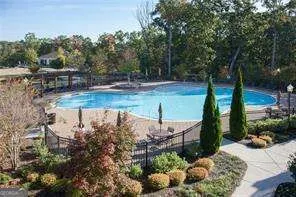
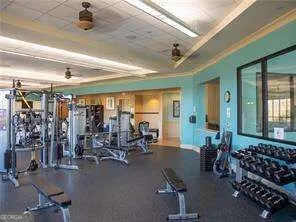
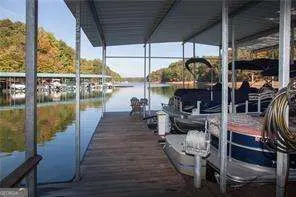
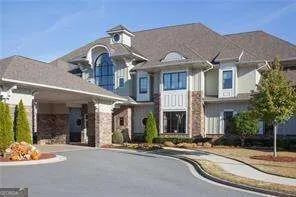
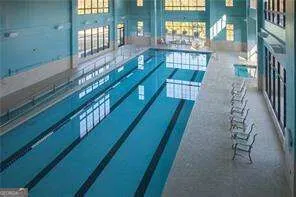
Welcome to Cresswind at Lake Lanier, the premier 55+ community on the shores of beautiful Lake Lanier. This stunning redwood model offers 3 bedrooms a flex room on main level and huge bonus room / loft with closet upstairs, and 2.5 baths, with approximately 3,118 square feet of living space. The main level spans 2,642 square feet, while a spacious loft adds another 476 square feet, complete with closet and attic access for abundant storage.Step inside to find exquisite luxury vinyl plank flooring throughout the entry, kitchen, and great room, complemented by elegant crown molding in the dining room, great room, and primary suite. The formal dining room is truly impressive, featuring a dramatic tray ceiling, shimmering chandelier, and generous seating for twelve. The gourmet kitchen is a standout, boasting a large center island, breakfast bar, abundant cabinetry with beautiful glass-front uppers, a walk-in pantry, black appliances, and recessed lighting. It flows seamlessly into the expansive great room, creating a bright, open, and inviting living space with direct access to the backyard. Relax and unwind on the covered patio beneath a retractable awning-perfect for shade during the day or stargazing at night. The luxurious primary suite is filled with natural light and offers a generous walk-in closet, a spa-like walk-in shower, dual vanity, and a separate makeup vanity. Two additional bedrooms on the opposite side of the home feature walk-in closets and share a convenient Jack-and-Jill bath with a shower/tub combination and dual vanities. A versatile extra room can serve as an office, fitness room, or media space. Completing the home are a powder room and a large laundry room with generous storage. Additional highlights include an oversized garage with a durable epoxy floor. Cresswind residents enjoy an exceptional lifestyle with a spectacular 43,000-square-foot, three-story clubhouse featuring indoor and outdoor pools, a full-service fitness center, pickleball, tennis, basketball, a theater, billiards, arts and crafts studio, and much more. The community offers direct access to Lake Lanier for kayaking, fishing, and boating, along with a dedicated activities director and professional on-site management and maintenance. Don't miss this rare opportunity to own a beautiful home in one of Lake Lanier's most desirable active adult communities.
| Elementary School | Middle School | High School |
|---|---|---|
| Gainesville Elementary School | Gainesville West Middle School | Gainesville High School |
| Price History | |
|---|---|
| 9/9/2026 | Listed $650,000 |
General Features
| Sewer | Public Sewer |
|---|---|
| Heating | Central |
| Cooling | Ceiling Fan(s),Central Air |
| Utilities | Cable Available,Electricity Available,Sewer Available,Underground Utilities,Water Available |
| Roof | Other |
| Appliances | Dishwasher,Disposal,Dryer,Electric Water Heater,Microwave,Refrigerator,Washer |
| HOA Fee | 4980 |
| Association Fee Includes | Maintenance Grounds,Swimming,Tennis,Trash |
| Patio/Porch Features | Patio |
| Architectural Style | Craftsman |
| Security Features | Gated Community,Smoke Detector(s) |
| Construction Materials | Other |
| Year Built | 2014 |
| Levels | One and One Half |
| Property Subtype | Single Family Residence |
| Tax Year | 2025 |
| Waterfront Features | No Dock Or Boathouse |
| Community Features | Clubhouse,Fitness Center,Gated,Lake,Park,Pool,Retirement Community |
| County | Hall |
| New Construction | false |
| Property Type | Residential |
| HOA | true |
| Attached Garage | false |
| Subdivision Name | Cresswind at Lake Lanier |
| Garage Y/N | true |
| Full Baths | 2 |
| Status | New |
| Directions | GPS |
| High School | Gainesville |
| City | Gainesville |
| Body of Water | Lanier |
| Senior Community Y/N | true |
| Lot Size Units | Square Feet |
| Lot Size Square Feet | 8276.4 |
| Carport Y/N | false |
| Elementary School | Gainesville |
| Property Attached Y/N | false |
| Land Lease Y/N | false |
| Tax Annual Amount | 1005 |
| Home Warranty Y/N | false |
| Middle/Junior High School | Gainesville West |
| Property Condition | Resale |
| Structure Type | House |
| Building Area Units | Square Feet |
| Living Area Units | Square Feet |
| Standard Status | Active |
Interior Features
| Interior Amenities | Double Vanity,Master On Main Level,Walk-In Closet(s) |
|---|---|
| Basement | None |
| Flooring | Carpet,Tile |
| Common Walls | No Common Walls |
| Air Conditioning Y/N | true |
| Heating Y/N | true |
| Window Features | Double Pane Windows |
| Fireplace Y/N | false |
| Above Grade Finished Area | 3118 |
| Half Baths | 1 |
| Laundry Features | Other |
| Total Bedrooms | 3 |
| Main Level Bedrooms | 3 |
| Main Level Bathrooms | 2 |
| Below Grade Finished Area Unit Type | Square Feet |
| LivingAreaSource | Public Records |
| Above Grade Finished Area Unit Type | Square Feet |
| Kitchen Features | Breakfast Bar,Kitchen Island,Pantry,Solid Surface Counters |
| Total Baths | 3 |
| Dining Room Features | Seats 12+ |
Exterior Features
| Vegetation | Grassed |
|---|---|
| Parking Features | Garage,Kitchen Level,Garage Door Opener |
| Lot Features | Level,Open Lot |
| Water Source | Public |
| Total Parking | 4 |
| Lot Size Area | 8276.4 |
| Foundation Details | Slab |
| Building Area Total | 3118 |
| Lot Size Acres | 0.19 |
| Lot Size Source | Public Records |
| Waterfront Y/N | false |
Amenities
- Foreclosure
- Views
- Short Sale
- New Construction
- Adult 55+
- Lease To Own
- No HOA Fees
- Furnished
- Primary On Main
- Air Conditioning
- Seller Finance
- Green
- Fixer Upper
- Horse
- Golf
- Fireplace
- Deck
- Garage
- Basement
- Pool
Property vs Single Family Average in 30504
Price
Taxes
Year Built
In The Neighborhood
Views
Gainesville
$ 449,900
3192 Willow Creek Drive
Gainesville, GA 30504
- Type
- Single Family
- Rooms
- 2 Beds + 2 Baths

Views
Gainesville
$ 530,000
3626 Majestic Oak Drive Sw
Gainesville, GA 30504
- Type
- Single Family
- Rooms
- 3 Beds + 2 Baths
Views
Gainesville
$ 650,000
3354 Locust Cove Road Sw
Gainesville, GA 30504
- Type
- Single Family
- Rooms
- 3 Beds + 2.5 Baths
Eco Friendly
Gainesville
$ 598,000
3938 Sweet Magnolia Drive
Gainesville, GA 30504
- Type
- Single Family
- Rooms
- 3 Beds + 3 Baths
Primary On Main
Gainesville
$ 500,000
3133 Scarlet Oak Lane
Gainesville, GA 30504
- Type
- Single Family
- Rooms
- 2 Beds + 2 Baths
Eco Friendly
Gainesville
$ 549,900
3609 Blue Cypress Cove Sw
Gainesville, GA 30504
- Type
- Single Family
- Rooms
- 2 Beds + 2 Baths
Reduced
Gainesville
$ 887,500
4000 Great Pine Drive
Gainesville, GA 30504
- Type
- Single Family
- Rooms
- 4 Beds + 3.5 Baths
Views
Gainesville
$ 650,000
3846 English Oak Drive Sw
Gainesville, GA 30504
- Type
- Single Family
- Rooms
- 3 Beds + 3 Baths
Eco Friendly
Gainesville
$ 580,000
3217 Black Gum Lane Sw
Gainesville, GA 30504
- Type
- Single Family
- Rooms
- 3 Beds + 2 Baths
Eco Friendly
Gainesville
$ 500,000
3522 Blue Cypress Cove
Gainesville, GA 30504
- Type
- Single Family
- Rooms
- 3 Beds + 2 Baths
Eco Friendly
Gainesville
$ 583,900
3606 Cedarwood Lane Sw
Gainesville, GA 30504
- Type
- Single Family
- Rooms
- 2 Beds + 2 Baths
Waterfront
Gainesville
$ 397,500
3156 Willow Creek Drive Sw
Gainesville, GA 30504
- Type
- Single Family
- Size
- 1,726 SqFt
- Rooms
- 2 Beds + 2 Baths
Eco Friendly
Gainesville
$ 517,000
3538 Black Cherry Point Sw
Gainesville, GA 30504
- Type
- Single Family
- Rooms
- 2 Beds + 2 Baths
 ©2026 Georgia Multiple Listing Service All information deemed reliable but not guaranteed. All properties are subject to prior sale, change or withdrawal. Neither listing broker(s) or information provider(s) shall be responsible for any typographical errors, misinformation, misprints and shall be held totally harmless. Listing(s) information is provided for consumer's personal, non-commercial use and may not be used for any purpose other than to identify prospective properties consumers may
