
Address
2303 Oak Glenn Circle, Duluth, GA
Price
$ 359,000
Property Attributes
- MLS#10842275
- TypeSingle Family
- Listing Status New
- CountyGwinnett
- CityDuluth
- NeighborhoodStanton Court
- Zip30096
- StyleTraditional
- Year Built1997
- Taxes$ 1532
- Price$ 359,000
- Bedrooms3
- Full Bathrooms2
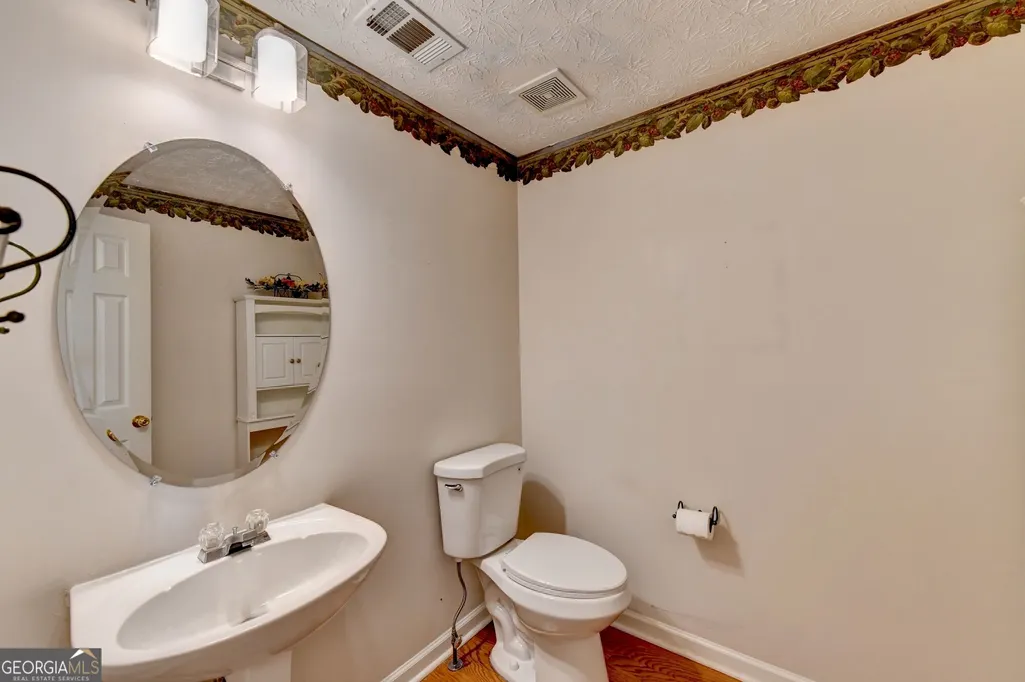
- Half Bathrooms1
- Sqr Footage1652
- Lot Size0.13 Acres
Data Source:
Georgia MLS (GAMLS)
Property Description
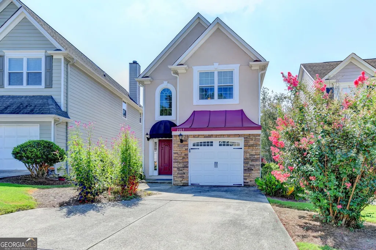
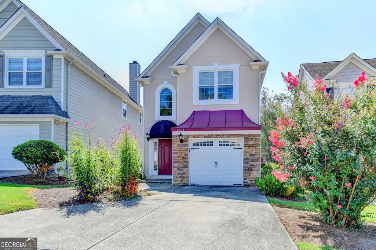
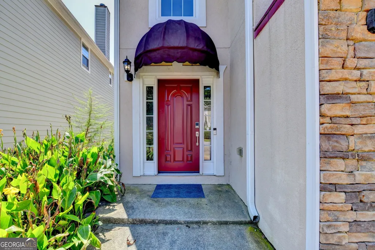
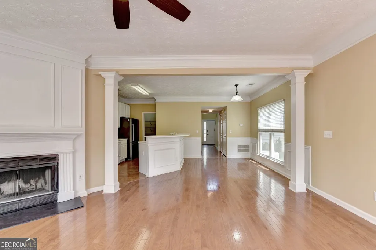
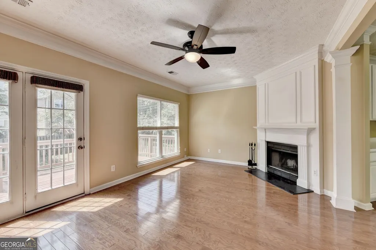
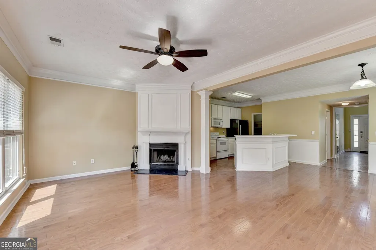
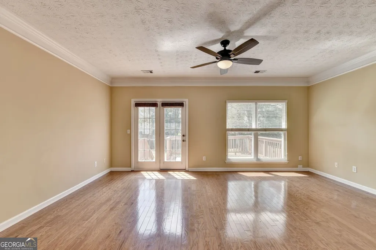
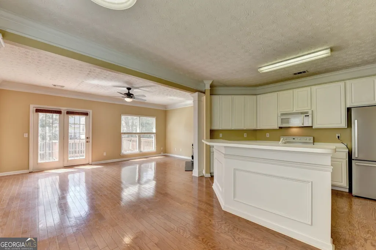
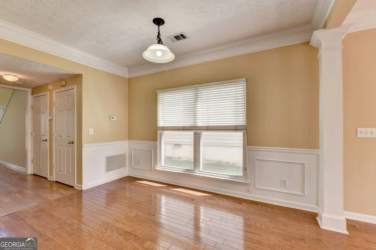
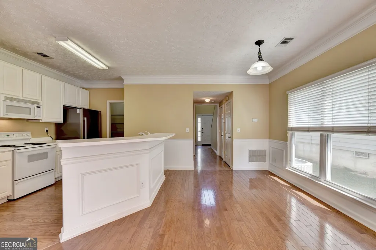
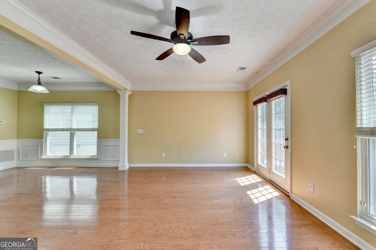
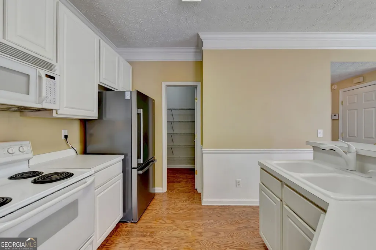
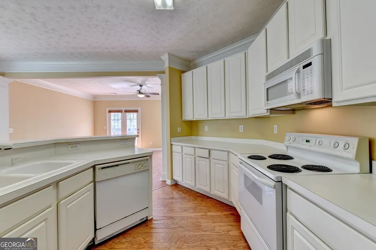
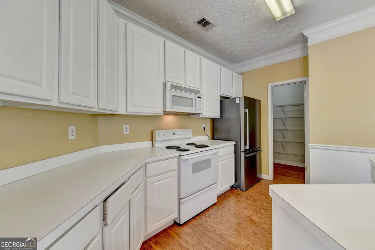
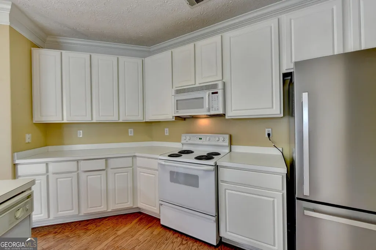
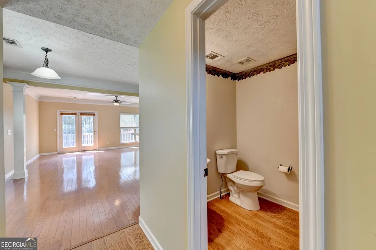
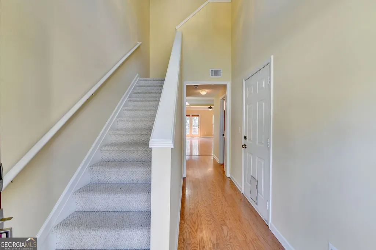
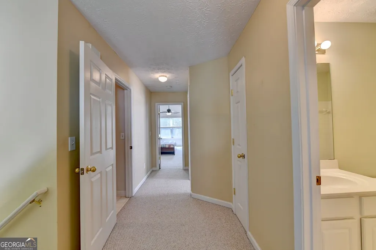
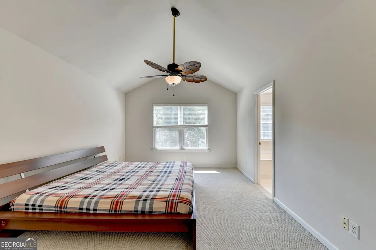
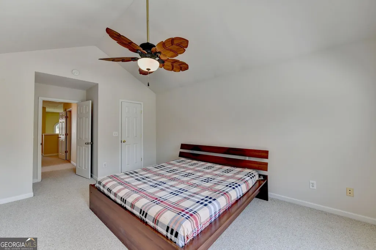
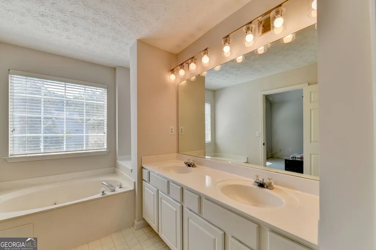
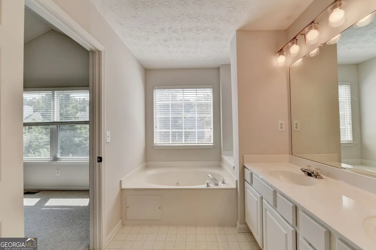
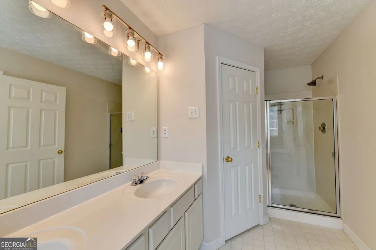
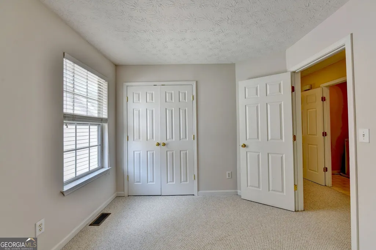
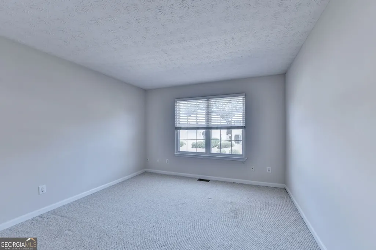
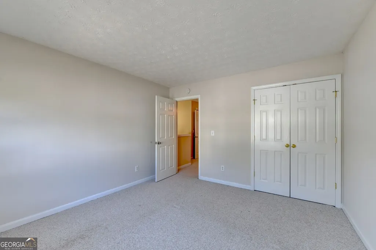
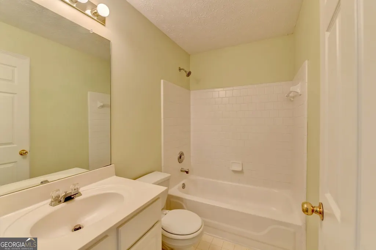
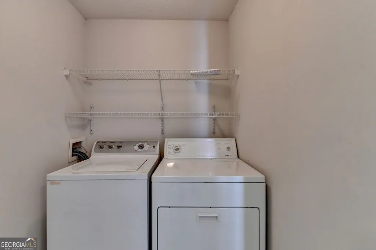
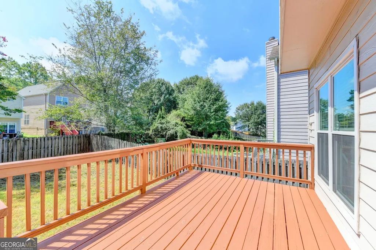
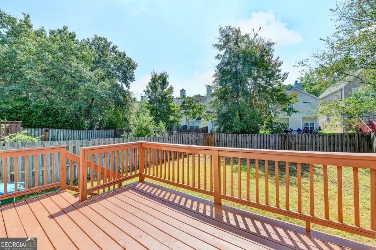
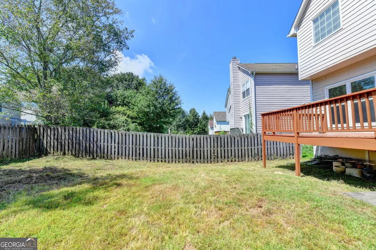
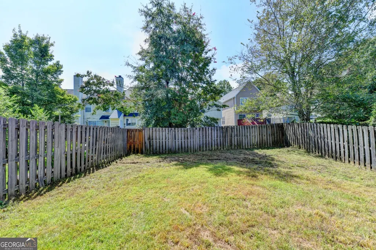
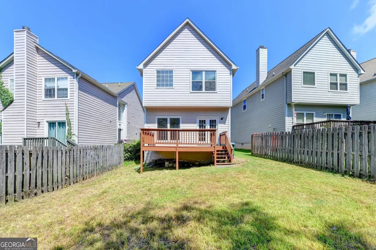
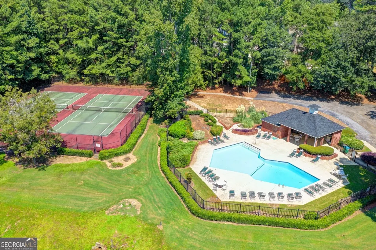
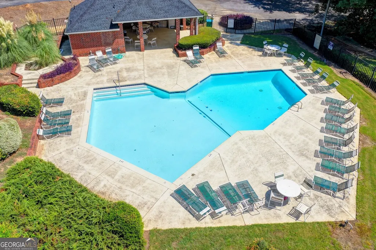
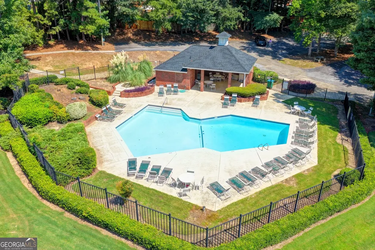
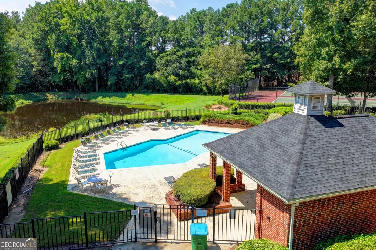
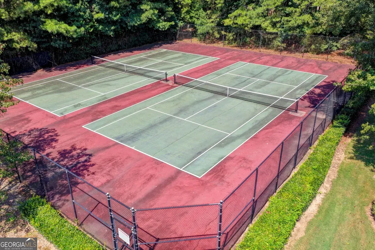
Welcome to this beautiful spacious 3-bedrooms single family home in a highly desirable Stanton Court with a swimming pool and tennis court amenities neighborhood in the heart of Duluth. It is only less than 5 minutes to the nearby Kroger shopping center, the Costco Wholesale Center, the Walmart Super Center and Pleasant Hill Road to access Highway 85. Chesney Elementary School is also within a walking distance. This charming home has an open concept kitchen with a stainless refrigerator, dining and living room with lots of windows to invite sunshine into the home and all hardwood flooring on the main level. Beautiful 2 tall decorative columns and crown molding throughout the living room and a fireplace for you to relax and enjoy. The double glass door opens up to a newer rebuilt deck in a level and spacious fenced backyard for you to cook out and throw balls with family and friends to create unforgettable laughter and memories. The spacious owner's suit upstairs also has lots of windows and a huge walk-in closet. Double vanities with separate tub and shower with plenty of counter spaces. The laundry room in the hallway includes a set of washer and dryer. This house is recently painted and has a newer AC unit. With Gwinnett County recent purchased the old Gwinnett Place Mall of 87.5 acres of site nearby and has envisioned mixed-use space for new homes, retail shops, a central park with green walking paths and an international community and a cultural center, this beautiful spacious home will definitely bring you joy and good fortune. You can finally stop looking and find a place to call HOME now.
| Elementary School | Middle School | High School |
|---|---|---|
| Chesney Elementary School | Duluth Middle School | Duluth High School |
| Price History | |
|---|---|
| 9/9/2026 | Listed $359,000 |
General Features
| Sewer | Public Sewer |
|---|---|
| Heating | Central,Hot Water,Natural Gas |
| Cooling | Ceiling Fan(s),Central Air |
| Utilities | Cable Available,Electricity Available,High Speed Internet,Natural Gas Available,Phone Available,Sewer Available,Underground Utilities,Water Available |
| Roof | Composition |
| Appliances | Dishwasher,Disposal,Dryer,Gas Water Heater,Microwave,Refrigerator,Washer |
| HOA Fee | 1440 |
| Association Fee Includes | Maintenance Grounds,Swimming,Tennis |
| Patio/Porch Features | Deck |
| Architectural Style | Traditional |
| Security Features | Smoke Detector(s) |
| Construction Materials | Stone,Stucco,Wood Siding |
| Year Built | 1997 |
| Levels | Two |
| Property Subtype | Single Family Residence |
| Tax Year | 2025 |
| Community Features | Lake,Playground,Pool,Sidewalks,Street Lights,Tennis Court(s),Near Public Transport,Walk To Schools,Near Shopping |
| County | Gwinnett |
| New Construction | false |
| Property Type | Residential |
| HOA | true |
| Attached Garage | true |
| Subdivision Name | Stanton Court |
| Garage Y/N | true |
| Full Baths | 2 |
| Status | New |
| Directions | Take Highway 85 North, get off at Steve Reynolds. Take left on Old Norcross Road and left on Davis Circle. GPS is always your best friend. |
| High School | Duluth |
| City | Duluth |
| Body of Water | None |
| Lot Size Units | Square Feet |
| Lot Size Square Feet | 5662.8 |
| Carport Y/N | false |
| Elementary School | Chesney |
| Property Attached Y/N | false |
| Land Lease Y/N | false |
| Tax Annual Amount | 1532 |
| Home Warranty Y/N | false |
| Middle/Junior High School | Duluth |
| Property Condition | Resale |
| Structure Type | House |
| Building Area Units | Square Feet |
| Living Area Units | Square Feet |
| Standard Status | Active |
Interior Features
| Interior Amenities | Double Vanity,In-Law Floorplan,Walk-In Closet(s) |
|---|---|
| Basement | None |
| Flooring | Carpet,Hardwood,Vinyl |
| Total Fireplaces | 1 |
| Fireplace Features | Living Room |
| Common Walls | No Common Walls |
| Air Conditioning Y/N | true |
| Heating Y/N | true |
| Window Features | Double Pane Windows |
| Fireplace Y/N | true |
| Above Grade Finished Area | 1652 |
| Half Baths | 1 |
| Laundry Features | In Hall,Upper Level |
| Total Bedrooms | 3 |
| Below Grade Finished Area Unit Type | Square Feet |
| LivingAreaSource | Public Records |
| Above Grade Finished Area Unit Type | Square Feet |
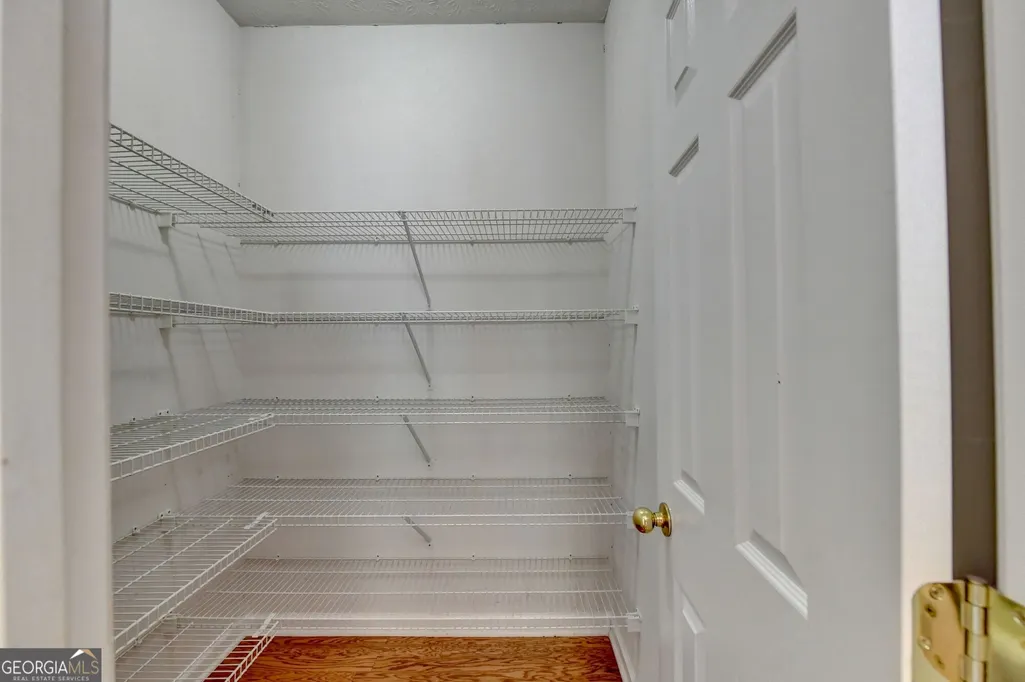
| Kitchen Features | Breakfast Bar,Pantry,Walk-in Pantry |
| Total Baths | 3 |
Exterior Features
| Fencing | Back Yard,Fenced,Wood |
|---|---|
| Parking Features | Garage,Attached |
| Lot Features | Level,Private |
| Water Source | Public |
| Total Parking | 3 |
| Lot Size Area | 5662.8 |
| Foundation Details | Slab |
| Building Area Total | 1652 |
| Lot Size Acres | 0.13 |
| Lot Size Source | Public Records |
Amenities
- Foreclosure
- Views
- Short Sale
- New Construction
- Adult 55+
- Lease To Own
- No HOA Fees
- Furnished
- Primary On Main
- Air Conditioning
- Seller Finance
- Green
- Fixer Upper
- Horse
- Golf
- Fireplace
- Deck
- Garage
- Basement
- Pool
Property vs Single Family Average in 30096
Price
Taxes
Year Built

 ©2026 Georgia Multiple Listing Service All information deemed reliable but not guaranteed. All properties are subject to prior sale, change or withdrawal. Neither listing broker(s) or information provider(s) shall be responsible for any typographical errors, misinformation, misprints and shall be held totally harmless. Listing(s) information is provided for consumer's personal, non-commercial use and may not be used for any purpose other than to identify prospective properties consumers may
