
Primary on Main
Address
45 Satcher Road, Taylorsville, GA
Price
$ 429,900
Property Attributes
- MLS#10846701
- TypeSingle Family
- Listing Status New
- CountyBartow
- CityTaylorsville
- NeighborhoodNone
- Zip30178
- StyleRustic
- Year Built2008
- Taxes$ 4500
- Price$ 429,900
- Bedrooms3
- Full Bathrooms2
- Half Bathrooms1
- Sqr Footage1280
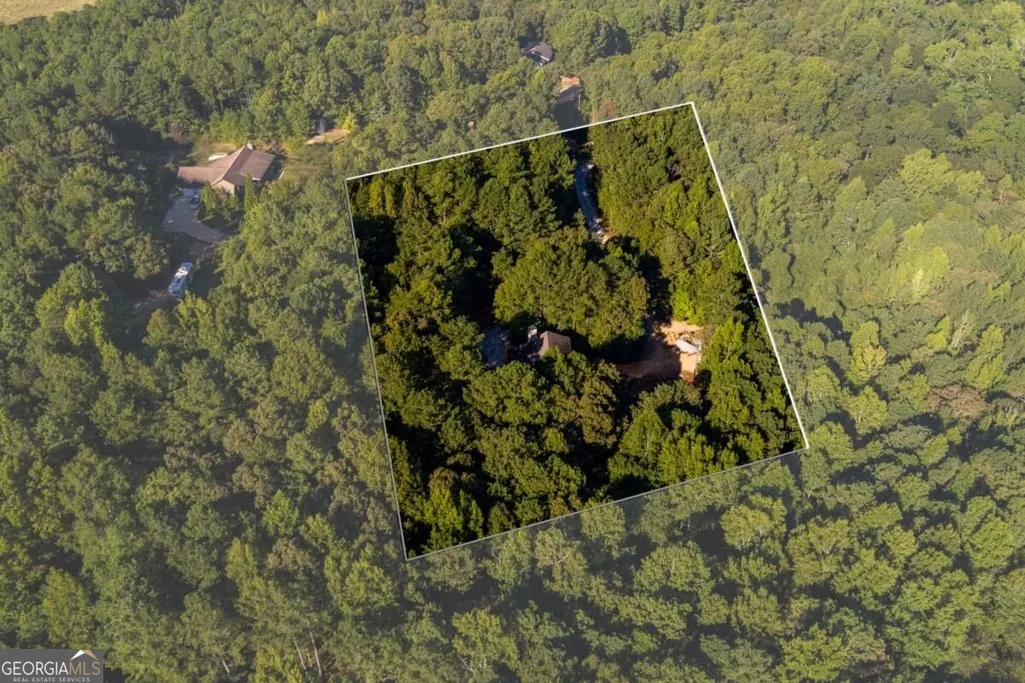
- Lot Size5.1 Acres
Data Source:
Georgia MLS (GAMLS)
Property Description
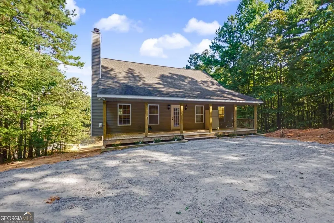
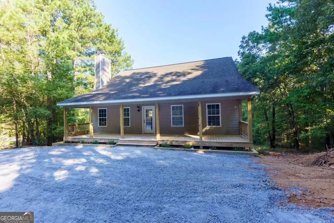
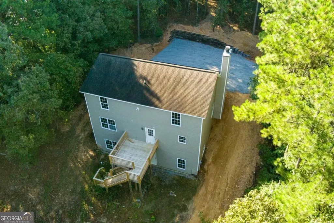
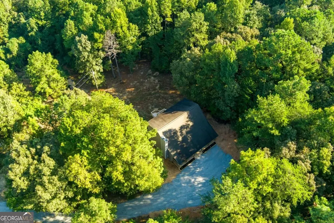
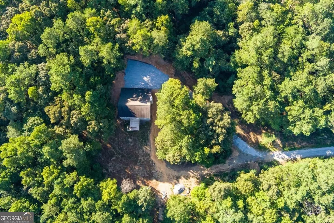
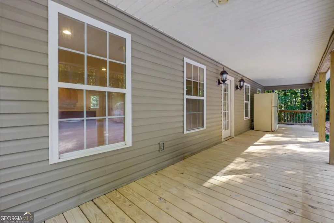
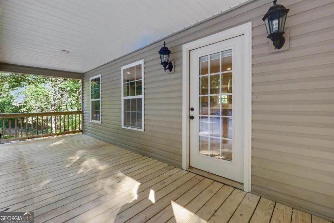
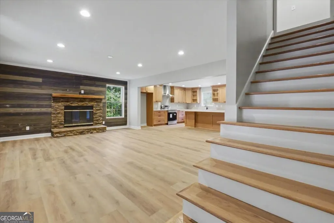
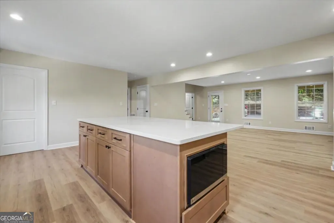
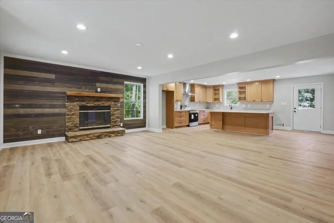
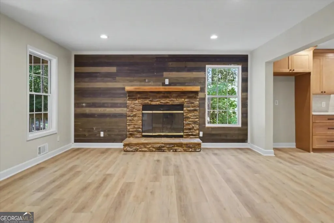
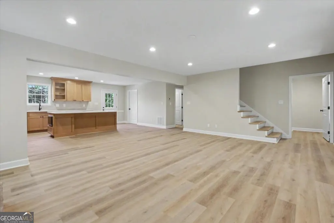
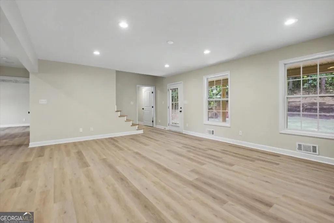
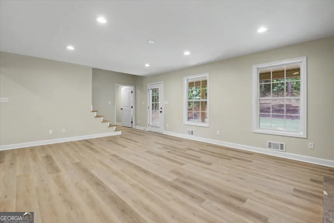
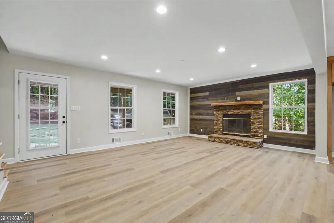
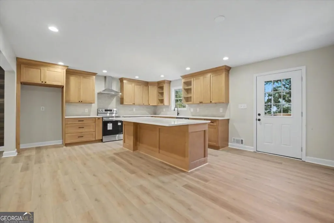
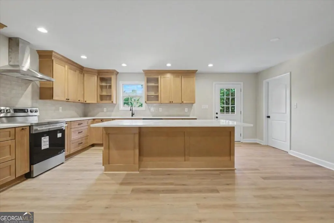
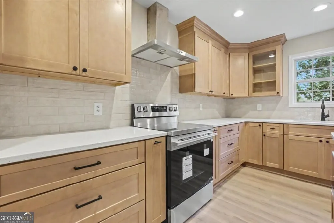
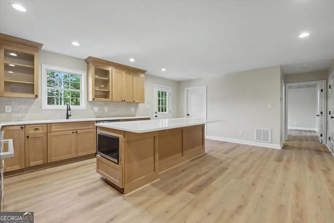
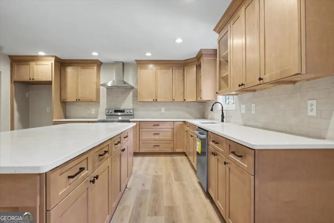
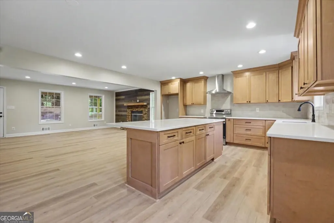
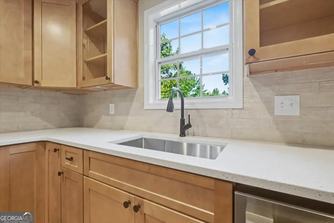
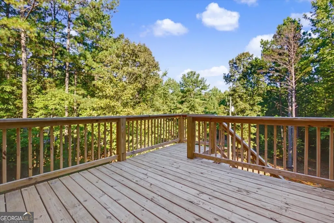
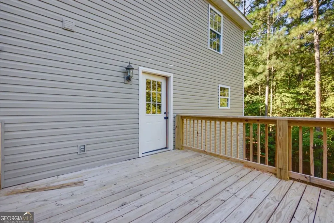
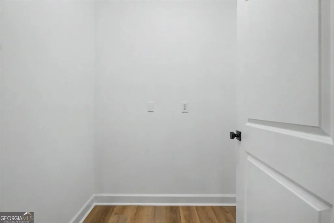
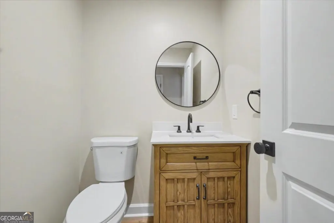
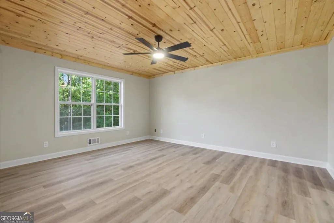
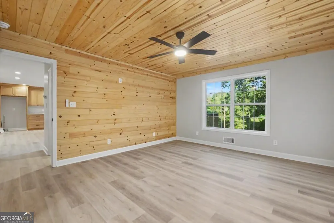
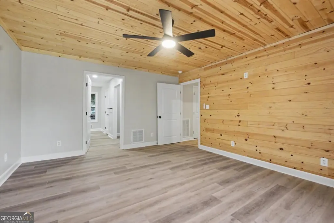
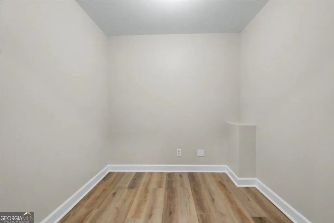
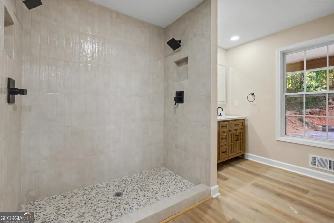
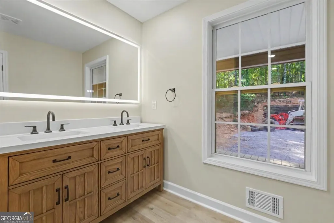
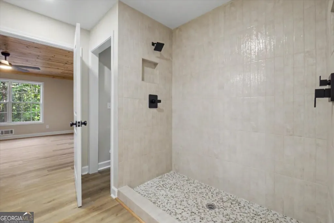
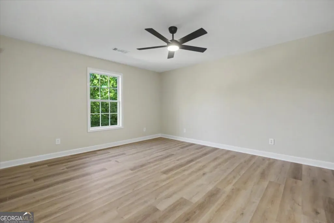
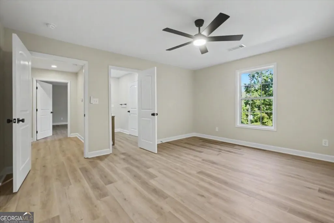
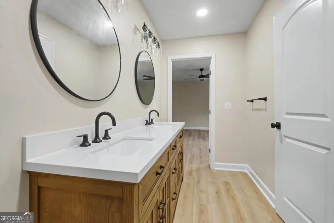
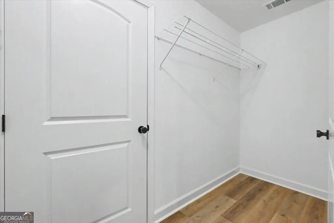
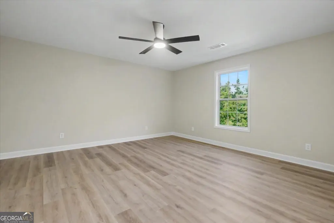
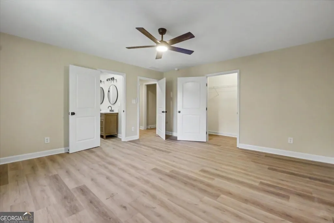
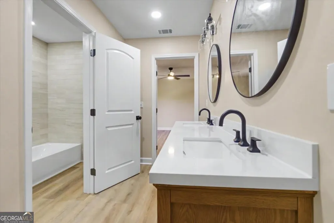
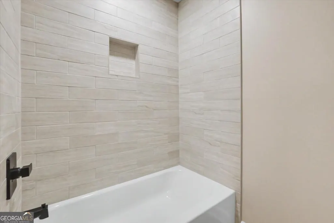
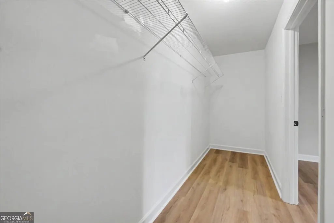
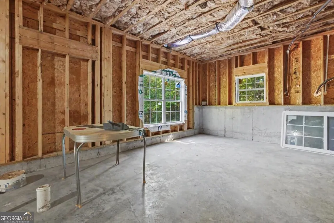
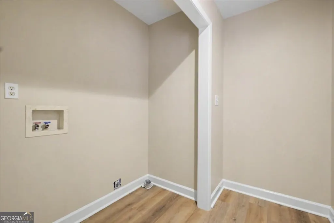
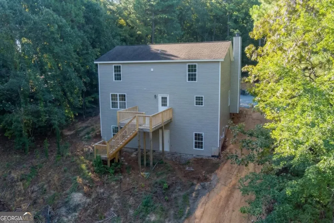
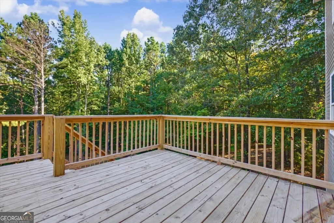
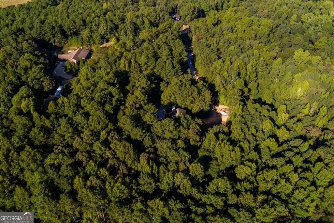
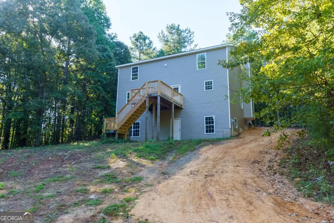
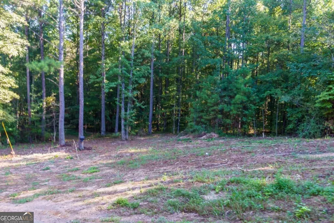
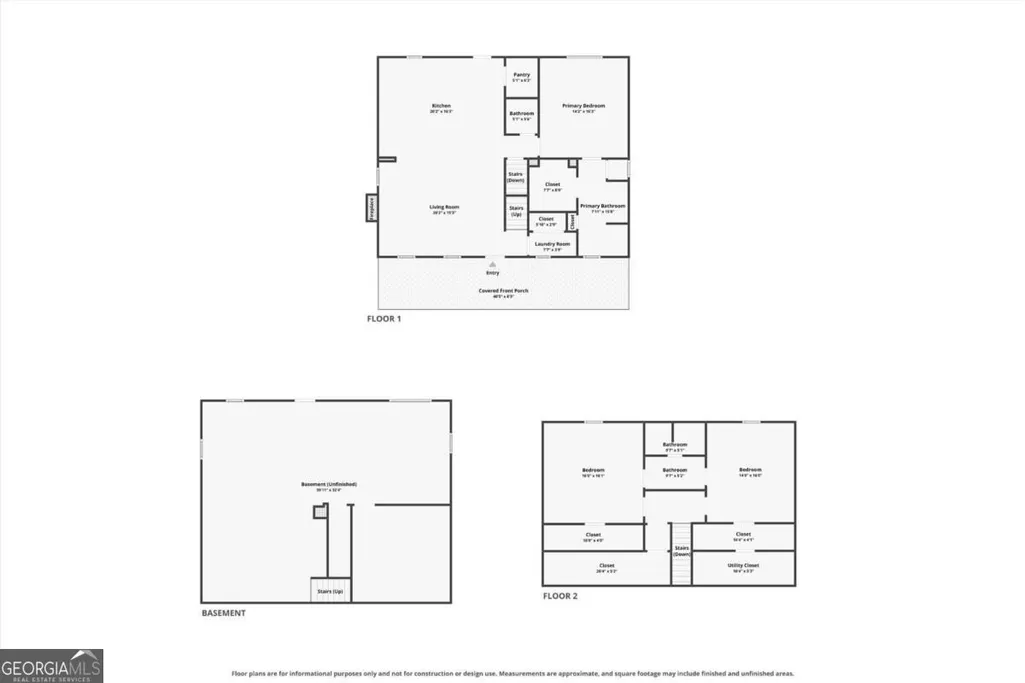
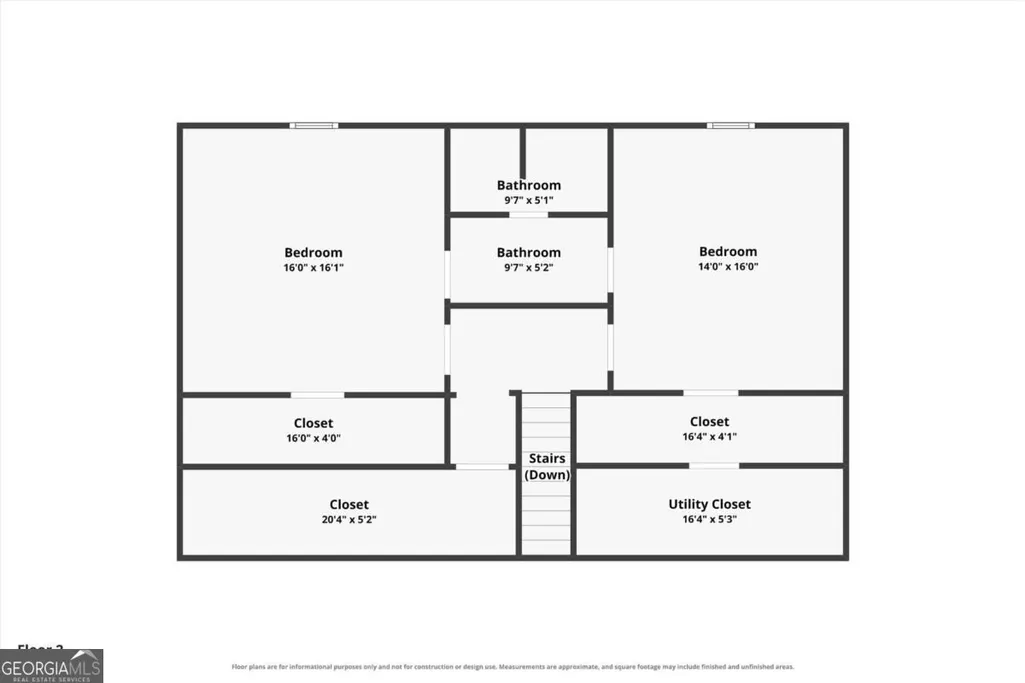
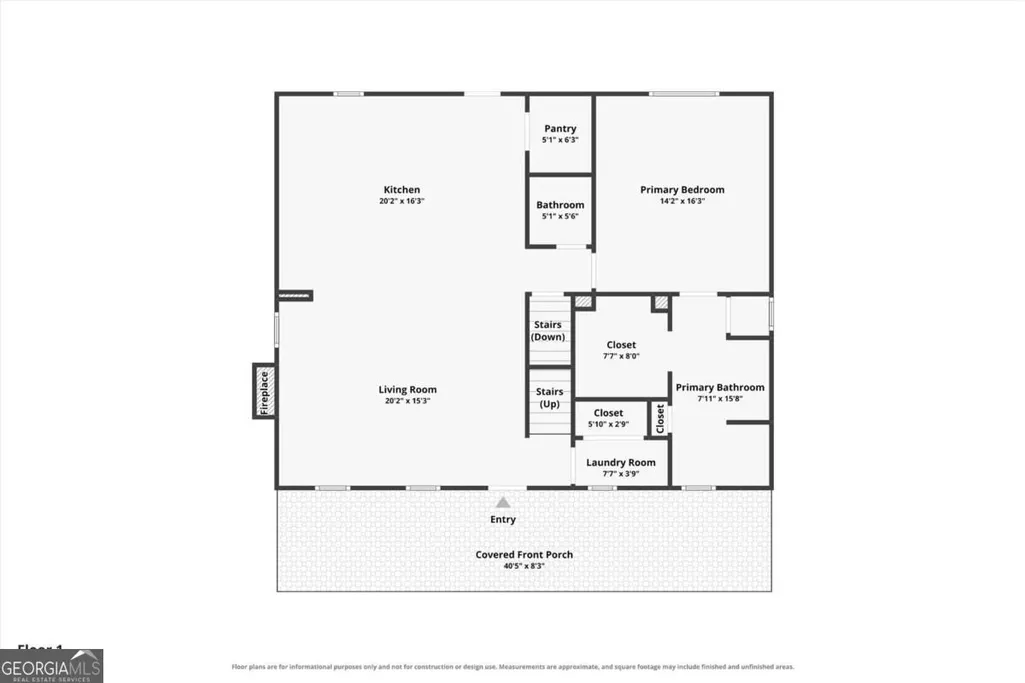
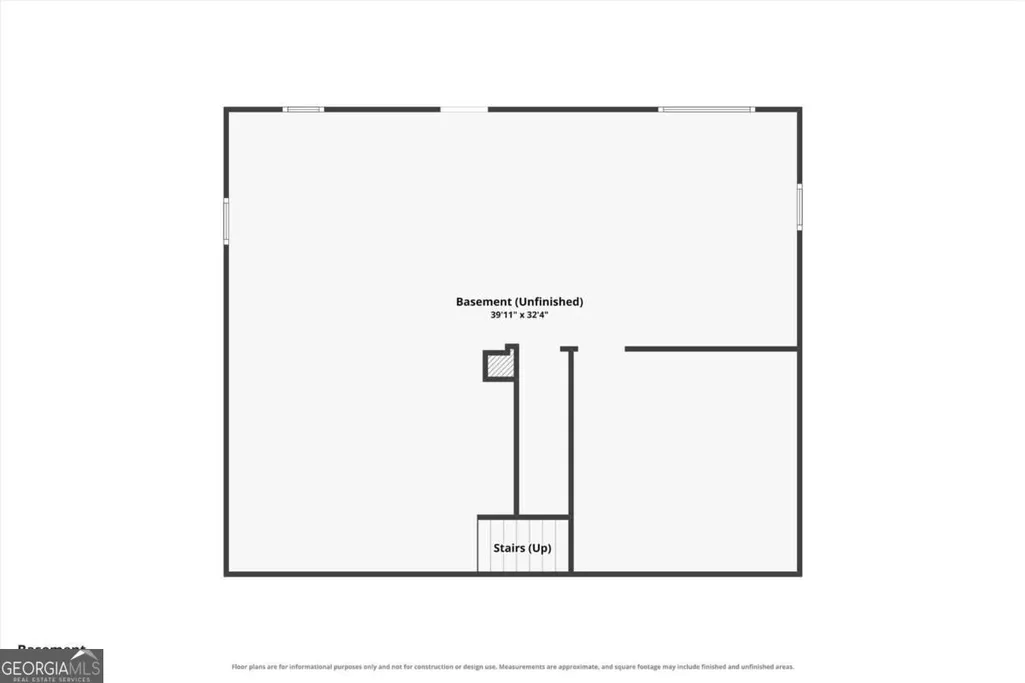
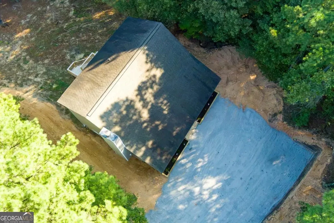
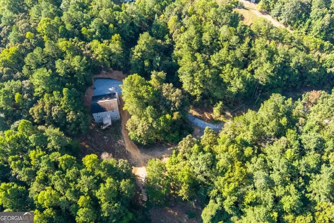
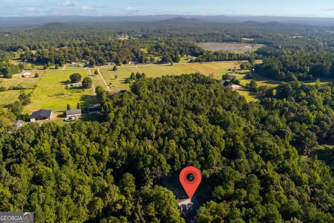
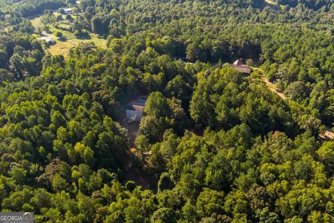
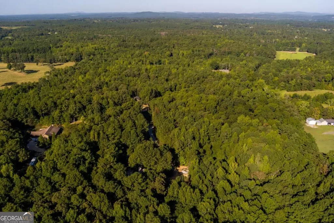
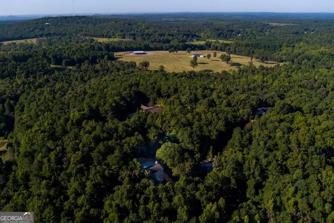
Completely Remodeled Private Oasis on 5.1 Acres in Taylorsville - USDA Loan Eligible! Welcome to 45 Satcher Road, where modern updates meet wide open space in one of Bartow County's most peaceful settings. Sitting on 5.1 private acres, this beautifully remodeled home has been thoughtfully updated from top to bottom and is completely move-in ready. The main floor sets the tone with an open concept living and kitchen layout designed for both everyday comfort and easy entertaining. The kitchen shines with brand new stainless steel appliances, stone countertops, a breakfast bar, and a walk-in pantry that makes staying organized effortless. The living room is warm and inviting, anchored by a cozy fireplace and flowing naturally out to the large rear deck where you can take in the beauty and privacy of your own 5 acres. A convenient half bath and laundry room round out the main level. The main floor primary suite is a true retreat, featuring a double vanity, large tile shower, and a generous walk-in closet. Upstairs, two additional guest bedrooms share a well-appointed jack and jill bathroom, making it a perfect setup for family or visitors. The full unfinished basement with a stubbed bathroom is a blank canvas ready for your vision, whether that is additional living space, a home gym, a media room, or a guest suite. The potential here is truly endless. Five acres of private, peaceful land. A home that has already done all the hard work. All that is left is for you to move in and enjoy it.
| Elementary School | Middle School | High School |
|---|---|---|
| Taylorsville Elementary School | Woodland Middle School | Woodland High School |
| Price History | |
|---|---|
| 9/16/2026 | Listed $429,900 |
General Features
| Sewer | Septic Tank |
|---|---|
| Heating | Central |
| Cooling | Central Air |
| Utilities | Electricity Available,High Speed Internet,Water Available |
| Roof | Composition |
| Appliances | Dishwasher,Microwave,Range,Stainless Steel Appliance(s) |
| Association Fee Includes | None |
| Patio/Porch Features | Deck |
| Architectural Style | Rustic |
| Security Features | Smoke Detector(s) |
| Construction Materials | Vinyl Siding |
| Year Built | 2008 |
| Levels | Two |
| Property Subtype | Single Family Residence |
| Tax Year | 2024 |
| Community Features | None |
| County | Bartow |
| New Construction | false |
| Property Type | Residential |
| HOA | false |
| Attached Garage | false |
| Subdivision Name | None |
| Garage Y/N | false |
| Full Baths | 2 |
| Status | New |
| Directions | GPS Verified |
| High School | Woodland |
| City | Taylorsville |
| Lot Size Units | Acres |
| Lot Size Square Feet | 222156 |
| Carport Y/N | false |
| Elementary School | Taylorsville |
| Property Attached Y/N | false |
| Land Lease Y/N | false |
| Tax Annual Amount | 4500 |
| Home Warranty Y/N | false |
| Middle/Junior High School | Woodland |
| Property Condition | Updated/Remodeled |
| Structure Type | House |
| Building Area Units | Square Feet |
| Living Area Units | Square Feet |
| Standard Status | Active |
| Occupancy Type | Vacant |
| Virtual Tour | https://www.zillow.com/view-imx/e2780afc-80ee-475f-a4d9-e20a035c0ee5?setAttribution=mls&wl=true&initialViewType=pano&utm_source=dashboard |
Interior Features
| Interior Amenities | Double Vanity,Master On Main Level,Separate Shower,Split Bedroom Plan,Walk-In Closet(s) |
|---|---|
| Basement | Bath/Stubbed,Daylight,Exterior Entry,Full,Interior Entry |
| Flooring | Vinyl |
| Total Fireplaces | 1 |
| Fireplace Features | Family Room |
| Common Walls | No Common Walls |
| Air Conditioning Y/N | true |
| Heating Y/N | true |
| Fireplace Y/N | true |
| Above Grade Finished Area | 1280 |
| Half Baths | 1 |
| Laundry Features | Common Area |
| Total Bedrooms | 3 |
| Main Level Bedrooms | 1 |
| Main Level Bathrooms | 1 |
| Below Grade Finished Area Unit Type | Square Feet |
| LivingAreaSource | Public Records |
| Above Grade Finished Area Unit Type | Square Feet |
| Kitchen Features | Breakfast Bar,Kitchen Island,Pantry,Solid Surface Counters,Walk-in Pantry |
| Total Baths | 3 |
| Dining Room Features | Dining Rm/Living Rm Combo |
Exterior Features
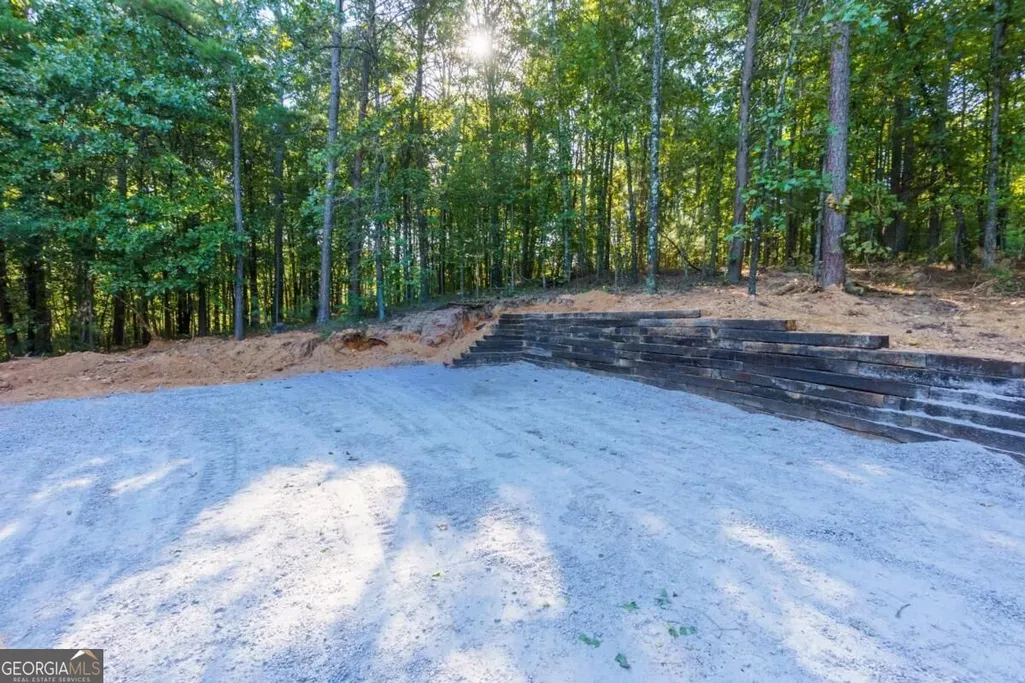
| Parking Features | Off Street,Parking Pad,Kitchen Level |
|---|---|
| Lot Features | Private |
| Water Source | Public |
| Total Parking | 4 |
| Lot Size Area | 5.1 |
| Building Area Total | 1280 |
| Lot Size Acres | 5.1 |
| Lot Size Source | Public Records |
Amenities
- Foreclosure
- Views
- Short Sale
- New Construction
- Adult 55+
- Lease To Own
- No HOA Fees
- Furnished
- Primary On Main
- Air Conditioning
- Seller Finance
- Green
- Fixer Upper
- Horse
- Golf
- Fireplace
- Deck
- Garage
- Basement
- Pool
Property vs Single Family Average in 30178
Price
Taxes
Year Built
In The Neighborhood
Viewed
Griffin
$ 89,900
1866 Birdie Road
Griffin, GA 30223
- Type
- Single Family
- Size
- 1,456 SqFt
- Rooms
- 4 Beds + 1 Baths
Just Listed
Statham
$ 799,900
2007 Tallassee Road
Statham, GA 30666
- Type
- Single Family
- Size
- 2,248 SqFt
- Rooms
- 3 Beds + 2.5 Baths
Just Listed
Mcdonough
$ 425,000
428 N Bethany Road
Mcdonough, GA 30252
- Type
- Single Family
- Size
- 2,437 SqFt
- Rooms
- 4 Beds + 3 Baths
Just Listed
Baxley
$ 499,754
646 Foster Steadham Road
Baxley, GA 31513
- Type
- Single Family
- Size
- 2,800 SqFt
- Rooms
- 3 Beds + 2 Baths
Just Listed
Athens
$ 310,000
3011 Lawton Lane
Athens, GA 30601
- Type
- Single Family
- Size
- 1,950 SqFt
- Rooms
- 3 Beds + 2 Baths
Just Listed
Atlanta
$ 415,000
2101 Verbena Street Nw
Atlanta, GA 30314
- Type
- Single Family
- Size
- 1,910 SqFt
- Rooms
- 3 Beds + 3 Baths
Just Listed
Folkston
$ 530,000
480 Mallett Street
Folkston, GA 31537
- Type
- Single Family
- Size
- 1,902 SqFt
- Rooms
- 3 Beds + 2.5 Baths
Just Listed
Cumming
$ 589,000
4150 Martin Lane
Cumming, GA 30028
- Type
- Single Family
- Size
- 3,913 SqFt
- Rooms
- 3 Beds + 3 Baths
Just Listed
Mineral Bluff
$ 525,000
45 Sun Valley Dr
Mineral Bluff, GA 30559
- Type
- Single Family
- Size
- 1,728 SqFt
- Rooms
- 3 Beds + 2.5 Baths
Just Listed
Griffin
$ 148,500
125 Lakeside Drive
Griffin, GA 30223
- Type
- Single Family
- Size
- 908 SqFt
- Rooms
- 2 Beds + 1 Baths
Just Listed
Mcdonough
$ 119,000
127 Hinton Drive
Mcdonough, GA 30253
- Type
- Single Family
- Size
- 792 SqFt
- Rooms
- 3 Beds + 1 Baths
Just Listed
Atlanta
$ 320,000
4225 Bakers Ferry Road Sw
Atlanta, GA 30331
- Type
- Single Family
- Size
- 1,056 SqFt
- Rooms
- 3 Beds + 2 Baths
Just Listed
Powder Springs
$ 595,000
345 Brinkley Road
Powder Springs, GA 30127
- Type
- Single Family
- Size
- 2,916 SqFt
- Rooms
- 4 Beds + 2.5 Baths
 ©2026 Georgia Multiple Listing Service All information deemed reliable but not guaranteed. All properties are subject to prior sale, change or withdrawal. Neither listing broker(s) or information provider(s) shall be responsible for any typographical errors, misinformation, misprints and shall be held totally harmless. Listing(s) information is provided for consumer's personal, non-commercial use and may not be used for any purpose other than to identify prospective properties consumers may
 Listings identified with the FMLS IDX logo come from FMLS and are held by brokerage firms other than the owner of this website. The listing brokerage is identified in any listing details. Information is deemed reliable but is not guaranteed. If you believe any FMLS listing contains material that infringes your copyrighted work please