
Views - Golf Course - Primary on Main - Eco Friendly


Address
6316 Benbrooke Overlook Nw, Acworth, GA
Price
$ 799,000
Property Attributes
- MLS#7827630
- TypeSingle Family
- Listing Status Active
- CountyCobb
- CityAcworth
- NeighborhoodBrookstone
- Zip30101
- StyleTraditional
- Year Built1998
- Taxes$ 10531
- Price$ 799,000
- Bedrooms5
- Full Bathrooms4
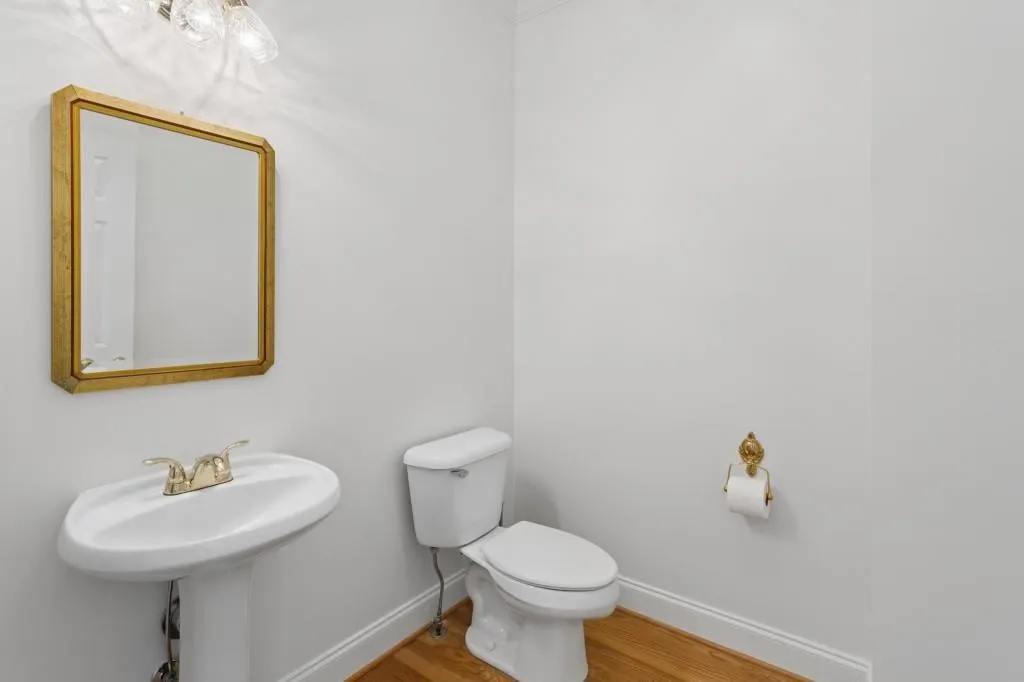
- Half Bathrooms2
- Lot Size0.332 Acres
Data Source:
First Multiple Listing Services (FMLS)
Property Description
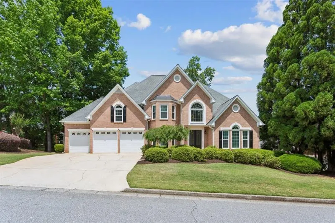
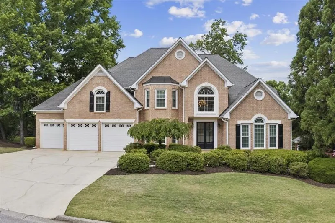
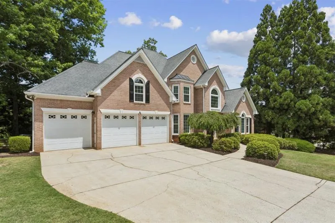
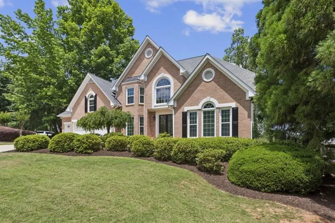
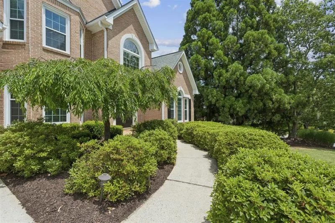
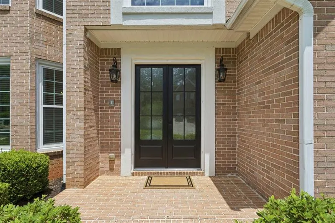
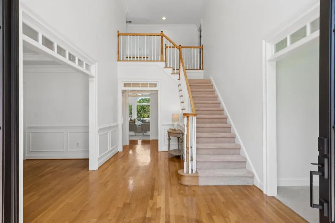
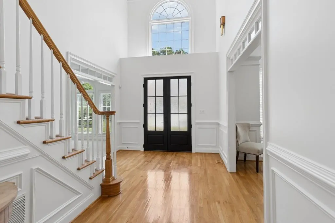
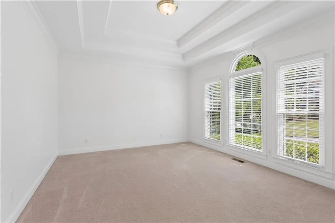
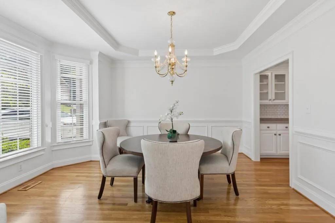
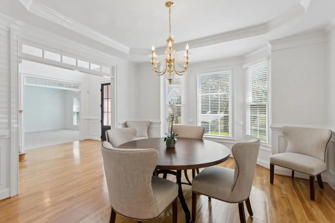
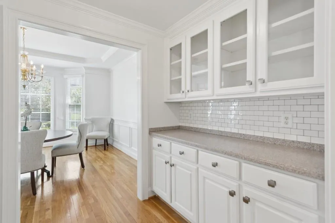
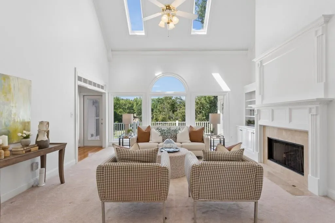
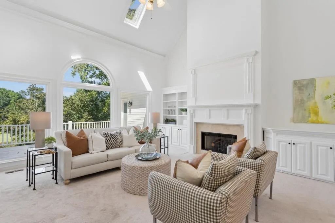
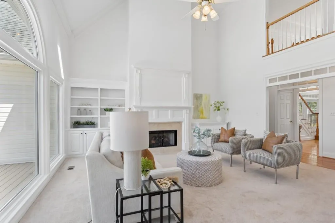
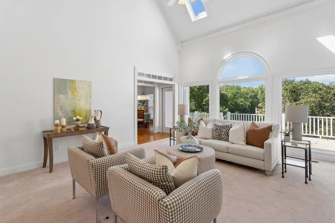
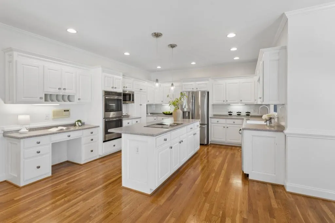
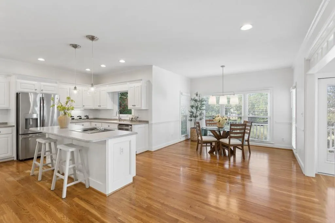
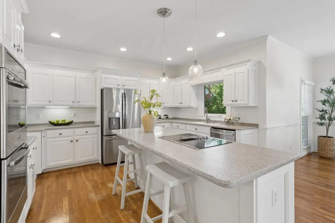
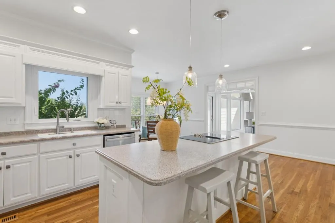
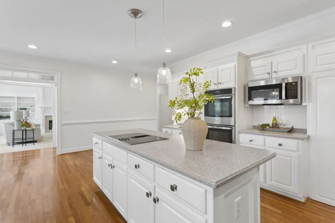
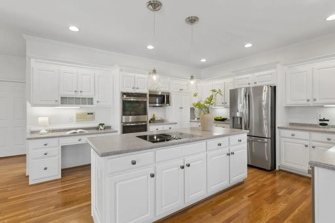
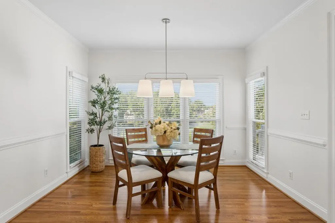
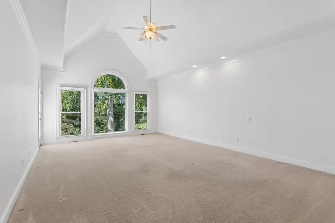
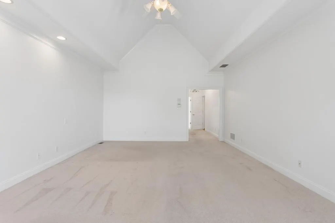
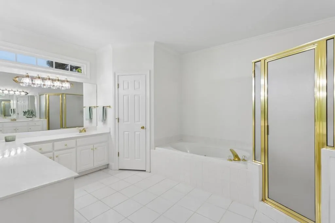
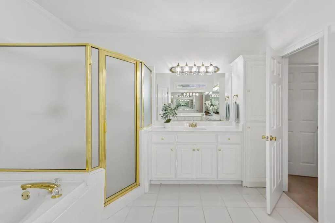
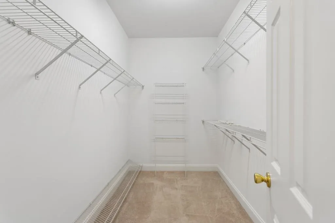
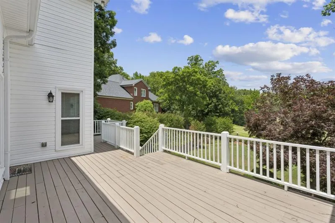
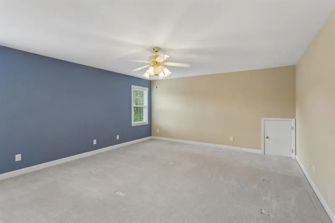
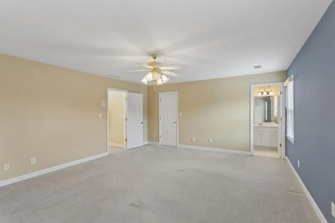
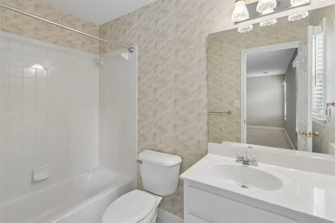
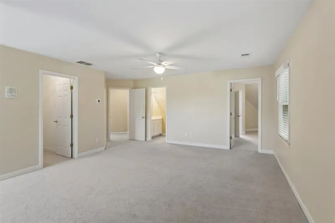
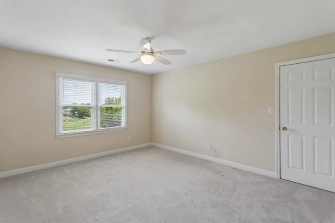
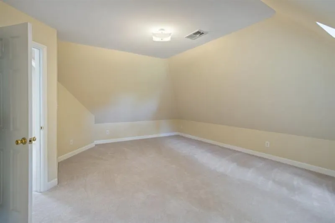
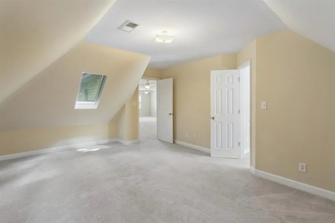
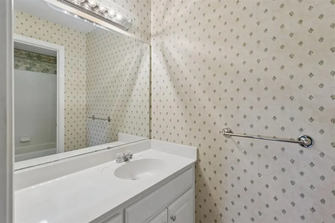
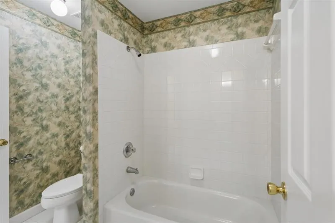
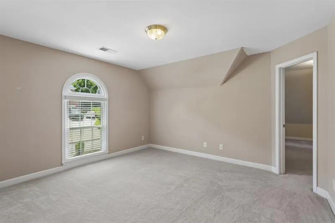
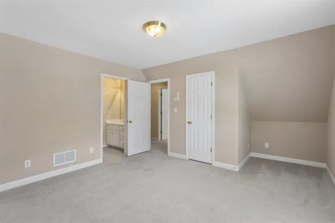
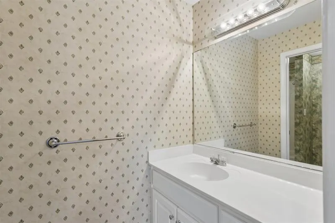
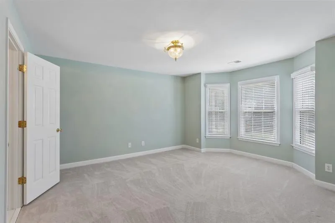
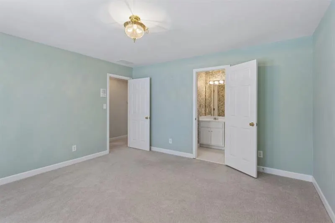
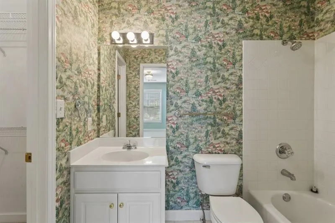
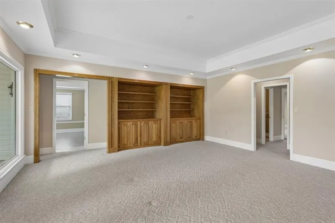
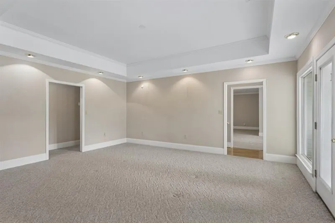
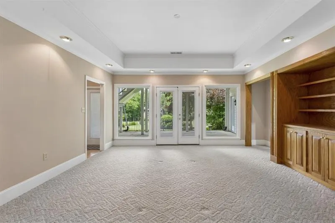
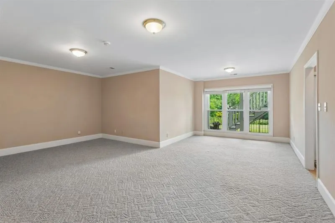
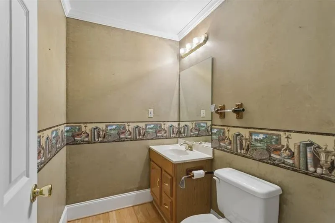
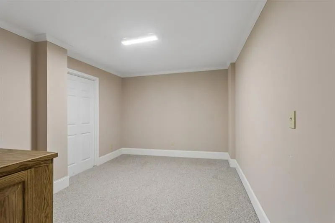
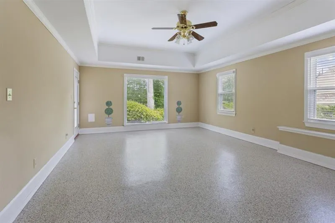
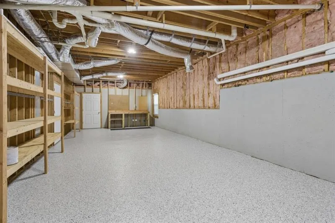
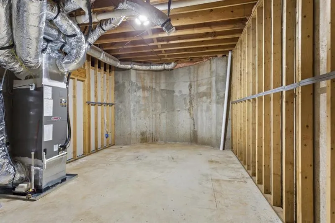
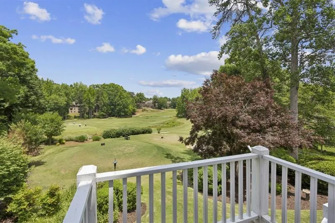
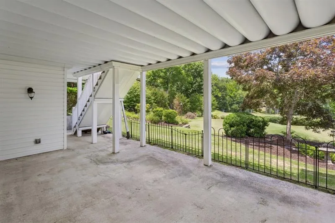
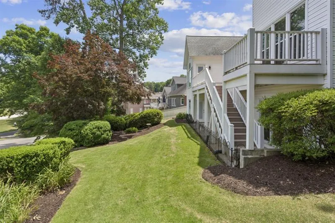
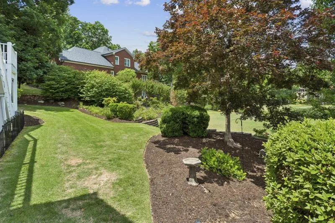
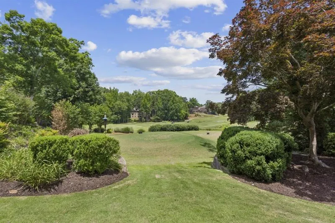
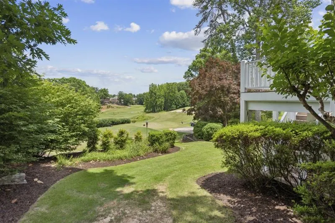
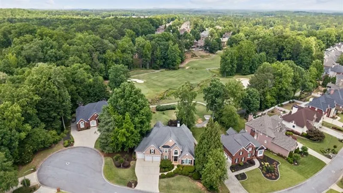
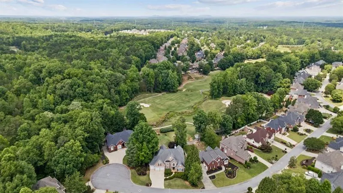
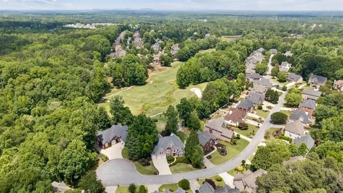
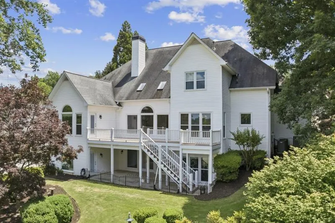
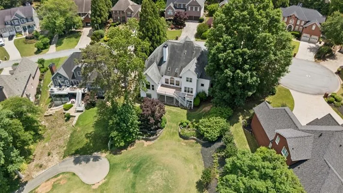
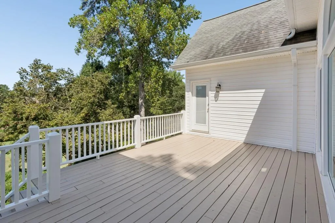
Move-in ready and beautifully situated in the sought-after Brookstone Golf & Country Club. This stunning three-sided brick residence offers exceptional space, timeless elegance, and breathtaking golf course views. Tucked away on a quiet cul-de-sac and positioned on a coveted golf course lot, the home overlooks the 15th tee box and sweeping fairway vistas of the 14th hole. Much larger than it appears, this impressive home features generously sized rooms, an ideal floor plan, and abundant space for everyday living and entertaining. The main level welcomes you with a gracious formal living room and elegant dining room complete with a convenient butler's pantry. The dramatic vaulted great room features a fireplace and expansive picture windows that frame the beautiful golf course views. The spacious kitchen is equipped with stainless steel appliances, a breakfast bar, and an oversized walk-in pantry, creating a warm and inviting gathering space for family and guests. The expansive main-level owner's suite offers private access to the rear deck and a luxurious, spa-inspired bath with dual vanities and separate his-and-hers walk-in closets. Upstairs, you'll find four generously sized bedrooms, including two oversized bedrooms with en-suite baths and two additional bedrooms connected by a Jack-and-Jill bath. A large bonus room provides flexible space for a home office, study, playroom, or craft room. Every bedroom features an impressive walk-in closet, while abundant linen closets and additional storage throughout the home provide exceptional functionality. The fully finished terrace level is designed for entertaining, recreation, and versatile living. It features a second family room, dedicated theater room, flexible space ideal for a gym or office, and two oversized workshop/hobby rooms with new epoxy flooring perfect for woodworking, crafting, hobbies, or additional storage. The terrace level opens to a dry-below covered deck, creating an inviting year-round outdoor living area. A spacious three-car garage provides ample parking and storage, while the expansive lot and serene golf course setting create a truly special backdrop for this exceptional home. Recent improvements include fresh paint throughout the main level and upstairs hallway, refreshed deck and garage, a new water heater, all-new windows, new double front doors, new epoxy flooring, three newer Lennox HVAC systems, a new heat pump, and so much more. Thoughtfully updated and exceptionally maintained, this home offers the perfect blend of comfort, style, functionality, and location. Located within the highly sought-after Brookstone Golf & Country Club community, which has recently benefited from more than $5 million in club improvements, this home is also situated within the acclaimed Cobb County School District and is zoned for Ford Elementary, Durham Middle, and Harrison High School. With its impressive scale, thoughtful updates, exceptional outdoor living spaces, and premier golf course location, this is a rare opportunity to enjoy the best of Brookstone living.
| Elementary School | Middle School | High School |
|---|---|---|
| Ford Elementary School | Durham Middle School | Harrison High School |
| Price History | |
|---|---|
| 8/26/2026 | Listed $799,000 |
General Features
| Sewer | Public Sewer |
|---|---|
| Heating | Central,Natural Gas |
| Cooling | Ceiling Fan(s),Central Air,Heat Pump |
| Utilities | Cable Available,Electricity Available,Natural Gas Available,Phone Available,Sewer Available,Underground Utilities,Water Available |
| Roof | Composition,Shingle |
| Appliances | Dishwasher,Disposal,Double Oven,Electric Cooktop,Microwave,Refrigerator,Self Cleaning Oven |
| Patio/Porch Features | Deck,Patio |
| Architectural Style | Traditional |
| Pool Features | None |
| Security Features | Intercom,Security System Owned,Smoke Detector(s) |
| Construction Materials | Brick,Brick 3 Sides,Vinyl Siding |
| Year Built | 1998 |
| Electric | 110 Volts |
| View | Golf Course |
| Levels | Three Or More |
| Property Subtype | Single Family Residence |
| Tax Year | 2025 |
| Ownership | Fee Simple |
| Parcel Number | 20022901260 |
| Waterfront Features | None |
| Community Features | Clubhouse,Country Club,Golf,Homeowners Assoc,Near Schools,Near Shopping,Playground,Pool,Restaurant,Sidewalks,Street Lights,Tennis Court(s) |
| Accessibility | None |
| HOA Fee 2 | 400 |
| County | Cobb - GA |
| Property Type | Residential |
| HOA | false |
| Energy Efficient | Windows |
| Subdivision Name | Brookstone |
| Green Energy Generation | None |
| Other Structures | None |
| Full Baths | 4 |
| Status | Active |
| Directions | GPS |
| High School | Harrison |
| City | Acworth |
| Body of Water | None |
| Spa Features | None |
| HOA Fee 2 Frequency | Annually |
| Elementary School | Ford |
| Property Attached Y/N | false |
| Land Lease Y/N | false |
| Tax Annual Amount | 10531 |
| Home Warranty Y/N | false |
| Middle/Junior High School | Durham |
| Property Condition | Resale |
| Virtual Tour | https://player.vimeo.com/progressive_redirect/playback/1193967894/rendition/1080p/file.mp4%20%281080p%29.mp4?loc=external&log_user=0&signature=7ce73414e9524063fcdbd9d582ec858bb2b9ede11609b63a714ec9c6599ef3d3 |
| Standard Status | Active |
| Tax Lot | 119 |
| Freehold | IDX |
| Corporate Owner | None |
Interior Features
| Interior Amenities | Entrance Foyer 2 Story,High Ceilings 9 ft Main,High Ceilings 9 ft Lower,His and Hers Closets,Walk-In Closet(s) |
|---|---|
| Basement | Daylight,Finished,Finished Bath,Full |
| Flooring | Carpet,Ceramic Tile,Hardwood |
| Fireplace Features | Family Room,Gas Log |
| Common Walls | No Common Walls |
| Window Features | Insulated Windows,Skylight(s) |
| Above Grade Finished Area | 4703 |
| Half Baths | 2 |
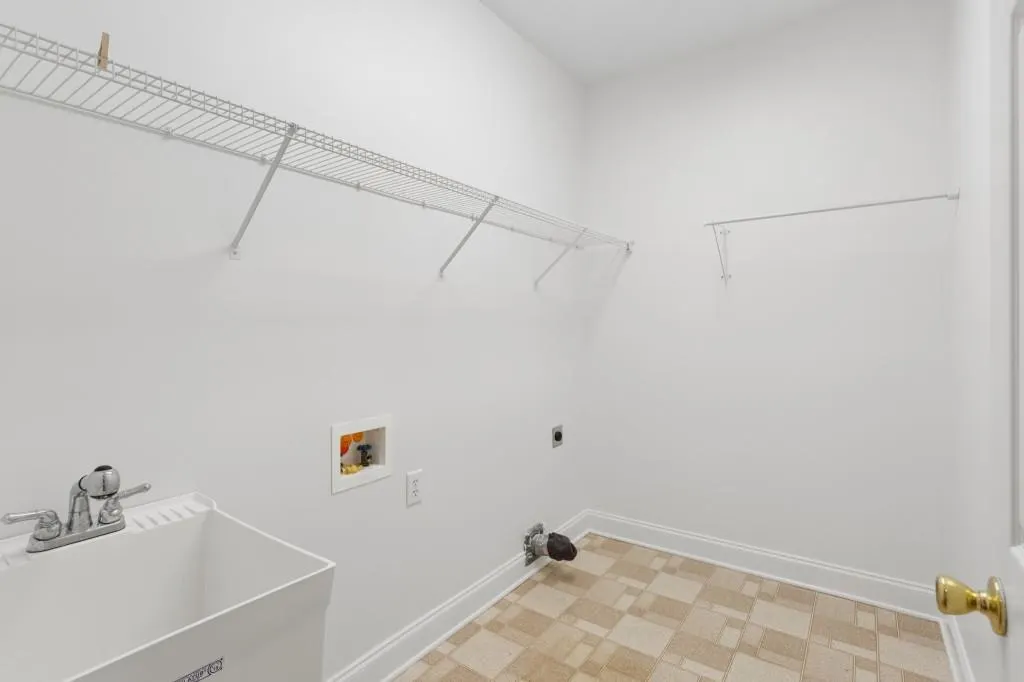
| Laundry Features | Laundry Room,Main Level |
| Total Bedrooms | 5 |
| Room Type | Bonus Room,Great Room - 2 Story,Living Room,Workshop |
| Main Level Bedrooms | 1 |
| Main Level Bathrooms | 1 |
| Kitchen Features | Cabinets White,Eat-in Kitchen,Kitchen Island,Pantry Walk-In,Solid Surface Counters,View to Family Room |
| Total Baths | 6 |
| RoomBedroomFeatures | Master on Main,Oversized Master |
| Primary Bathroom Features | Double Vanity,Separate His/Hers,Separate Tub/Shower,Soaking Tub |
| Dining Room Features | Butlers Pantry,Separate Dining Room |
Exterior Features
| Exterior Amenities | Private Entrance |
|---|---|
| Fencing | None |
| Parking Features | Driveway,Garage Door Opener,Garage Faces Front,Level Driveway |
| Lot Features | Back Yard,Cul-De-Sac,Front Yard,Landscaped |
| Water Source | Public |
| Foundation Details | Concrete Perimeter |
| Building Area Total | 6488 |
| Lot Dimensions | X |
| Lot Size Acres | 0.332 |
| Road Surface Type | Other |
| Lot Size Source | Other |
| Road Frontage Type | None |
| Other Equipment | None |
| Horse Amenities | None |
Amenities
- Foreclosure
- Views
- Short Sale
- New Construction
- Adult 55+
- Lease To Own
- No HOA Fees
- Furnished
- Primary On Main
- Air Conditioning
- Seller Finance
- Green
- Fixer Upper
- Horse
- Golf
- Fireplace
- Deck
- Garage
- Basement
- Pool
Property vs Single Family Average in 30101
Statistics provided by Inside Real Estate
Price
Taxes
Year Built
In The Neighborhood
Just Listed
Calhoun
$ 499,900
119 Mountain View Drive Sw
Calhoun, GA 30701
- Type
- Single Family
- Size
- 2,320 SqFt
- Rooms
- 5 Beds + 4 Baths
Just Listed
Acworth
$ 750,000
1700 Brookgreen Way Nw
Acworth, GA 30101
- Type
- Single Family
- Rooms
- 4 Beds + 4 Baths

Open House
Acworth
$ 579,900
2038 Haydenbrook Drive Nw
Acworth, GA 30101
- Type
- Single Family
- Rooms
- 5 Beds + 4.5 Baths
Columbus
$ 450,000
10 Bridgecreek Court
Columbus, GA 31904
- Type
- Single Family
- Size
- 2,676 SqFt
- Rooms
- 4 Beds + 3 Baths
Open House
Acworth
$ 700,000
5714 Brynwood Circle Nw
Acworth, GA 30101
- Type
- Single Family
- Rooms
- 6 Beds + 4.5 Baths
Golf Course
Acworth
$ 539,900
5719 Fairwood Drive Nw
Acworth, GA 30101
- Type
- Single Family
- Rooms
- 5 Beds + 2.5 Baths
Views
Acworth
$ 599,900
6034 Addington Drive Nw
Acworth, GA 30101
- Type
- Single Family
- Rooms
- 4 Beds + 3.5 Baths
Golf Course
Acworth
$ 495,000
1488 Fallsbrook Court Nw
Acworth, GA 30101
- Type
- Single Family
- Rooms
- 5 Beds + 3 Baths
Golf Course
Acworth
$ 599,900
5486 Hedge Brooke Pointe Cove Nw
Acworth, GA 30101
- Type
- Single Family
- Rooms
- 6 Beds + 4.5 Baths
Acworth
$ 935,000
2213 Hollowbrooke Court Nw
Acworth, GA 30101
- Type
- Single Family
- Size
- 5,267 SqFt
- Rooms
- 6 Beds + 5 Baths
Golf Course
Acworth
$ 500,000
638 Braidwood Drive Nw
Acworth, GA 30101
- Type
- Single Family
- Rooms
- 6 Beds + 3.5 Baths
 ©2026 Georgia Multiple Listing Service All information deemed reliable but not guaranteed. All properties are subject to prior sale, change or withdrawal. Neither listing broker(s) or information provider(s) shall be responsible for any typographical errors, misinformation, misprints and shall be held totally harmless. Listing(s) information is provided for consumer's personal, non-commercial use and may not be used for any purpose other than to identify prospective properties consumers may
