

Address
143 Stonybrook Court, Athens, GA
Price
$ 305,000
Property Attributes
- MLS#7827828
- TypeSingle Family
- Listing Status Pending
- CountyClarke
- CityAthens
- NeighborhoodBrookstone
- Zip30605
- StyleTraditional
- Year Built1984
- Taxes$ 3264
- Price$ 305,000
- Bedrooms3
- Full Bathrooms2
- Half Bathrooms1
- Lot Size0.53 Acres
Data Source:
First Multiple Listing Services (FMLS)
Property Description
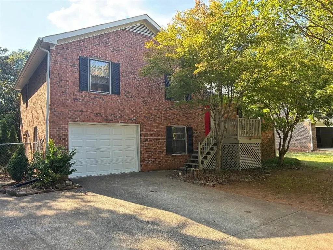
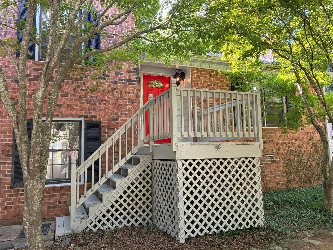
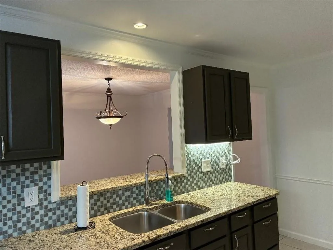
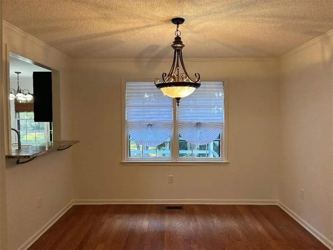
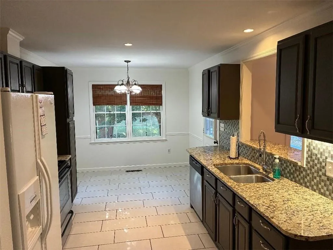
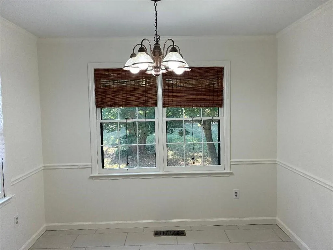
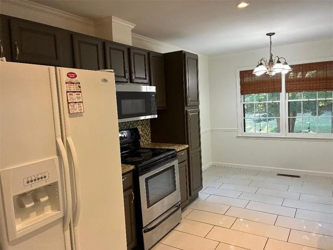
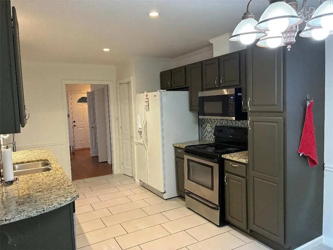
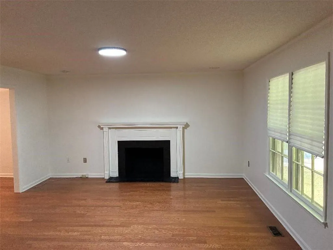
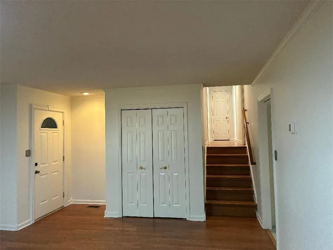
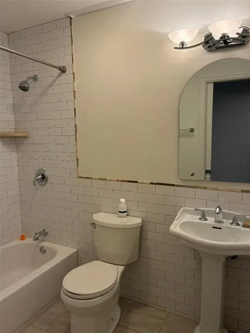
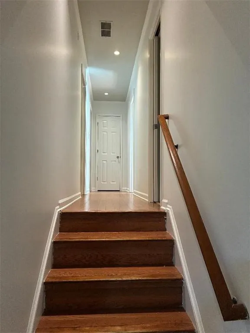
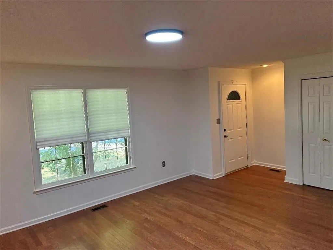
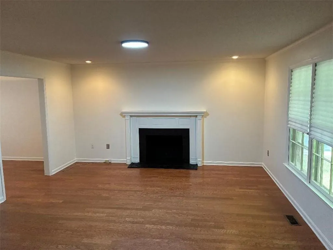
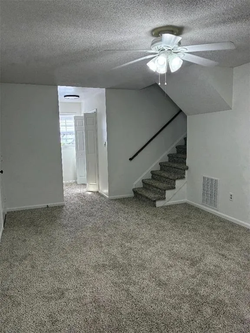
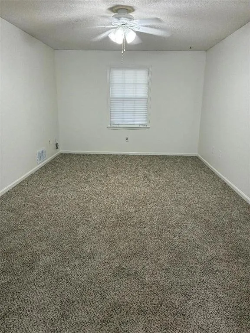
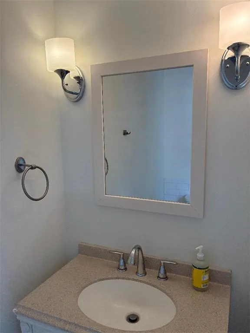
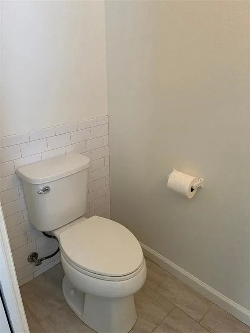
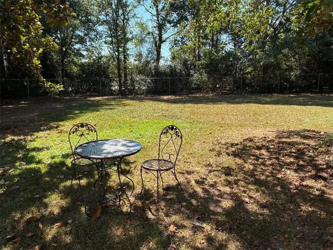
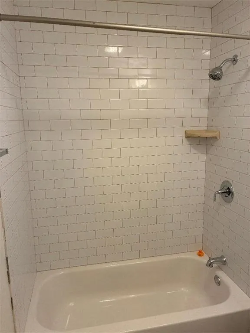
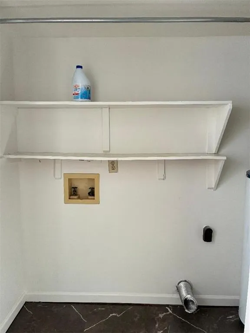
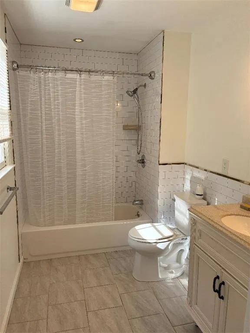
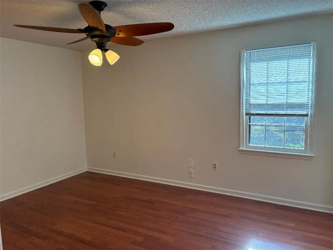
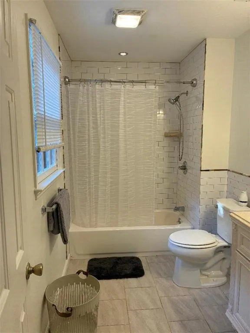
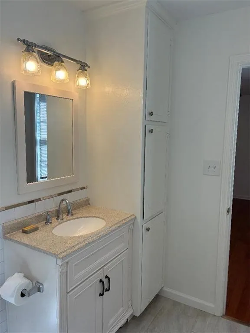
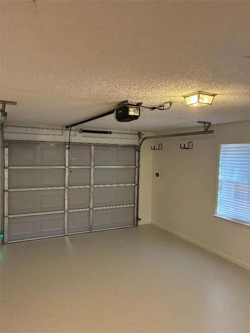
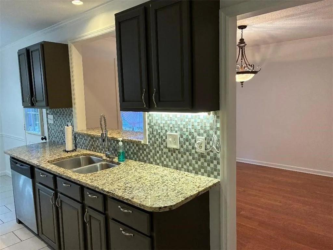
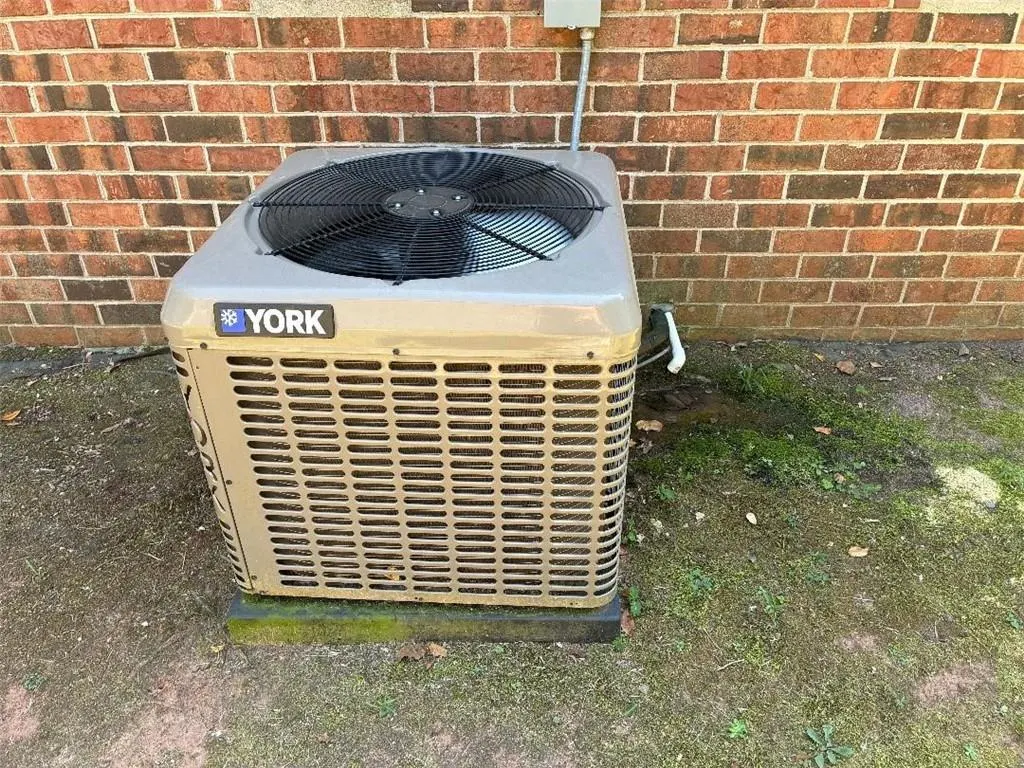
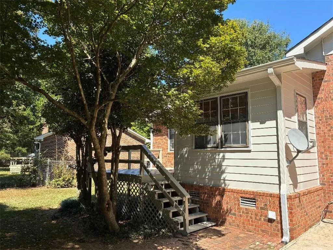
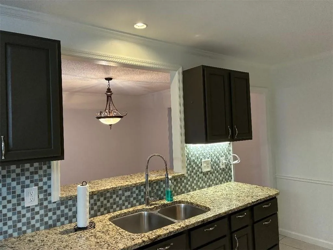
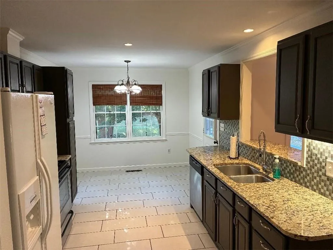
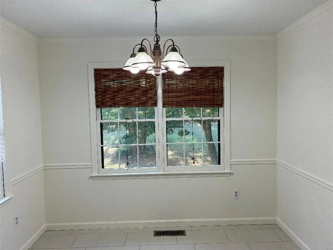
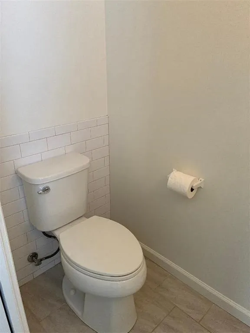
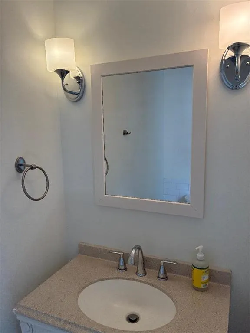
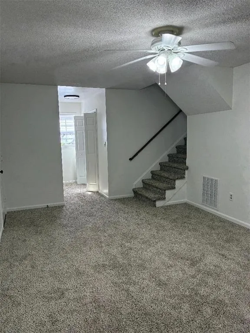
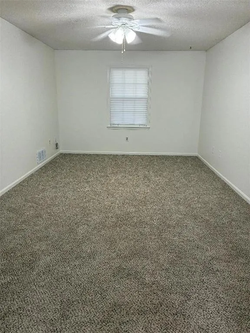
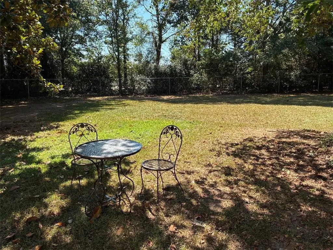
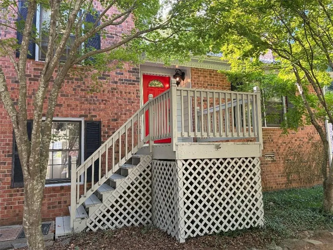
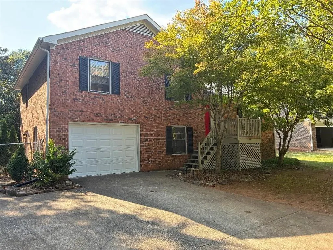
143 Stonybrook is a great home completely remodeled and is close to shopping, downtown Athens and UGA. This split level 3 bedroom and 2.5 bath home has hardwoods on both the middle and top floors, except for the kitchen and breakfast area that has upgraded tile flooring. All 3 baths have been completely remodeled with metal tubs, pedestal sink, a vanity in the upstairs master & Lower 1/2 bath and new high flow toilets. The formal living room includes a real fireplace and the room flows into the formal dining room. The Remodeled kitchen (2018) and breakfast area includes new stone countertops, a new stainless steel sink with disposal, stainless steel appliances microwave (2026), range and dish washer. The side by side fridge/freezer is white. The kitchen tile floor looks great and tile backsplash really improves the overall look. There is a new service window over the sink providing access for socializing between the kitchen and dining room and can be used as a bar. There is a huge den downstairs which could be a family room, flex area or potential 4th bedroom. It has new wall to wall carpeting in the entire room and on the stairs. Towards the back of the den there is a closet with washer dryer hook-ups plus a fully remodeled half bath with new subway tile , Vanity sink and high flow toilet to upgrade the look. Inside the oversized one car garage with new garage door and garage door motor with security camera (2026) has a remote control on wall and for your car. There is also a separate storage/workshop room located in the back of the garage. In the front yard there are Day Lilly's and Iris that come back every year at the mailbox. There are 2 mature Crepe Myrtles, a full sized Dogwood, and 2 beautiful Japanese Maples that provide shade on the front porch. In the backyard there is plenty of room for a large family and pets. Enjoy gardening, a bonfire or even playing soccer in this huge backyard! The back yard includes a nice open area as well as a large Crepe Myrtle, a nice sized Magnolia, a beautiful red Camellia bush. The entire back yard is completely fenced in and has lots of privacy. A new HVAC system was installed in 2018. Newly constructed Barnett Shoals Elementary school is right across the street and offers both gifted and talented Student programs. Also, Athens Montessori School is also walkable as well! Other schools include Athens Academy, an independent college preparatory school and Donovan Catholic School, which offers a strong academic program for grades 7-12. Finally, Athens Area Schools district provides a range of educational opportunities for students in the community. for middle and high schools. 143 Stonybrook Ct is one of the nicest homes in Brookstone with a lot of usable space and great value for the price.
| Elementary School | Middle School | High School |
|---|---|---|
| Barnett Shoals Elementary School | Hilsman Middle School | Cedar Shoals High School |
| Price History | |
|---|---|
| 8/27/2026 | Listed $305,000 |
General Features
| Sewer | Public Sewer |
|---|---|
| Heating | Central,Forced Air,Natural Gas |
| Cooling | Ceiling Fan(s),Central Air |
| Utilities | Electricity Available,Natural Gas Available,Sewer Available,Water Available |
| Roof | Shingle |
| Appliances | Dishwasher,Disposal,Electric Range |
| Garage Spaces | 1 |
| Patio/Porch Features | Deck,Front Porch |
| Architectural Style | Traditional |
| Pool Features | None |
| Security Features | Closed Circuit Camera(s),Secured Garage/Parking,Security Lights |
| Construction Materials | Brick,Lap Siding |
| Year Built | 1984 |
| Electric | 220 Volts in Laundry |
| View | Neighborhood |
| Levels | One and One Half |
| Property Subtype | Single Family Residence |
| Tax Year | 2025 |
| Parcel Number | 243A1 A004 |
| Waterfront Features | None |
| Community Features | Curbs,Near Public Transport,Near Schools,Near Shopping,Other |
| Accessibility | Accessible Washer/Dryer |
| County | Clarke - GA |
| Property Type | Residential |
| HOA | false |
| Energy Efficient | None |
| Subdivision Name | Brookstone |
| Green Energy Generation | None |
| Other Structures | None |
| Full Baths | 2 |
| Status | Pending |
| Directions | From Athens Perimeter Hwy (78/29) exit S. Milledge Ave and turn right . Left on E Whitehall Rd, Right on Barnett Shoals Rd, Left on Brookstone Dr. into the Brookstone subdivision make an immediate left on Stonybrook Ct. |
| High School | Cedar Shoals |
| City | Athens |
| Body of Water | None |
| Spa Features | None |
| Elementary School | Barnett Shoals |
| Property Attached Y/N | false |
| Land Lease Y/N | false |
| Tax Annual Amount | 3264 |
| Home Warranty Y/N | false |
| Middle/Junior High School | Hilsman |
| Property Condition | Resale |
| Standard Status | Pending |
| Tax Lot | 4 |
| Freehold | IDX |
| Corporate Owner | Agent Related to Seller |
Interior Features
| Interior Amenities | Crown Molding,Recessed Lighting,Walk-In Closet(s),Other |
|---|---|
| Basement | None |
| Flooring | Carpet,Tile,Wood |
| Total Fireplaces | 1 |
| Fireplace Features | Brick,Living Room |
| Common Walls | No Common Walls |
| Window Features | Shutters,Wood Frames |
| Half Baths | 1 |
| Laundry Features | Common Area,Laundry Closet,Lower Level,Other |
| Total Bedrooms | 3 |
| Room Type | Den,Family Room,Living Room,Master Bathroom,Master Bedroom |
| Kitchen Features | Breakfast Bar,Cabinets Other,Eat-in Kitchen,Stone Counters,Other |
| Total Baths | 3 |
| RoomBedroomFeatures | Other |
| Primary Bathroom Features | Tub/Shower Combo,Other |
| Dining Room Features | Seats 12+,Separate Dining Room |
Exterior Features
| Exterior Amenities | Private Entrance,Private Yard,Rain Gutters,Rear Stairs,Other |
|---|---|
| Fencing | Back Yard,Chain Link |
| Parking Features | Attached,Drive Under Main Level,Driveway,Garage,Garage Door Opener,Garage Faces Front,Level Driveway |
| Lot Features | Back Yard,Cul-De-Sac,Front Yard,Level,Private |
| Water Source | Public |
| Total Parking | 4 |
| Foundation Details | Raised |
| Building Area Total | 1758 |
| Lot Size Acres | 0.53 |
| Road Surface Type | Asphalt |
| Lot Size Source | Public Records |
| Road Frontage Type | State Road |
| Other Equipment | Satellite Dish |
| Horse Amenities | None |
Amenities
- Foreclosure
- Views
- Short Sale
- New Construction
- Adult 55+
- Lease To Own
- No HOA Fees
- Furnished
- Primary On Main
- Air Conditioning
- Seller Finance
- Green
- Fixer Upper
- Horse
- Golf
- Fireplace
- Deck
- Garage
- Basement
- Pool
Property vs Single Family Average in 30605
Statistics provided by Inside Real Estate
Price
Taxes
Year Built
In The Neighborhood
Just Listed
Calhoun
$ 499,900
119 Mountain View Drive Sw
Calhoun, GA 30701
- Type
- Single Family
- Size
- 2,320 SqFt
- Rooms
- 5 Beds + 4 Baths
Just Listed
Acworth
$ 750,000
1700 Brookgreen Way Nw
Acworth, GA 30101
- Type
- Single Family
- Rooms
- 4 Beds + 4 Baths

Columbus
$ 450,000
10 Bridgecreek Court
Columbus, GA 31904
- Type
- Single Family
- Size
- 2,676 SqFt
- Rooms
- 4 Beds + 3 Baths
Open House
Acworth
$ 579,900
2038 Haydenbrook Drive Nw
Acworth, GA 30101
- Type
- Single Family
- Rooms
- 5 Beds + 4.5 Baths
Open House
Acworth
$ 700,000
5714 Brynwood Circle Nw
Acworth, GA 30101
- Type
- Single Family
- Rooms
- 6 Beds + 4.5 Baths
Golf Course
Acworth
$ 539,900
5719 Fairwood Drive Nw
Acworth, GA 30101
- Type
- Single Family
- Size
- 3,116 SqFt
- Rooms
- 5 Beds + 2.5 Baths
Views
Acworth
$ 599,900
6034 Addington Drive Nw
Acworth, GA 30101
- Type
- Single Family
- Rooms
- 4 Beds + 3.5 Baths
Golf Course
Acworth
$ 495,000
1488 Fallsbrook Court Nw
Acworth, GA 30101
- Type
- Single Family
- Rooms
- 5 Beds + 3 Baths
Golf Course
Acworth
$ 599,900
5486 Hedge Brooke Pointe Cove Nw
Acworth, GA 30101
- Type
- Single Family
- Rooms
- 6 Beds + 4.5 Baths
Acworth
$ 935,000
2213 Hollowbrooke Court Nw
Acworth, GA 30101
- Type
- Single Family
- Size
- 5,267 SqFt
- Rooms
- 6 Beds + 5 Baths
Golf Course
Acworth
$ 500,000
638 Braidwood Drive Nw
Acworth, GA 30101
- Type
- Single Family
- Rooms
- 6 Beds + 3.5 Baths
Views
Acworth
$ 799,000
6316 Benbrooke Overlook Nw
Acworth, GA 30101
- Type
- Single Family
- Rooms
- 5 Beds + 5 Baths
 ©2026 Georgia Multiple Listing Service All information deemed reliable but not guaranteed. All properties are subject to prior sale, change or withdrawal. Neither listing broker(s) or information provider(s) shall be responsible for any typographical errors, misinformation, misprints and shall be held totally harmless. Listing(s) information is provided for consumer's personal, non-commercial use and may not be used for any purpose other than to identify prospective properties consumers may
