
Golf Course - Primary on Main

Address
638 Braidwood Drive Nw, Acworth, GA
Price
$ 500,000
Property Attributes
- MLS#7830144
- TypeSingle Family
- Listing Status Active
- CountyCobb
- CityAcworth
- NeighborhoodBrookstone
- Zip30101
- StyleTraditional
- Year Built1996
- Taxes$ 6927
- Price$ 500,000
- Bedrooms6
- Full Bathrooms3
- Half Bathrooms1
- Lot Size0.4548 Acres
Data Source:
First Multiple Listing Services (FMLS)
Property Description
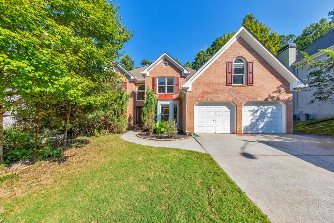
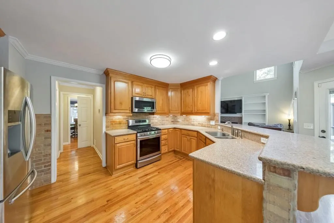
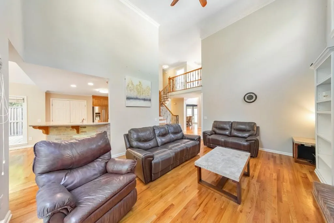
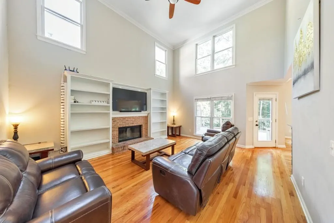
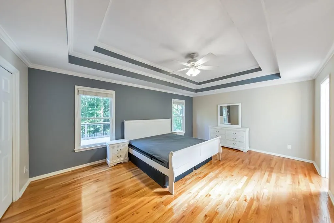
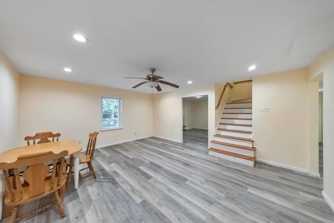
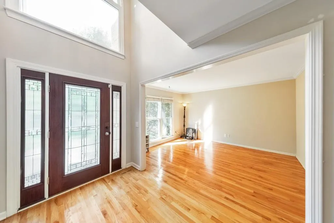
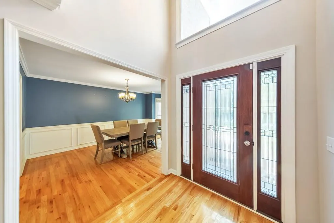
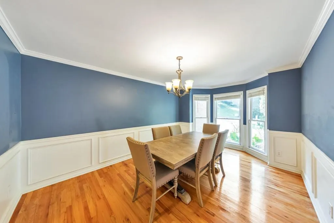
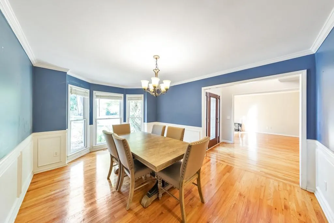
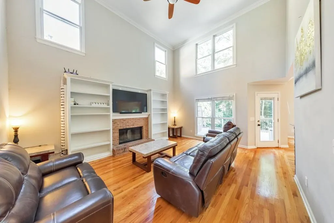
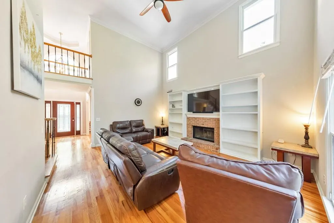
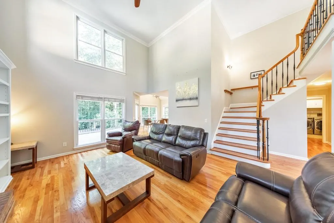
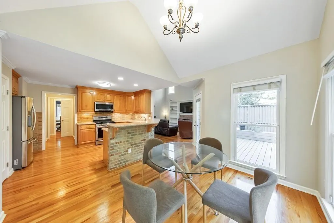
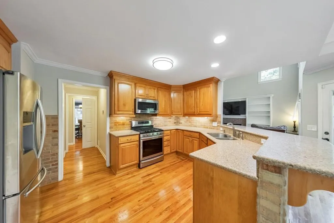
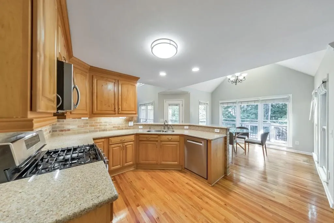
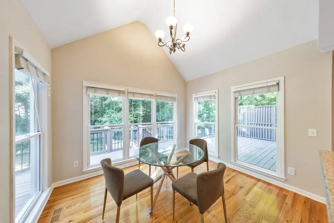
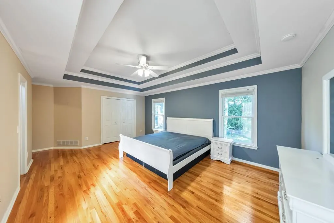
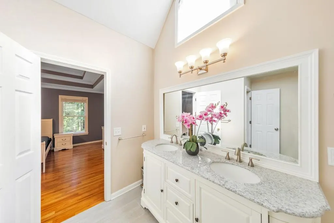
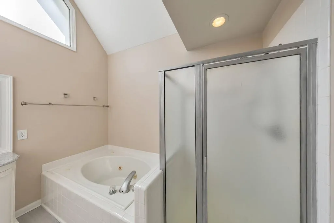
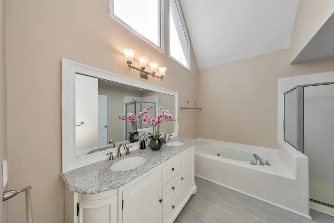
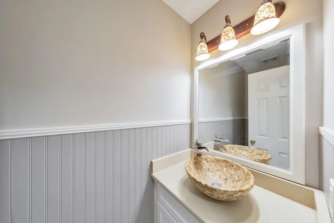
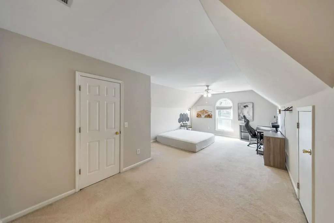
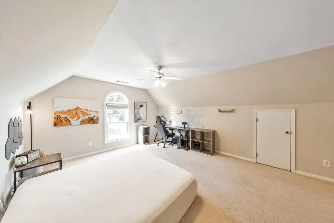
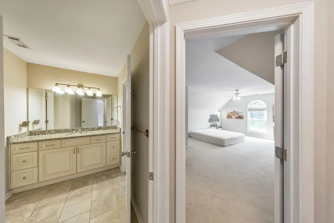
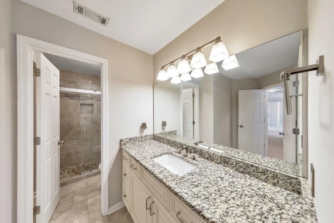
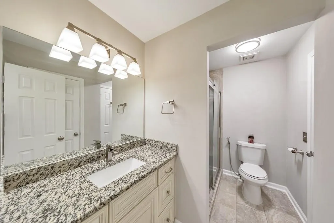
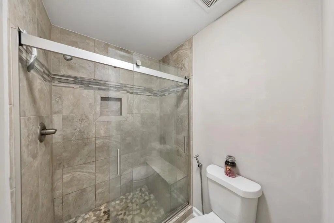
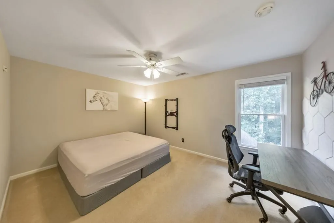
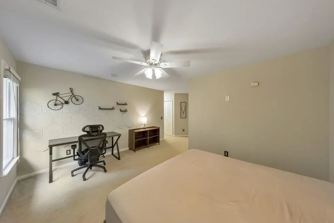
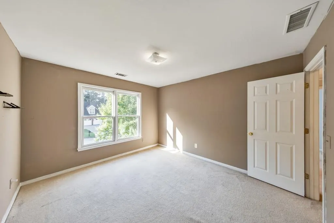
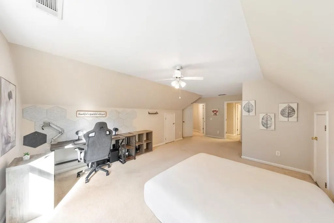
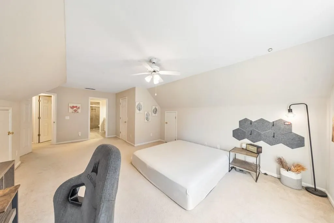
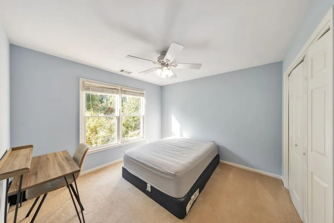
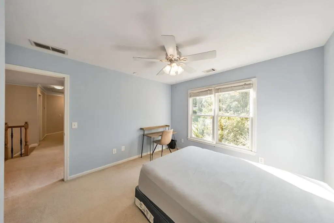
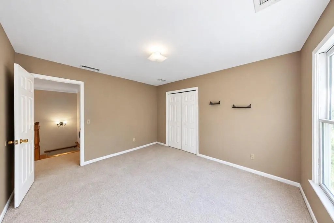
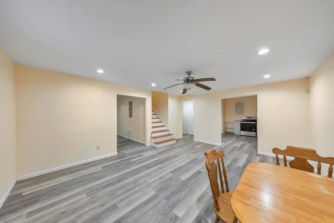
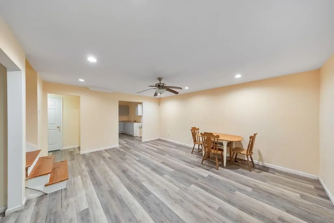
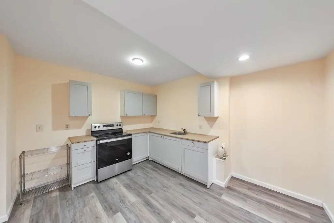
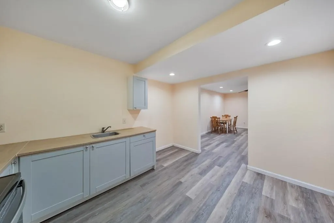
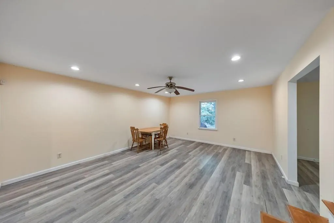
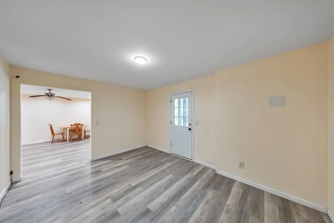
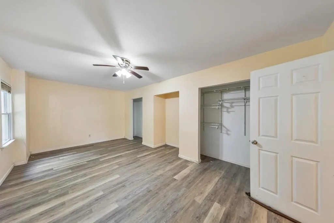
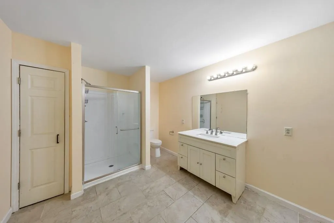
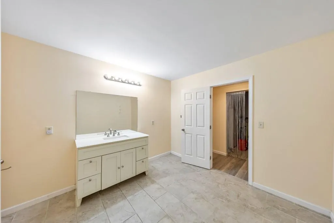
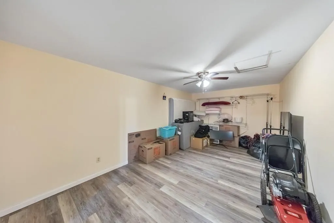
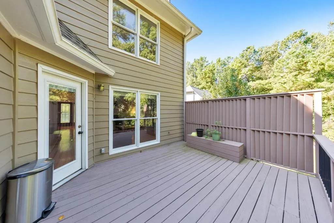
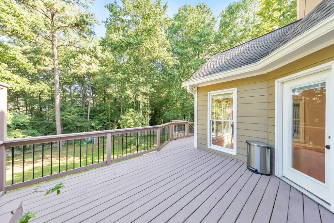
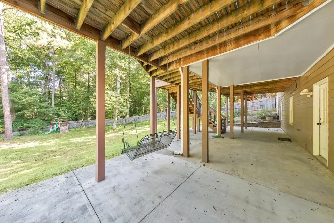
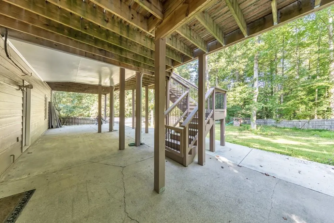
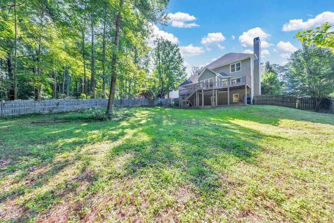
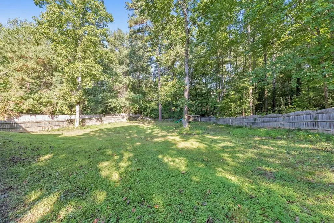
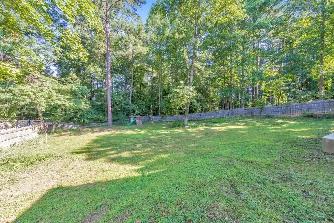
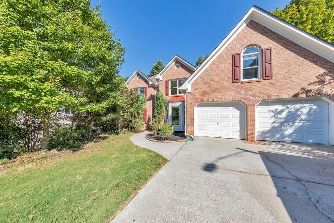
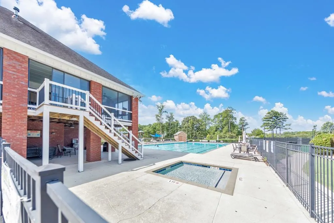
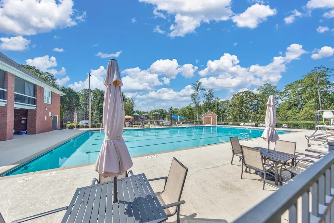
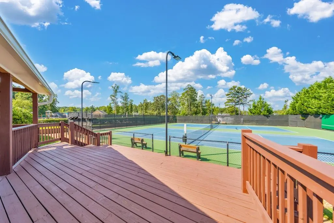
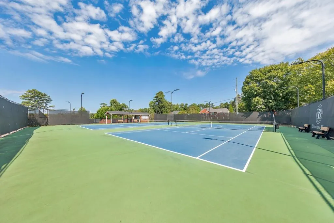
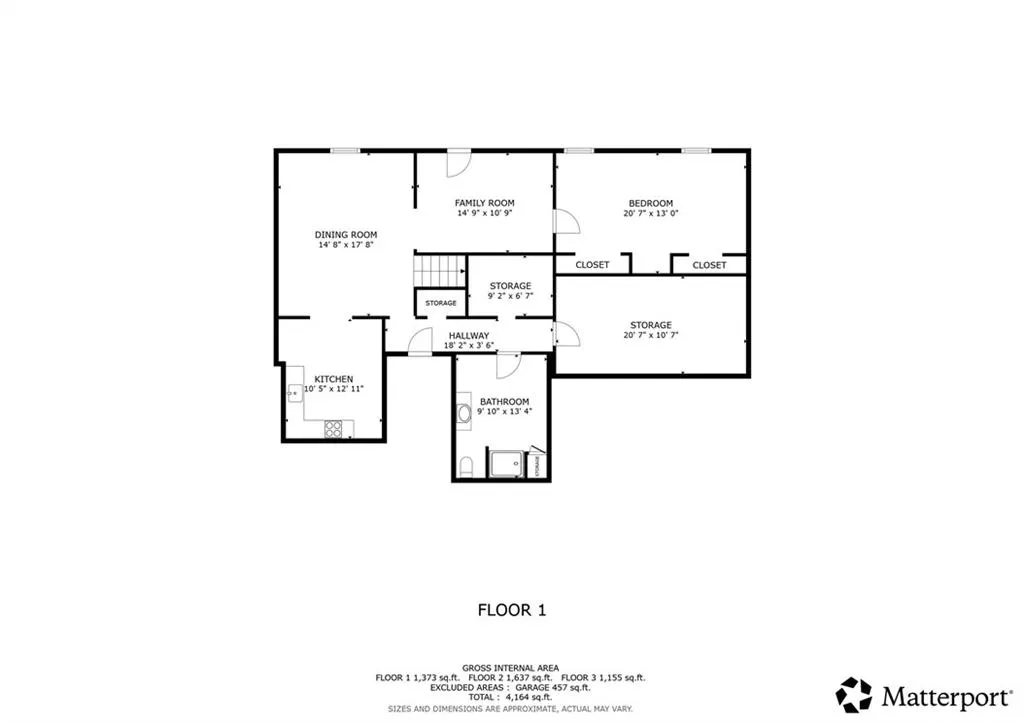
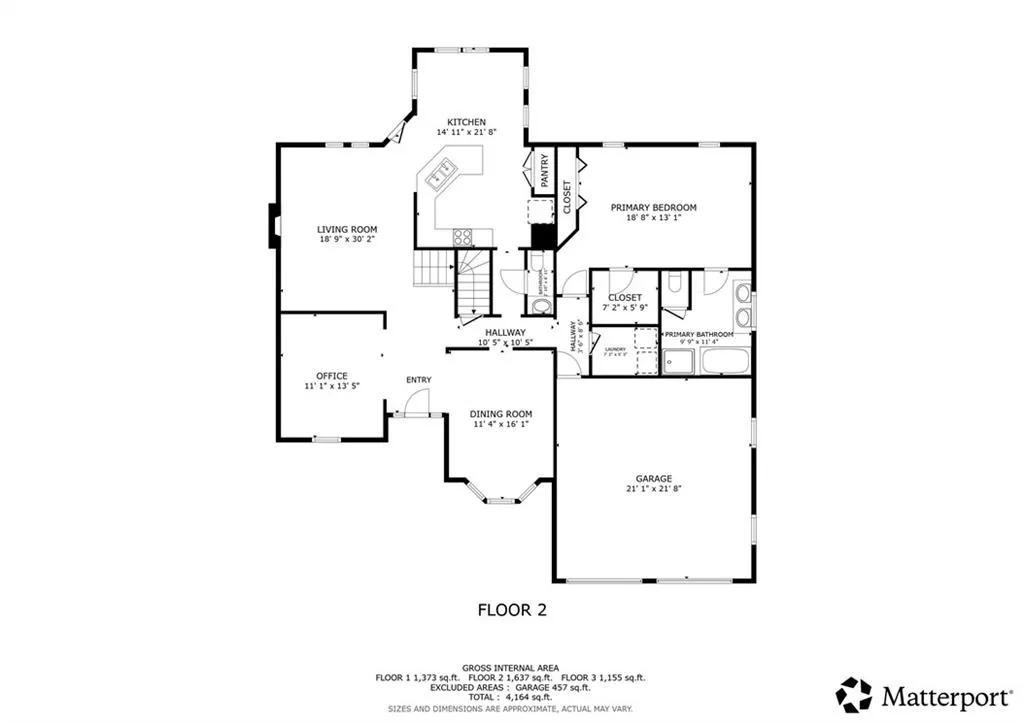
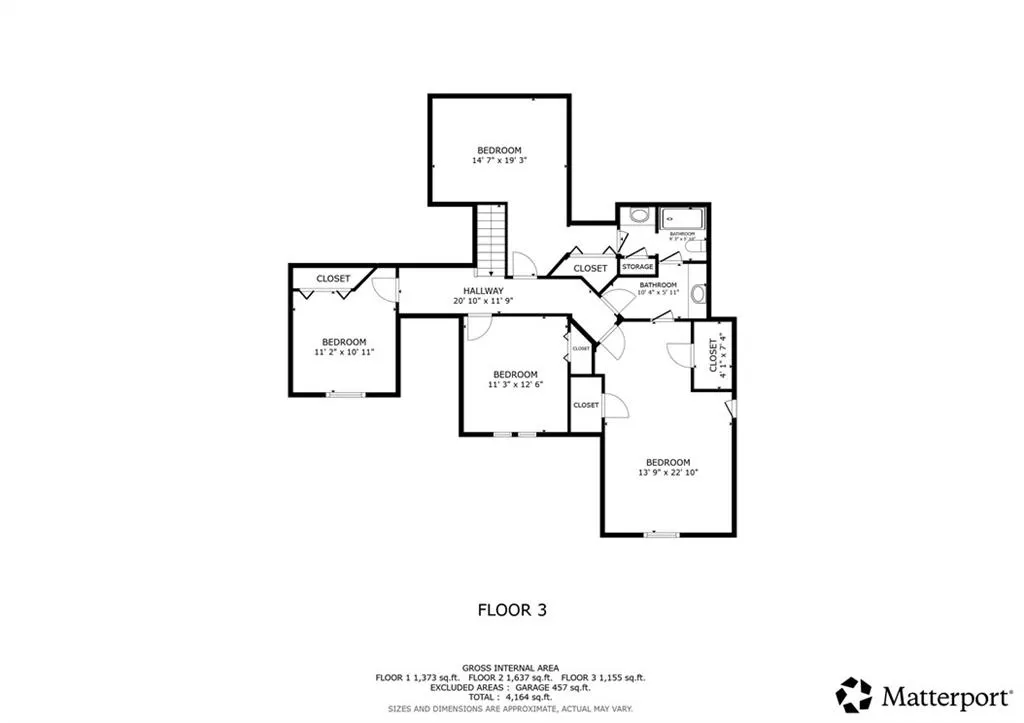
Welcome home to the highly sought after Brookstone Golf Country Club! Enjoy this 6 Bedroom 3.5 Bath brick front home featuring the owner's suite on main level and amazing space throughout! Pristine condition and priced to sell! This charming home features an open and flowing floor plan perfect for entertaining, a beautiful kitchen with granite countertops, bathrooms with amazing cabinetry, owner's suite on main, and glistening hardwood floors. Upstairs you will find additional bedrooms and a full bath. The finished terrace level offers a full-size apartment including a bedroom, bathroom, kitchen, living room and private entrance. Relax in the evenings on your private oversized porch with a fantastic large, fenced backyard. So much charm, space, and opportunity in this exceptional home all in a wonderful Brookstone location with excellent amenities close to shopping, fine dining and much more! Must see!
| Elementary School | Middle School | High School |
|---|---|---|
| Vaughan Elementary School | Lost Mountain Middle School | Harrison High School |
| Price History | |
|---|---|
| 9/1/2026 | Listed $500,000 |
General Features
| Sewer | Public Sewer |
|---|---|
| Heating | Natural Gas,Zoned |
| Cooling | Ceiling Fan(s),Central Air,Zoned |
| Utilities | Cable Available,Electricity Available,Natural Gas Available,Phone Available,Sewer Available,Underground Utilities,Water Available |
| Roof | Composition,Shingle |
| Appliances | Dishwasher,Disposal,Gas Range,Gas Water Heater,Microwave,Self Cleaning Oven |
| HOA Fee | 690 |
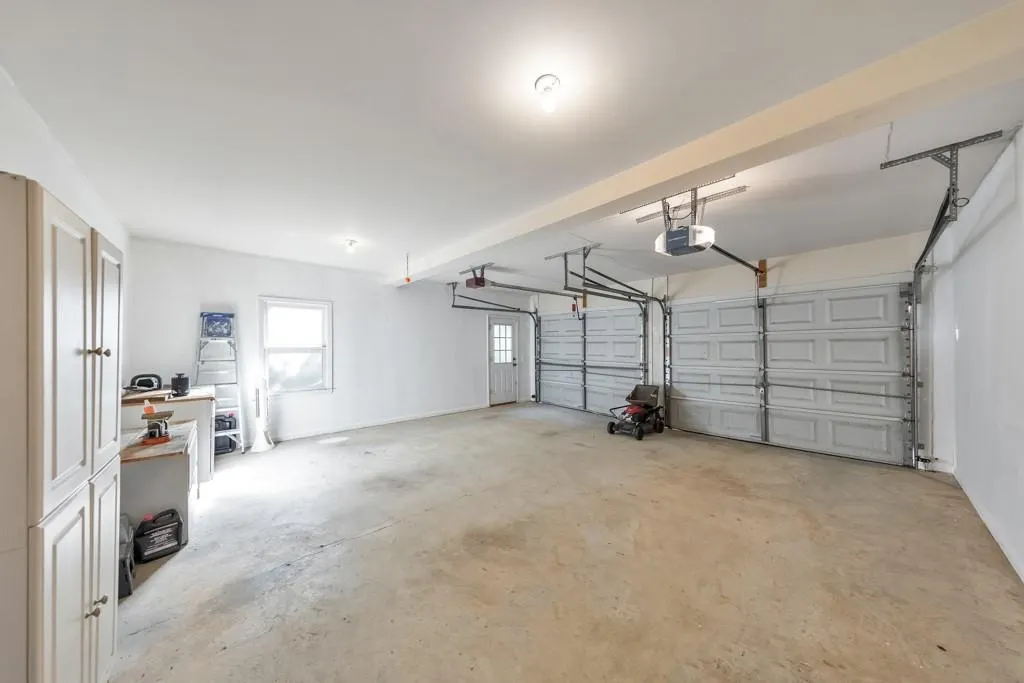
| Garage Spaces | 2 |
| Association Fee Includes | Swim,Tennis |
| Patio/Porch Features | Covered,Deck,Patio |
| Architectural Style | Traditional |
| Pool Features | None |
| Security Features | Smoke Detector(s) |
| Construction Materials | Brick,Brick Front,Stone |
| Year Built | 1996 |
| Electric | 110 Volts |
| View | Neighborhood |
| Levels | Two |
| Property Subtype | Single Family Residence |
| Tax Year | 2025 |
| Parcel Number | 20026700820 |
| Waterfront Features | None |
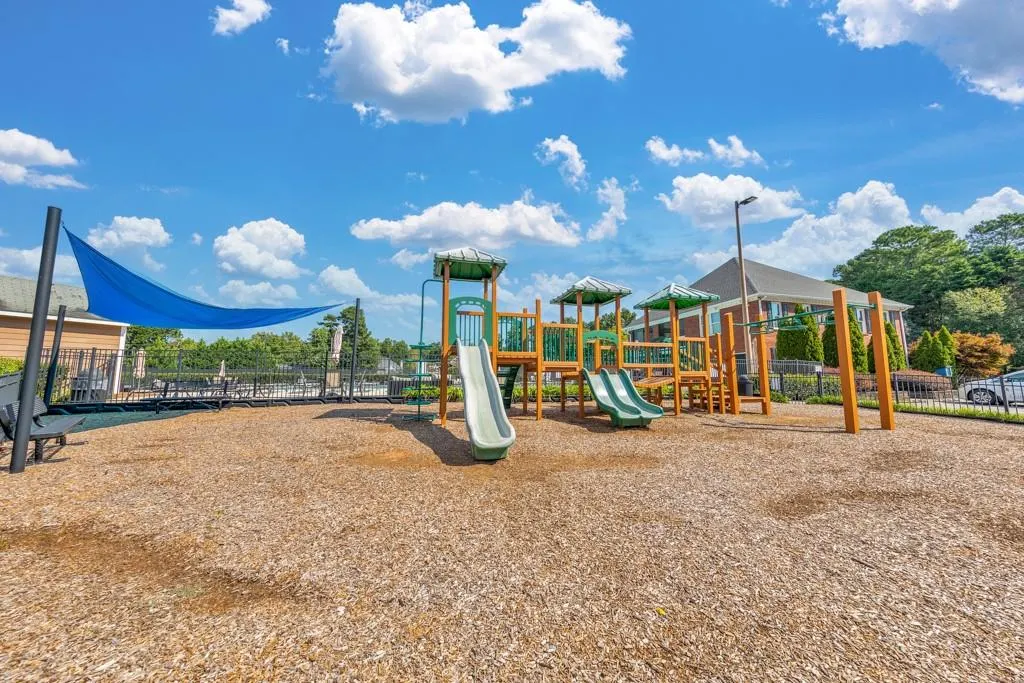
| Community Features | Clubhouse,Golf,Homeowners Assoc,Playground,Pool,Sidewalks,Street Lights,Tennis Court(s) |
| Accessibility | None |
| Assoc Fee Paid Per | Annually |
| County | Cobb - GA |
| Property Type | Residential |
| HOA | true |
| Energy Efficient | None |
| Subdivision Name | Brookstone |
| Green Energy Generation | None |
| Other Structures | None |
| Full Baths | 3 |
| Status | Active |
| Directions | From I-75 North, Exit and go Left on Barrett Parkway, Rt on Stilesboro Rd, Lt on Mars Hill Rd, Rt on Due West, Left on Woodlore, Rt on Braidwood. Home is on the Right. |
| High School | Harrison |
| City | Acworth |
| Body of Water | None |
| Spa Features | None |
| Elementary School | Vaughan |
| Property Attached Y/N | false |
| Land Lease Y/N | false |
| Tax Annual Amount | 6927 |
| Home Warranty Y/N | false |
| Middle/Junior High School | Lost Mountain |
| Property Condition | Resale |
| Virtual Tour | https://my.matterport.com/show/?m=TFG5bfsVTmP |
| Standard Status | Active |
| Freehold | IDX |
| Corporate Owner | None |
Interior Features
| Interior Amenities | Bookcases,Cathedral Ceiling(s),Double Vanity,Entrance Foyer 2 Story,High Ceilings 9 ft Upper,High Ceilings 10 ft Main,High Speed Internet,His and Hers Closets,Recessed Lighting,Tray Ceiling(s),Vaulted Ceiling(s),Walk-In Closet(s) |
|---|---|
| Basement | Daylight,Finished,Finished Bath,Full,Interior Entry,Walk-Out Access |
| Flooring | Carpet,Ceramic Tile,Hardwood,Luxury Vinyl |
| Total Fireplaces | 1 |
| Fireplace Features | Brick,Family Room |
| Common Walls | No Common Walls |
| Window Features | Bay Window(s),Insulated Windows |
| Half Baths | 1 |
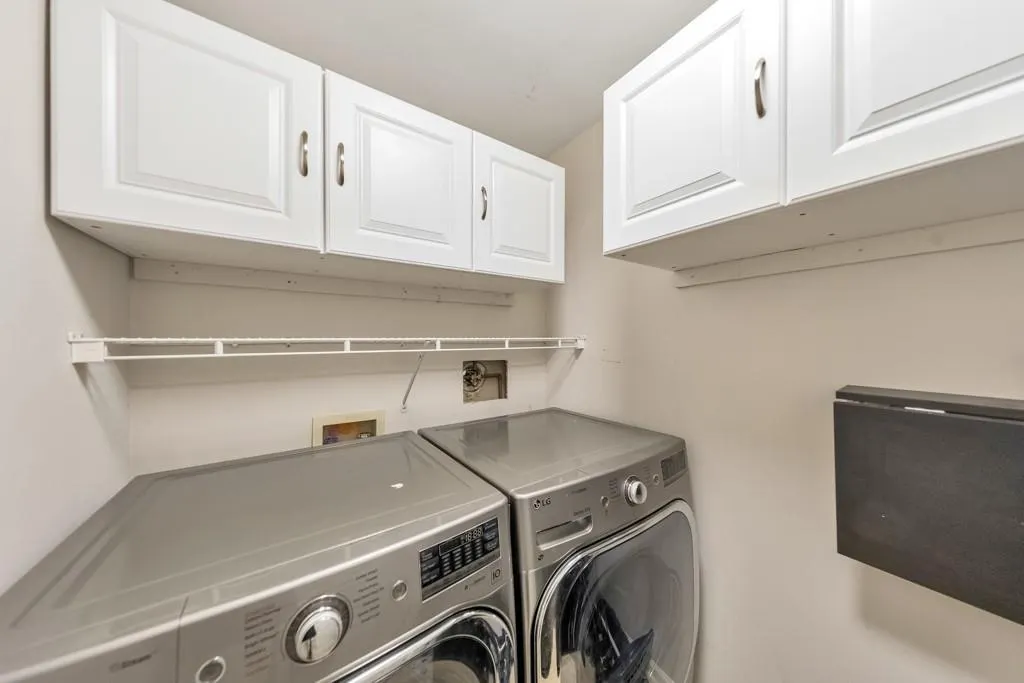
| Laundry Features | Laundry Room,Main Level |
| Total Bedrooms | 6 |
| Room Type | Basement,Bathroom,Bedroom,Bonus Room,Den,Kitchen,Living Room,Office |
| Main Level Bedrooms | 1 |
| Main Level Bathrooms | 1 |
| Kitchen Features | Breakfast Bar,Breakfast Room,Cabinets Stain,Eat-in Kitchen,Pantry,Second Kitchen,Stone Counters,View to Family Room |
| Total Baths | 4 |
| RoomBedroomFeatures | In-Law Floorplan,Master on Main,Split Bedroom Plan |
| Primary Bathroom Features | Double Vanity,Separate Tub/Shower,Whirlpool Tub |
| Dining Room Features | Seats 12+,Separate Dining Room |
Exterior Features
| Exterior Amenities | Garden,Private Entrance |
|---|---|
| Fencing | Back Yard,Wood |
| Parking Features | Attached,Garage,Garage Faces Front,Kitchen Level,Level Driveway |
| Lot Features | Back Yard,Landscaped,Level,Private |
| Water Source | Public |
| Foundation Details | Concrete Perimeter |
| Building Area Total | 3222 |
| Lot Dimensions | 85x189x61x59x192 |
| Lot Size Acres | 0.4548 |
| Road Surface Type | Asphalt |
| Lot Size Source | Public Records |
| Road Frontage Type | Other |
| Other Equipment | None |
| Horse Amenities | None |
Amenities
- Foreclosure
- Views
- Short Sale
- New Construction
- Adult 55+
- Lease To Own
- No HOA Fees
- Furnished
- Primary On Main
- Air Conditioning
- Seller Finance
- Green
- Fixer Upper
- Horse
- Golf
- Fireplace
- Deck
- Garage
- Basement
- Pool
Property vs Single Family Average in 30101
Statistics provided by Inside Real Estate
Price
Taxes
Year Built
In The Neighborhood
Just Listed
Acworth
$ 750,000
1700 Brookgreen Way Nw
Acworth, GA 30101
- Type
- Single Family
- Rooms
- 4 Beds + 4 Baths

Open House
Acworth
$ 579,900
2038 Haydenbrook Drive Nw
Acworth, GA 30101
- Type
- Single Family
- Rooms
- 5 Beds + 4.5 Baths
Columbus
$ 450,000
10 Bridgecreek Court
Columbus, GA 31904
- Type
- Single Family
- Size
- 2,676 SqFt
- Rooms
- 4 Beds + 3 Baths
Views
Acworth
$ 700,000
5714 Brynwood Circle Nw
Acworth, GA 30101
- Type
- Single Family
- Rooms
- 6 Beds + 4.5 Baths
Golf Course
Acworth
$ 539,900
5719 Fairwood Drive Nw
Acworth, GA 30101
- Type
- Single Family
- Rooms
- 5 Beds + 2.5 Baths
Views
Acworth
$ 599,900
6034 Addington Drive Nw
Acworth, GA 30101
- Type
- Single Family
- Rooms
- 4 Beds + 3.5 Baths
Golf Course
Acworth
$ 495,000
1488 Fallsbrook Court Nw
Acworth, GA 30101
- Type
- Single Family
- Rooms
- 5 Beds + 3 Baths
Golf Course
Acworth
$ 599,900
5486 Hedge Brooke Pointe Cove Nw
Acworth, GA 30101
- Type
- Single Family
- Rooms
- 6 Beds + 4.5 Baths
Acworth
$ 935,000
2213 Hollowbrooke Court Nw
Acworth, GA 30101
- Type
- Single Family
- Size
- 5,267 SqFt
- Rooms
- 6 Beds + 5 Baths
Views
Acworth
$ 799,000
6316 Benbrooke Overlook Nw
Acworth, GA 30101
- Type
- Single Family
- Rooms
- 5 Beds + 5 Baths
Reduced
Acworth
$ 489,000
482 Broadstone Way Nw
Acworth, GA 30101
- Type
- Single Family
- Rooms
- 5 Beds + 2.5 Baths
 ©2026 Georgia Multiple Listing Service All information deemed reliable but not guaranteed. All properties are subject to prior sale, change or withdrawal. Neither listing broker(s) or information provider(s) shall be responsible for any typographical errors, misinformation, misprints and shall be held totally harmless. Listing(s) information is provided for consumer's personal, non-commercial use and may not be used for any purpose other than to identify prospective properties consumers may
