
Open House Sun, Sep 20th 02:00 PM - 04:00 PM - Eco Friendly


Address
1515 N Morningside Drive Ne, Atlanta, GA
Price
$ 1,495,000
Property Attributes
- MLS#7835676
- TypeSingle Family
- Listing Status Active
- CountyFulton
- CityAtlanta
- NeighborhoodMorningside
- Zip30306
- StyleTraditional
- Year Built1928
- Taxes$ 16484
- Price$ 1,495,000
- Bedrooms4
- Full Bathrooms4
- Half Bathrooms1
- Lot Size0.2652 Acres
Data Source:
First Multiple Listing Services (FMLS)
Property Description
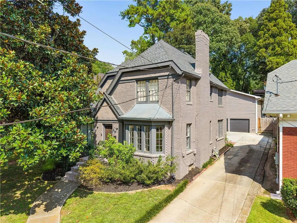
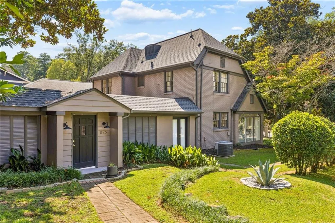
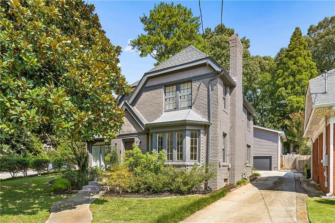
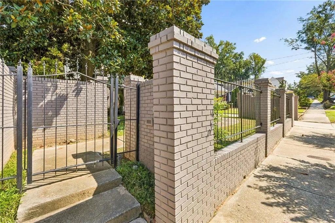
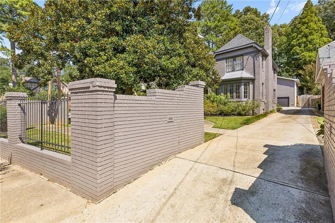
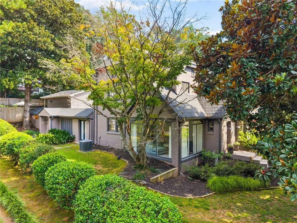
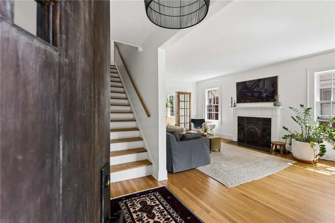
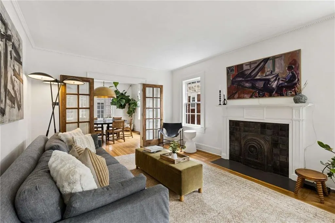
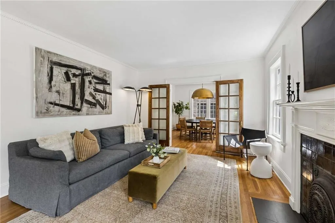
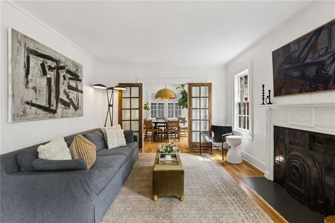
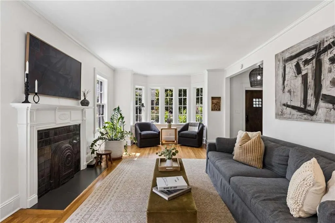
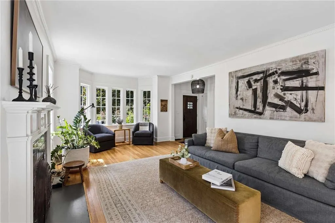
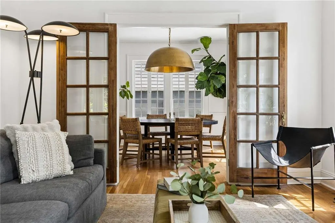
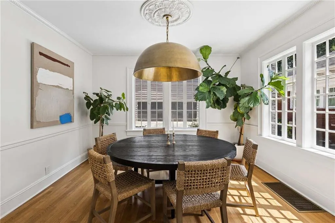
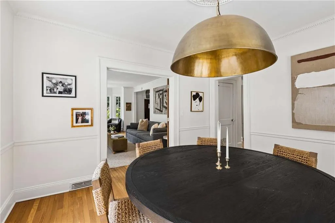
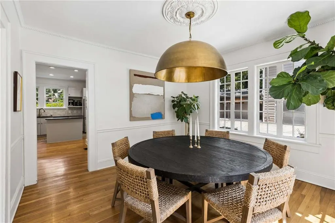
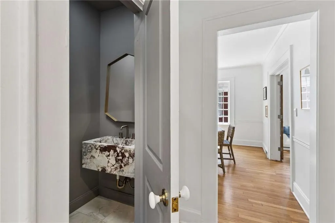
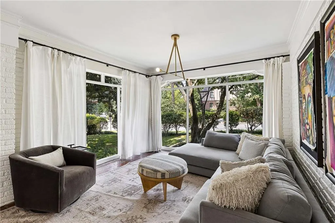
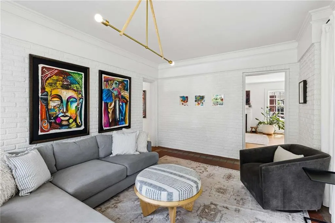
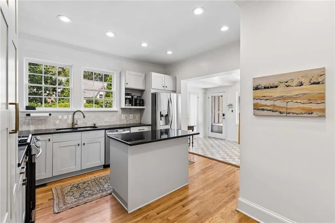
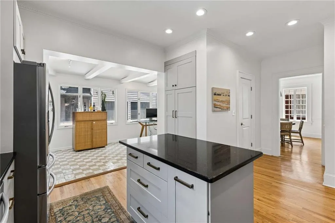
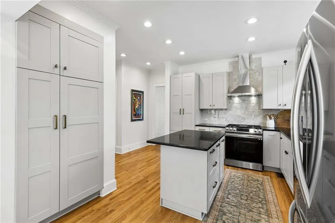
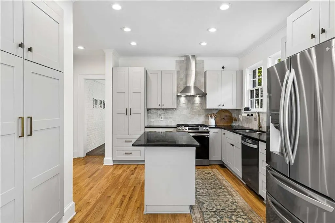
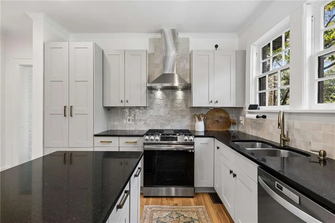
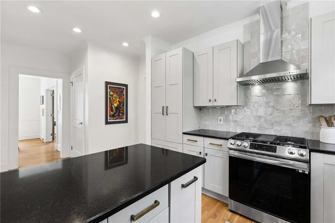
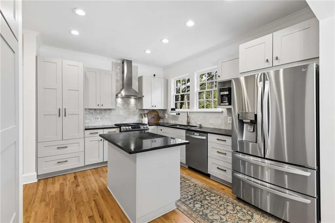
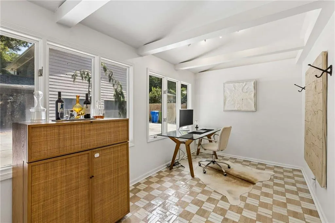
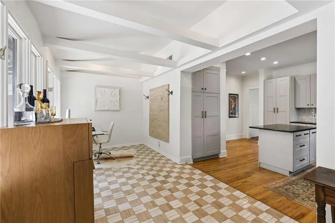
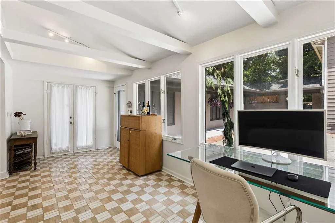
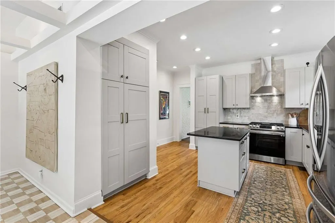
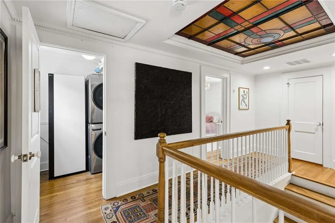
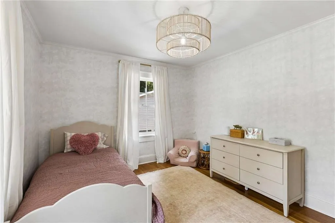
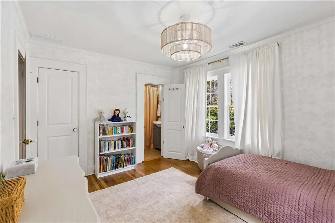
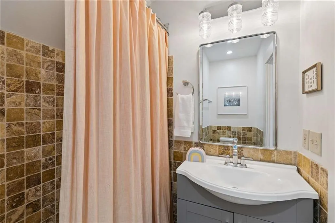
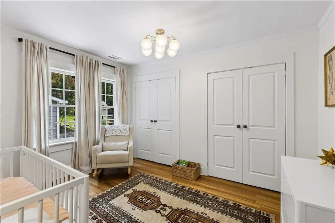
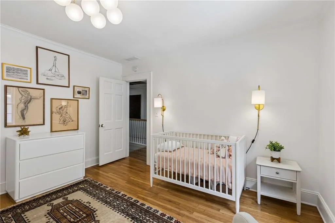
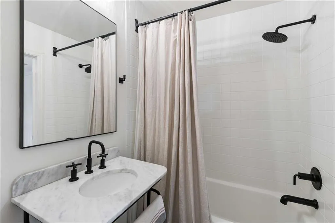
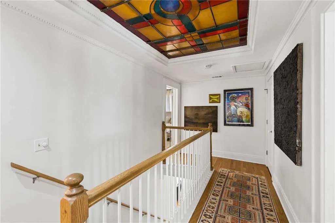
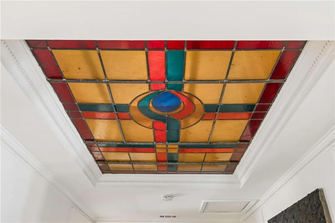
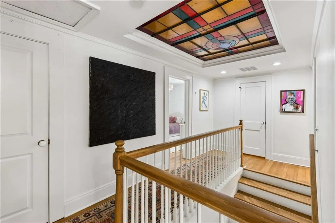
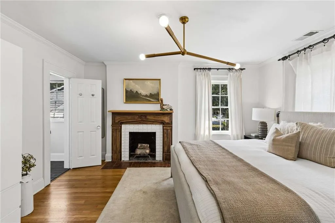
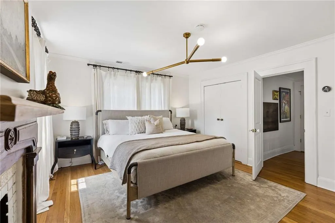
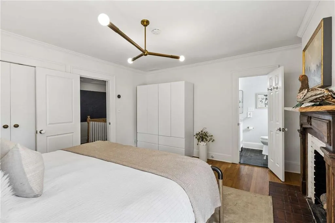
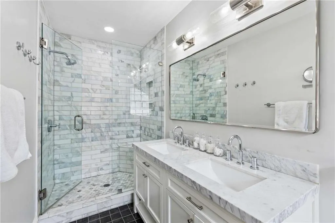
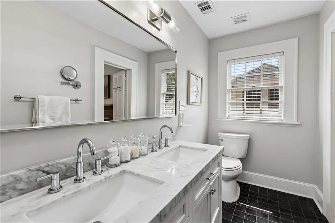
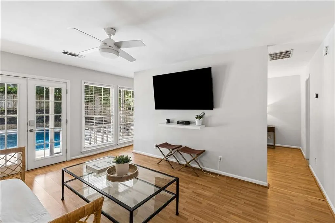
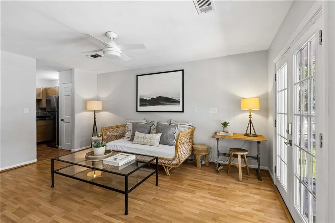
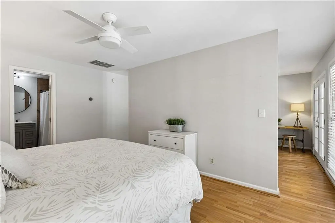
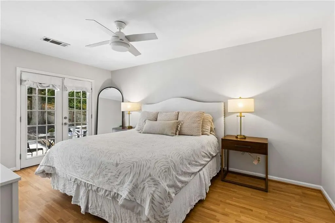
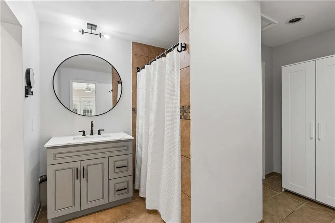
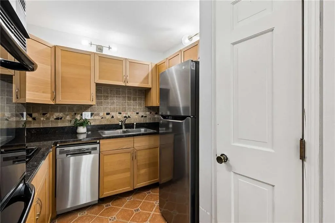
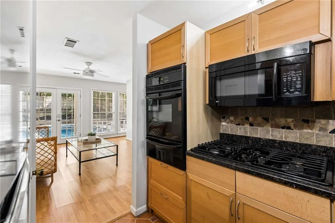
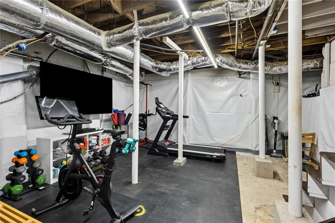
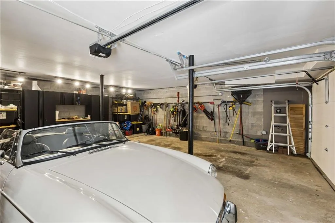
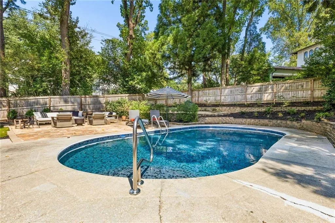
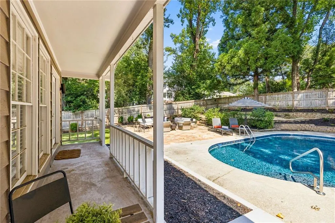
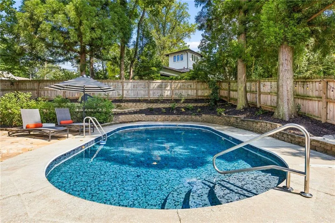
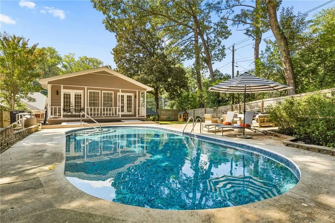
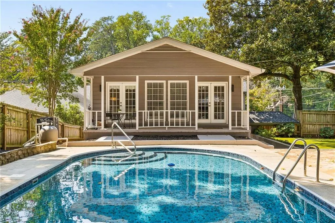
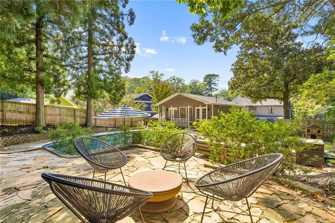
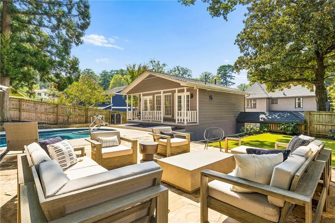
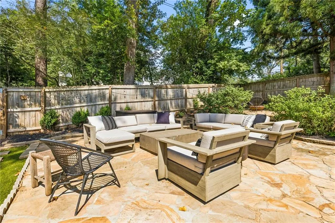
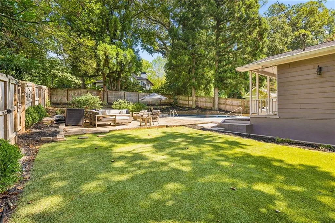
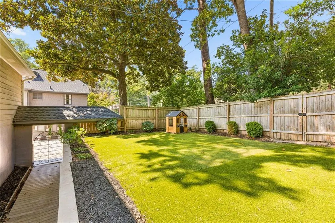
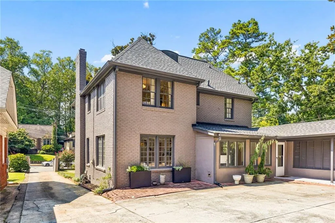
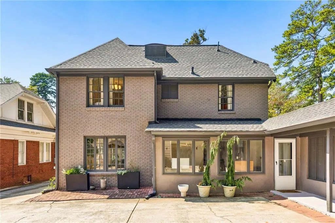
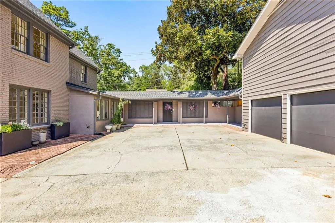
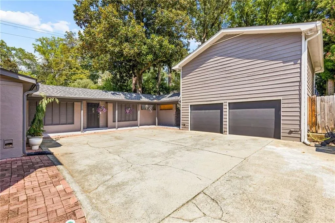
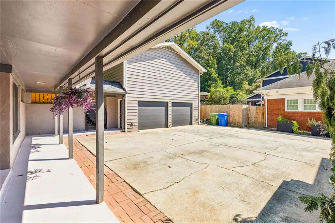
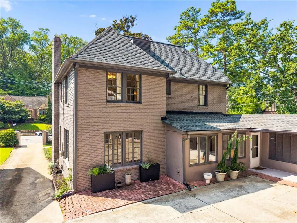
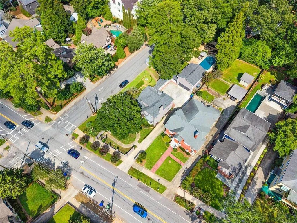
Stunning traditional 2 story brick home nestled on a corner lot in the heart of Morningside, one of Atlanta’s most sought-after neighborhoods. Full of character, natural light, and unexpected spaces, this special property offers 3 bedrooms and 3.5 baths in the main residence, plus a separate 1-bedroom, 1-bath carriage house with full kitchen, a two-car garage, and a beautifully appointed private heated pool. A charming front yard enclosed with elegant brick and metal fencing welcomes you to the home, where soaring ceilings, hardwood floors, and walls of windows create bright, inviting interiors. The expansive main living room features a beautiful bay-window nook and decorative fireplace that flows seamlessly into a sophisticated formal dining room, highlighted by a dramatic gold drum chandelier and abundant windows. The kitchen offers cool toned cabinetry, black granite countertops, stainless steel appliances, and a stylish glossy backsplash, opening to additional flex space surrounded by windows—perfect for a home office, breakfast area, or reading nook. An oversized side den with floor-to-ceiling windows provides a peaceful retreat overlooking the lush surrounding greenery, while a chic powder room completes the main level. Upstairs, a wide staircase leads to two spacious secondary bedrooms, including one with an en-suite bath and another with convenient access to the renovated hall bathroom. As you make your way down the hall, be sure to look up—a custom backlit stained-glass ceiling adds an artistic and truly one-of-a-kind architectural detail. At the end of the hall, the owner’s retreat offers its own decorative fireplace for ambience and a beautifully renovated bath with double vanities and a glass-enclosed shower. Step through the kitchen to the covered breezeway connecting the main residence to the two-car garage, carriage house, and private backyard oasis. Designed for easy living and entertaining, the fully fenced, tree-lined outdoor space features level low-maintenance turf, multiple gathering areas, and a gorgeous, heated pool. The separate carriage house provides wonderful flexibility for guests, a nanny or au pair, extended family, or a private home office, with its own full-size living room, kitchen, bedroom, bathroom, and additional storage. Other notable features include hardwood floors throughout, a new roof installed in 2022, and a large fully encapsulated basement offering excellent storage and gym space. Located in the heart of Morningside, this home offers that rare combination of neighborhood charm and intown convenience. Enjoy easy access to some of Atlanta’s most beloved destinations, including Sidney Marcus Playground, Piedmont Park, the Atlanta Beltline connecting you to everything ATL, Morningside Village, and Virginia-Highland, with coffee shops, boutiques, restaurants, festivals and neighborhood favorites. At 1515 North Morningside, you’re not simply buying a home—you’re buying an Atlanta lifestyle.
| Elementary School | Middle School | High School |
|---|---|---|
| Morningside- Elementary School | David T Howard Middle School | Midtown High School |
| Price History | |
|---|---|
| 9/17/2026 | Listed $1,495,000 |
General Features
| Sewer | Public Sewer |
|---|---|
| Heating | Central,Natural Gas |
| Cooling | Ceiling Fan(s),Central Air,Electric |
| Utilities | Cable Available,Electricity Available,Natural Gas Available,Phone Available,Sewer Available,Water Available |
| Roof | Composition |
| Appliances | Dishwasher,Disposal,Gas Range,Microwave,Refrigerator |
| Garage Spaces | 2 |
| Patio/Porch Features | Breezeway,Covered,Rear Porch |
| Architectural Style | Traditional |
| Pool Features | Fenced,Heated,In Ground,Private |
| Security Features | Smoke Detector(s) |
| Construction Materials | Brick 4 Sides |
| Year Built | 1928 |
| Electric | Other |
| View | Neighborhood |
| Levels | Two |
| Property Subtype | Single Family Residence |
| Tax Year | 2025 |
| Ownership | Fee Simple |
| Parcel Number | 17 000200010332 |
| Waterfront Features | None |
| Community Features | Near Public Transport,Near Schools,Near Shopping,Near Trails/Greenway,Park,Playground,Restaurant,Sidewalks,Street Lights |
| Accessibility | None |
| County | Fulton - GA |
| Property Type | Residential |
| HOA | false |
| Energy Efficient | Roof |
| Subdivision Name | Morningside |
| Green Energy Generation | None |
| Other Structures | Carriage House,Garage(s),Guest House |
| Full Baths | 4 |
| Status | Active |
| Directions | GPS is accurate |
| High School | Midtown |
| City | Atlanta |
| Body of Water | None |
| Spa Features | None |
| Elementary School | Morningside- |
| Property Attached Y/N | false |
| Land Lease Y/N | false |
| Tax Annual Amount | 16484 |
| Home Warranty Y/N | false |
| Middle/Junior High School | David T Howard |
| Property Condition | Resale |
| Virtual Tour | https://app.realkit.com/vid/1515-north-morningside-drive-northeast-atlanta-2/br |
| Standard Status | Active |
| Freehold | IDX |
| Corporate Owner | None |
Interior Features
| Interior Amenities | High Ceilings 9 ft Main,High Ceilings 9 ft Upper,High Speed Internet |
|---|---|
| Basement | Full,Interior Entry |
| Flooring | Hardwood,Tile |
| Total Fireplaces | 2 |
| Fireplace Features | Decorative,Living Room,Master Bedroom |
| Common Walls | No Common Walls |
| Window Features | Window Treatments |
| Above Grade Finished Area | 2965 |
| Half Baths | 1 |
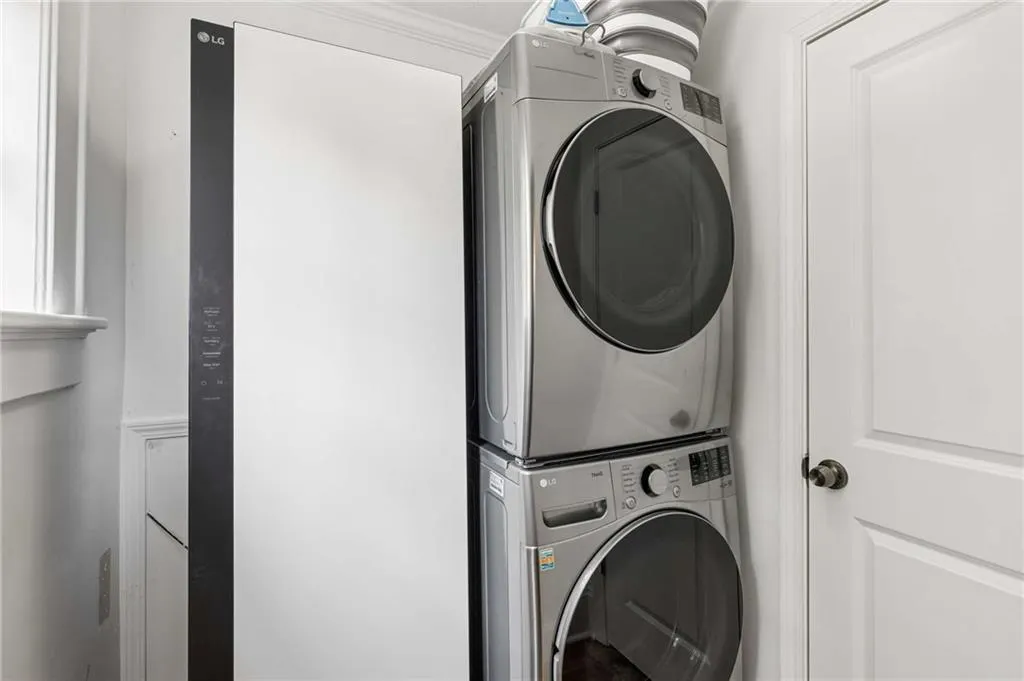
| Laundry Features | Laundry Closet,Upper Level |
| Total Bedrooms | 4 |
| Room Type | Attic,Office,Sun Room |
| Main Level Bedrooms | 1 |
| Main Level Bathrooms | 1 |
| Kitchen Features | Cabinets Other,Kitchen Island,Pantry,Stone Counters |
| Total Baths | 5 |
| RoomBedroomFeatures | None |
| Primary Bathroom Features | Double Vanity,Shower Only |
| Dining Room Features | Separate Dining Room |
Exterior Features
| Exterior Amenities | Courtyard,Private Entrance,Private Yard,Rain Gutters,Storage |
|---|---|
| Fencing | Back Yard,Privacy |
| Parking Features | Driveway,Garage,Kitchen Level,Level Driveway |
| Lot Features | Back Yard,Corner Lot,Front Yard,Landscaped |
| Water Source | Public |
| Total Parking | 4 |
| Foundation Details | Combination |
| Building Area Total | 2965 |
| Lot Dimensions | x |
| Lot Size Acres | 0.2652 |
| Road Surface Type | Asphalt |
| Lot Size Source | Public Records |
| Road Frontage Type | City Street |
| Other Equipment | None |
| Horse Amenities | None |
Amenities
- Foreclosure
- Views
- Short Sale
- New Construction
- Adult 55+
- Lease To Own
- No HOA Fees
- Furnished
- Primary On Main
- Air Conditioning
- Seller Finance
- Green
- Fixer Upper
- Horse
- Golf
- Fireplace
- Deck
- Garage
- Basement
- Pool
Property vs Single Family Average in 30306
Statistics provided by Inside Real Estate
Price
Taxes
Year Built
In The Neighborhood
Just Listed
Atlanta
$ 1,325,000
839 Wildwood Road Ne
Atlanta, GA 30324
- Type
- Single Family
- Rooms
- 4 Beds + 2 Baths

Just Listed
Atlanta
$ 1,299,000
1163 University Drive Ne
Atlanta, GA 30306
- Type
- Single Family
- Rooms
- 4 Beds + 3 Baths
Just Listed
Atlanta
$ 900,000
1393 Markan Drive Ne
Atlanta, GA 30306
- Type
- Single Family
- Rooms
- 6 Beds + 4 Baths
Reduced
Atlanta
$ 2,475,000
740 E Morningside Drive
Atlanta, GA 30324
- Type
- Single Family
- Rooms
- 6 Beds + 5 Baths
Atlanta
$ 1,295,000
1741 Meadowdale Avenue Ne
Atlanta, GA 30306
- Type
- Single Family
- Rooms
- 3 Beds + 2 Baths
Views
Atlanta
$ 849,000
727 Yorkshire Road Ne
Atlanta, GA 30306
- Type
- Single Family
- Rooms
- 3 Beds + 2 Baths
Eco Friendly
Atlanta
$ 1,895,000
1929 Wildwood Place Ne
Atlanta, GA 30324
- Type
- Single Family
- Rooms
- 5 Beds + 5 Baths
Views
Atlanta
$ 950,000
1119 University Drive Ne
Atlanta, GA 30306
- Type
- Single Family
- Rooms
- 3 Beds + 2 Baths
Eco Friendly
Atlanta
$ 1,895,000
1156 E Rock Springs Road Ne
Atlanta, GA 30306
- Type
- Single Family
- Rooms
- 5 Beds + 4.5 Baths
Views
Atlanta
$ 985,000
843 Kings Court Ne
Atlanta, GA 30306
- Type
- Single Family
- Rooms
- 3 Beds + 2 Baths
Reduced
Atlanta
$ 1,995,000
1929 Lenox Road Ne
Atlanta, GA 30306
- Type
- Single Family
- Rooms
- 6 Beds + 5 Baths
Views
Atlanta
$ 1,849,000
1020 Mclynn Avenue Ne
Atlanta, GA 30306
- Type
- Single Family
- Rooms
- 4 Beds + 3.5 Baths
Views
Atlanta
$ 3,895,000
1610 W Sussex Road Ne
Atlanta, GA 30306
- Type
- Single Family
- Rooms
- 5 Beds + 5.5 Baths
Open House
Atlanta
$ 1,665,000
1298 Lanier Boulevard Ne
Atlanta, GA 30306
- Type
- Single Family
- Rooms
- 4 Beds + 3.5 Baths
 ©2026 Georgia Multiple Listing Service All information deemed reliable but not guaranteed. All properties are subject to prior sale, change or withdrawal. Neither listing broker(s) or information provider(s) shall be responsible for any typographical errors, misinformation, misprints and shall be held totally harmless. Listing(s) information is provided for consumer's personal, non-commercial use and may not be used for any purpose other than to identify prospective properties consumers may
