
Waterfront - Golf Course - Primary on Main

Address
26 Sourwood Circle, Dawsonville, GA
Price
$ 899,000
Property Attributes
- MLS#10763959
- TypeSingle Family
- Listing Status Active
- CountyDawson
- CityDawsonville
- NeighborhoodChestatee
- Zip30534
- StyleCraftsman, Traditional
- Year Built2002
- Taxes$ 5207
- Price$ 899,000
- Bedrooms4
- Full Bathrooms3
- Half Bathrooms2
- Lot Size0.98 Acres
Data Source:
Georgia MLS (GAMLS)
Property Description
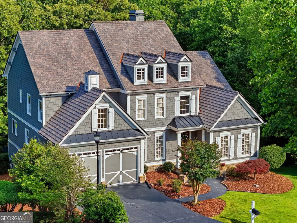
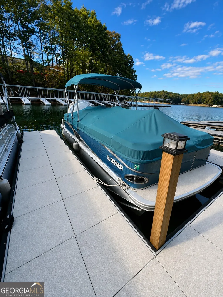
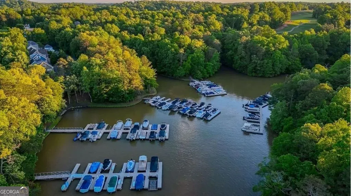
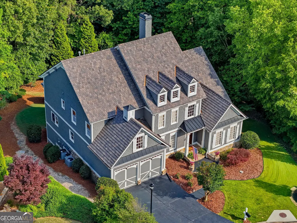
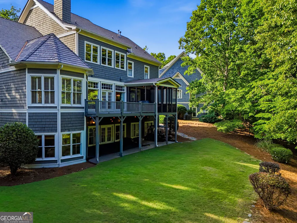
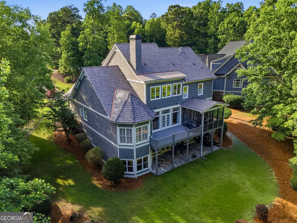
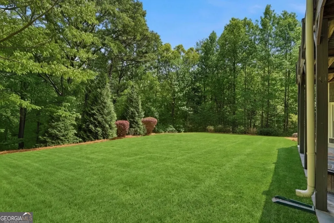
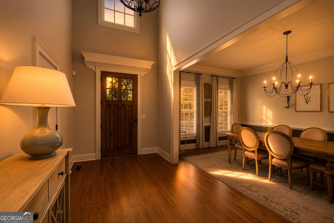
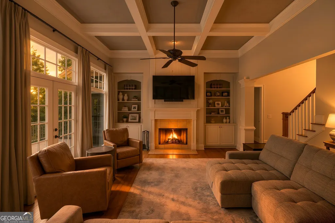
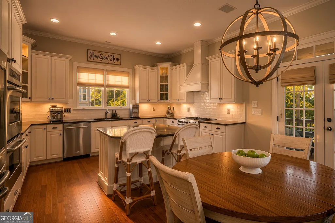
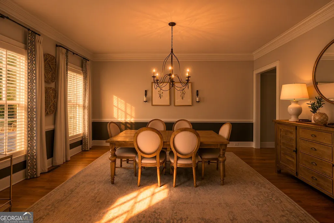
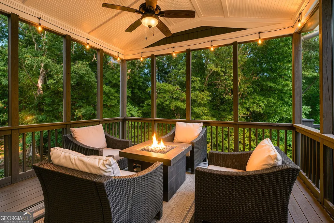
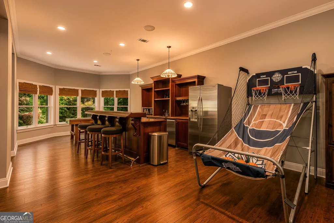
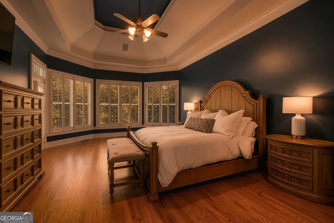
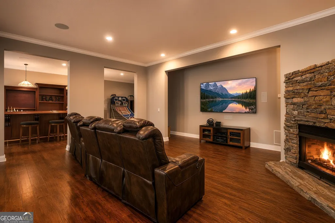
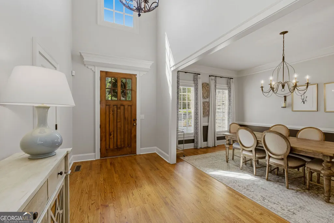
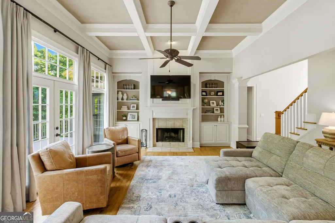
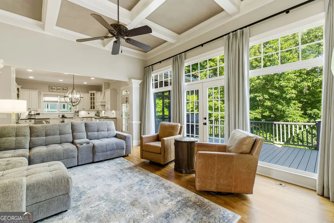
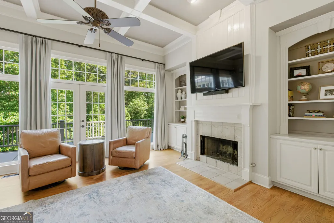
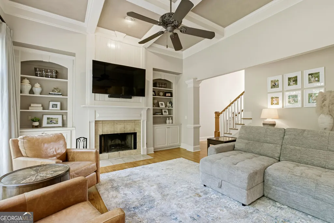
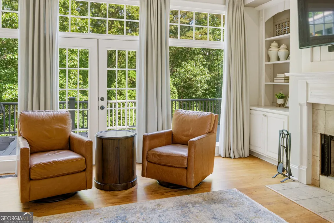
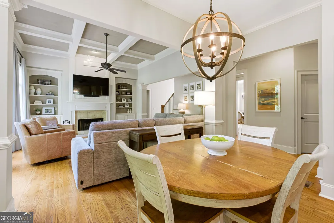
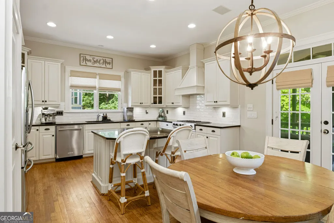
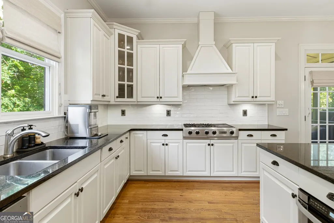
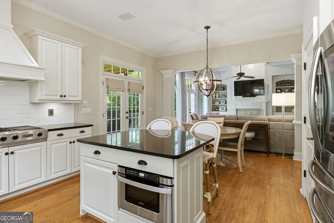

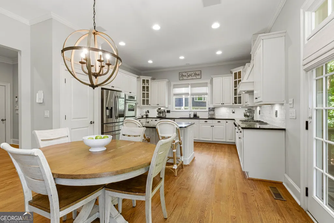
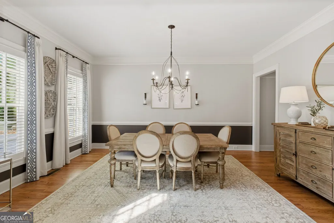
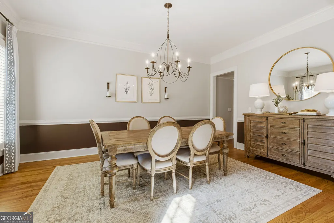
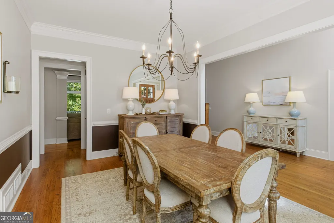
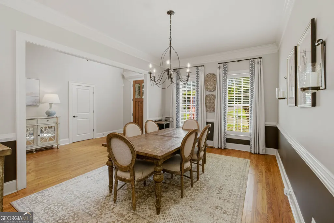
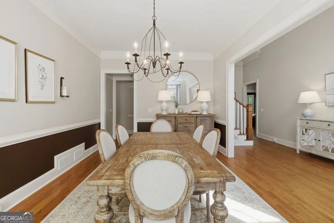
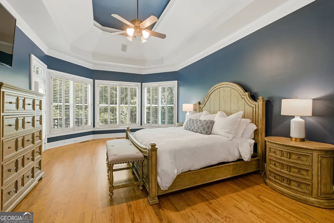
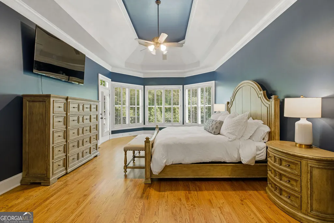
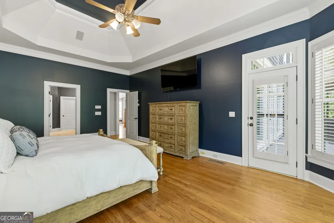
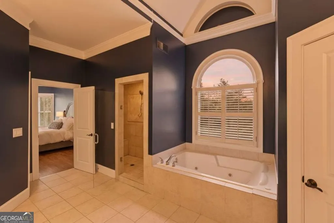
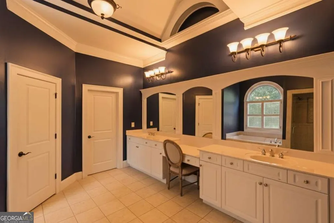
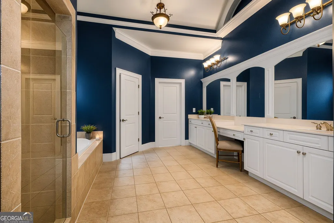
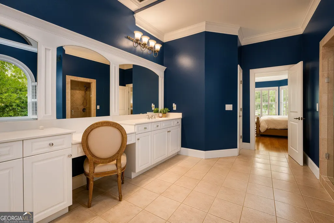
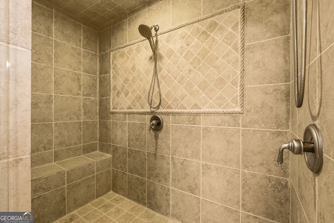
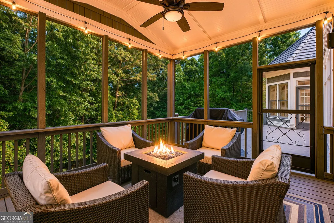
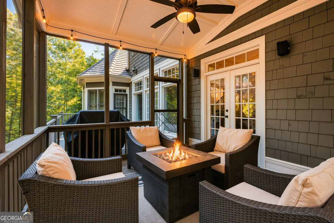
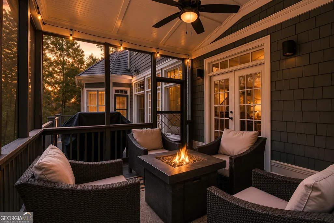
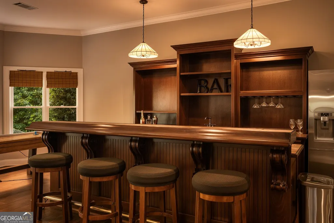
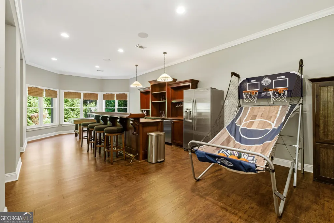
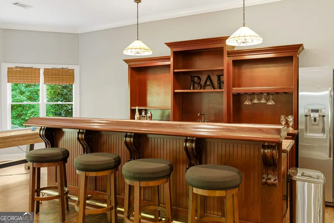
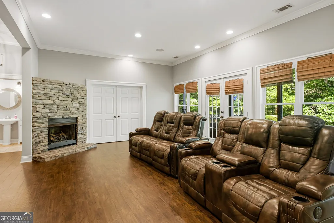
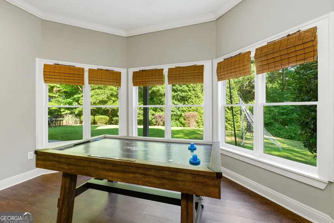
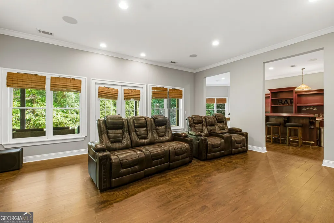
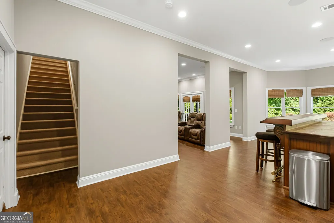
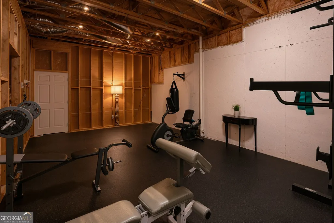
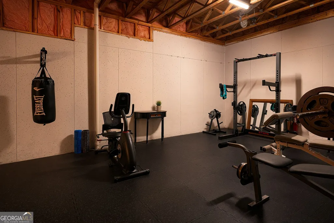
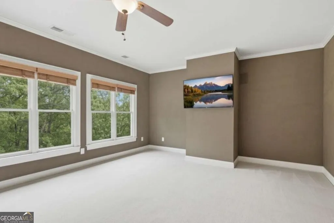
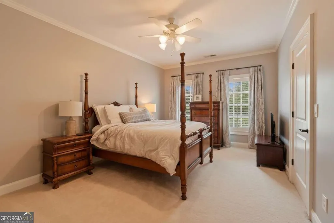
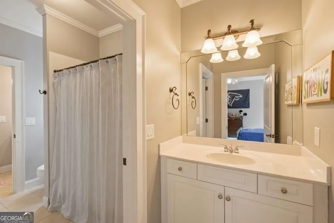
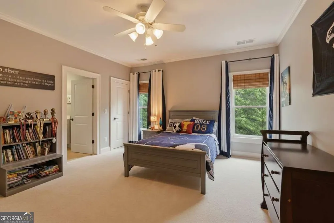
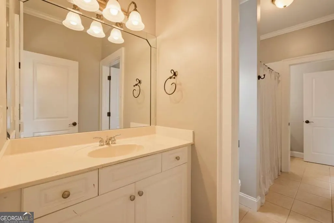
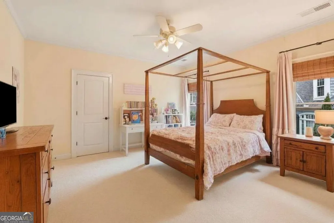
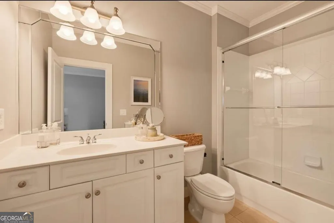
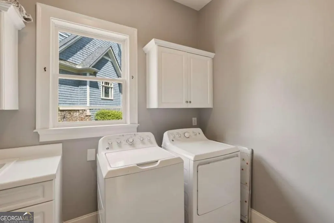
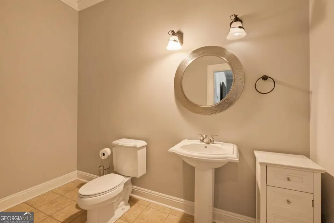
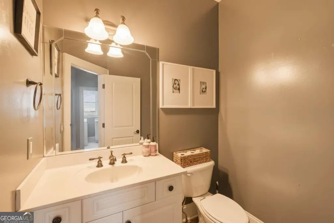
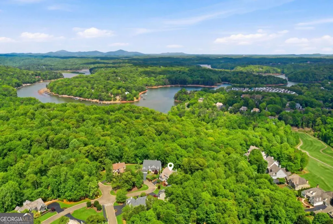
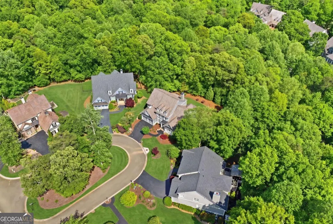
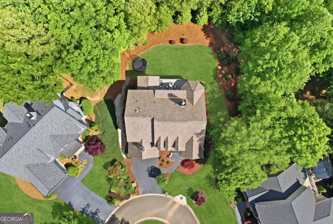
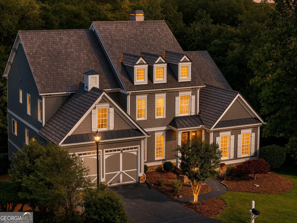
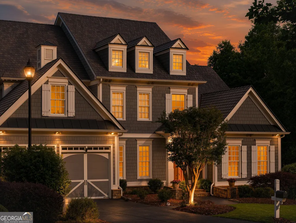
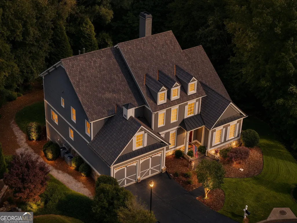
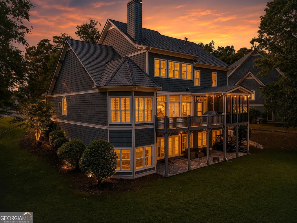
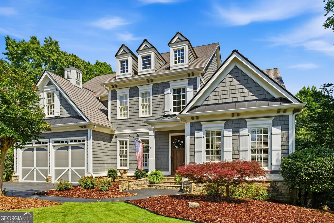
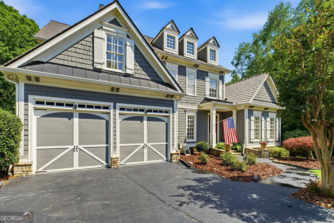
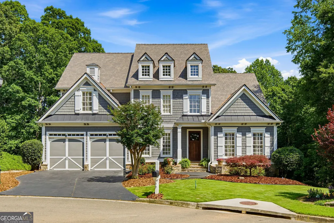
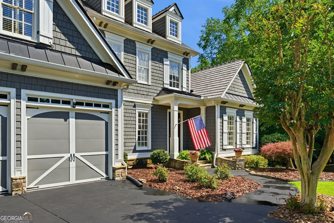
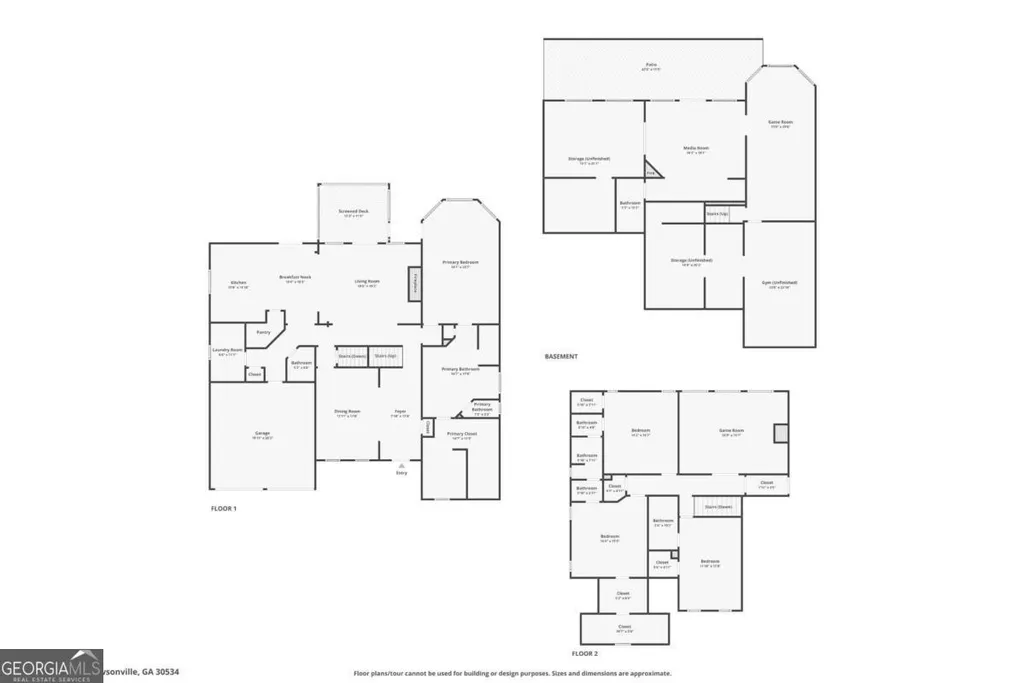
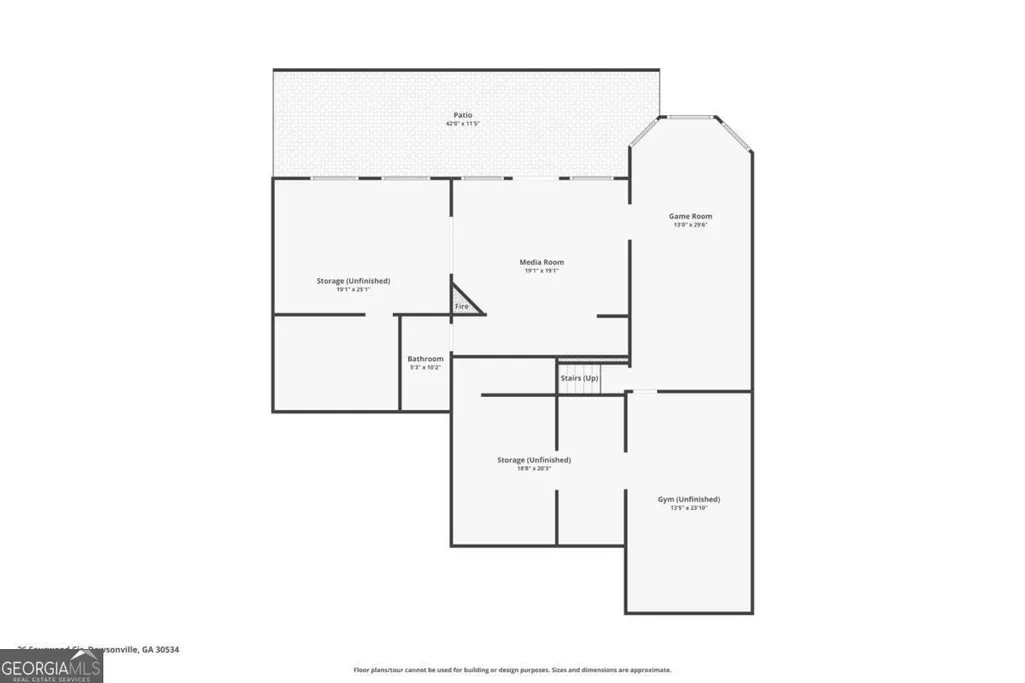
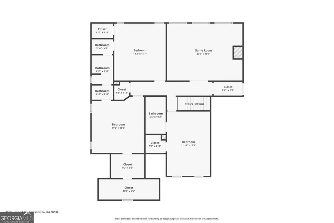
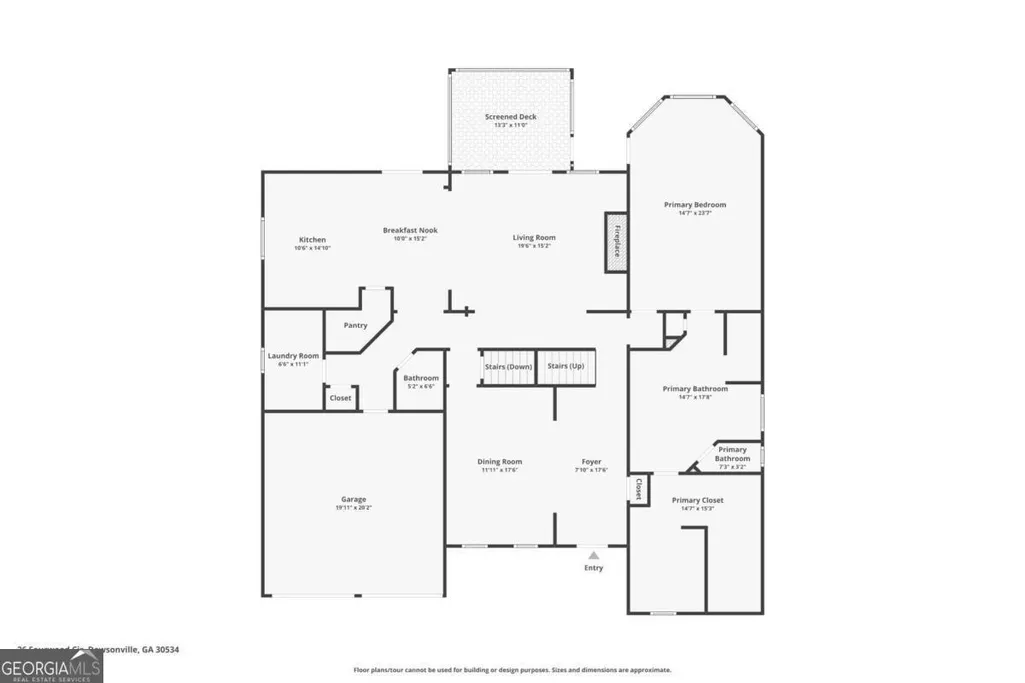
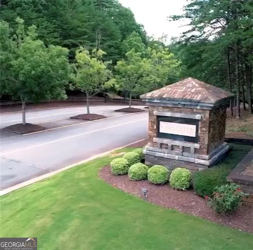
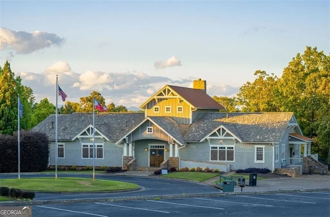
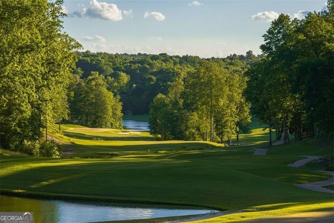
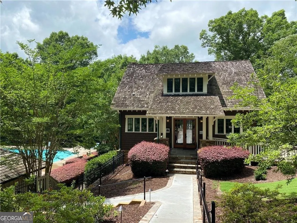
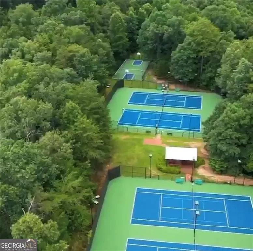
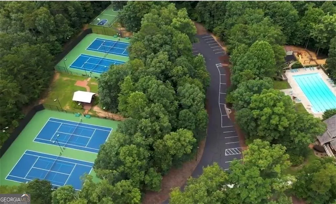
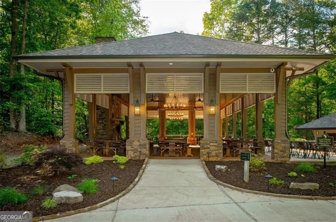
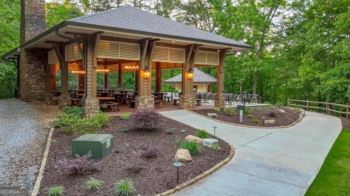
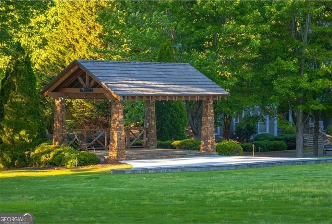
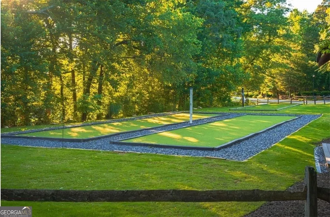
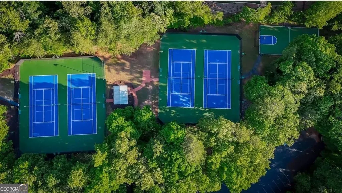
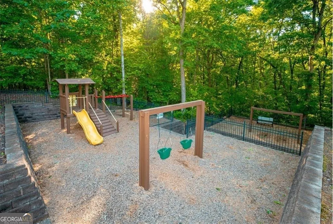
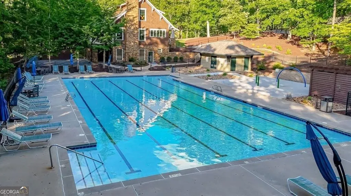
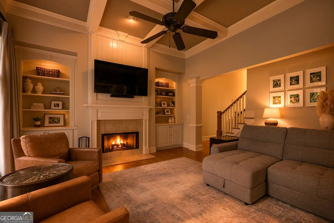
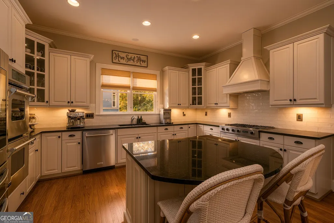
Bring your boat and pool plans because this home comes with a boat slip and the perfect large/flat back yard for a pool! Located in the highly sought-after Chestatee community, this exceptional Craftsman-style home at 26 Sourwood Circle offers luxurious living, TRANFERRABLE BOAT SLIP, thoughtful design, and unmatched amenities just minutes from Lake Lanier. Featuring 4 bedrooms, 3 full baths, and 2 half baths, this beautifully maintained home combines timeless architecture with modern comfort and functionality. The spacious primary suite on the main level is a true retreat, complete with an oversized walk-in closet and featuring double vanities, a soaking tub, and a large walk-in double shower. The light-filled kitchen opens seamlessly to the living room, creating an inviting space perfect for entertaining and everyday living. Expansive windows and transom windows flood the home with natural light, while extensive crown molding throughout showcases the quality craftsmanship. Enjoy indoor-outdoor living with both a screened-in porch and an additional uncovered deck overlooking the private, mostly flat backyard-perfectly suited for a future pool. The low-maintenance composite decking and stunning new Davinci shingles, composite cedar shake-style roof add lasting beauty and durability. A separate dining room offers even more natural light and elegant entertaining space. Upstairs, you'll find three additional bedrooms with en suite bath access, including a Jack-and-Jill bathroom arrangement, along with an additional family room and unfinished space ready to become an office, craft room, or flex space. The terrace level is designed for entertaining, featuring a custom bar, expansive recreation area, half bath, and generous storage space. Life in Chestatee is truly unmatched, offering a vibrant, golf cart-friendly lifestyle centered around connection and recreation. Residents enjoy access to a championship 18-hole golf course with driving range, a full-service clubhouse with restaurant and gathering spaces, private marinas with boat slips and direct access to Lake Lanier, tennis and pickleball courts, bocce ball, basketball courts, a junior Olympic-sized swimming pool, scenic walking trails, and a lakeside pavilion hosting events and social gatherings year-round. Ideally located near shopping, dining, and top-rated schools, the home also provides convenient access to GA-400 and all the natural beauty of the North Georgia Mountains, including hiking trails, waterfalls, wineries, and endless outdoor adventures. Combining luxurious finishes, exceptional living spaces, and premier community amenities, this home offers far more than a place to live-it offers a lifestyle to experience. Come for a private golf cart tour of the neighborhood and discover why Chestatee is such a wonderful community to make your home!
| Elementary School | Middle School | High School |
|---|---|---|
| Kilough Elementary School | Dawson Middle School | Dawson High School |
| Price History | |
|---|---|
| 5/14/2026 | Listed $925,000 |
| 6/15/2026 | 1$915,000 |
| 6/29/2026 | Listed $914,900 |
| 7/12/2026 | 2$899,000 |
General Features
| Sewer | Public Sewer |
|---|---|
| Heating | Central,Zoned |
| Cooling | Central Air,Zoned |
| Utilities | Cable Available,Electricity Available,High Speed Internet,Natural Gas Available,Phone Available,Sewer Available,Underground Utilities,Water Available |
| Roof | Composition |
| Appliances | Dishwasher,Disposal,Double Oven |
| HOA Fee | 1975 |
| Association Fee Includes | Insurance,Maintenance Grounds,Private Roads |
| Patio/Porch Features | Patio,Screened |
| Architectural Style | Craftsman,Traditional |
| Security Features | Carbon Monoxide Detector(s),Smoke Detector(s) |
| Construction Materials | Stone |
| Year Built | 2002 |
| Levels | Three Or More |
| Property Subtype | Single Family Residence |
| Tax Year | 2025 |
| Waterfront Features | Deep Water Access,Dock Rights,Lake,Lake Privileges |
| Community Features | Clubhouse,Golf,Playground,Pool,Sidewalks,Street Lights,Tennis Court(s),Walk To Schools,Near Shopping |
| County | Dawson |
| New Construction | false |
| Property Type | Residential |
| HOA | true |
| Attached Garage | false |
| Subdivision Name | Chestatee |
| Garage Y/N | true |
| Full Baths | 3 |
| Status | Active |
| Directions | GPS accurate |
| High School | Dawson |
| City | Dawsonville |
| Body of Water | Lanier |
| Lot Size Units | Square Feet |
| Lot Size Square Feet | 42688.8 |
| Carport Y/N | false |
| Elementary School | Kilough |
| Property Attached Y/N | false |
| Land Lease Y/N | false |
| Tax Annual Amount | 5207 |
| Home Warranty Y/N | false |
| Middle/Junior High School | Dawson |
| Property Condition | Resale |
| Virtual Tour | https://www.zillow.com/view-imx/321d4f94-337a-44aa-afbc-eb5d761ea133?wl=true&setAttribution=mls&initialViewType=pano |
| Structure Type | House |
| Building Area Units | Square Feet |
| Living Area Units | Square Feet |
| Standard Status | Active |
Interior Features
| Interior Amenities | Bookcases,Double Vanity,Master On Main Level,Vaulted Ceiling(s),Walk-In Closet(s),Wet Bar |
|---|---|
| Basement | Bath Finished,Daylight,Exterior Entry,Finished,Full |
| Flooring | Carpet,Hardwood |
| Total Fireplaces | 2 |
| Fireplace Features | Factory Built,Family Room,Gas Starter |
| Common Walls | No Common Walls |
| Air Conditioning Y/N | true |
| Heating Y/N | true |
| Window Features | Double Pane Windows |
| Fireplace Y/N | true |
| Half Baths | 2 |
| Laundry Features | Other |
| Total Bedrooms | 4 |
| Main Level Bedrooms | 1 |
| Main Level Bathrooms | 1 |
| Below Grade Finished Area Unit Type | Square Feet |
| LivingAreaSource | Public Records |
| Above Grade Finished Area Unit Type | Square Feet |
| Kitchen Features | Kitchen Island,Walk-in Pantry |
| Total Baths | 5 |
| Dining Room Features | Seats 12+ |
Exterior Features
| Parking Features | Garage,Kitchen Level |
|---|---|
| Lot Features | Cul-De-Sac,Level,Private |
| Water Source | Public |
| Total Parking | 2 |
| Lot Size Area | 42688.8 |
| Lot Size Acres | 0.98 |
| Lot Size Source | Public Records |
| Waterfront Y/N | true |
Amenities
- Foreclosure
- Views
- Short Sale
- New Construction
- Adult 55+
- Lease To Own
- No HOA Fees
- Furnished
- Primary On Main
- Air Conditioning
- Seller Finance
- Green
- Fixer Upper
- Horse
- Golf
- Fireplace
- Deck
- Garage
- Basement
- Pool
Property vs Single Family Average in 30534
Price
Taxes
Year Built
In The Neighborhood
Views
Dawsonville
$ 999,000
87 Blue Heron Bluff
Dawsonville, GA 30534
- Type
- Single Family
- Rooms
- 4 Beds + 4.5 Baths

Waterfront
Dawsonville
$ 1,799,000
117 Peninsula Way
Dawsonville, GA 30534
- Type
- Single Family
- Rooms
- 4 Beds + 5.5 Baths
Views
Dawsonville
$ 770,000
129 Blue Heron Bluff Bluff
Dawsonville, GA 30534
- Type
- Single Family
- Rooms
- 4 Beds + 3.5 Baths
Views
Dawsonville
$ 770,000
129 Blue Heron Bluff
Dawsonville, GA 30534
- Type
- Single Family
- Rooms
- 4 Beds + 3.5 Baths
New Construction
Dawsonville
$ 2,100,000
372 Night Fire Lane
Dawsonville, GA 30534
- Type
- Single Family
- Rooms
- 4 Beds + 4.5 Baths
Views
Dawsonville
$ 1,475,000
114 Northeast Cove Circle
Dawsonville, GA 30534
- Type
- Single Family
- Rooms
- 5 Beds + 6 Baths
Reduced
Dawsonville
$ 1,850,000
82 Ridgetop Court
Dawsonville, GA 30534
- Type
- Single Family
- Rooms
- 4 Beds + 4.5 Baths
Reduced
Dawsonville
$ 934,900
18 Stoneridge Court
Dawsonville, GA 30534
- Type
- Single Family
- Rooms
- 5 Beds + 4 Baths
Water Views
Dawsonville
$ 999,000
184 Scarlet Oak Lane
Dawsonville, GA 30534
- Type
- Single Family
- Rooms
- 7 Beds + 4.5 Baths
Open House
Dawsonville
$ 1,125,000
55 Night Fire Court
Dawsonville, GA 30534
- Type
- Single Family
- Rooms
- 5 Beds + 4 Baths
Reduced
Dawsonville
$ 869,500
86 Ne Cove Circle
Dawsonville, GA 30534
- Type
- Single Family
- Rooms
- 4 Beds + 3.5 Baths
Open House
Dawsonville
$ 879,000
311 Waterfront Park Lane
Dawsonville, GA 30534
- Type
- Single Family
- Rooms
- 3 Beds + 3.5 Baths
 ©2026 Georgia Multiple Listing Service All information deemed reliable but not guaranteed. All properties are subject to prior sale, change or withdrawal. Neither listing broker(s) or information provider(s) shall be responsible for any typographical errors, misinformation, misprints and shall be held totally harmless. Listing(s) information is provided for consumer's personal, non-commercial use and may not be used for any purpose other than to identify prospective properties consumers may
