
Primary on Main

Address
291 Shore Drive, Suwanee, GA
Price
$ 480,000
Property Attributes
- MLS#10843972
- TypeSingle Family
- Listing Status New
- CountyGwinnett
- CitySuwanee
- NeighborhoodRichland
- Zip30024
- StyleBrick Front, Ranch, Traditional
- Year Built1987
- Taxes$ 5824
- Price$ 480,000
- Bedrooms3
- Full Bathrooms2
- Half Bathrooms1
- Sqr Footage2027
- Lot Size0.45 Acres
Data Source:
Georgia MLS (GAMLS)
Property Description
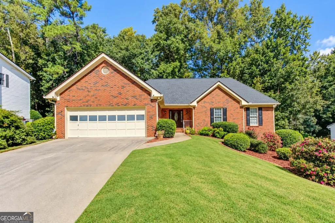
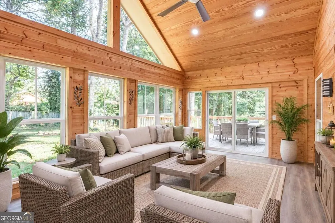
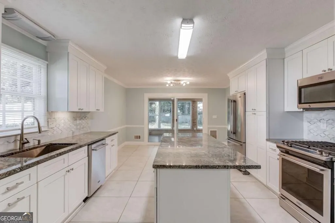
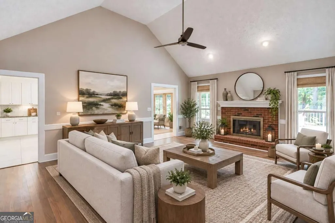
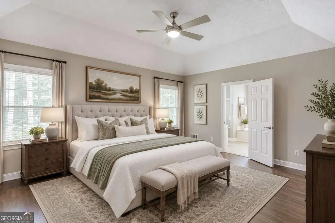
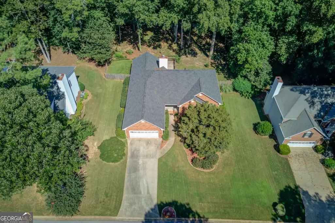
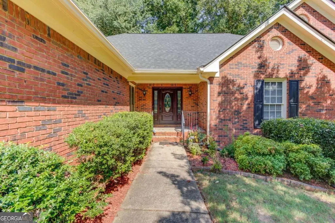
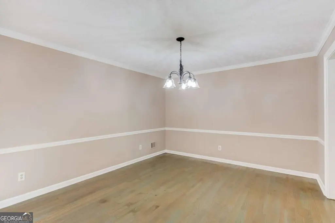
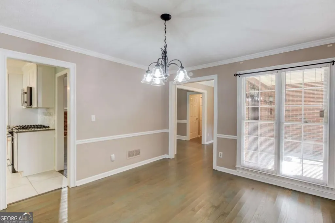
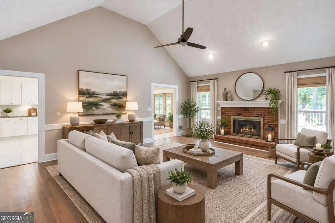
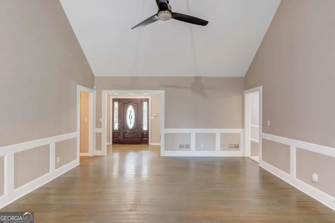
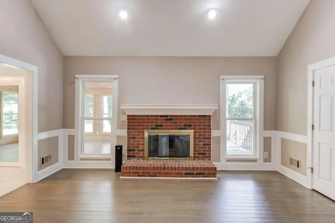
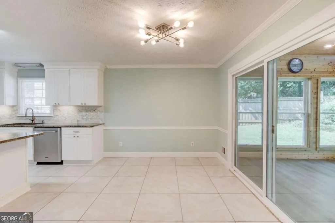
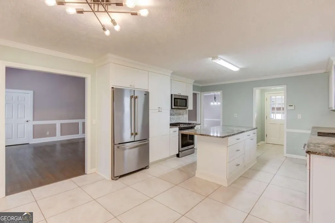
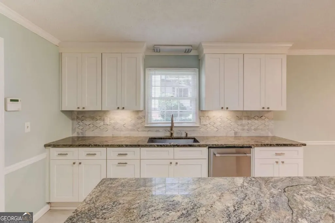
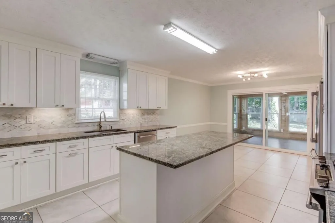
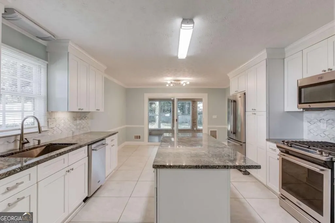
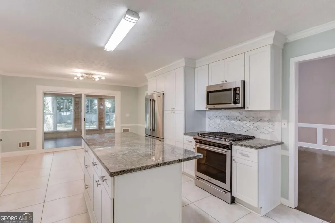
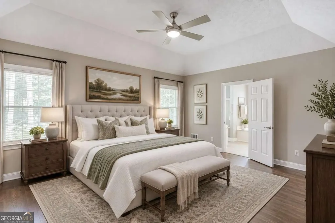
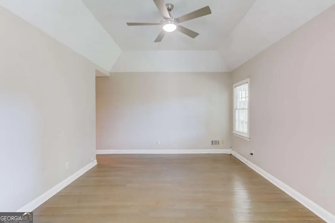
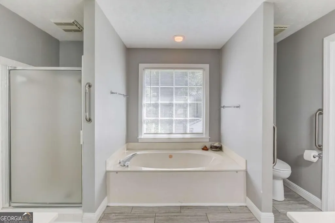
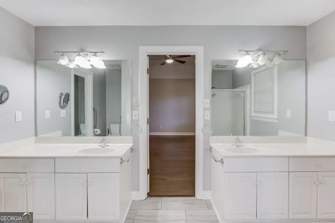
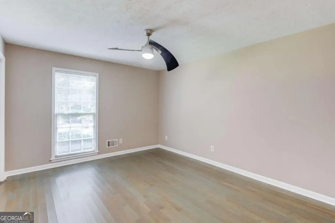
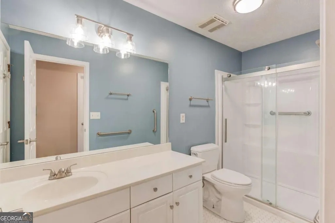
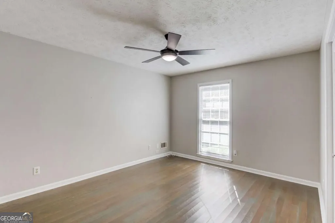
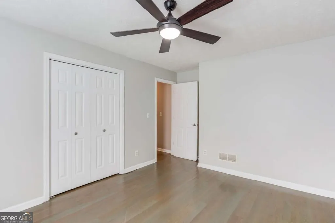
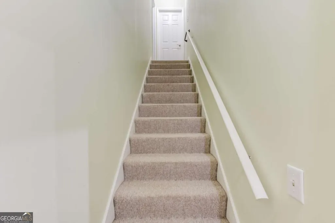
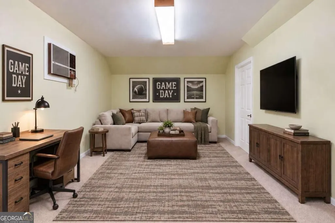
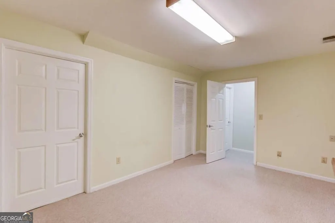
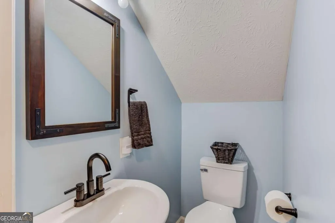
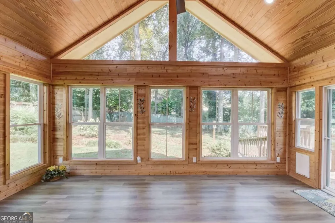
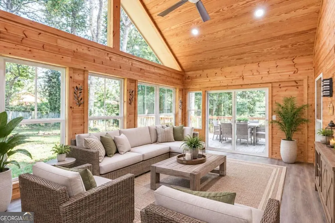
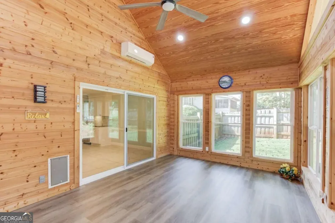
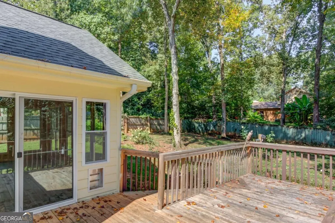
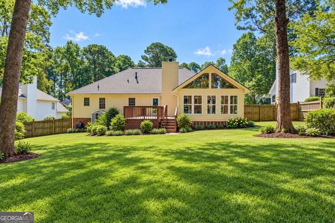
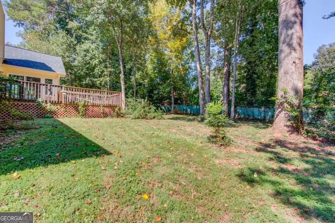
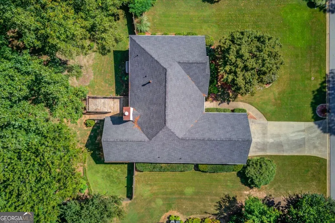
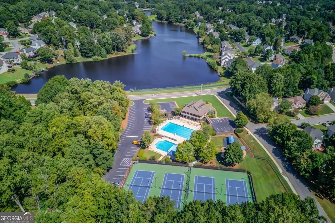
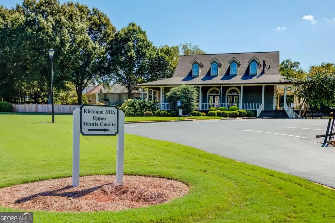
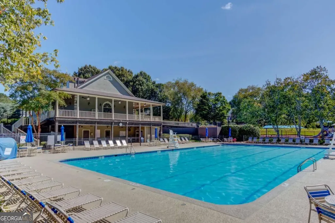
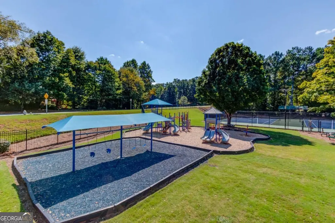
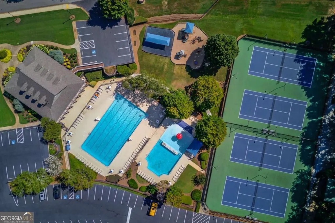
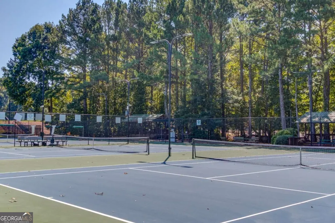
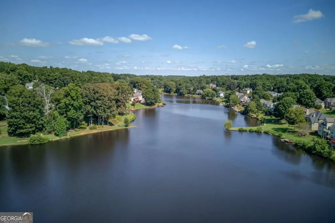
Welcome to this spacious 3 BDRM, 2.5 Bath ranch home offering comfortable living spaces, thoughtful updates, and plenty of natural light. A covered front entry welcomes you into the foyer with a formal dining room just around the corner. The vaulted ceiling living room features a brick fireplace and an abundance of natural light, creating a warm and inviting gathering space. The kitchen features white cabinetry, stainless steel and black appliances, stone countertops, a tile backsplash, a center island, and a convenient eat-in area. Just off the kitchen, the sunroom offers a beautiful extension of the living space with wood panel accents, expansive windows extending toward the ceiling, and views of the fenced backyard. The spacious primary suite features a private bath with dual vanities, a separate shower, and a garden soaking tub. Additional bedrooms provide comfortable space for family, guests, or a home office. Upstairs, a versatile bonus room offers additional space to suit your needs. Outside enjoy the back deck perfect for grilling, relaxing, and outdoor entertaining. Recent improvements provide added peace of mind, including a new roof in 2024 and replacement of both the HVAC and furnace in 2023. The crawl space has also been waterproofed with a new vapor barrier and drainage system with a pump, all backed by warranties. The septic system has been pumped and inspected, and a raised lid was added for easier access. Enjoy the amenities this community has to offer, including a pool, tennis courts, playground, and beautiful views of the large lake located near the neighborhood. With a two car garage, fenced backyard, spacious interior, and numerous recent improvements, this home offers a wonderful combination of comfort, functionality, and outdoor enjoyment.
| Elementary School | Middle School | High School |
|---|---|---|
| Walnut Grove Elementary School | Creekland Middle School | Collins Hill High School |
| Price History | |
|---|---|
| 9/11/2026 | Listed $480,000 |
General Features
| Sewer | Septic Tank |
|---|---|
| Heating | Forced Air,Natural Gas |
| Cooling | Ceiling Fan(s),Central Air |
| Utilities | Cable Available,Electricity Available,Natural Gas Available,Other,Phone Available,Water Available |
| Roof | Composition,Other |
| Appliances | Dishwasher,Microwave |
| HOA Fee | 670 |
| Association Fee Includes | Maintenance Grounds,Swimming,Tennis |
| Patio/Porch Features | Deck |
| Architectural Style | Brick Front,Ranch,Traditional |
| Construction Materials | Other |
| Year Built | 1987 |
| Levels | One |
| Property Subtype | Single Family Residence |
| Tax Year | 2025 |
| Waterfront Features | No Dock Or Boathouse |
| Community Features | Clubhouse,Playground,Pool,Tennis Court(s) |
| County | Gwinnett |
| New Construction | false |
| Property Type | Residential |
| HOA | true |
| Attached Garage | true |
| Subdivision Name | Richland |
| Garage Y/N | true |
| Other Structures | Other |
| Full Baths | 2 |
| Status | New |
| Directions | GPS friendly. |
| High School | Collins Hill |
| City | Suwanee |
| Body of Water | None |
| Lot Size Units | Square Feet |
| Lot Size Square Feet | 19602 |
| Carport Y/N | false |
| Elementary School | Walnut Grove |
| Property Attached Y/N | false |
| Land Lease Y/N | false |
| Tax Annual Amount | 5824 |
| Home Warranty Y/N | false |
| Middle/Junior High School | Creekland |
| Property Condition | Resale |
| Structure Type | House |
| Building Area Units | Square Feet |
| Living Area Units | Square Feet |
| Standard Status | Active |
Interior Features
| Interior Amenities | Master On Main Level,Other,Rear Stairs,Vaulted Ceiling(s),Walk-In Closet(s) |
|---|---|
| Basement | Crawl Space |
| Flooring | Carpet,Hardwood,Other |
| Total Fireplaces | 1 |
| Fireplace Features | Family Room |
| Common Walls | No Common Walls |
| Air Conditioning Y/N | true |
| Heating Y/N | true |
| Window Features | Double Pane Windows |
| Fireplace Y/N | true |
| Above Grade Finished Area | 2027 |
| Half Baths | 1 |
| Laundry Features | Common Area |
| Total Bedrooms | 3 |
| Main Level Bedrooms | 3 |
| Main Level Bathrooms | 2 |
| Below Grade Finished Area Unit Type | Square Feet |
| LivingAreaSource | Public Records |
| Above Grade Finished Area Unit Type | Square Feet |
| Kitchen Features | Breakfast Area,Kitchen Island |
| Total Baths | 3 |
| Dining Room Features | Seats 12+ |
Exterior Features
| Exterior Amenities | Other |
|---|---|
| Fencing | Back Yard |
| Parking Features | Garage,Attached,Kitchen Level |
| Lot Features | Other,Private |
| Water Source | Public |
| Total Parking | 2 |
| Lot Size Area | 19602 |
| Building Area Total | 2027 |
| Lot Size Acres | 0.45 |
| Lot Size Source | Public Records |
| Waterfront Y/N | false |
Amenities
- Foreclosure
- Views
- Short Sale
- New Construction
- Adult 55+
- Lease To Own
- No HOA Fees
- Furnished
- Primary On Main
- Air Conditioning
- Seller Finance
- Green
- Fixer Upper
- Horse
- Golf
- Fireplace
- Deck
- Garage
- Basement
- Pool
Property vs Single Family Average in 30024
Price
Taxes
Year Built
In The Neighborhood
Views
Suwanee
$ 480,000
291 Shore Drive
Suwanee, GA 30024
- Type
- Single Family
- Rooms
- 3 Beds + 2.5 Baths

Views
Suwanee
$ 515,000
540 Shore Drive Nw
Suwanee, GA 30024
- Type
- Single Family
- Rooms
- 5 Beds + 3.5 Baths
Views
Suwanee
$ 439,000
2462 Collins Port Cove
Suwanee, GA 30024
- Type
- Single Family
- Rooms
- 3 Beds + 2.5 Baths
Eco Friendly
Suwanee
$ 499,900
2315 Shore View Way
Suwanee, GA 30024
- Type
- Single Family
- Rooms
- 4 Beds + 2.5 Baths
Reduced
Suwanee
$ 442,000
540 Clear Lake Lane
Suwanee, GA 30024
- Type
- Single Family
- Rooms
- 3 Beds + 2.5 Baths
Reduced
Suwanee
$ 630,000
2150 Pendleton Place
Suwanee, GA 30024
- Type
- Single Family
- Size
- 4,757 SqFt
- Rooms
- 5 Beds + 3.5 Baths
Reduced
Greensboro
$ 2,995,000
1000 Greyfield Road
Greensboro, GA 30642
- Type
- Single Family
- Size
- 5,266 SqFt
- Rooms
- 5 Beds + 5.5 Baths
Reduced
Greensboro
$ 3,295,000
1010 Greyfield Road
Greensboro, GA 30642
- Type
- Single Family
- Size
- 5,160 SqFt
- Rooms
- 5 Beds + 5.5 Baths
Reduced
Suwanee
$ 599,900
2164 Cape Liberty Drive
Suwanee, GA 30024
- Type
- Single Family
- Rooms
- 5 Beds + 4 Baths
Suwanee
$ 559,999
1832 Shores Ridge Court
Suwanee, GA 30024
- Type
- Single Family
- Rooms
- 5 Beds + 4 Baths
Open House
Suwanee
$ 625,000
2332 Merrymount Drive
Suwanee, GA 30024
- Type
- Single Family
- Rooms
- 5 Beds + 3.5 Baths
 ©2026 Georgia Multiple Listing Service All information deemed reliable but not guaranteed. All properties are subject to prior sale, change or withdrawal. Neither listing broker(s) or information provider(s) shall be responsible for any typographical errors, misinformation, misprints and shall be held totally harmless. Listing(s) information is provided for consumer's personal, non-commercial use and may not be used for any purpose other than to identify prospective properties consumers may
