
Views - Primary on Main

Address
1058 Rosedale Road Ne, Atlanta, GA
Price
$ 1,095,000
Property Attributes
- MLS#10846895
- TypeSingle Family
- Listing Status New
- CountyDeKalb
- CityAtlanta
- NeighborhoodVirginia Highland
- Zip30306
- StyleBrick 4 Side, Bungalow/Cottage, Craftsman
- Year Built1930
- Taxes$ 7965
- Price$ 1,095,000
- Bedrooms3
- Full Bathrooms2
- Half Bathrooms0
- Sqr Footage1968
- Lot Size0.24 Acres
Data Source:
Georgia MLS (GAMLS)
Property Description
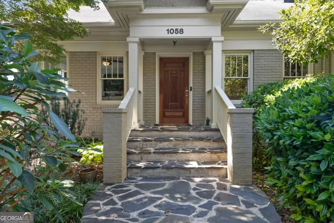
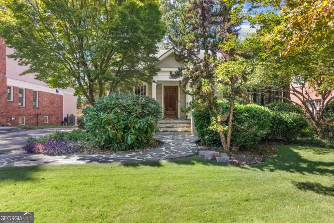
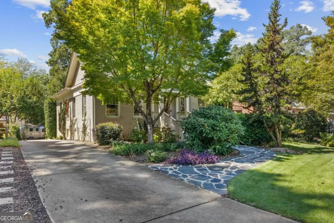
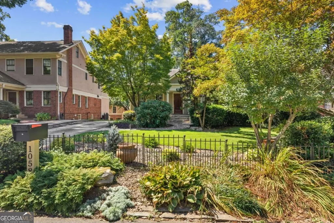
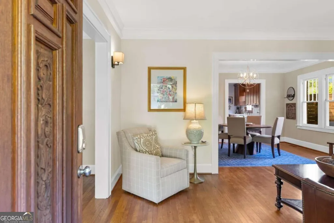
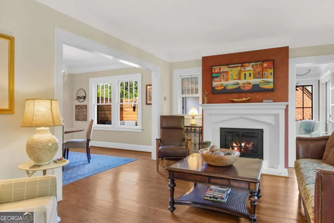
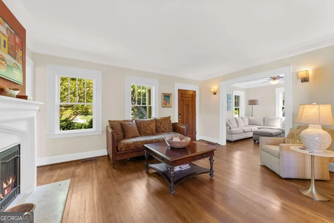
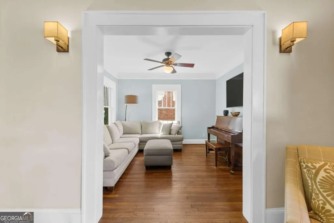
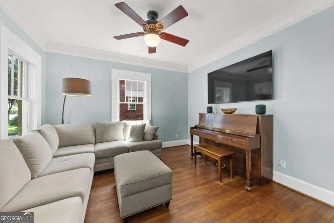
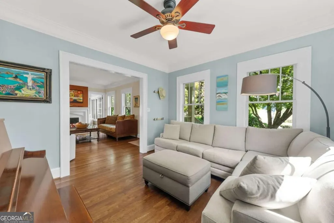
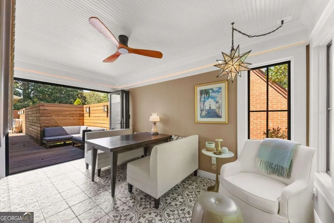
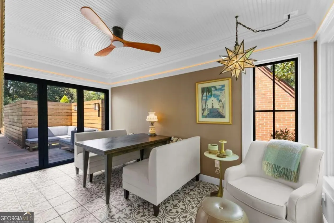
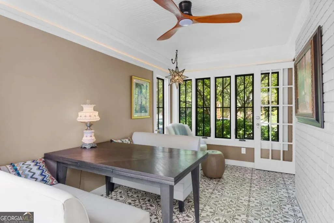
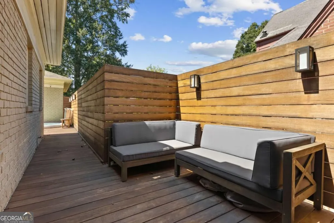
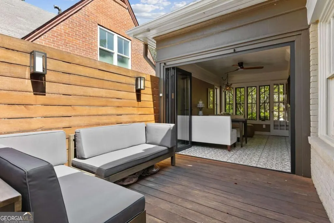
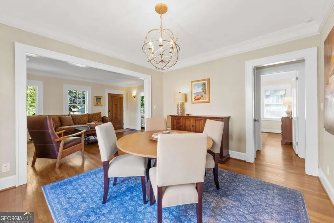
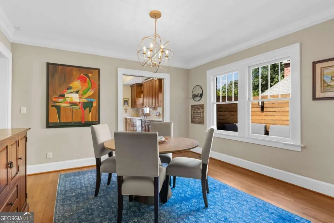
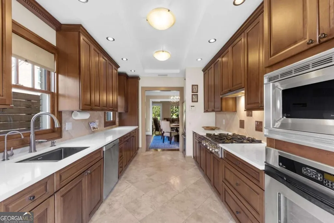
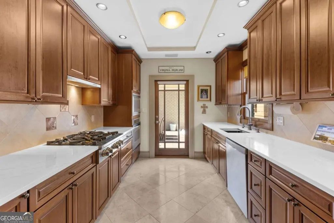
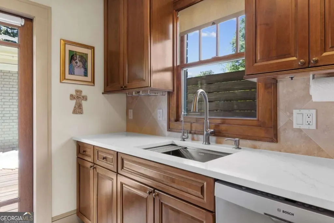
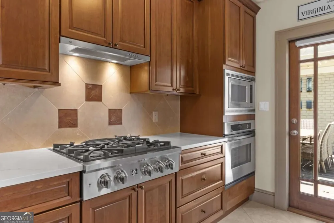
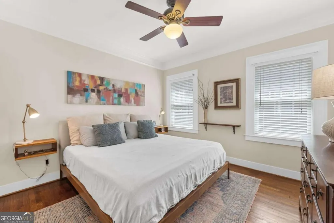
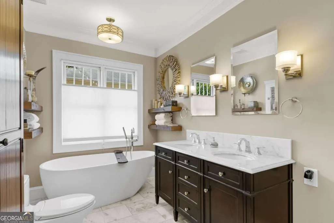
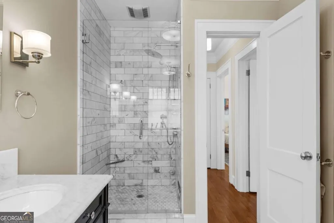
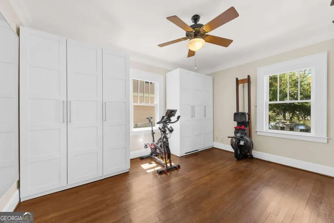
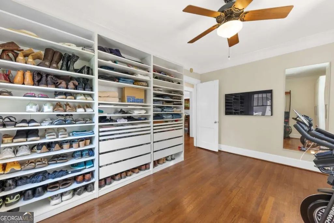
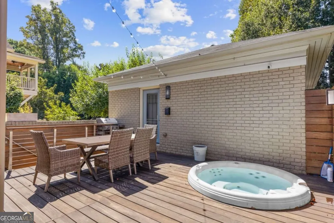
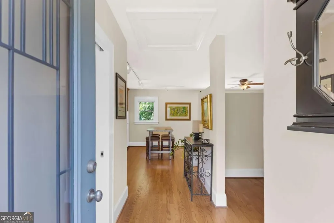
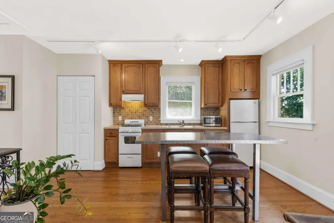
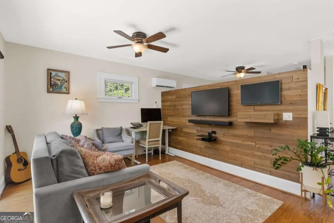
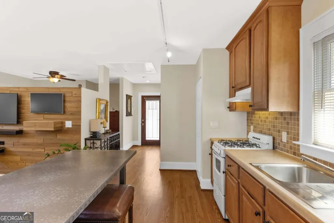
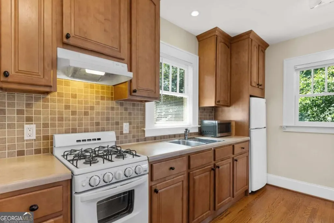
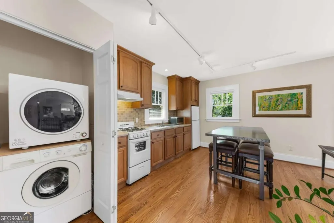
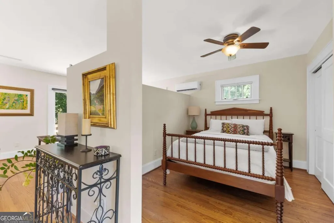
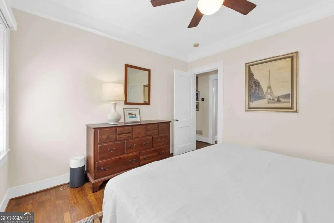
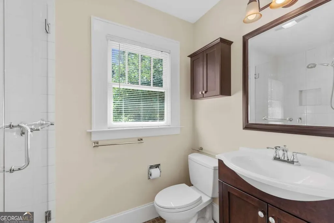
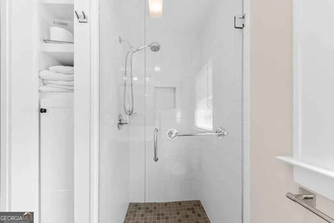
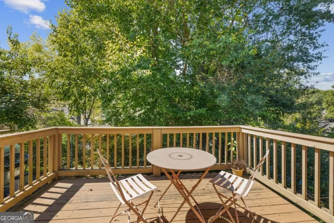
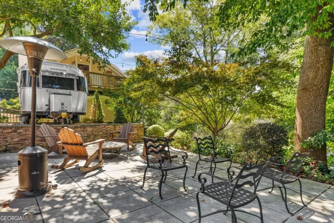
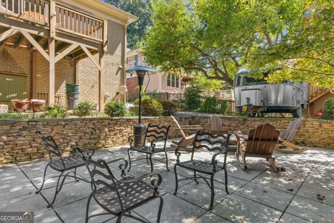
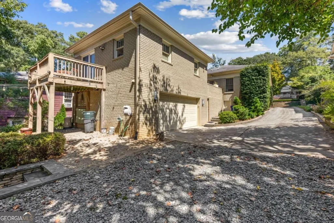
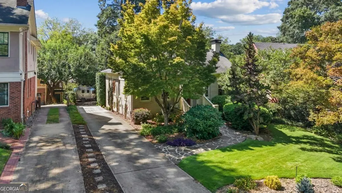
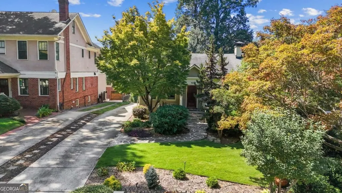
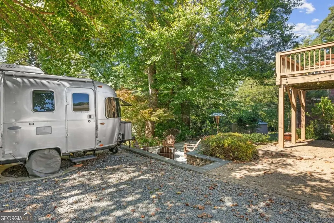
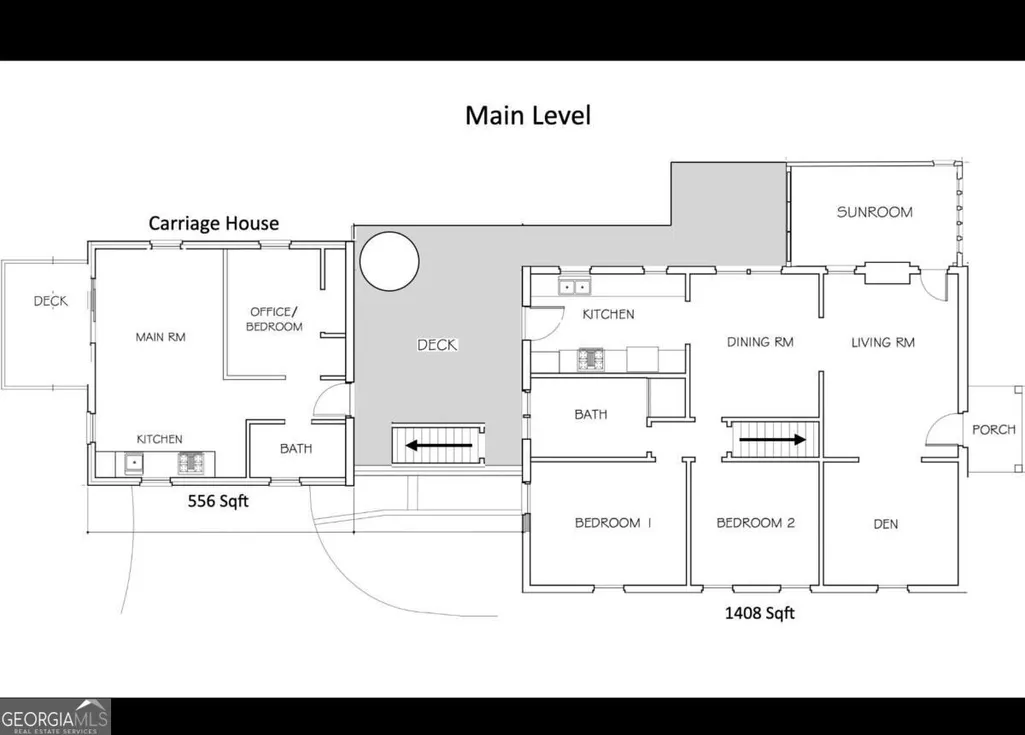
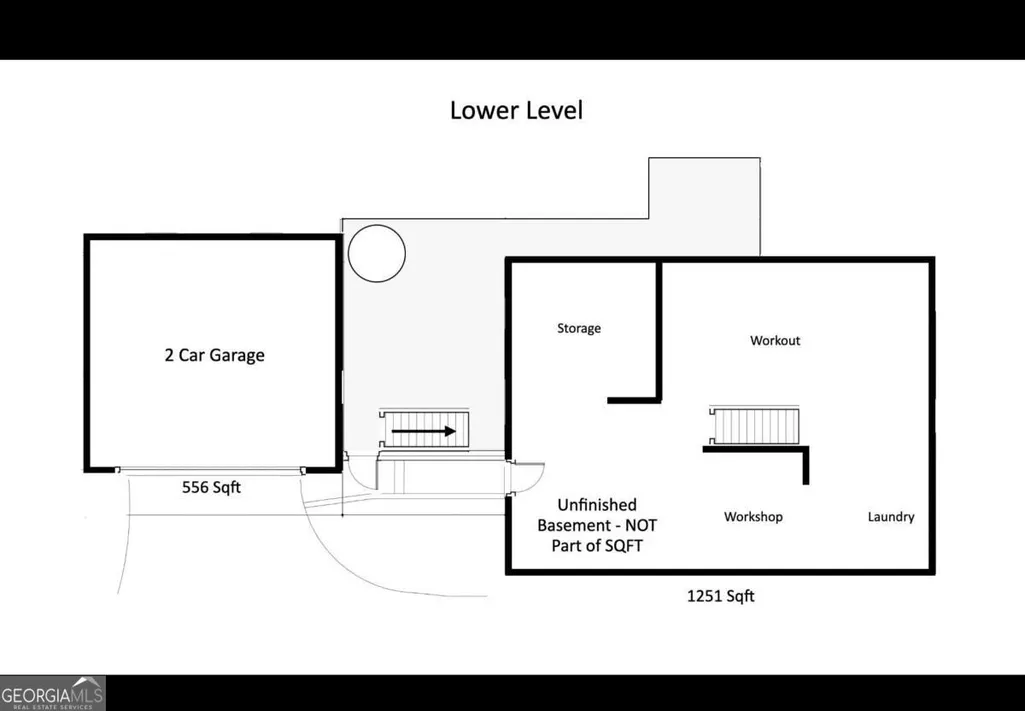
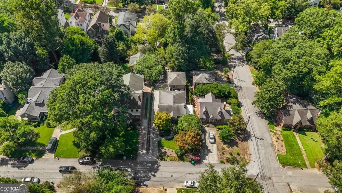
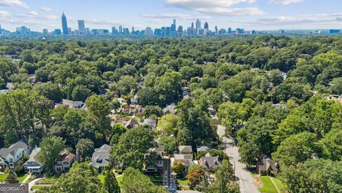
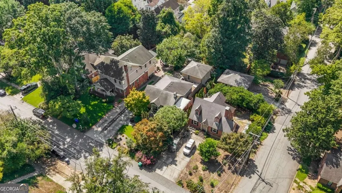
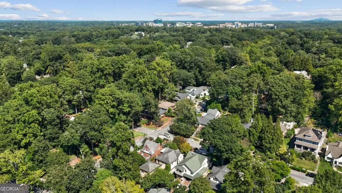
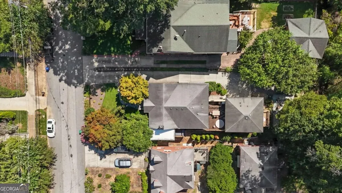
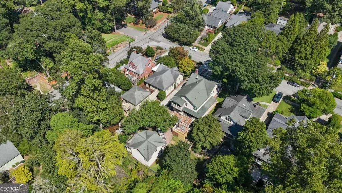
Welcome to a charming Virginia-Highland bungalow that perfectly blends historic character, thoughtful updates, and exceptional indoor-outdoor living. Set among mature trees and a beautifully manicured yard, this peaceful oasis is just a short stroll from the restaurants, shops, and neighborhood favorites of Virginia-Highland and Morningside. Inside, the home welcomes you with a striking Gothic-arch fireplace in the living room, which flows naturally into the dining room and galley kitchen featuring white quartz countertops and charming pocket doors. The living room is flanked by a comfortable family room on one side and a beautiful sunroom on the other, creating inviting spaces for both everyday living and entertaining. Two bedrooms are tucked privately off the dining room and share a classic full bath appointed with marble tile floors, glass-enclosed shower, soaking tub, and double vanity. The sunroom opens through a tri-fold door to a private deck that wraps around to the kitchen, creating an effortless connection to the outdoors. Enjoy morning coffee, dine al fresco, or unwind in the hot tub surrounded by mature trees and birdsong. The deck leads directly to the 550-square-foot Carriage House, an exceptional bonus space offering a bedroom, full bath, kitchen, family room, laundry closet, and private deck overlooking the back patio and wooded ravine. Ideal for guests, a home office, yoga space, extended-stay visitors, or occasional rental income, the Carriage House provides flexibility and privacy. The outdoor spaces continue with fully enclosed stairs leading from the deck to the two-car garage for optimal security. A long, well-maintained driveway provides easy access to the garage, back patio, and an additional stone parking pad, offering ample off-street parking. Extensive home automation allows you to customize your environment with integrated control of locks, security, lighting, irrigation, window shades, HVAC, and music. Enjoy the best of Virginia-Highland living: a peaceful, tree-lined setting just steps from neighborhood energy, easy access to the BeltLine and Atlanta's vibrant surrounding neighborhoods, and a home designed for gathering, relaxing, and enjoying the outdoors. Historic charm, modern efficiencies, exceptional outdoor spaces, a two-car garage, and a versatile Carriage House make this a truly special Atlanta property.
| Elementary School | Middle School | High School |
|---|---|---|
| Fernbank Elementary School | Druid Hills Middle School | Druid Hills High School |
| Price History | |
|---|---|
| 9/16/2026 | Listed $1,095,000 |
General Features
| Sewer | Public Sewer |
|---|---|
| Heating | Central,Electric,Forced Air,Natural Gas |
| Cooling | Ceiling Fan(s),Central Air,Electric |
| Utilities | Cable Available,Electricity Available,High Speed Internet,Natural Gas Available,Phone Available,Sewer Available,Water Available |
| Roof | Composition |
| Appliances | Dishwasher,Disposal,Dryer,Electric Water Heater,Microwave,Refrigerator,Stainless Steel Appliance(s),Washer |
| Association Fee Includes | None |
| Patio/Porch Features | Deck,Patio |
| Architectural Style | Brick 4 Side,Bungalow/Cottage,Craftsman |
| Security Features | Carbon Monoxide Detector(s),Security System,Smoke Detector(s) |
| Construction Materials | Brick |
| Year Built | 1930 |
| Electric | 220 Volts |
| View | City |
| Levels | Two |
| Property Subtype | Single Family Residence |
| Tax Year | 2025 |
| Community Features | Park,Sidewalks,Street Lights,Near Public Transport,Walk To Schools,Near Shopping |
| County | DeKalb |
| New Construction | false |
| Property Type | Residential |
| HOA | false |
| Attached Garage | false |
| Subdivision Name | Virginia Highland |
| Garage Y/N | true |
| Other Structures | Guest House,Second Residence |
| Full Baths | 2 |
| Status | New |
| Directions | From North Highland, Turn East on Virginia Ave, then turn next left onto Lanier Blvd, then next Right onto Stillwood, then right on Rosedale, house will be on right |
| High School | Druid Hills |
| City | Atlanta |
| Body of Water | None |
| Lot Size Units | Square Feet |
| Lot Size Square Feet | 10454.4 |
| Carport Y/N | false |
| Elementary School | Fernbank |
| Property Attached Y/N | false |
| Land Lease Y/N | false |
| Tax Annual Amount | 7965 |
| Home Warranty Y/N | false |
| Middle/Junior High School | Druid Hills |
| Property Condition | Resale |
| Virtual Tour | https://axmmedia.aryeo.com/sites/1058-rosedale-rd-ne-atlanta-ga-30306-28906619/branded |
| Structure Type | House |
| Building Area Units | Square Feet |
| Living Area Units | Square Feet |
| Standard Status | Active |
Interior Features
| Interior Amenities | Double Vanity,High Ceilings,In-Law Floorplan,Master On Main Level,Roommate Plan,Separate Shower,Soaking Tub,Tile Bath |
|---|---|
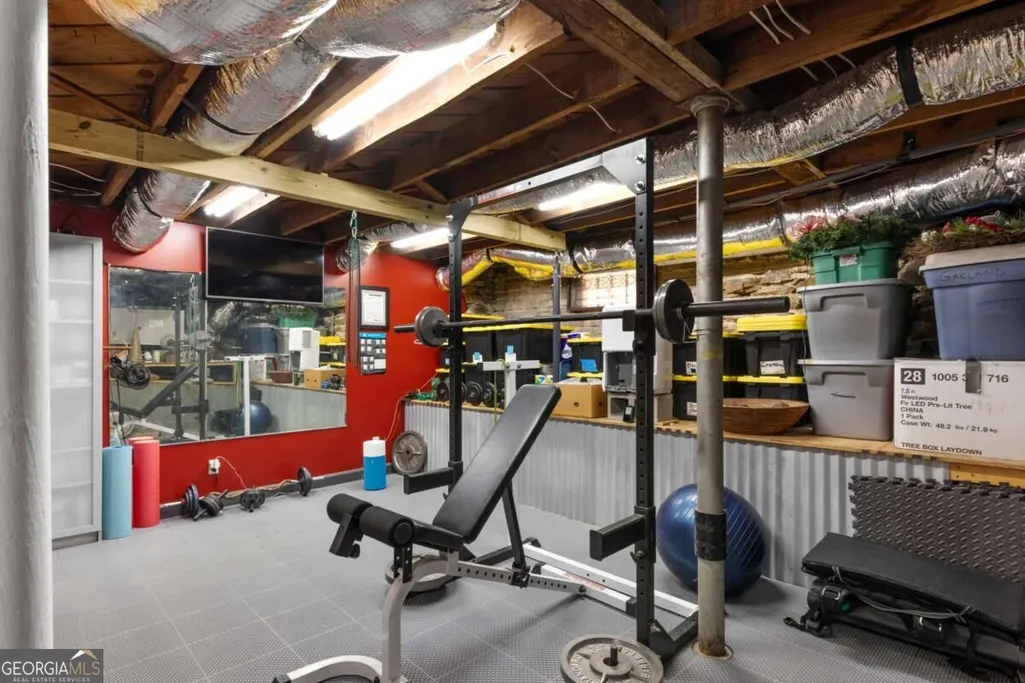
| Basement | Interior Entry,Unfinished |
| Flooring | Hardwood |
| Total Fireplaces | 1 |
| Fireplace Features | Family Room,Gas Log,Gas Starter |
| Common Walls | No Common Walls |
| Air Conditioning Y/N | true |
| Heating Y/N | true |
| Window Features | Double Pane Windows,Window Treatments |
| Fireplace Y/N | true |
| Above Grade Finished Area | 1968 |
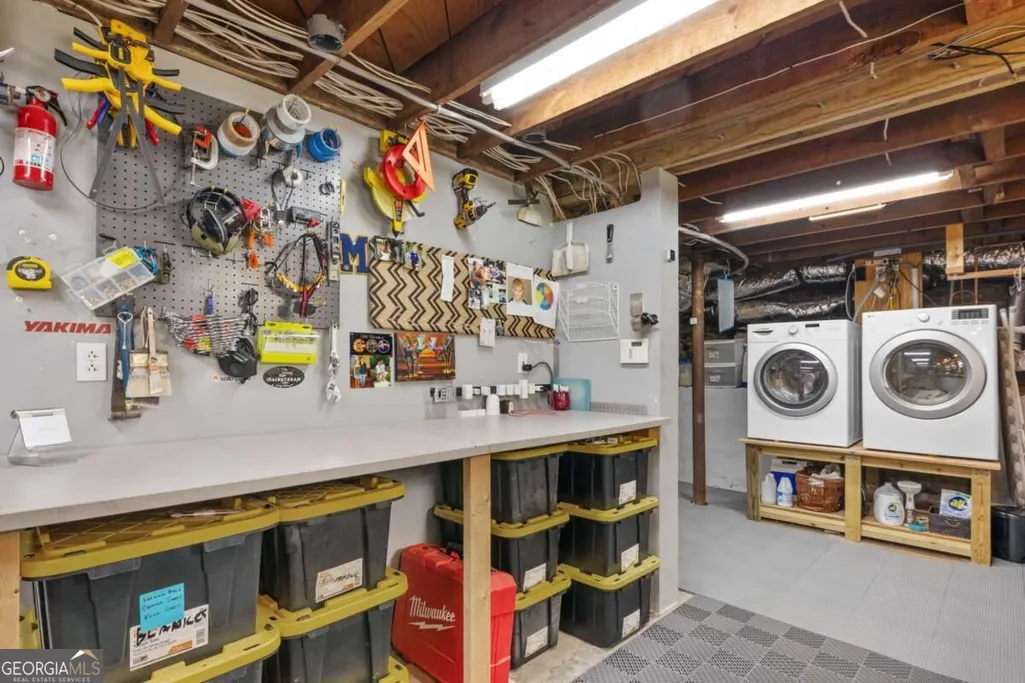
| Laundry Features | In Basement |
| Total Bedrooms | 3 |
| Main Level Bedrooms | 3 |
| Main Level Bathrooms | 2 |
| Below Grade Finished Area Unit Type | Square Feet |
| LivingAreaSource | Owner |
| Above Grade Finished Area Unit Type | Square Feet |
| Kitchen Features | Second Kitchen |
| Total Baths | 2 |
| Dining Room Features | Separate Room |
Exterior Features
| Exterior Amenities | Balcony,Sprinkler System |
|---|---|
| Fencing | Front Yard |
| Parking Features | Garage,Detached,Parking Pad,RV Access/Parking,Boat,Garage Door Opener,Side/Rear Entrance |
| Lot Features | Level |
| Water Source | Public |
| Total Parking | 5 |
| Lot Size Area | 10454.4 |
| Foundation Details | Pillar/Post/Pier |
| Building Area Total | 1968 |
| Lot Size Acres | 0.24 |
| Lot Size Source | Public Records |
Amenities
- Foreclosure
- Views
- Short Sale
- New Construction
- Adult 55+
- Lease To Own
- No HOA Fees
- Furnished
- Primary On Main
- Air Conditioning
- Seller Finance
- Green
- Fixer Upper
- Horse
- Golf
- Fireplace
- Deck
- Garage
- Basement
- Pool
Property vs Single Family Average in 30306
Price
Taxes
Year Built
In The Neighborhood
Just Listed
Atlanta
$ 1,095,000
1058 Rosedale Road Ne
Atlanta, GA 30306
- Type
- Single Family
- Rooms
- 3 Beds + 2 Baths

Views
Atlanta
$ 1,675,000
1130 Hancock Drive Ne
Atlanta, GA 30306
- Type
- Single Family
- Rooms
- 5 Beds + 4.5 Baths
Eco Friendly
Atlanta
$ 2,500,000
1200 Briarwood Drive Ne
Atlanta, GA 30306
- Type
- Single Family
- Rooms
- 5 Beds + 4.5 Baths
Views
Atlanta
$ 1,275,000
855 Saint Charles Avenue Ne Unit B
Atlanta, GA 30306
- Type
- Single Family
- Size
- 3,339 SqFt
- Rooms
- 5 Beds + 3.5 Baths
Reduced
Atlanta
$ 799,000
1141 Rosedale Drive Ne
Atlanta, GA 30306
- Type
- Single Family
- Rooms
- 4 Beds + 4 Baths
Reduced
Atlanta
$ 1,195,000
802 Highland Terrace Ne
Atlanta, GA 30306
- Type
- Single Family
- Rooms
- 3 Beds + 2 Baths
Views
Atlanta
$ 1,695,000
1248 Stillwood Drive Ne
Atlanta, GA 30306
- Type
- Single Family
- Rooms
- 4 Beds + 4 Baths
New Construction
Atlanta
$ 3,795,000
839 Drewry Street Ne
Atlanta, GA 30306
- Type
- Single Family
- Rooms
- 6 Beds + 6.5 Baths
Reduced
Atlanta
$ 1,650,000
755 Virginia Avenue Ne
Atlanta, GA 30306
- Type
- Single Family
- Rooms
- 4 Beds + 3 Baths
Reduced
Atlanta
$ 1,495,000
827 Highland Terrace Ne
Atlanta, GA 30306
- Type
- Single Family
- Rooms
- 4 Beds + 4 Baths
Reduced
Atlanta
$ 850,000
1168 Saint Louis Place Ne
Atlanta, GA 30306
- Type
- Single Family
- Rooms
- 2 Beds + 2 Baths
Views
Atlanta
$ 3,395,000
960 Los Angeles Avenue Ne
Atlanta, GA 30306
- Type
- Single Family
- Rooms
- 5 Beds + 5.5 Baths
Views
Atlanta
$ 1,244,000
1079 Monroe Drive Ne
Atlanta, GA 30306
- Type
- Single Family
- Rooms
- 4 Beds + 3 Baths
Open House
Atlanta
$ 3,100,000
1026 Rosedale Road Ne
Atlanta, GA 30306
- Type
- Single Family
- Rooms
- 5 Beds + 5.5 Baths
 ©2026 Georgia Multiple Listing Service All information deemed reliable but not guaranteed. All properties are subject to prior sale, change or withdrawal. Neither listing broker(s) or information provider(s) shall be responsible for any typographical errors, misinformation, misprints and shall be held totally harmless. Listing(s) information is provided for consumer's personal, non-commercial use and may not be used for any purpose other than to identify prospective properties consumers may
