
Primary on Main
Address
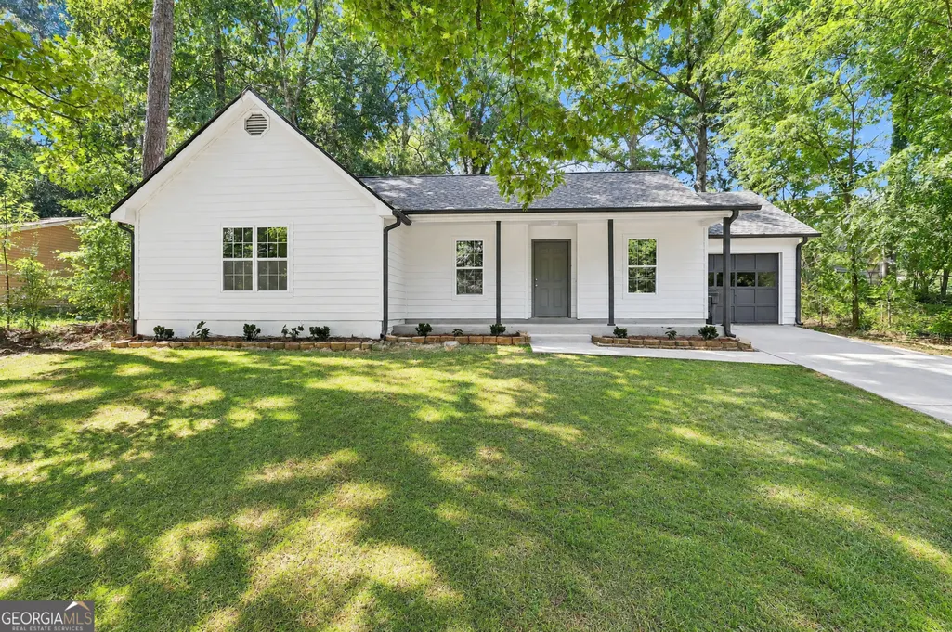
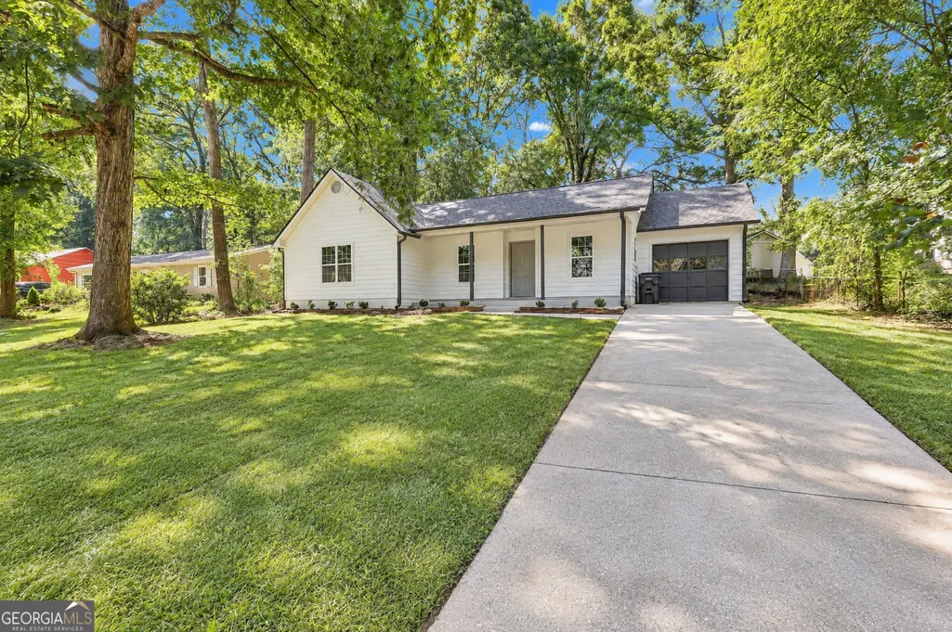
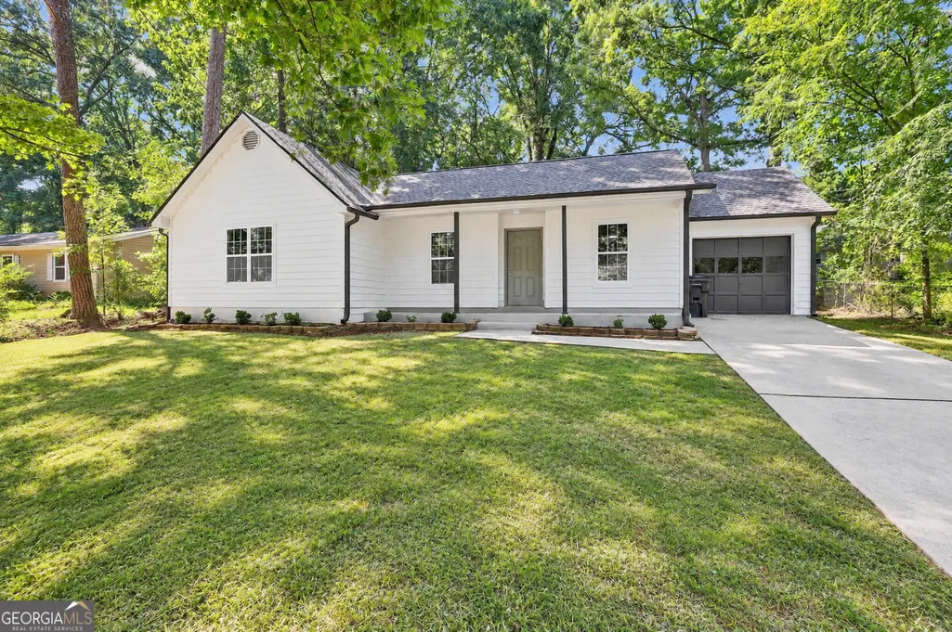
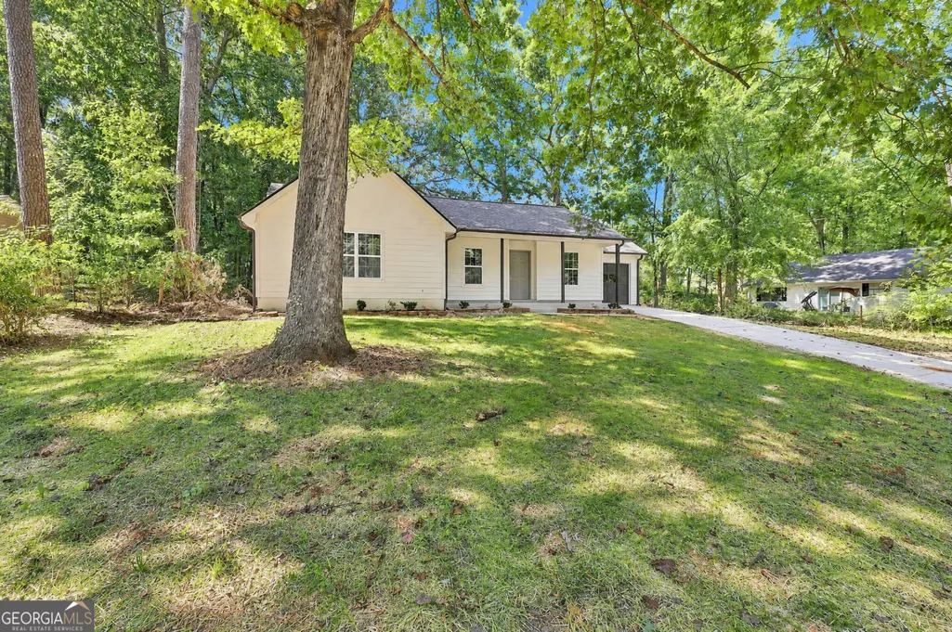
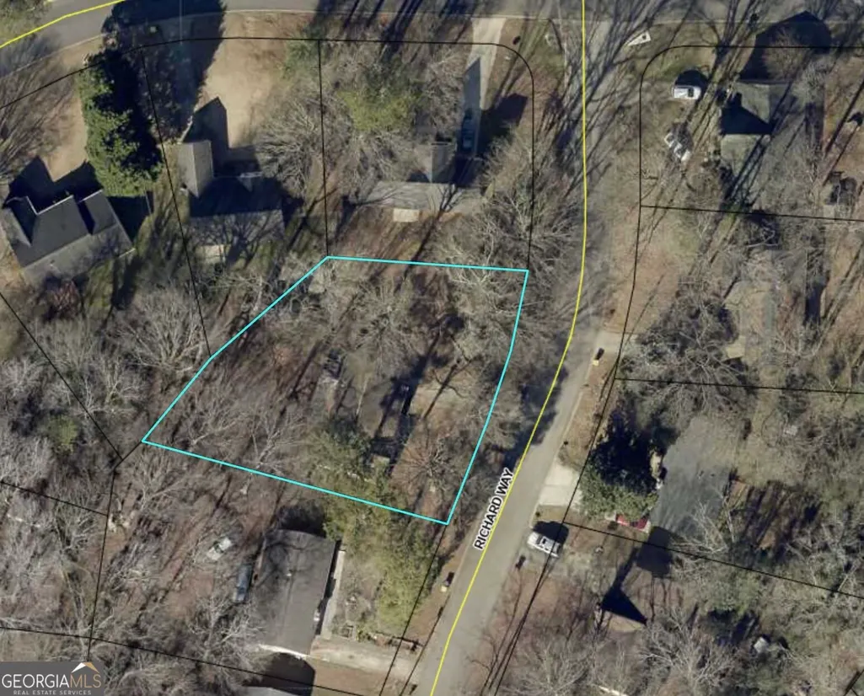
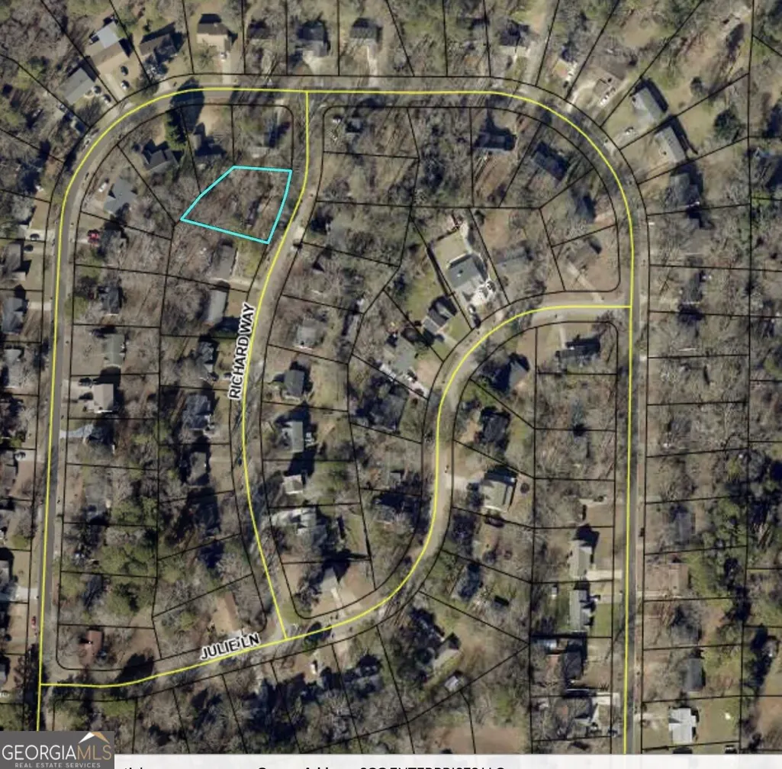
116 Richard Way, Stockbridge, GA
Price
$ 225,000
Property Attributes
- MLS#10849065
- TypeSingle Family
- Listing Status New
- CountyHenry
- CityStockbridge
- NeighborhoodWildwood Estates
- Zip30281
- StyleRanch, Traditional
- Year Built1987
- Taxes$ 3516
- Price$ 225,000
- Bedrooms3
- Full Bathrooms2
- Half Bathrooms0
- Sqr Footage1273
Data Source:
Georgia MLS (GAMLS)
Property Description
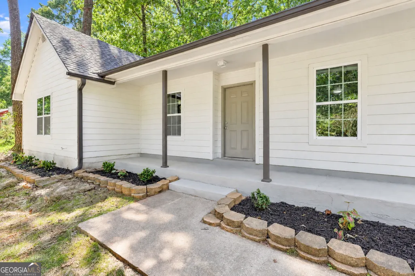
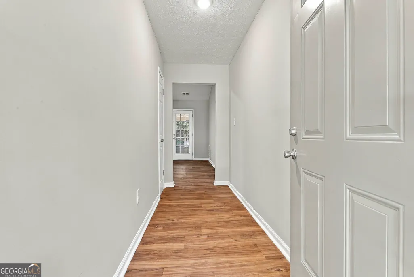
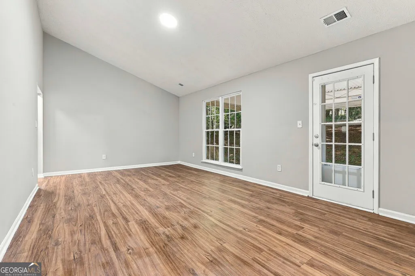
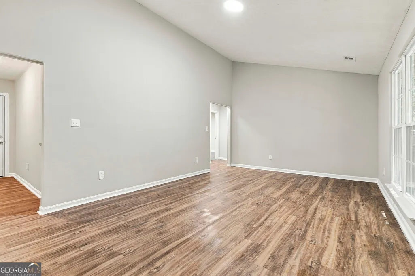
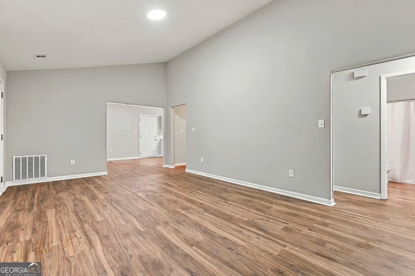
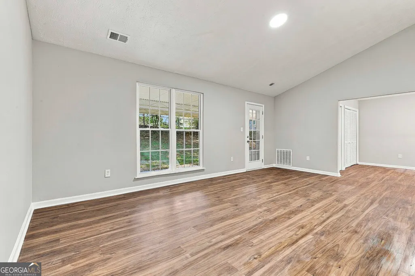
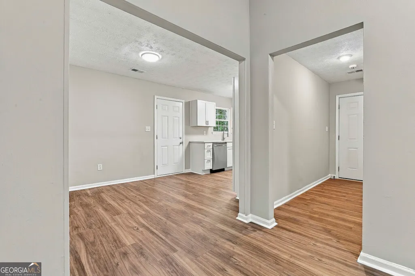
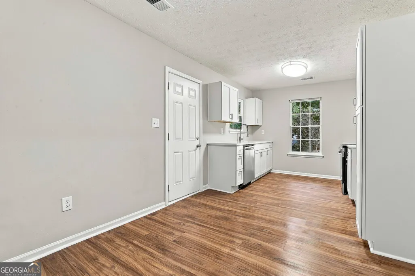
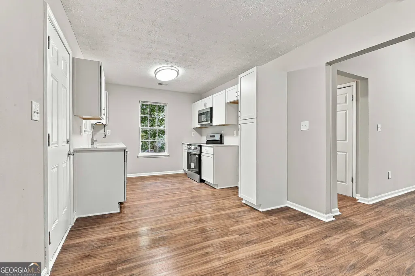
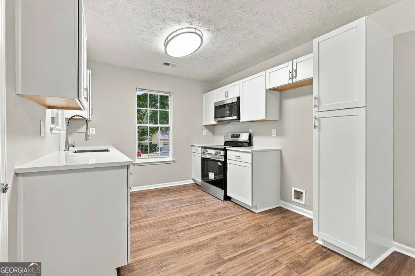
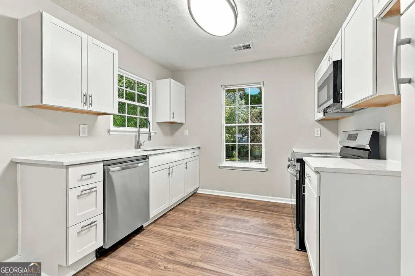
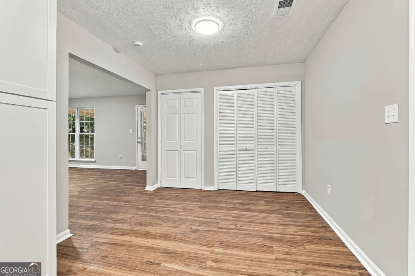
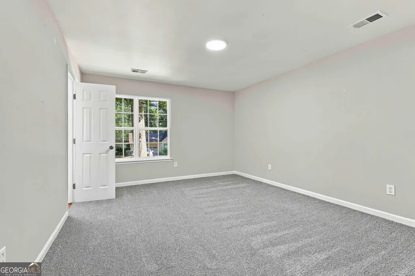
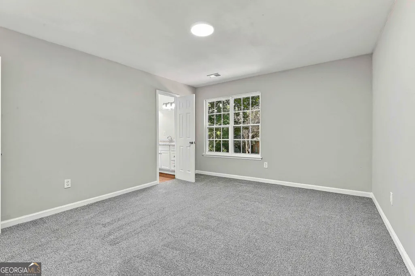
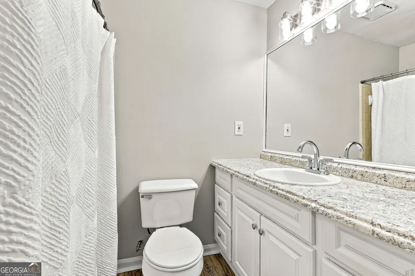
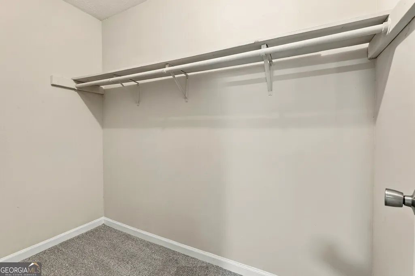
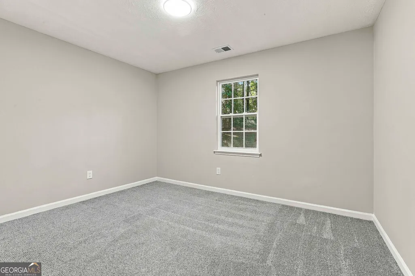
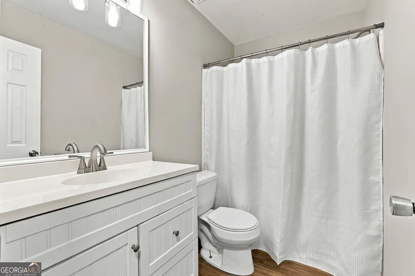
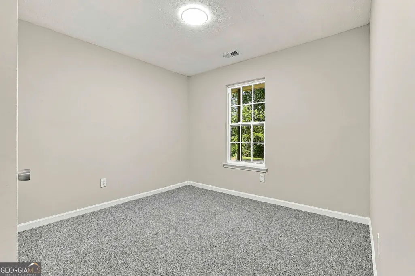
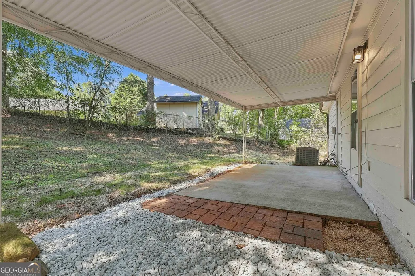
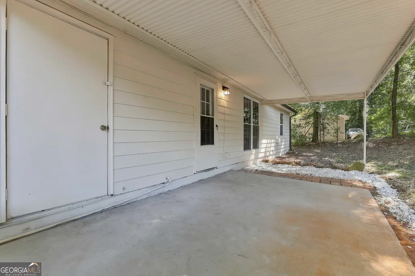
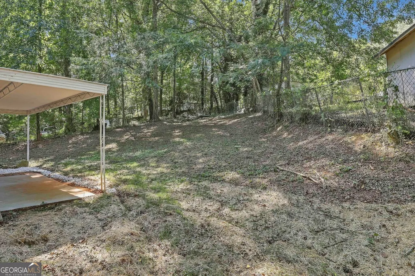
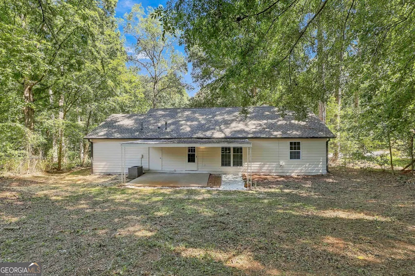
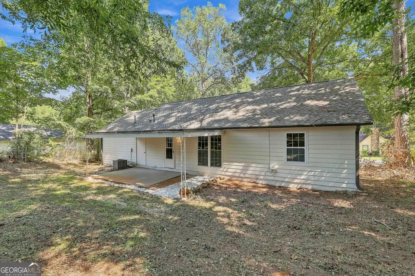
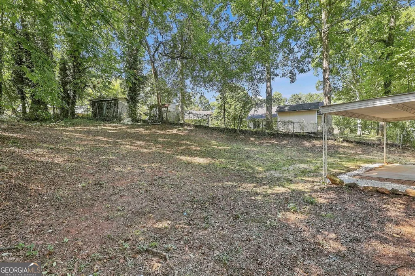
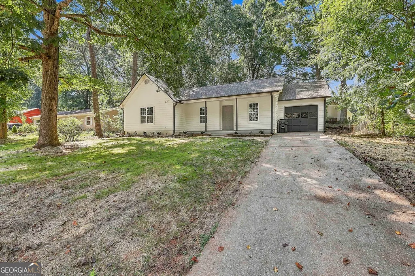
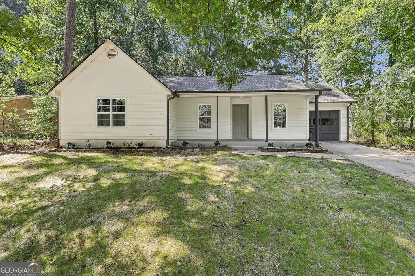
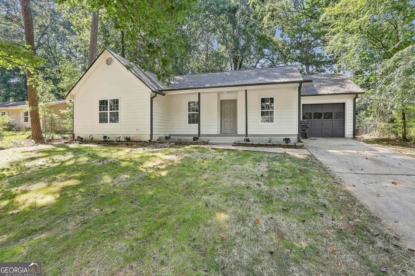
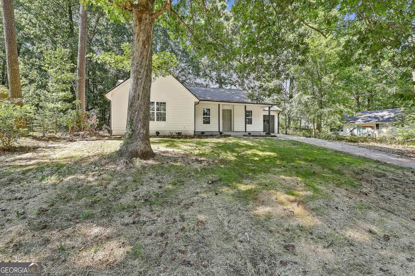
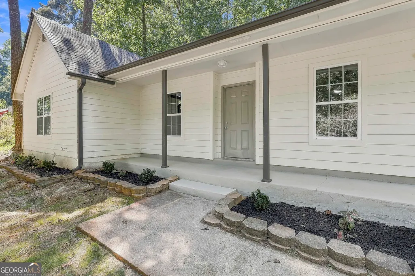
RENOVATED 3 bedroom/2 full bath home - NEW ROOF, NEW WINDOWS, NEW EXTERIOR & INTERIOR PAINT, NEW LVP, NEW CARPET, NEW KITCHEN CABINETS, NEW KITCHEN COUNTERS, NEW STAINLESS APPLIANCES, NEW LANDSCAPING, UPDATED LIGHTING and UPDATED HARDWARE. Step inside and immediately notice the new LVP and interior paint. Pass through the entryway into the large, open living area. Turn to the right and enter the breakfast area with laundry closet and pantry and newly renovated kitchen with new cabinets, new countertops and new stainless appliances along with an updated faucet. Primary suite includes primary bath and walk-in closet. Two secondary bedrooms with a secondary hall full bathroom. Covered back patio and partially fenced backyard to enjoy grilling your favorite game day meal.
| Elementary School | Middle School | High School |
|---|---|---|
| Stockbridge Elementary School | Stockbridge Middle School | Stockbridge High School |
| Price History | |
|---|---|
| 9/18/2026 | Listed $225,000 |
General Features
| Sewer | Public Sewer |
|---|---|
| Heating | Natural Gas |
| Cooling | Electric |
| Utilities | Cable Available,Electricity Available,Natural Gas Available,Phone Available,Sewer Connected,Water Available |
| Roof | Composition |
| Appliances | Dishwasher,Gas Water Heater,Microwave,Range |
| Association Fee Includes | None |
| Patio/Porch Features | Patio,Porch |
| Architectural Style | Ranch,Traditional |
| Construction Materials | Press Board |
| Year Built | 1987 |
| Levels | One |
| Property Subtype | Single Family Residence |
| Tax Year | 2026 |
| Community Features | None |
| County | Henry |
| New Construction | false |
| Property Type | Residential |
| HOA | false |
| Attached Garage | false |
| Subdivision Name | Wildwood Estates |
| Garage Y/N | true |
| Full Baths | 2 |
| Status | New |
| Directions | Use GPS |
| High School | Stockbridge |
| City | Stockbridge |
| Lot Size Units | Square Feet |
| Carport Y/N | false |
| Elementary School | Stockbridge |
| Land Lease Y/N | false |
| Tax Annual Amount | 3516.26 |
| Home Warranty Y/N | false |
| Middle/Junior High School | Stockbridge |
| Property Condition | Updated/Remodeled |
| Structure Type | House |
| Building Area Units | Square Feet |
| Living Area Units | Square Feet |
| Standard Status | Active |
| Occupancy Type | Vacant |
Interior Features
| Interior Amenities | Master On Main Level,Walk-In Closet(s) |
|---|---|
| Basement | None |
| Flooring | Carpet,Vinyl |
| Air Conditioning Y/N | true |
| Heating Y/N | true |
| Fireplace Y/N | false |
| Above Grade Finished Area | 1273 |
| Laundry Features | Laundry Closet |
| Total Bedrooms | 3 |
| Main Level Bedrooms | 3 |
| Main Level Bathrooms | 2 |
| Below Grade Finished Area Unit Type | Square Feet |
| LivingAreaSource | Public Records |
| Above Grade Finished Area Unit Type | Square Feet |
| Total Baths | 2 |
Exterior Features
| Parking Features | Garage |
|---|---|
| Lot Features | Other |
| Water Source | Public |
| Foundation Details | Slab |
| Building Area Total | 1273 |
| Lot Size Source | Public Records |
Amenities
- Foreclosure
- Views
- Short Sale
- New Construction
- Adult 55+
- Lease To Own
- No HOA Fees
- Furnished
- Primary On Main
- Air Conditioning
- Seller Finance
- Green
- Fixer Upper
- Horse
- Golf
- Fireplace
- Deck
- Garage
- Basement
- Pool
Property vs Single Family Average in 30281
Price
Taxes
Year Built
In The Neighborhood
Eco Friendly
Stockbridge
$ 219,000
106 Old Atlanta Road
Stockbridge, GA 30281
- Type
- Single Family
- Rooms
- 3 Beds + 2 Baths

Reduced
Stockbridge
$ 225,000
124 Julie Lane
Stockbridge, GA 30281
- Type
- Single Family
- Rooms
- 3 Beds + 2 Baths
Reduced
Monroe
$ 368,898
2777 Chickadee Drive
Monroe, GA 30655
- Type
- Single Family
- Rooms
- 4 Beds + 3 Baths
Reduced
Fayetteville
$ 664,700
120 Ellenwood Court
Fayetteville, GA 30215
- Type
- Single Family
- Size
- 3,775 SqFt
- Rooms
- 3 Beds + 3 Baths
Views
Monroe
$ 268,500
2569 Wildwood Way
Monroe, GA 30655
- Type
- Single Family
- Rooms
- 2 Beds + 1.5 Baths
Reduced
Hinesville
$ 175,000
791 Wildwood Drive
Hinesville, GA 31313
- Type
- Single Family
- Size
- 1,050 SqFt
- Rooms
- 3 Beds + 2 Baths
 ©2026 Georgia Multiple Listing Service All information deemed reliable but not guaranteed. All properties are subject to prior sale, change or withdrawal. Neither listing broker(s) or information provider(s) shall be responsible for any typographical errors, misinformation, misprints and shall be held totally harmless. Listing(s) information is provided for consumer's personal, non-commercial use and may not be used for any purpose other than to identify prospective properties consumers may
