
Price Reduction - Golf Course - Primary on Main
Address
86 Ne Cove Circle, Dawsonville, GA
Price
$ 869,500
Property Attributes
- MLS#10812833
- TypeSingle Family
- Listing Status Active
- CountyDawson
- CityDawsonville
- NeighborhoodChestatee
- Zip30534
- StyleTraditional
- Year Built2002
- Taxes$ 1821
- Price$ 869,500
- Bedrooms4
- Full Bathrooms3
- Half Bathrooms1
- Sqr Footage3774
- Lot Size0.33 Acres
Data Source:
Georgia MLS (GAMLS)
Property Description
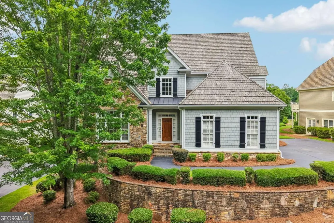
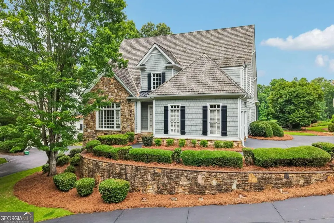
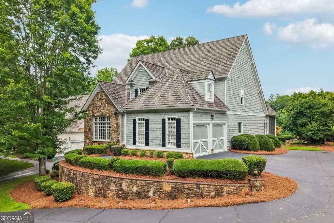
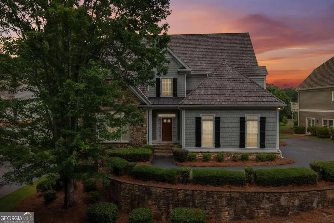
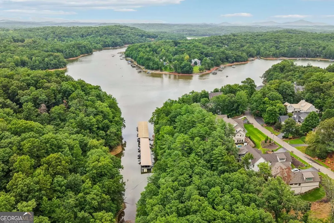
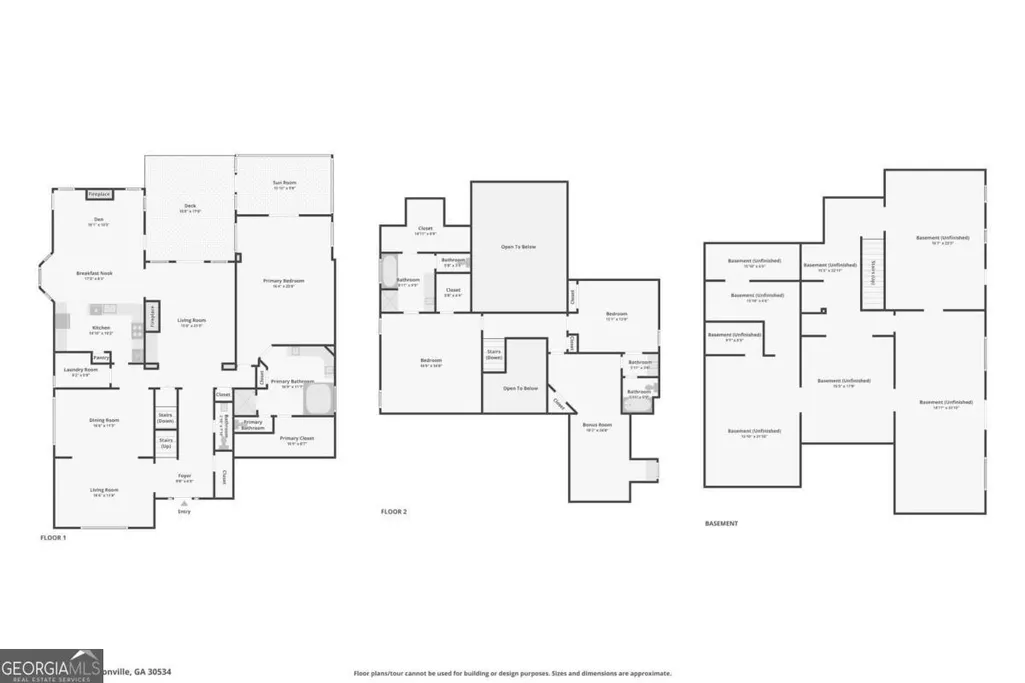
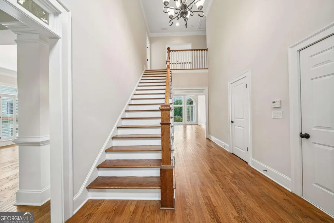
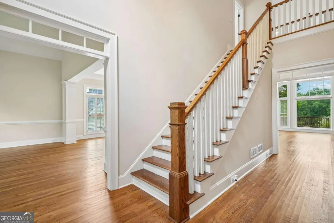
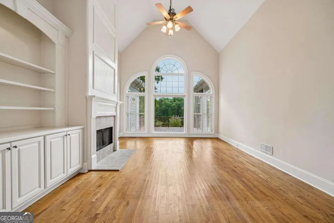
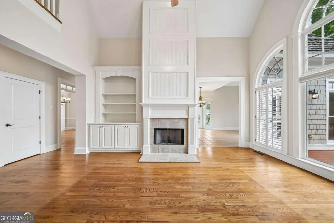
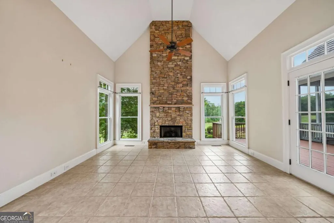
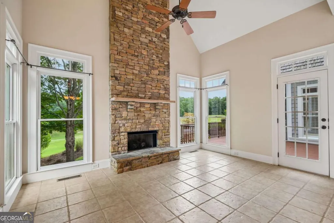
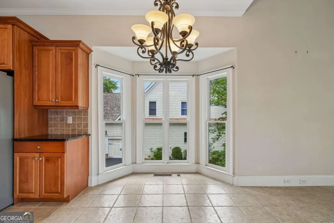
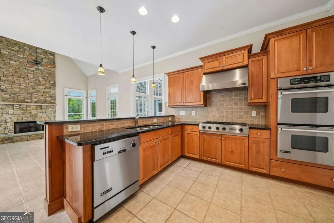
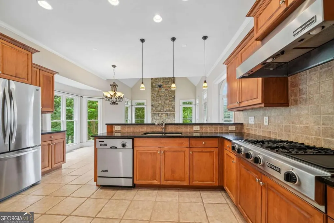
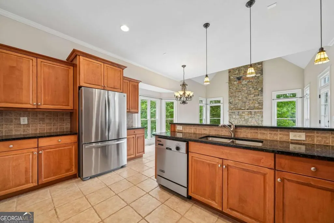
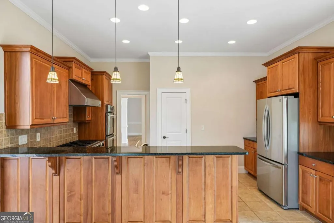
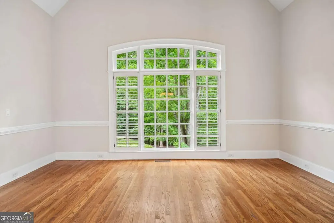
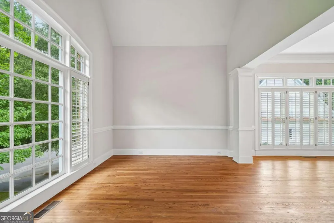

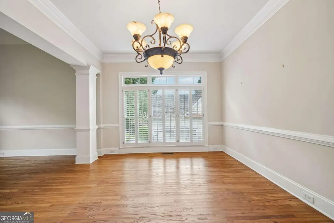
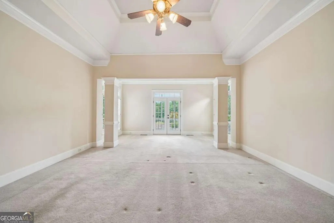
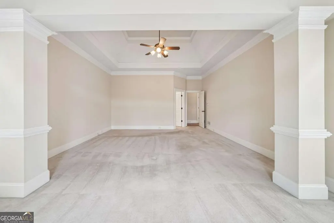
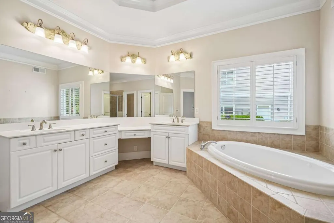
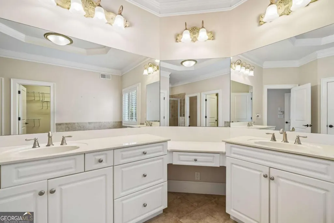
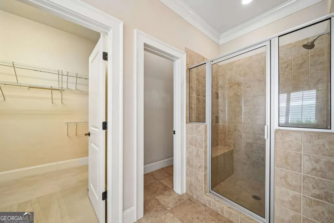
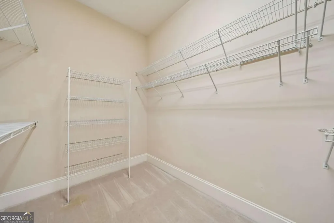
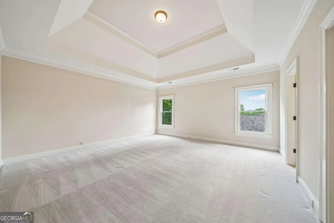
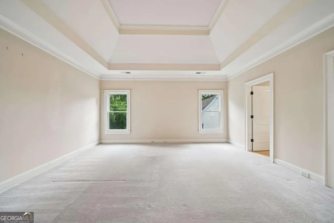
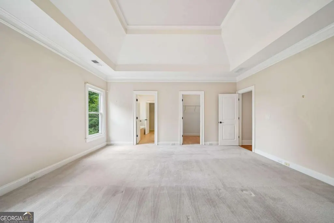
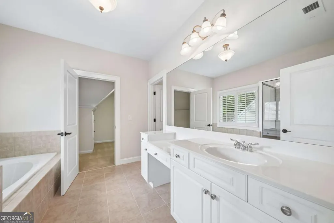
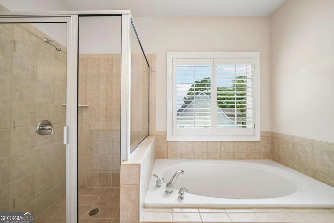
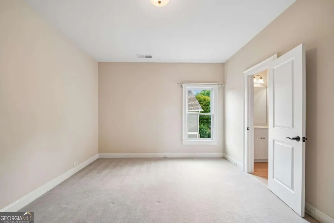
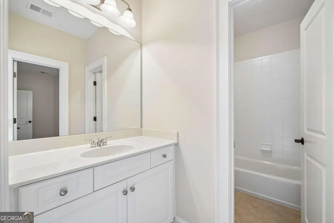
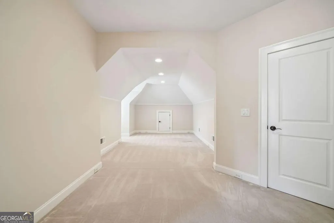
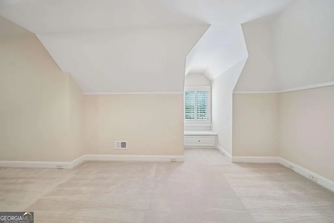
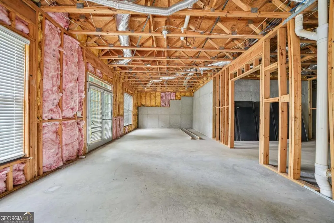
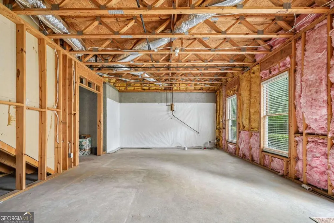
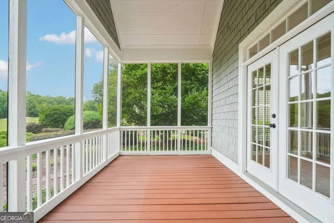
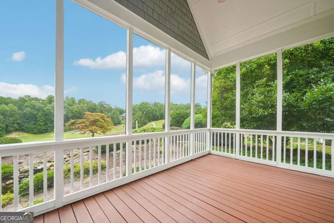
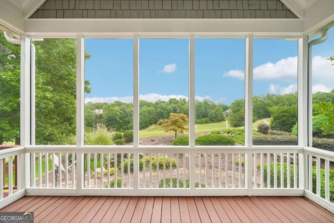
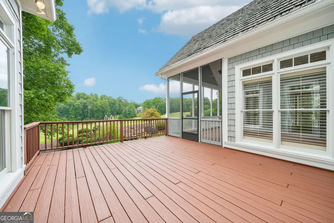
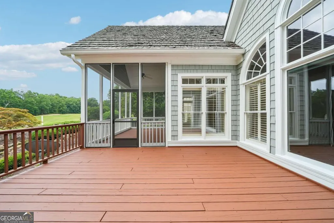
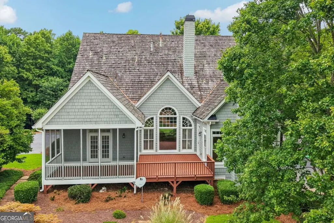
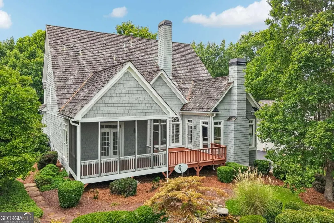
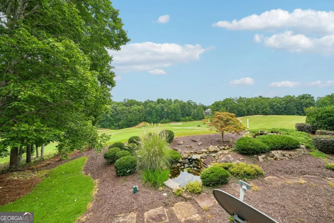
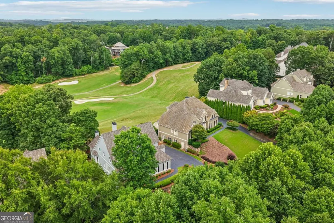
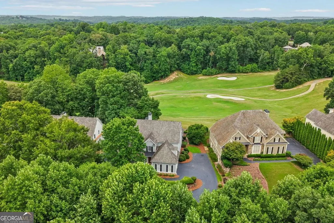
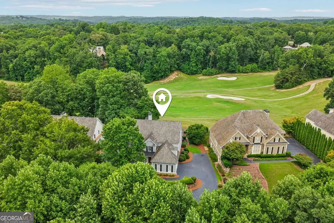
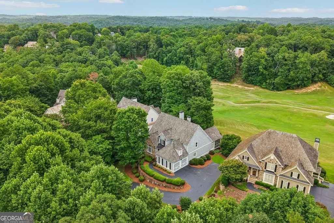
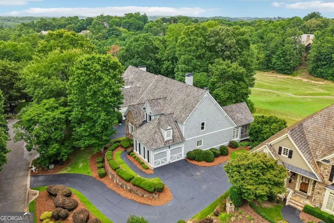
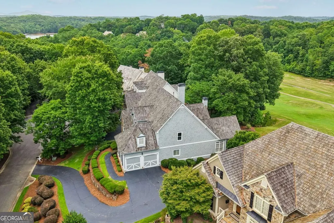
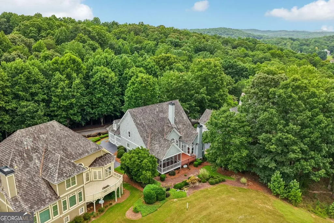
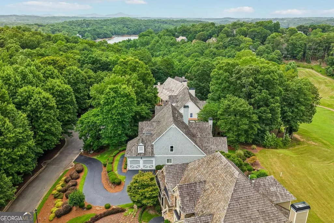
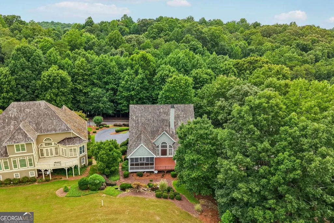
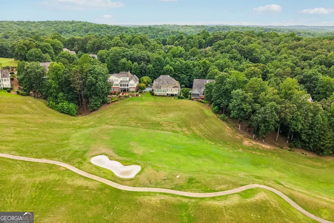
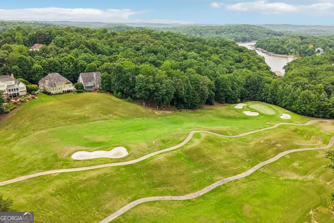
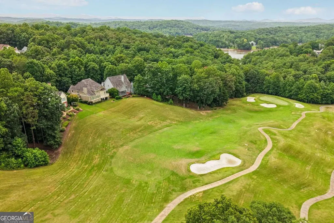
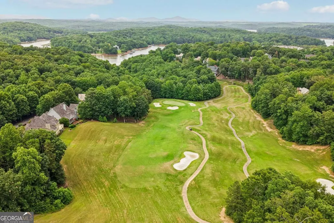
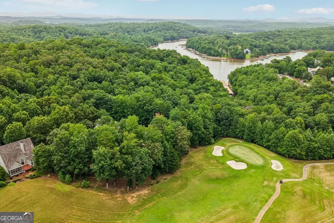
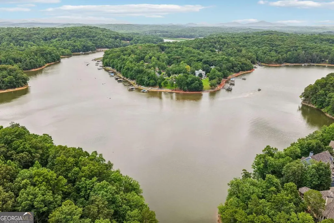
Welcome to this beautiful home in the desirable Chestatee Golf/Lake Community! Nestled on a quiet cul-de-sac and situated on the gold course, this exceptional home offers a perfect blend of elegance, comfort and privacy. Enjoy breathtaking gold course views from the screened in porch, a perfect spot to relax and take in the peaceful surroundings while listening to the soothing serene waterfall and pond. The impressive great room features soaring palladium widows with plantation shutters and stunning fireplace with built in cabinetry and bookcases that create a bright inviting space. The keeping room located off of the kitchen has a stacked stone fireplace and is perfect for casual gatherings. The kitchen features gorgeous stained cabinetry and SS appliances, granite countertops and gas cooktop. A walk in pantry is an added bonus. The living room with vaulted ceiling is open to the expansive dining room tailor made for entertaining. The spacious main-level primary suite with trey ceiling and an oversized closet provides convenience and relaxation. The master bath has double vanities with granite countertops, a relaxing jacuzzi tub and separate tiled shower. New HVAC just installed on the main level. Upstairs is a 2nd master suite with 2 large closets and a large tiled guest bath featuring double vanities. 2 other large guest bedrooms with a Jack and Jill bath complete the upper level. An unfinished basement with over 2300 sq.ft and stubbed for a bathroom is ready for all the storage you'll ever need or your dream terrace level to complete to your taste. Don't miss this opportunity to live in the best kept secret in all of N. Georgia! Chestatee has an abundance of amenities, activities and clubs. A Jr. Olympic sized swimming pool with splashpad, 3 level lodge, a lakeside pavilion, 3 sets of tennis courts, basketball, pickleball, bocce, hiking, boating, golfing and social clubs galore! Close to shopping, restaurants, a slew of wineries and the beautiful N. Georgia mountains.
| Elementary School | Middle School | High School |
|---|---|---|
| Kilough Elementary School | Other Middle School | Other High School |
| Price History | |
|---|---|
| 7/25/2026 | Listed $899,500 |
| 8/18/2026 | 3$869,500 |
General Features
| Sewer | Private Sewer |
|---|---|
| Heating | Forced Air,Natural Gas,Zoned |
| Cooling | Ceiling Fan(s),Central Air,Zoned |
| Utilities | Cable Available,Electricity Available,High Speed Internet,Natural Gas Available,Underground Utilities,Water Available |
| Roof | Wood |
| Appliances | Dishwasher,Disposal,Double Oven,Refrigerator |
| HOA Fee | 1975 |
| Association Fee Includes | Other |
| Patio/Porch Features | Deck |
| Architectural Style | Traditional |
| Security Features | Smoke Detector(s) |
| Construction Materials | Stone |
| Year Built | 2002 |
| Levels | Two |
| Property Subtype | Single Family Residence |
| Tax Year | 2025 |
| Waterfront Features | No Dock Or Boathouse |
| Community Features | Clubhouse,Golf,Lake,Marina,Playground,Pool,Sidewalks,Tennis Court(s) |
| County | Dawson |
| New Construction | false |
| Property Type | Residential |
| HOA | true |
| Attached Garage | true |
| Subdivision Name | Chestatee |
| Garage Y/N | true |
| Full Baths | 3 |
| Status | Active |
| Directions | GPS Friendly |
| High School | Other |
| City | Dawsonville |
| Body of Water | None |
| Lot Size Units | Square Feet |
| Lot Size Square Feet | 14374.8 |
| Carport Y/N | false |
| Elementary School | Kilough |
| Property Attached Y/N | false |
| Land Lease Y/N | false |
| Tax Annual Amount | 1821 |
| Home Warranty Y/N | false |
| Middle/Junior High School | Other |
| Property Condition | Resale |
| Structure Type | House,Other |
| Building Area Units | Square Feet |
| Living Area Units | Square Feet |
| Standard Status | Active |
Interior Features
| Interior Amenities | Bookcases,Double Vanity,High Ceilings,Master On Main Level,Tray Ceiling(s),Vaulted Ceiling(s),Walk-In Closet(s) |
|---|---|
| Basement | Bath/Stubbed,Daylight,Exterior Entry,Full,Unfinished |
| Flooring | Carpet,Hardwood,Tile |
| Total Fireplaces | 2 |
| Fireplace Features | Factory Built,Family Room,Gas Log,Gas Starter |
| Common Walls | No Common Walls |
| Air Conditioning Y/N | true |
| Heating Y/N | true |
| Window Features | Double Pane Windows |
| Fireplace Y/N | true |
| Above Grade Finished Area | 3774 |
| Half Baths | 1 |
| Laundry Features | Other |
| Total Bedrooms | 4 |
| Main Level Bedrooms | 1 |
| Main Level Bathrooms | 1 |
| Below Grade Finished Area Unit Type | Square Feet |
| LivingAreaSource | Owner |
| Above Grade Finished Area Unit Type | Square Feet |
| Kitchen Features | Breakfast Bar,Walk-in Pantry |
| Total Baths | 4 |
| Dining Room Features | Seats 12+ |
Exterior Features
| Parking Features | Garage,Attached,Kitchen Level,Garage Door Opener |
|---|---|
| Lot Features | Cul-De-Sac |
| Water Source | Public |
| Lot Size Area | 14374.8 |
| Building Area Total | 3774 |
| Lot Size Acres | 0.33 |
| Lot Size Source | Owner |
| Waterfront Y/N | false |
Amenities
- Foreclosure
- Views
- Short Sale
- New Construction
- Adult 55+
- Lease To Own
- No HOA Fees
- Furnished
- Primary On Main
- Air Conditioning
- Seller Finance
- Green
- Fixer Upper
- Horse
- Golf
- Fireplace
- Deck
- Garage
- Basement
- Pool
Property vs Single Family Average in 30534
Price
Taxes
Year Built
In The Neighborhood
Views
Dawsonville
$ 999,000
87 Blue Heron Bluff
Dawsonville, GA 30534
- Type
- Single Family
- Rooms
- 4 Beds + 4.5 Baths

Waterfront
Dawsonville
$ 1,799,000
117 Peninsula Way
Dawsonville, GA 30534
- Type
- Single Family
- Rooms
- 4 Beds + 5.5 Baths
Views
Dawsonville
$ 770,000
129 Blue Heron Bluff Bluff
Dawsonville, GA 30534
- Type
- Single Family
- Rooms
- 4 Beds + 3.5 Baths
Views
Dawsonville
$ 770,000
129 Blue Heron Bluff
Dawsonville, GA 30534
- Type
- Single Family
- Rooms
- 4 Beds + 3.5 Baths
New Construction
Dawsonville
$ 2,100,000
372 Night Fire Lane
Dawsonville, GA 30534
- Type
- Single Family
- Rooms
- 4 Beds + 4.5 Baths
Views
Dawsonville
$ 1,475,000
114 Northeast Cove Circle
Dawsonville, GA 30534
- Type
- Single Family
- Rooms
- 5 Beds + 6 Baths
Reduced
Dawsonville
$ 1,850,000
82 Ridgetop Court
Dawsonville, GA 30534
- Type
- Single Family
- Rooms
- 4 Beds + 4.5 Baths
Reduced
Dawsonville
$ 934,900
18 Stoneridge Court
Dawsonville, GA 30534
- Type
- Single Family
- Rooms
- 5 Beds + 4 Baths
Water Views
Dawsonville
$ 999,000
184 Scarlet Oak Lane
Dawsonville, GA 30534
- Type
- Single Family
- Rooms
- 7 Beds + 4.5 Baths
Open House
Dawsonville
$ 1,125,000
55 Night Fire Court
Dawsonville, GA 30534
- Type
- Single Family
- Rooms
- 5 Beds + 4 Baths
Reduced
Dawsonville
$ 869,500
86 Ne Cove Circle
Dawsonville, GA 30534
- Type
- Single Family
- Rooms
- 4 Beds + 3.5 Baths
Open House
Dawsonville
$ 879,000
311 Waterfront Park Lane
Dawsonville, GA 30534
- Type
- Single Family
- Rooms
- 3 Beds + 3.5 Baths
Reduced
Dawsonville
$ 1,399,000
118 Stonehaven Drive
Dawsonville, GA 30534
- Type
- Single Family
- Rooms
- 4 Beds + 4.5 Baths
 ©2026 Georgia Multiple Listing Service All information deemed reliable but not guaranteed. All properties are subject to prior sale, change or withdrawal. Neither listing broker(s) or information provider(s) shall be responsible for any typographical errors, misinformation, misprints and shall be held totally harmless. Listing(s) information is provided for consumer's personal, non-commercial use and may not be used for any purpose other than to identify prospective properties consumers may
