
Water Views - Golf Course - Primary on Main - Eco Friendly

Address
184 Scarlet Oak Lane, Dawsonville, GA
Price
$ 999,000
Property Attributes
- MLS#10817405
- TypeSingle Family
- Listing Status Under Contract
- CountyDawson
- CityDawsonville
- NeighborhoodChestatee
- Zip30534
- StyleCraftsman
- Year Built2003
- Taxes$ 5969
- Price$ 999,000
- Bedrooms7
- Full Bathrooms4
- Half Bathrooms1
- Sqr Footage6455
- Lot Size0.6 Acres
Data Source:
Georgia MLS (GAMLS)
Property Description
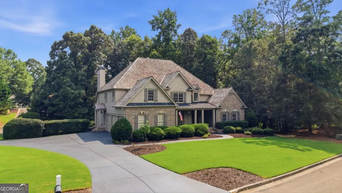
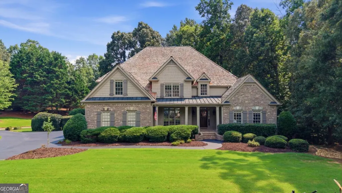
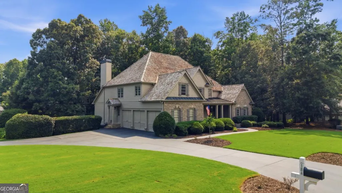
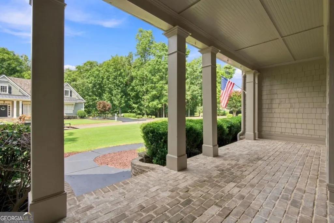
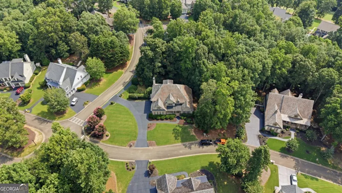
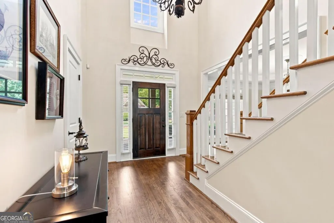
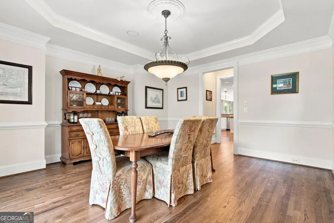
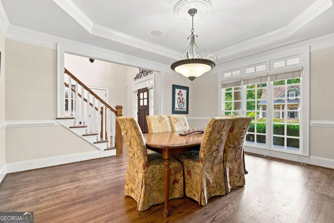
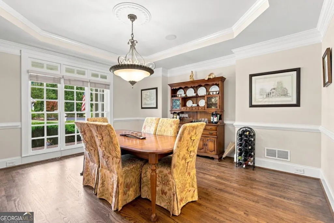
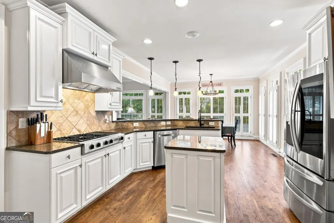
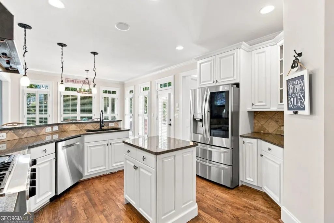
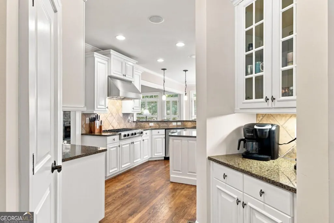
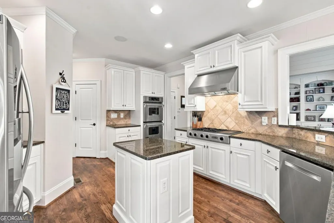
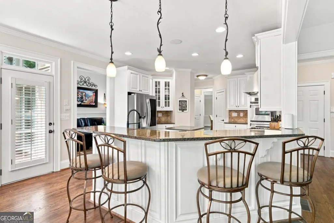
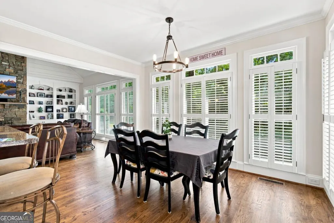
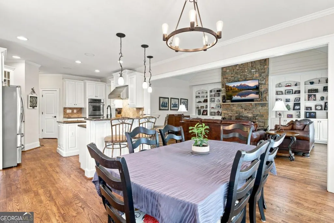
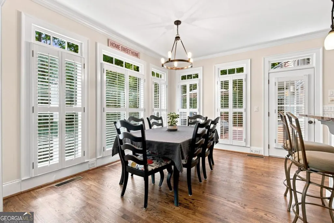
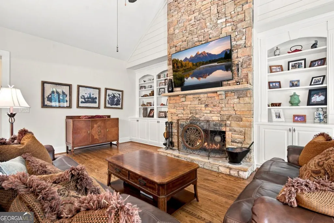
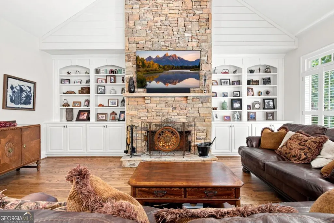
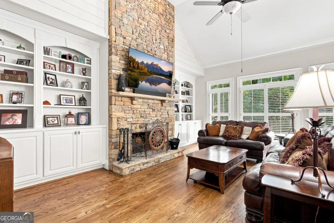
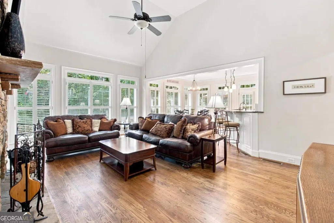
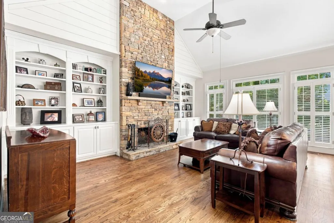
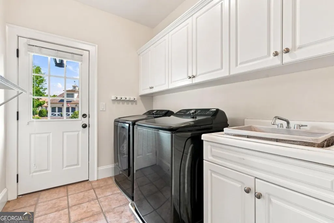
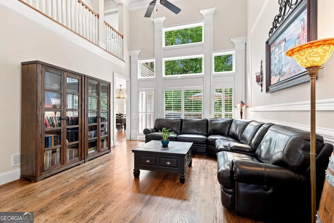
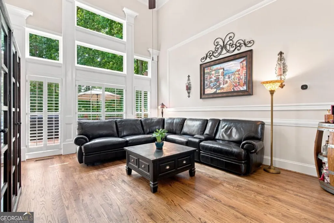
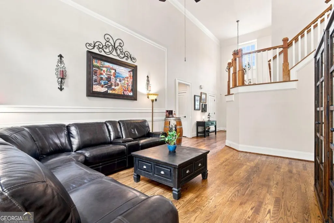
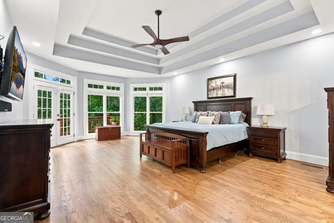
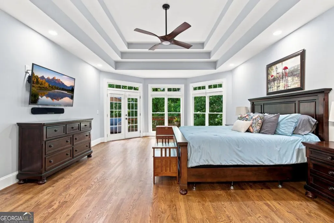
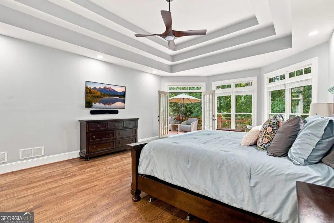
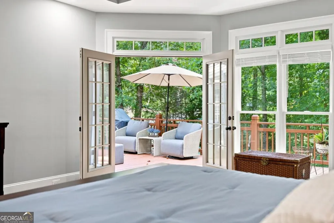
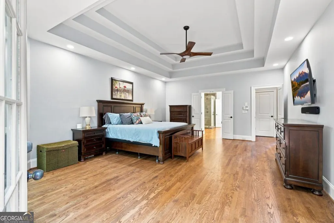
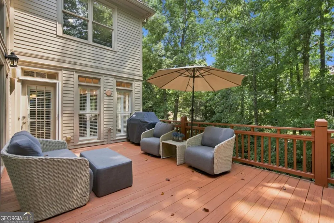
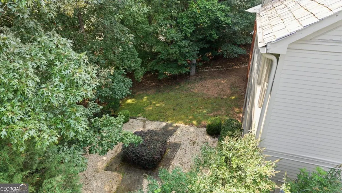
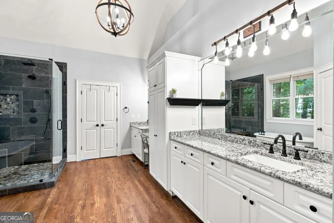
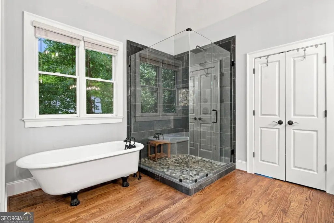
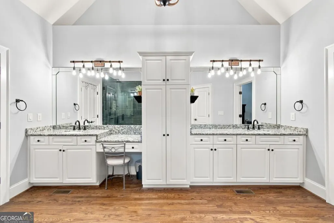
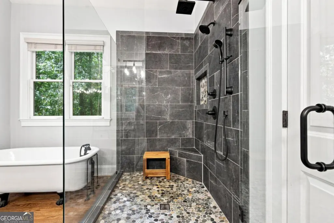
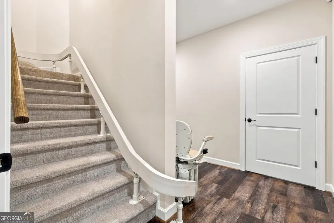
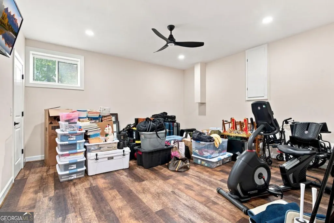
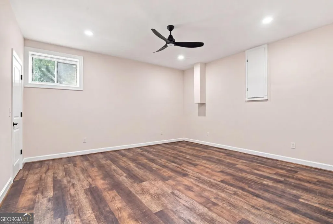
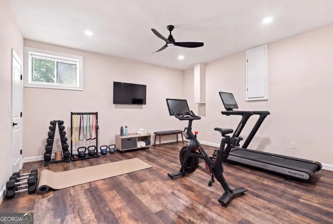
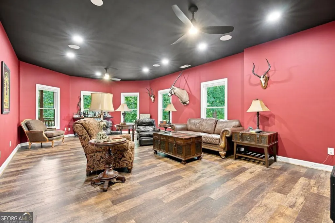
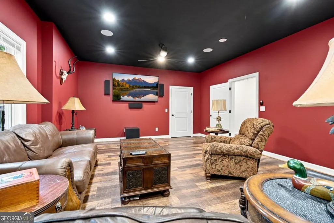
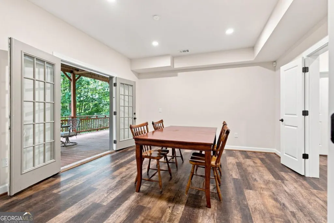
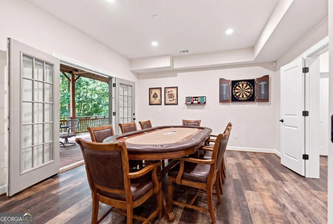
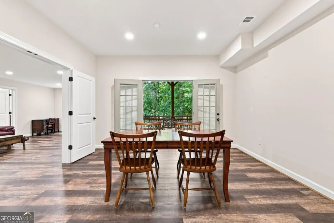
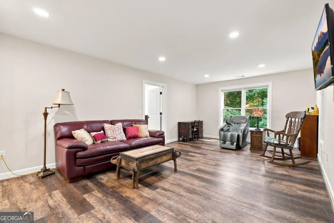
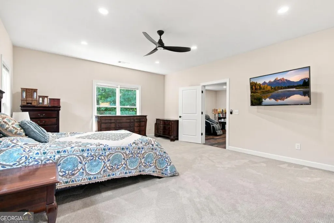
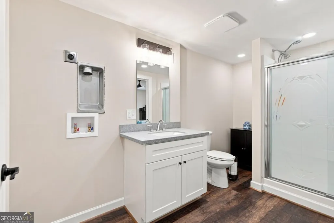
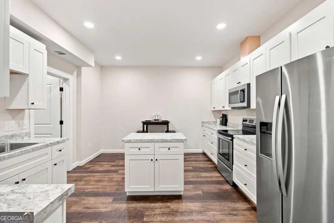
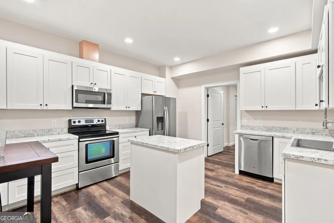
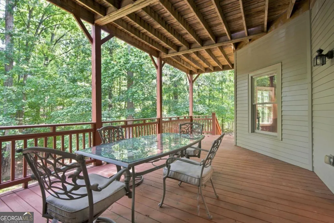
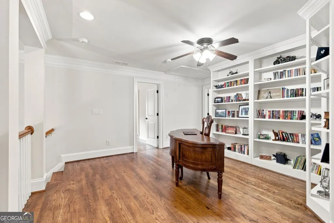
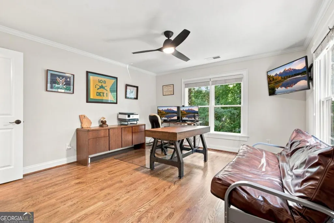
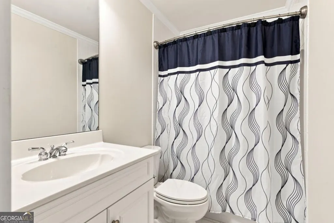
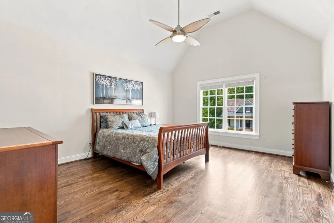
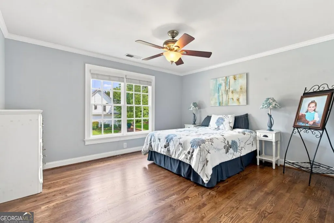
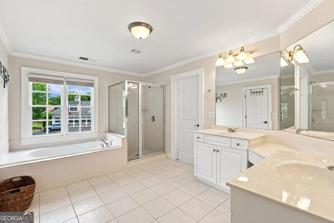
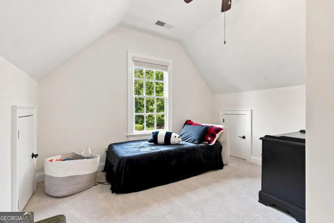
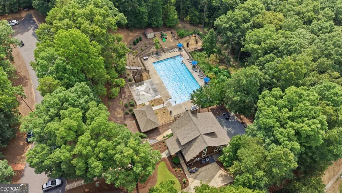
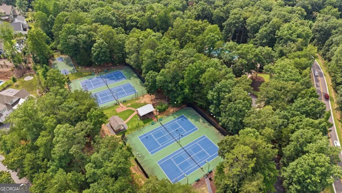
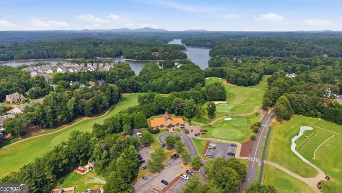
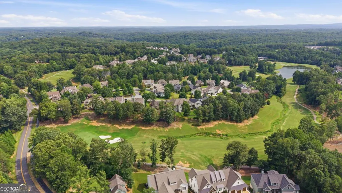
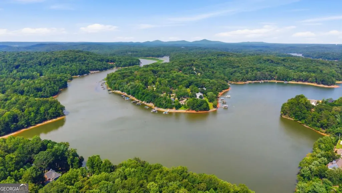
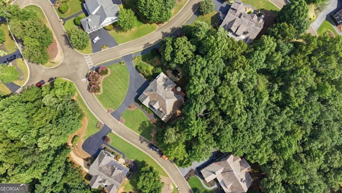
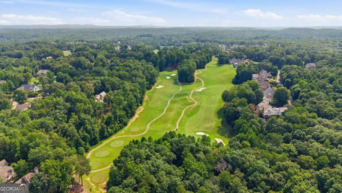
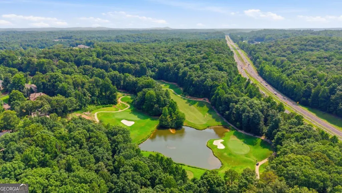
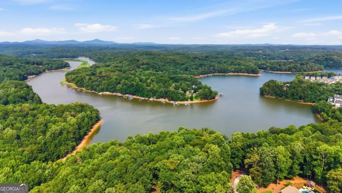
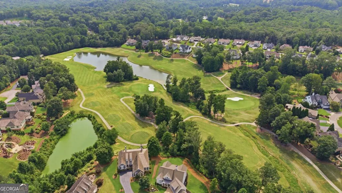
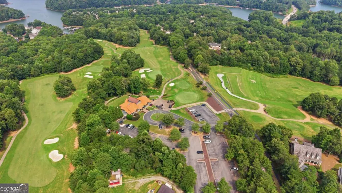
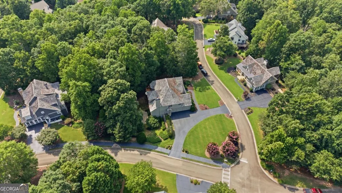
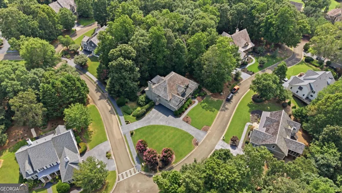
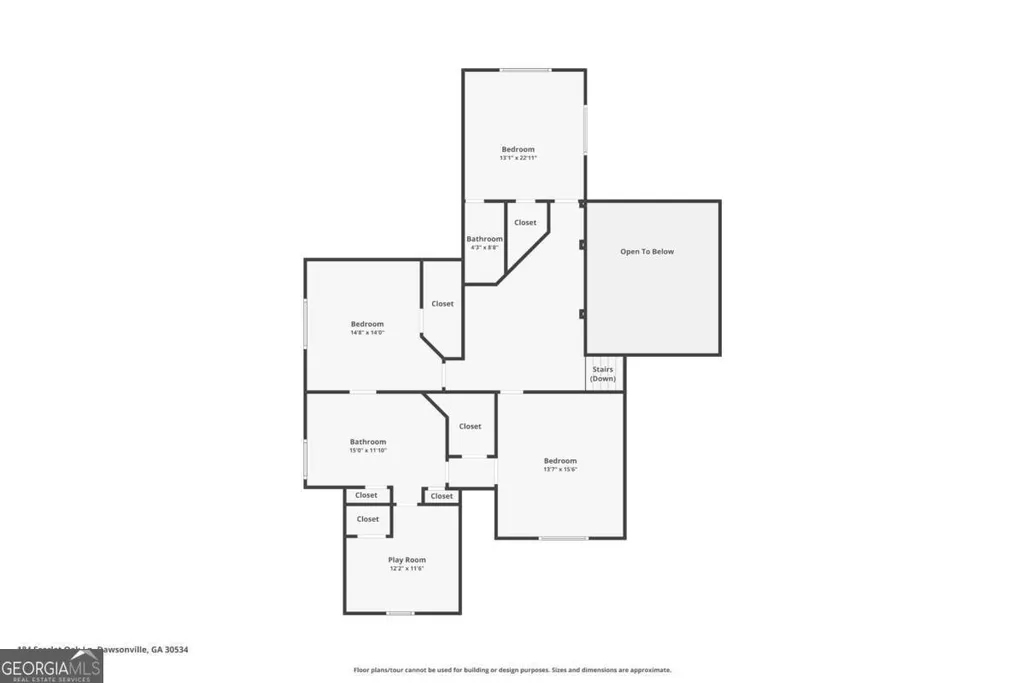
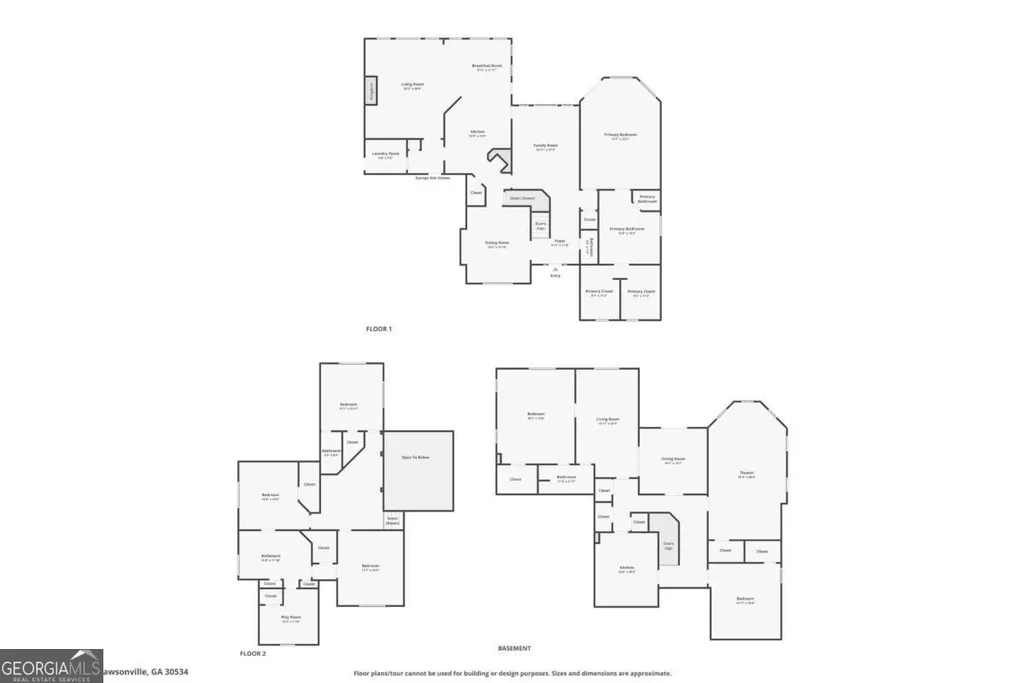
Welcome to 184 Scarlet Oak Lane, a stunning residence offering exceptional space, luxury, and functionality. Nestled in a desirable Dawsonville neighborhood, this 6 bedroom, 4.5-bath home is designed to accommodate multi-generational living, entertaining, and everyday comfort. The main level boasts an oversized owner's suite featuring a completely renovated spa-like bath and a custom his and hers walk-in closet. The oversized formal dining room easily accommodates 10-12, the chef's kitchen boasts high end gas appliances, custom pantry shelving, and spacious living areas make the heart of the home perfect for gatherings. Upstairs, you'll find three generously sized bedrooms, a large Jack-and-Jill bathroom with an additional flex room, another full bath and updated HVAC (2 years old). The fully finished basement is brand new throughout, complete with eat-in kitchen with all appliances including dishwasher, gas oven/range/microwave and fridge with tons of cabinets making this a fully self contained apartment perfect for generational living, new HVAC, and flooring. The full in-law apartment with its own full kitchen also has its own laundry ready for a stackable unit, and a top of the line ACORN CHAIR LIFT for easy accessibility! There is a beautifully finished man cave with built in surround sound for game days with friends and a fridge with automatic ice maker and separate exercise room. Additional highlights include: * Circular driveway (one of the few in the community) * Full home alarm system * Irrigation system * Cedar shake roof with 10-year warranty. This home blends elegance with practicality, offering ample living space, modern updates, and thoughtful details throughout. Whether you're hosting, working from home, or enjoying time with family, 184 Scarlet Oak Lane is truly one-of-a-kind. COMMUNITY AMENITIES - Residents enjoy direct Lake Lanier access with community boat docks, a championship golf course with newly renovated clubhouse, restaurant, and pro shop plus two additional clubhouses. Residents and their guests enjoy planned weekly activities for the kids and adults and every holiday is a full on community celebration! Recreation abounds with olympic size pool, tennis courts, basketball and pickle ball courts and a serene lakeside pavilion. This property is a rare opportunity to own and be a part of the lifestyle that only Chestatee on Lanier!! Offered below comparables at $999,000!
| Elementary School | Middle School | High School |
|---|---|---|
| Kilough Elementary School | Dawson Middle School | Dawson High School |
| Price History | |
|---|---|
| 8/1/2026 | Listed $999,000 |
General Features
| Sewer | Public Sewer |
|---|---|
| Heating | Forced Air |
| Cooling | Ceiling Fan(s),Central Air |
| Utilities | Electricity Available,Natural Gas Available,Sewer Available,Underground Utilities,Water Available |
| Roof | Wood |
| Appliances | Dishwasher,Disposal,Double Oven,Gas Water Heater,Microwave |
| HOA Fee | 1975 |
| Association Fee Includes | Swimming,Tennis |
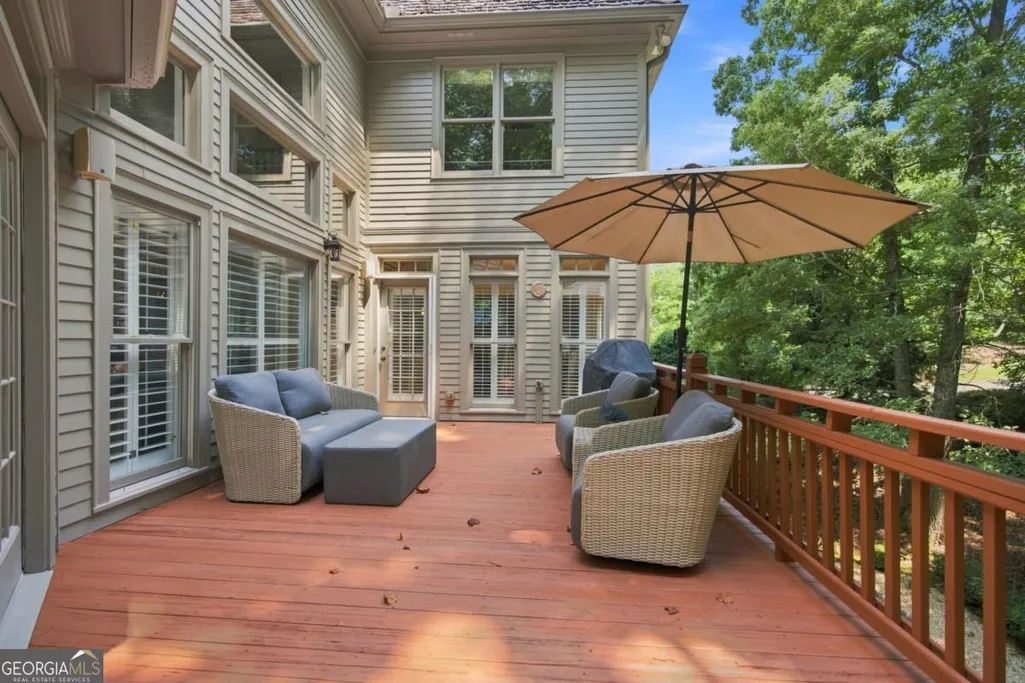
| Patio/Porch Features | Deck |
| Architectural Style | Craftsman |
| Security Features | Security System,Smoke Detector(s) |
| Construction Materials | Concrete |
| Year Built | 2003 |
| View | Lake |
| Levels | Two |
| Property Subtype | Single Family Residence |
| Tax Year | 2025 |
| Community Features | Clubhouse,Golf,Lake,Marina,Pool |
| County | Dawson |
| New Construction | false |
| Property Type | Residential |
| HOA | true |
| Attached Garage | true |
| Energy Efficient | Insulation,Thermostat,Water Heater |
| Subdivision Name | Chestatee |
| Garage Y/N | true |
| Full Baths | 4 |
| Status | Under Contract |
| Directions | 400 N past Premium Outlet Mall. 4 miles past Hwy. 53 turn right onto Nightfire Dr. 1st left on NE Cove Rd. Home is on the left corner of NE Cove and Scarlet Oak Lane. |
| High School | Dawson |
| City | Dawsonville |
| Body of Water | None |
| Lot Size Units | Square Feet |
| Lot Size Square Feet | 26136 |
| Carport Y/N | false |
| Elementary School | Kilough |
| Property Attached Y/N | false |
| Land Lease Y/N | false |
| Tax Annual Amount | 5969 |
| Home Warranty Y/N | false |
| Middle/Junior High School | Dawson |
| Property Condition | Resale |
| Virtual Tour | https://media.justalittlephotography.com/sites/rzqypxnx/unbranded |
| Structure Type | House |
| Building Area Units | Square Feet |
| Living Area Units | Square Feet |
| Standard Status | Pending |
| Virtual Tour | https://media.justalittlephotography.com/sites/184-scarlet-oak-ln-dawsonville-ga-30534-26818841/branded |
Interior Features
| Interior Amenities | Bookcases,Double Vanity,Master On Main Level,Other,Split Bedroom Plan,Walk-In Closet(s) |
|---|---|
| Basement | Bath Finished,Daylight,Exterior Entry,Finished,Full |
| Flooring | Carpet,Hardwood,Tile |
| Total Fireplaces | 1 |
| Fireplace Features | Gas Starter |
| Common Walls | No Common Walls |
| Air Conditioning Y/N | true |
| Heating Y/N | true |
| Fireplace Y/N | true |
| Above Grade Finished Area | 6455 |
| Half Baths | 1 |
| Laundry Features | In Basement,In Kitchen |
| Total Bedrooms | 7 |
| Main Level Bedrooms | 1 |
| Main Level Bathrooms | 1 |
| Below Grade Finished Area Unit Type | Square Feet |
| LivingAreaSource | Owner |
| Above Grade Finished Area Unit Type | Square Feet |
| Kitchen Features | Breakfast Bar,Second Kitchen,Solid Surface Counters,Walk-in Pantry |
| Total Baths | 5 |
| Dining Room Features | Seats 12+ |
Exterior Features
| Vegetation | Wooded |
|---|---|
| Parking Features | Garage,Attached,Kitchen Level,Garage Door Opener,Side/Rear Entrance |
| Lot Features | Level,Private |
| Water Source | Public |
| Total Parking | 3 |
| Lot Size Area | 26136 |
| Building Area Total | 6455 |
| Lot Size Acres | 0.6 |
| Lot Size Source | Public Records |
Amenities
- Foreclosure
- Views
- Short Sale
- New Construction
- Adult 55+
- Lease To Own
- No HOA Fees
- Furnished
- Primary On Main
- Air Conditioning
- Seller Finance
- Green
- Fixer Upper
- Horse
- Golf
- Fireplace
- Deck
- Garage
- Basement
- Pool
Property vs Single Family Average in 30534
Price
Taxes
Year Built
In The Neighborhood
Views
Dawsonville
$ 999,000
87 Blue Heron Bluff
Dawsonville, GA 30534
- Type
- Single Family
- Rooms
- 4 Beds + 4.5 Baths

Waterfront
Dawsonville
$ 1,799,000
117 Peninsula Way
Dawsonville, GA 30534
- Type
- Single Family
- Rooms
- 4 Beds + 5.5 Baths
Views
Dawsonville
$ 770,000
129 Blue Heron Bluff Bluff
Dawsonville, GA 30534
- Type
- Single Family
- Rooms
- 4 Beds + 3.5 Baths
Views
Dawsonville
$ 770,000
129 Blue Heron Bluff
Dawsonville, GA 30534
- Type
- Single Family
- Rooms
- 4 Beds + 3.5 Baths
New Construction
Dawsonville
$ 2,100,000
372 Night Fire Lane
Dawsonville, GA 30534
- Type
- Single Family
- Rooms
- 4 Beds + 4.5 Baths
Views
Dawsonville
$ 1,475,000
114 Northeast Cove Circle
Dawsonville, GA 30534
- Type
- Single Family
- Rooms
- 5 Beds + 6 Baths
Reduced
Dawsonville
$ 1,850,000
82 Ridgetop Court
Dawsonville, GA 30534
- Type
- Single Family
- Rooms
- 4 Beds + 4.5 Baths
Reduced
Dawsonville
$ 934,900
18 Stoneridge Court
Dawsonville, GA 30534
- Type
- Single Family
- Rooms
- 5 Beds + 4 Baths
Water Views
Dawsonville
$ 999,000
184 Scarlet Oak Lane
Dawsonville, GA 30534
- Type
- Single Family
- Rooms
- 7 Beds + 4.5 Baths
Open House
Dawsonville
$ 1,125,000
55 Night Fire Court
Dawsonville, GA 30534
- Type
- Single Family
- Rooms
- 5 Beds + 4 Baths
Reduced
Dawsonville
$ 869,500
86 Ne Cove Circle
Dawsonville, GA 30534
- Type
- Single Family
- Rooms
- 4 Beds + 3.5 Baths
Open House
Dawsonville
$ 879,000
311 Waterfront Park Lane
Dawsonville, GA 30534
- Type
- Single Family
- Rooms
- 3 Beds + 3.5 Baths
Reduced
Dawsonville
$ 1,399,000
118 Stonehaven Drive
Dawsonville, GA 30534
- Type
- Single Family
- Rooms
- 4 Beds + 4.5 Baths
 ©2026 Georgia Multiple Listing Service All information deemed reliable but not guaranteed. All properties are subject to prior sale, change or withdrawal. Neither listing broker(s) or information provider(s) shall be responsible for any typographical errors, misinformation, misprints and shall be held totally harmless. Listing(s) information is provided for consumer's personal, non-commercial use and may not be used for any purpose other than to identify prospective properties consumers may
